
Solution
Luxury Villas
Full exterior and interior scope for high-end villas — windows, façades, cabinetry, wardrobes, furniture, flooring, bathrooms and stone under one specification and finish standard.
Explore the villa solution ›
In-House Manufacturing · Engineering Support · Global Delivery
A one-stop building materials partner for villas, apartments and light-commercial projects — coordinating building envelopes, interior fit-out, engineering support and global delivery through one project team.

At a Glance
Starveil Solutions provides integrated exterior and interior building material solutions on a project basis. Windows, exterior doors, façade and curtain-wall systems, kitchen cabinetry, room-specific built-in cabinetry, wardrobes and closets, interior doors, and furniture — sofas, beds and casegoods — are manufactured in-house. Lighting and other hard-interior systems come from our vetted partner-factory network under unified specifications and multi-stage QC. In-house technical coordination, specialist engineering support and consolidated global delivery help architects, builders, developers and homeowners manage multiple material systems through one coordinated supply chain.
Project-based
Complete material scopes
Manufacturing + integration
One coordinated standard
Multi-stage QC
From material checks to shipment
Global delivery
Consolidated or phased
Scope of Supply
Two coordinated material systems — the building envelope and the interior fit-out — under one project scope, with stone and surface materials handled as the interior package’s surface layer, so exterior performance, interior finishes and surfaces are managed as one consistent package.
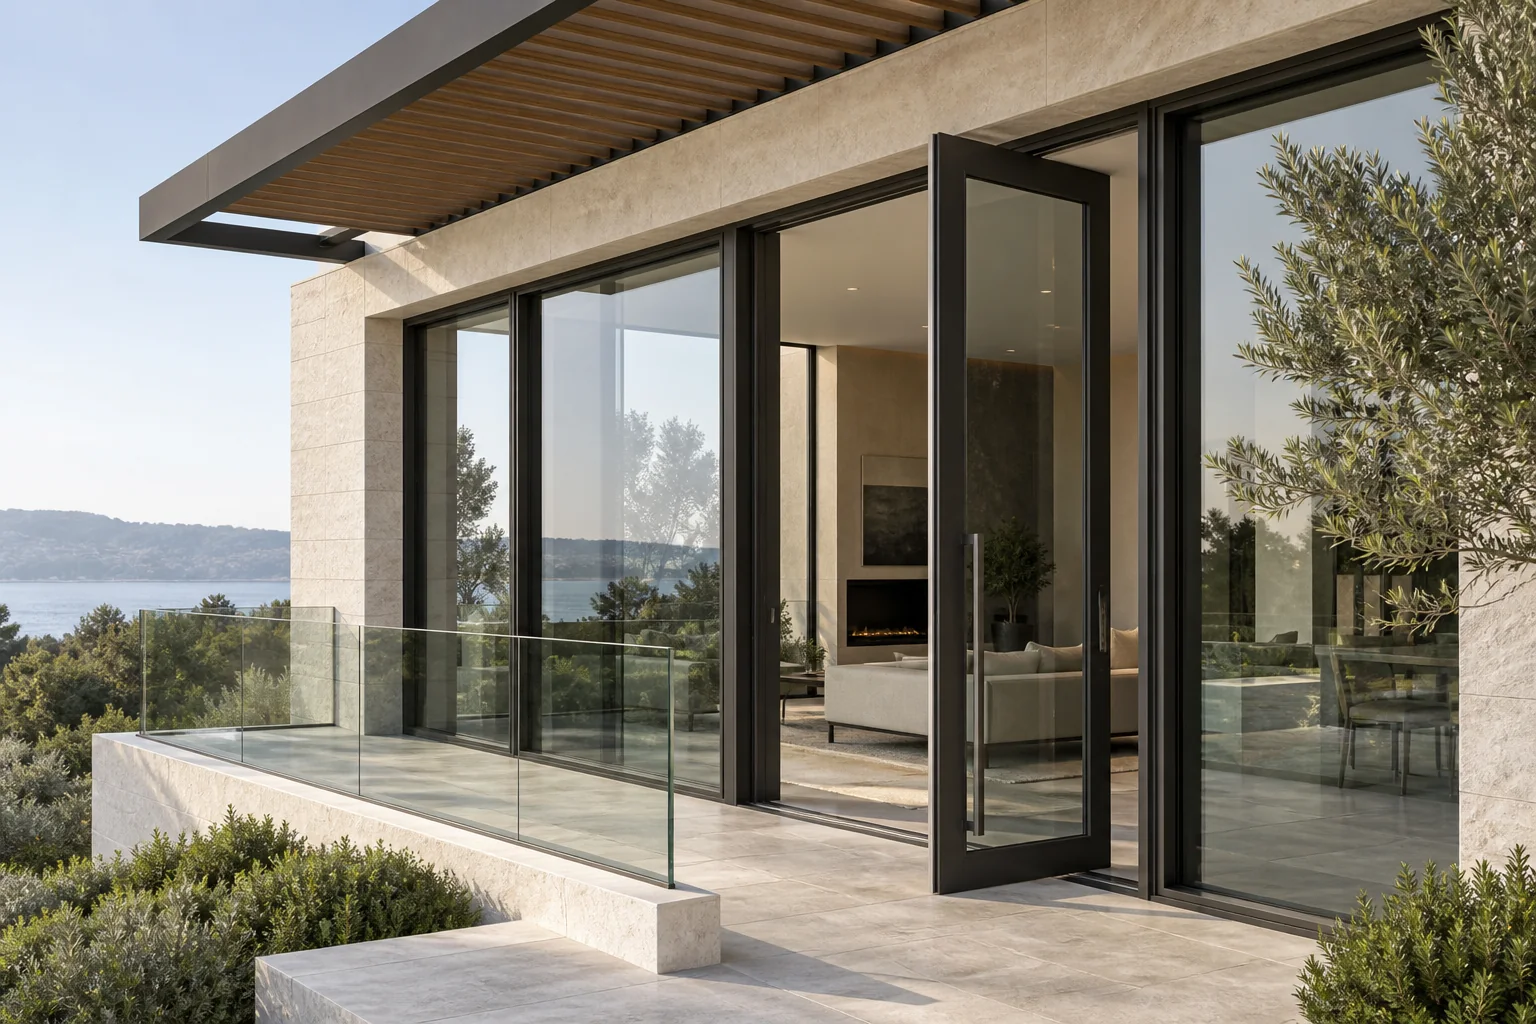
Envelope systems coordinated at their interfaces
System 01
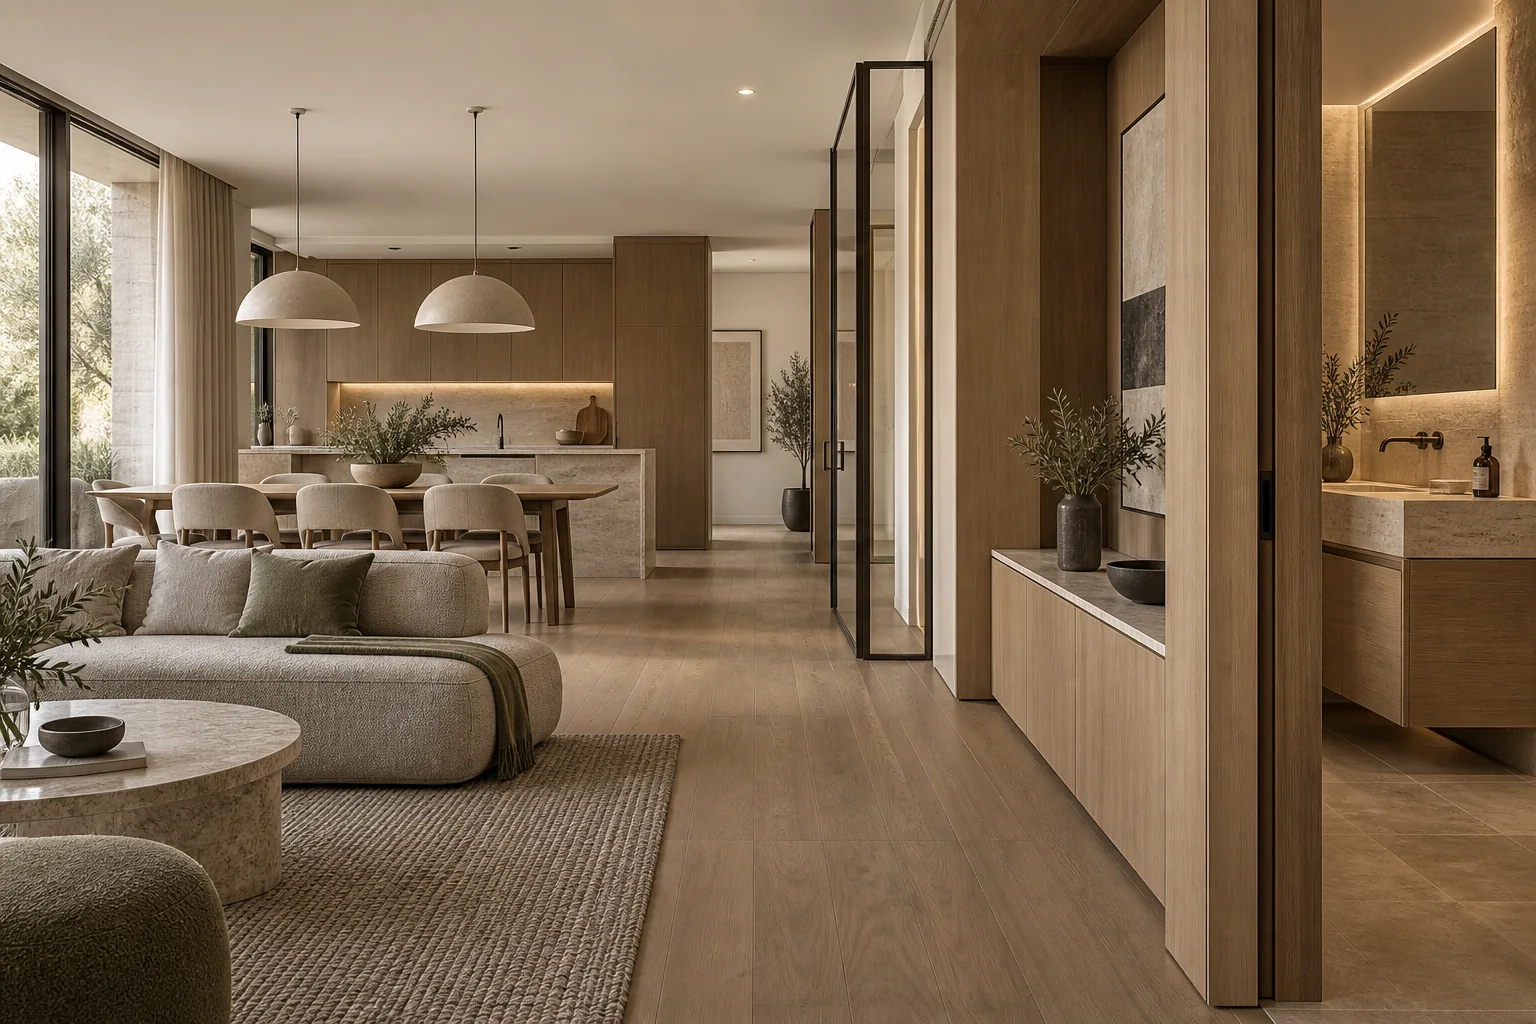
Interior systems aligned under one material language
System 02
+ Surface Materials Layer
Concept visualizations illustrate how each system scope works together; final configurations, materials and performance requirements are defined for each project.
Windows, exterior doors, curtain-wall, kitchen cabinetry, room-specific built-in cabinetry, wardrobes and closets, interior doors, and furniture — sofas, beds and casegoods — are manufactured in-house. Lighting and remaining hard-interior systems are produced by our vetted Foshan partner-factories under unified specifications and multi-stage QC. For full-scope projects we can also arrange agency-coordinated sourcing for remaining soft furnishings (textiles, curtains and decorative soft goods) and selected electrical fittings — these items are only available as part of a complete-project scope.
Solutions
Material packages and coordination models shaped around how each project type is actually designed, specified and delivered.
Full exterior and interior scope for high-end villas — windows, façades, cabinetry, wardrobes, furniture, flooring, bathrooms and stone under one specification and finish standard.
Explore the villa solution ›
Multi-unit residential scopes: repeated joinery packages, standardized window systems and phased delivery schedules matched to unit turnover.
Explore apartment solutions ›
Row and terraced housing scopes balancing repetition across units with individual finish configurations.
Explore townhouse solutions ›
Material packages for renovation projects — replacing and upgrading systems while the rest of the house stays in use.
Explore renovation solutions ›
Guest-room joinery, furniture and envelope systems for boutique hospitality — design-led specifications with coordinated FF&E-adjacent supply.
Explore hotel solutions ›
Demountable glass and solid partitions, workstations, task seating, meeting and executive furniture — coordinated with supporting fit-out systems by zone, floor and delivery phase.
Explore office solutions › Other light-commercial scopes ›Project-type images are illustrative planning scenarios. Verified completed work is identified separately in the project cases below.
Flagship Solution
Coordinate the building envelope and interior fit-out under one project scope — from window and façade interfaces to cabinetry, doors, surfaces, furniture, quality control and consolidated delivery.
Windows Facades Kitchen Built-In Cabinetry Wardrobes Flooring Bathroom Stone & Surfaces Interior Doors Furniture Lighting
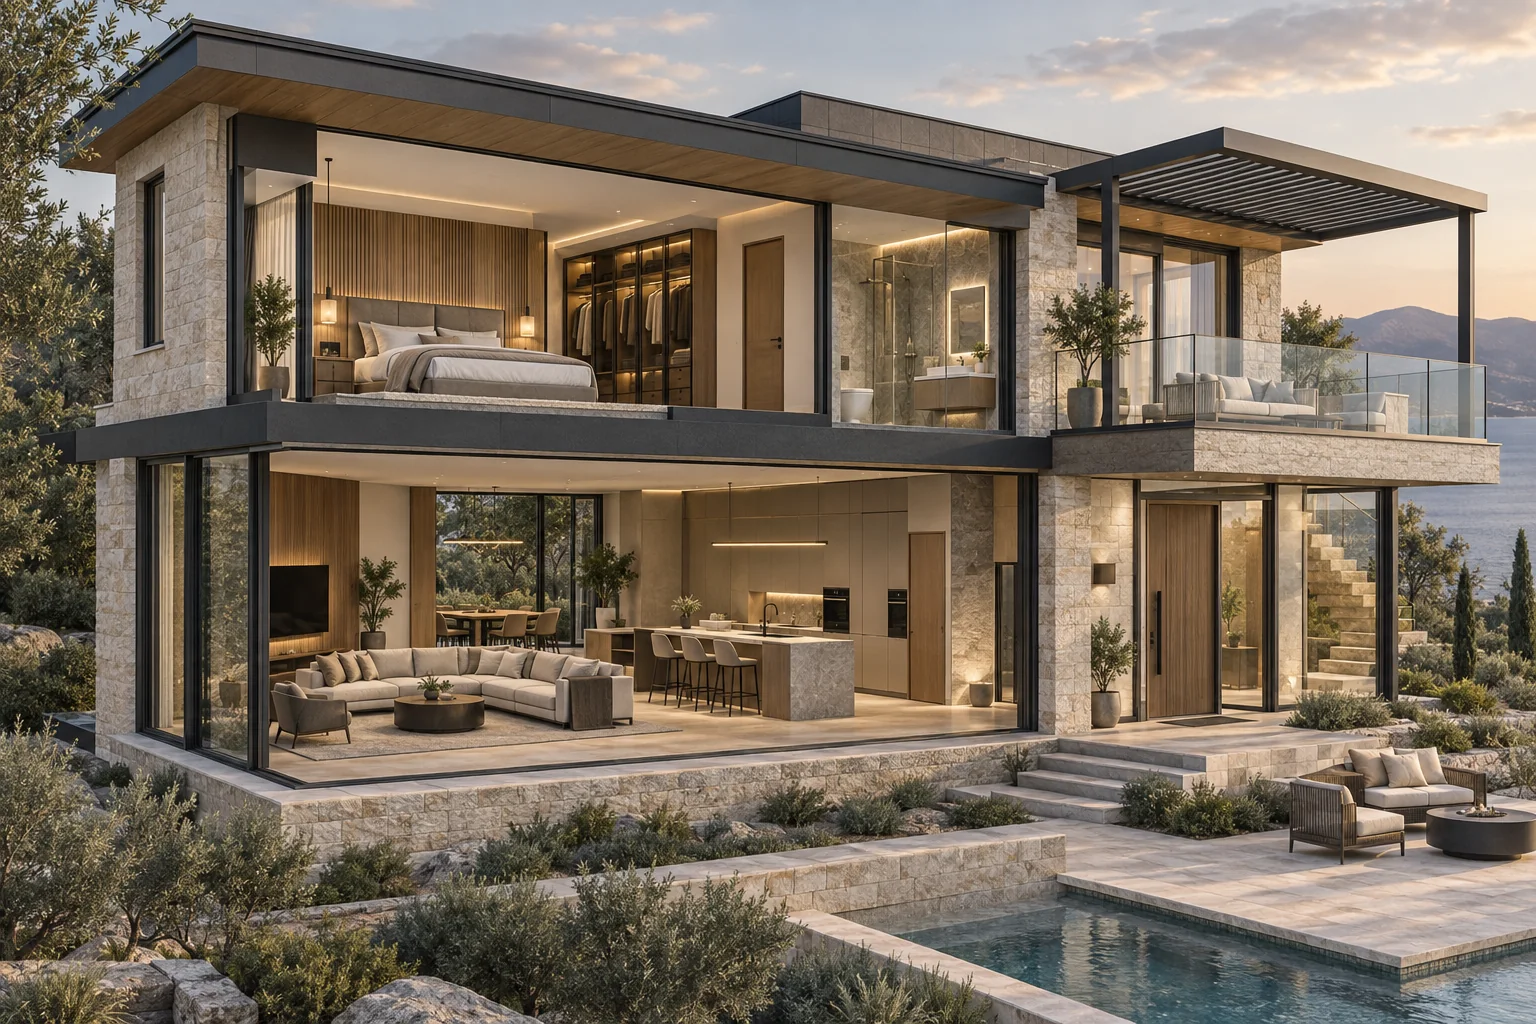
Illustrative whole-house coordination concept · final systems and finishes are project-specific
Exterior Product Systems
Browse the primary exterior systems first, then confirm performance, appearance, interfaces and installation requirements against the project location and drawings.
Casement, sliding, tilt-turn and impact-rated systems for residential and commercial projects.
View windows ›Front entry, patio, secondary-access and commercial aluminum door systems.
View exterior doors ›Stick, unitized, window-wall, structural-glass, cladding and louver systems coordinated around project-specific interfaces and evidence.
View facade systems ›Fixed, louvered and retractable aluminum systems for terraces, pools and hospitality spaces.
View pergolas ›Glass, aluminum and metal guards for balconies, stairs, terraces and public edges.
View railings ›Interior Product Systems
Browse the main interior families by use and visual intent, then confirm dimensions, substrates, finishes, hardware and performance through drawings and approved samples.
Custom kitchen cabinetry, islands and integrated storage systems.
View kitchen cabinetry ›Laundry, balcony, dining, entryway, office, media and room-specific storage manufactured in-house.
Browse cabinetry by room ›Hinged, sliding, walk-in, open dressing and hospitality storage systems.
View wardrobe systems ›Flush, panel, sliding, pocket, glass, pivot and performance door sets manufactured in-house.
View interior door systems ›Engineered wood, rigid-core, porcelain, stone, carpet and outdoor systems selected by environment.
View flooring systems ›Timber, lacquered, acoustic, stone, metal and upholstered panel systems.
View wall panels ›Custom vanities, shower enclosures, sanitaryware, basins, brassware, mirrors and accessories.
View bathroom systems ›Natural stone, quartz, sintered slabs, fabricated tops and bookmatched feature surfaces.
View stone and surfaces ›Straight, floating, curved and feature stair packages with coordinated guards and finishes.
View staircases ›Sofas, beds, casegoods, dining tables and chairs manufactured in our own facilities.
View furniture ›Architectural and decorative lighting coordinated by room use, finish language, control intent and project schedule.
View lighting systems ›Who We Serve
We work primarily with professional clients on project-based material packages — and support private homeowners building or fully renovating high-end residences alongside their architect and builder.
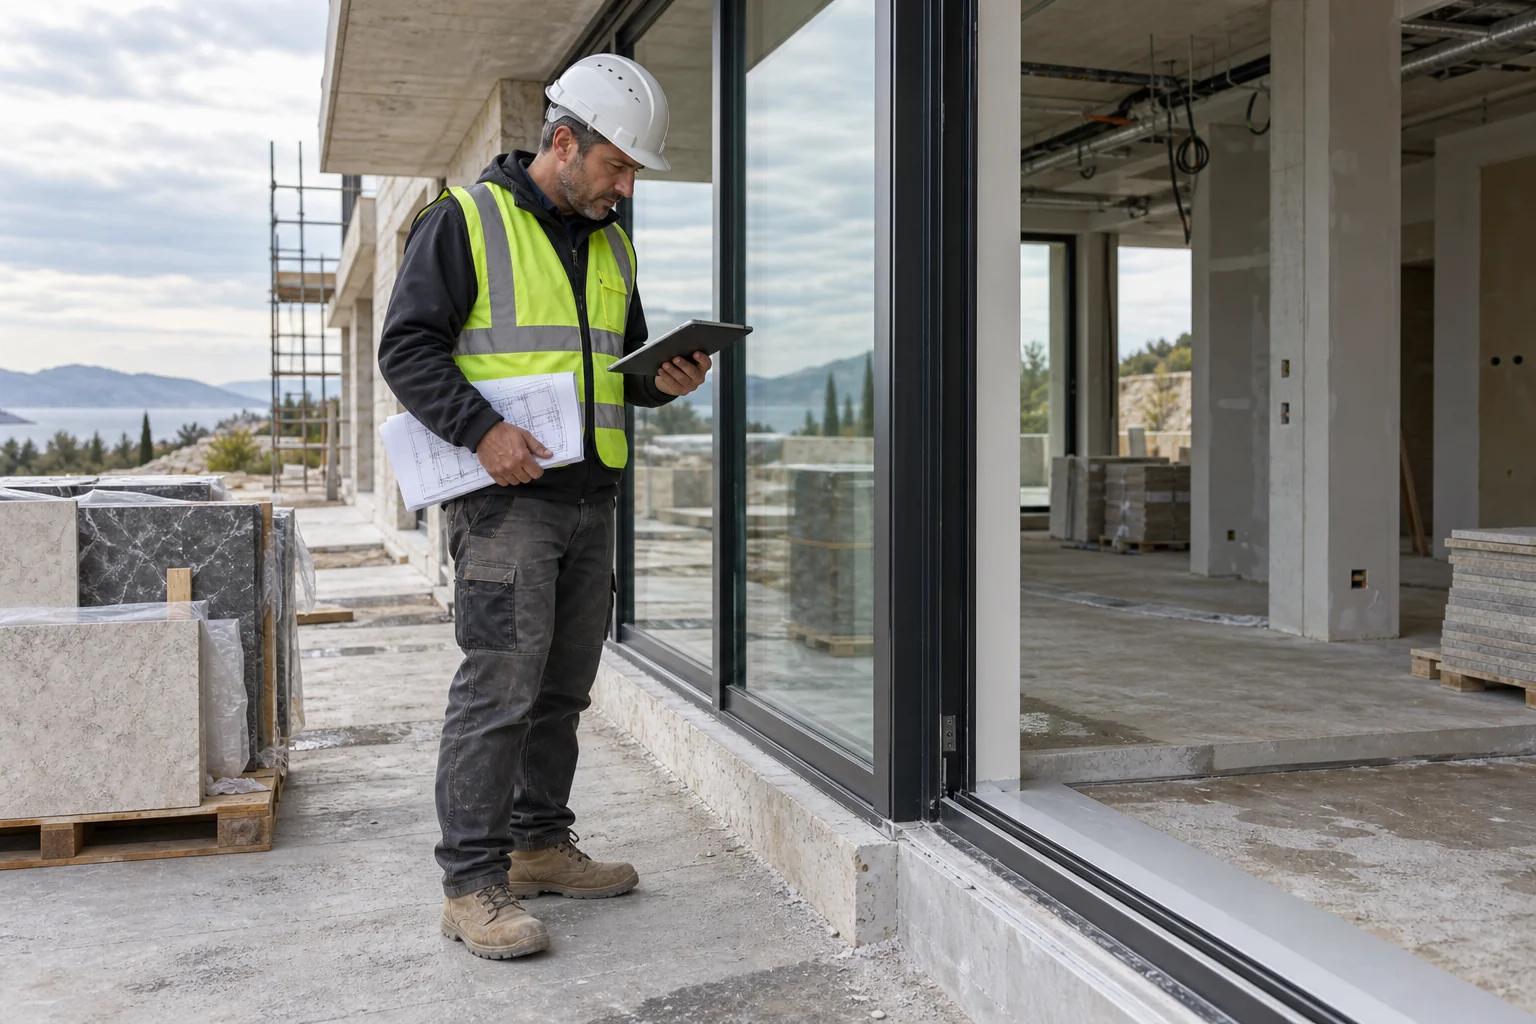
Illustrative role scenarios are used below for clear audience recognition; these are not client portraits or completed-project records.

For Professionals
Translate design intent into coordinated specifications, shop drawings, samples and buildable material interfaces.
For Professionals
Resolve BOQ gaps, submittals, installation interfaces, production status and phased or consolidated delivery.
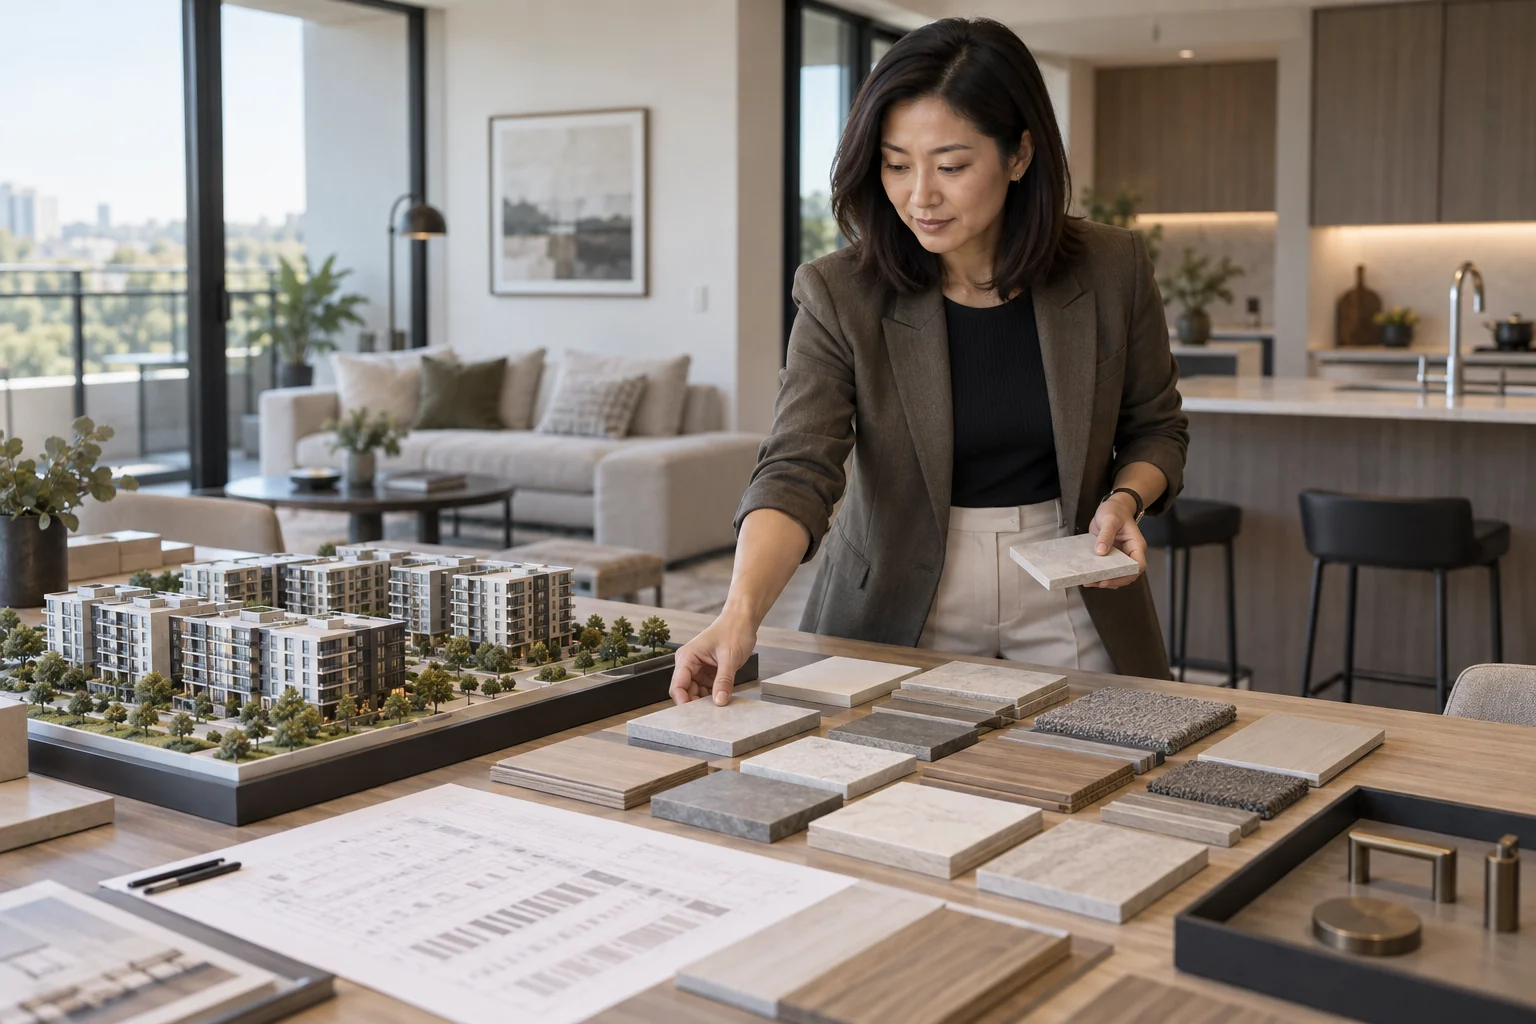
For Professionals
Standardize unit-type packages, value-engineer repeatable systems and plan documentation and delivery by phase.
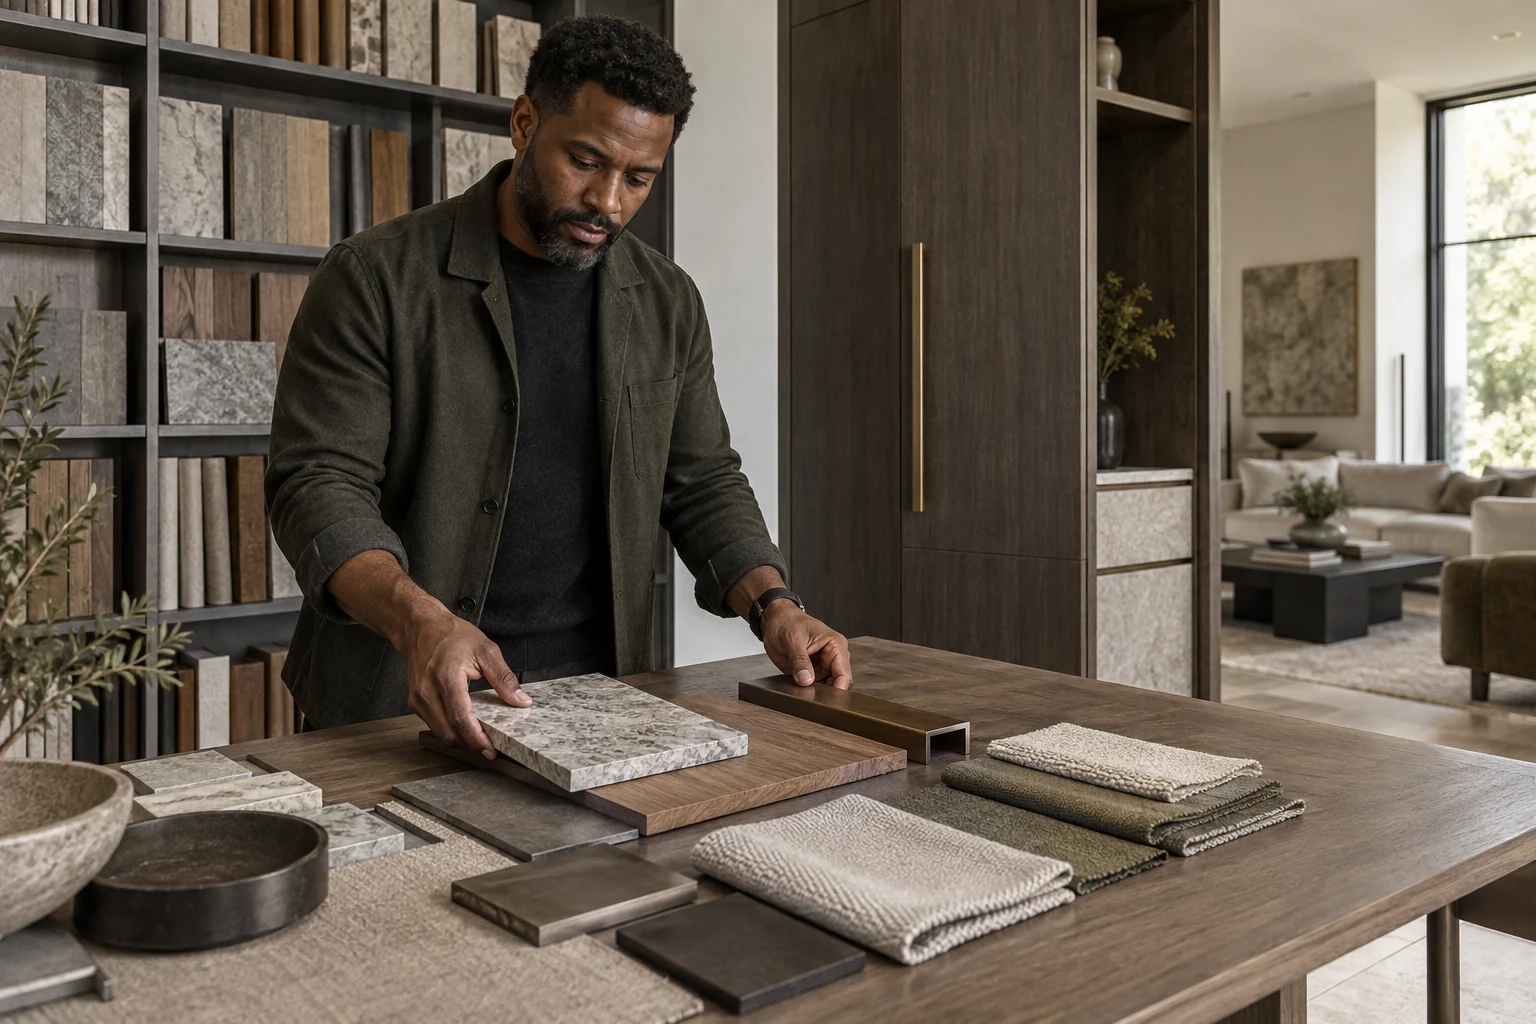
For Professionals
Align cabinetry, stone, metal, flooring, wall finishes and furniture under one approved material language.
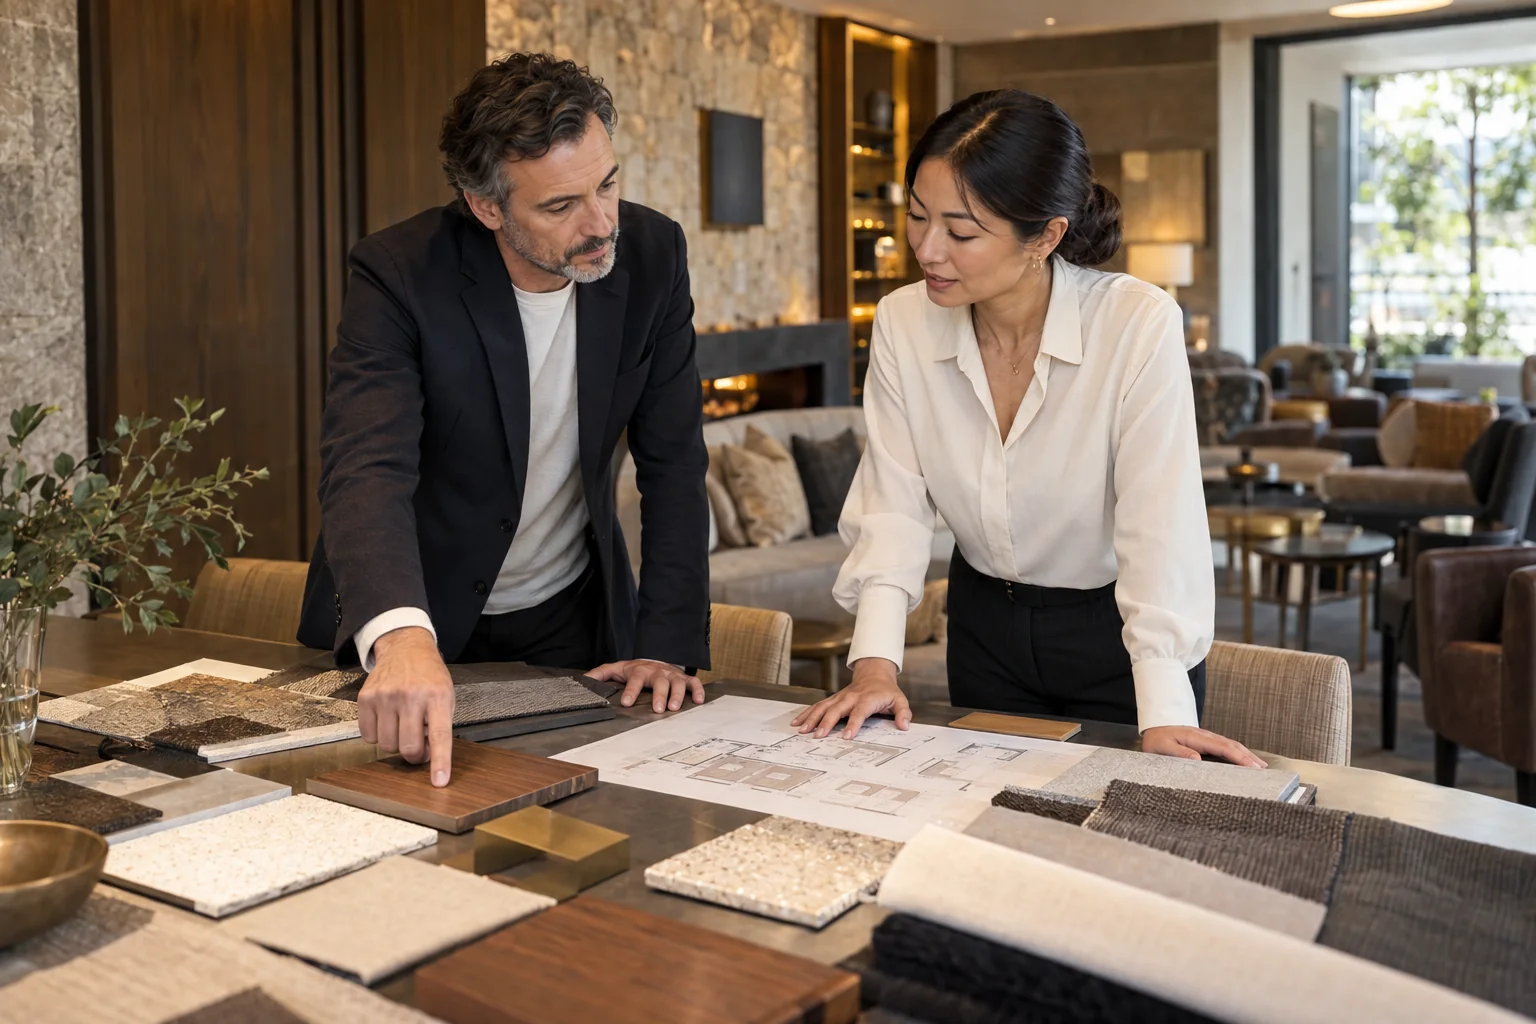
For Hospitality
Coordinate guest-room types, mock-ups, durable finishes, furniture, doors and delivery batches around the opening programme.
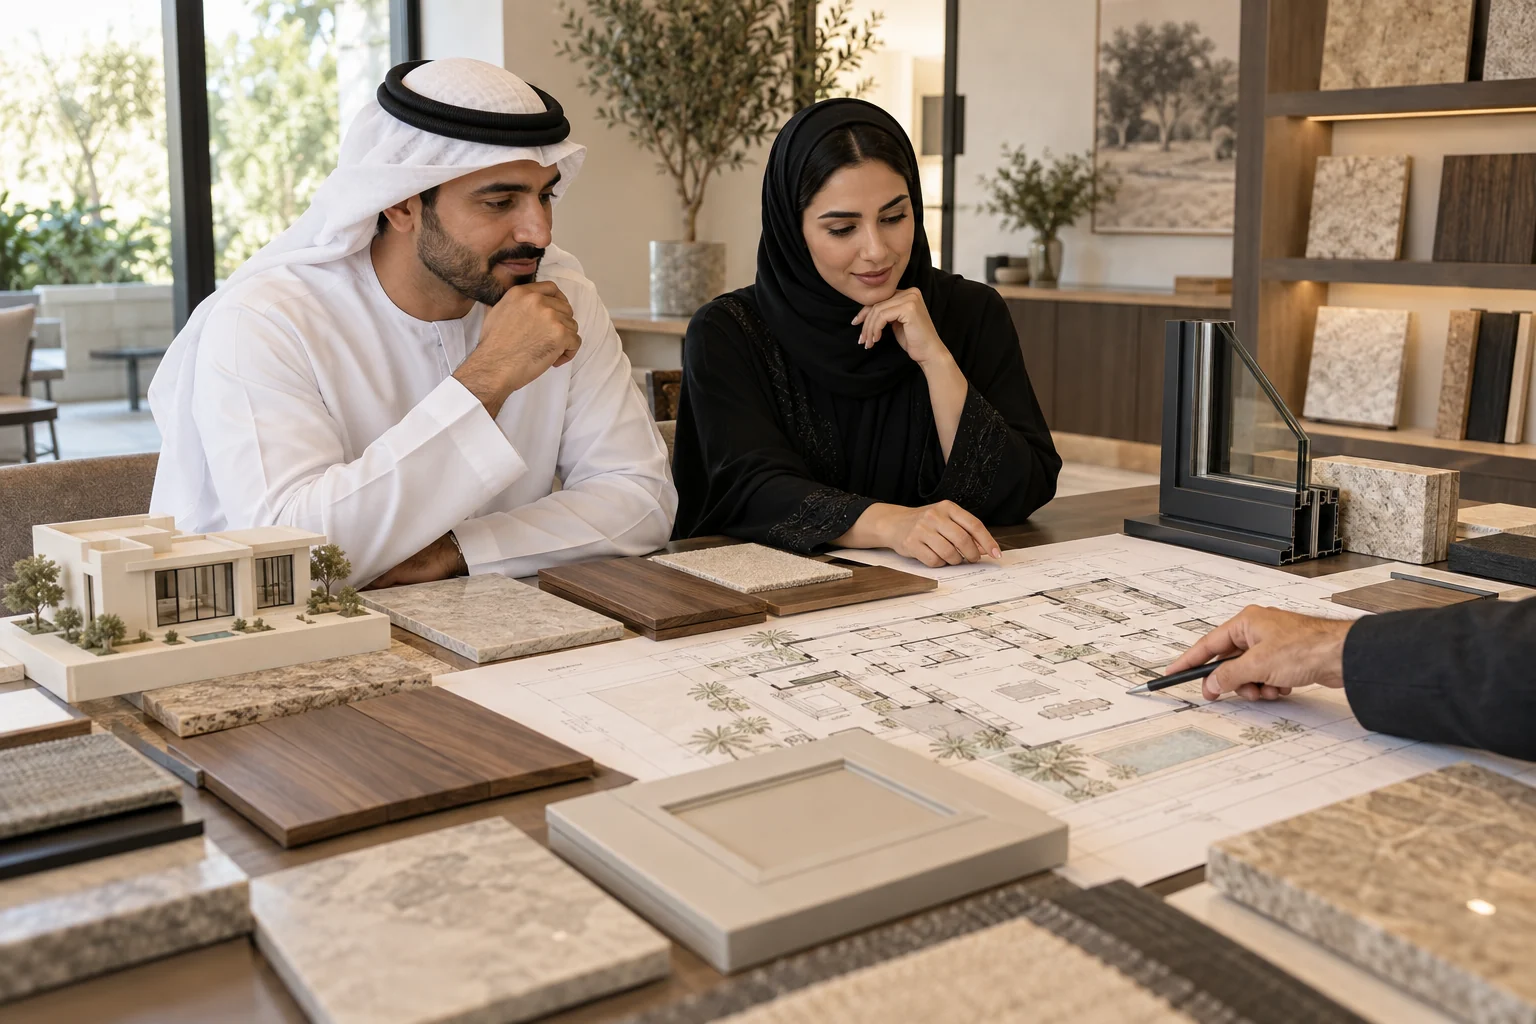
For Homeowners
Build or fully renovate a villa or high-end apartment with one material package coordinated alongside your architect and builder.
Not sure which route fits? Send the project type, location, stage and approximate scope; the enquiry will be routed to the relevant coordination team.
Engineering
Our technical team turns drawings, schedules and design intent into coordinated product selections, buildable interfaces and approval-ready submittals. Specialist structural, façade and thermal expertise is added when the project requires it.
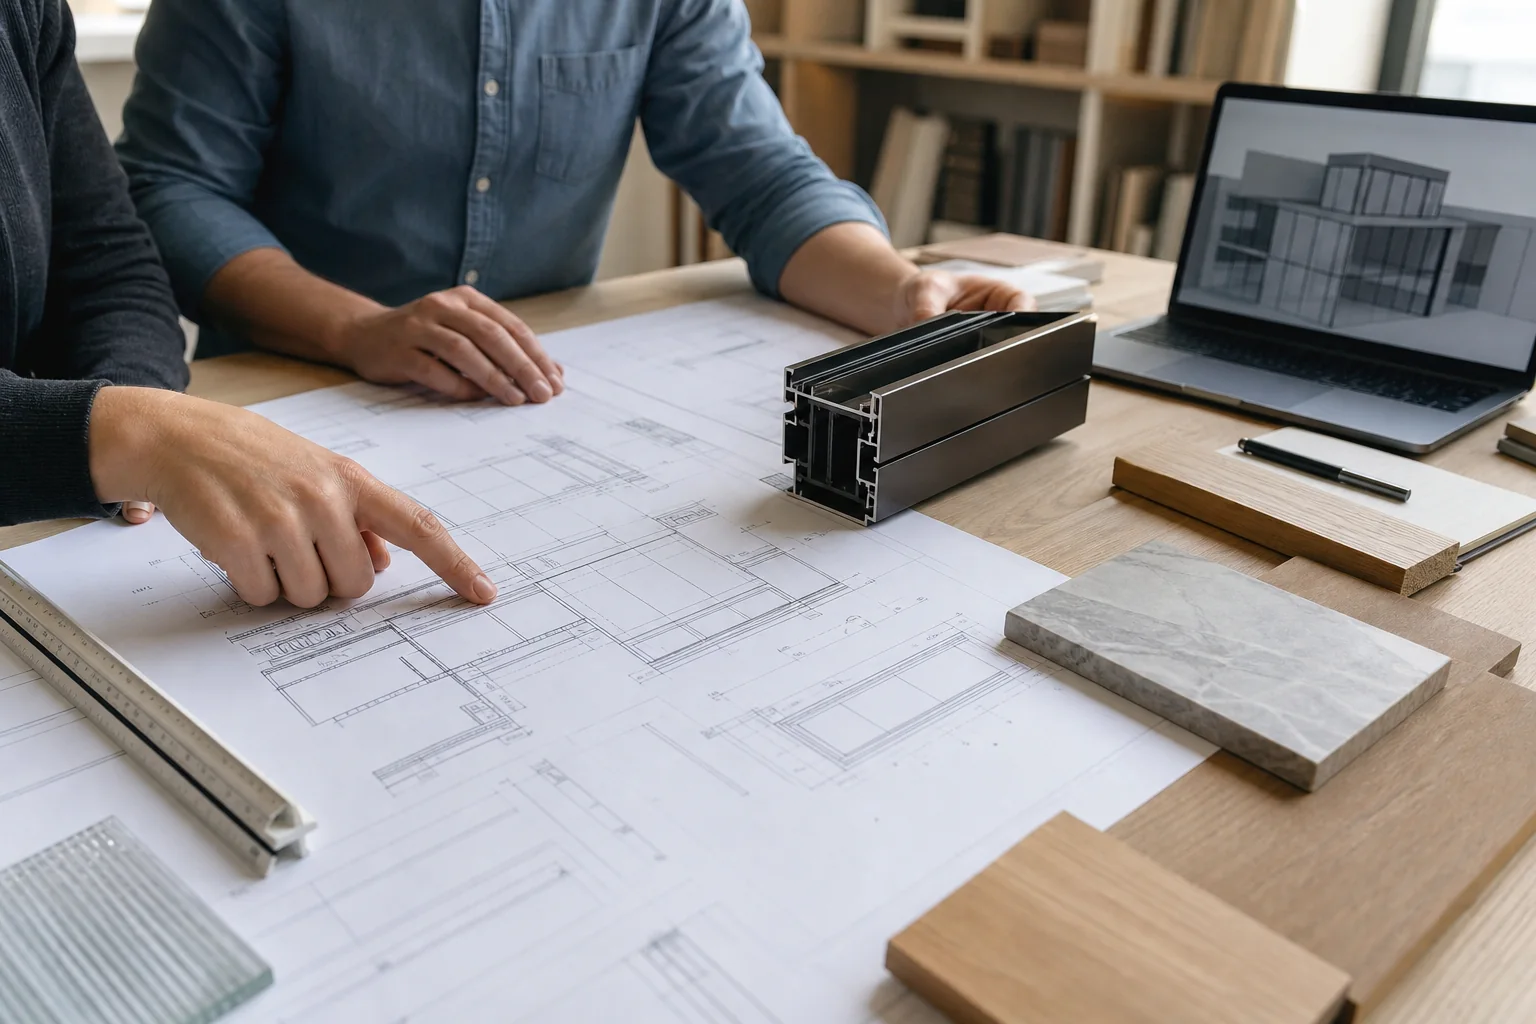
Illustrative coordination scene · final drawings, samples and calculations are project-specific
System types, materials and finishes matched to performance requirements and design intent.
One coordination channel across windows, façades, joinery and interior systems.
Project-specific fabrication drawings issued for confirmation before production.
Line-by-line review of quantities, specifications and gaps.
Window-to-wall, facade-to-roof and cabinetry-to-stone junctions managed.
Wind load, thermal, acoustic and impact requirements translated into specifications.
Cut sheets, test references and compliance documentation for design teams.
Alternatives proposed against cost, lead time and performance trade-offs.
Quality
Quality is managed as a documented process from incoming materials and fabrication to protected packing and pre-shipment release. Project-specific records are organized against the approved scope.
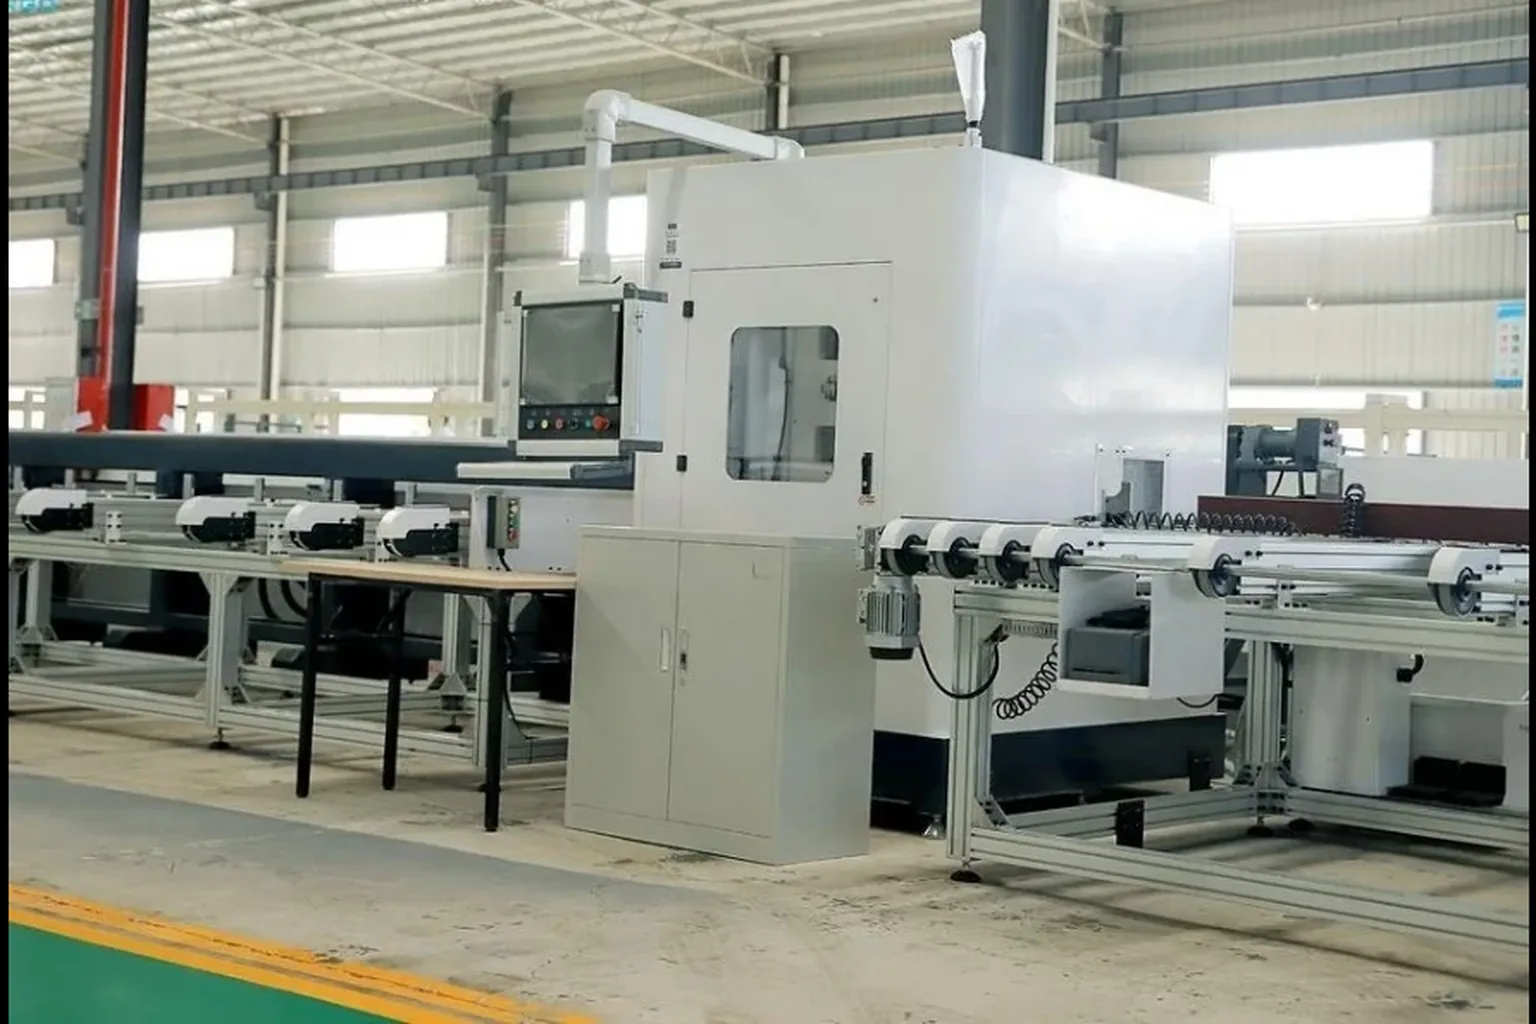
Profile machining
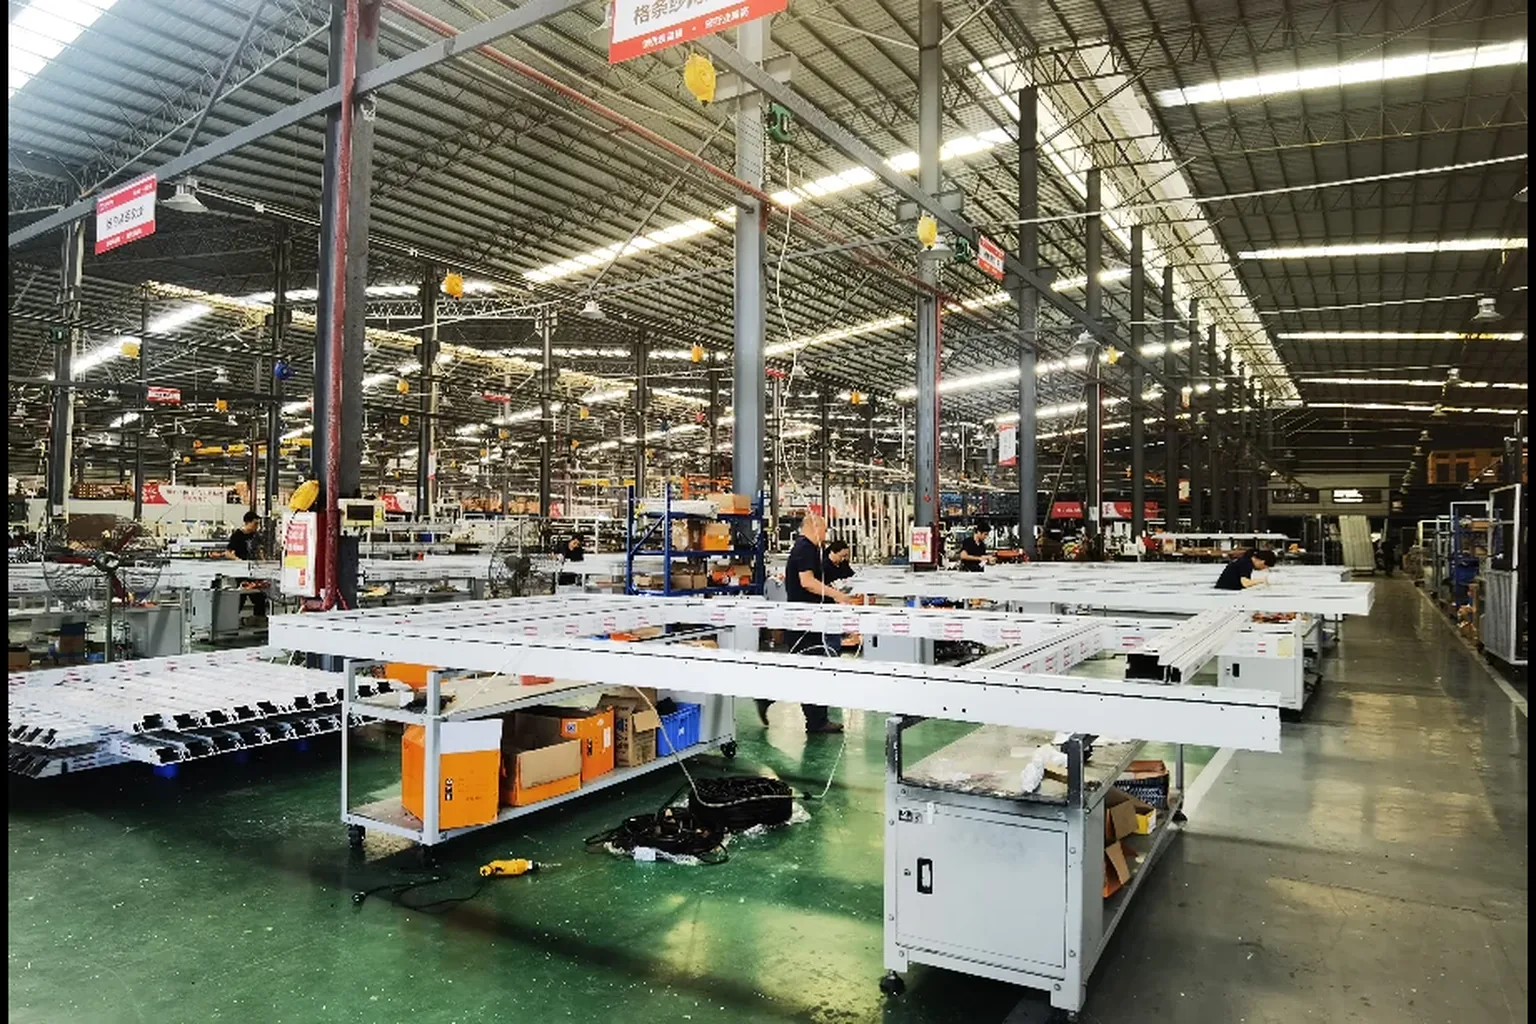
Production assembly
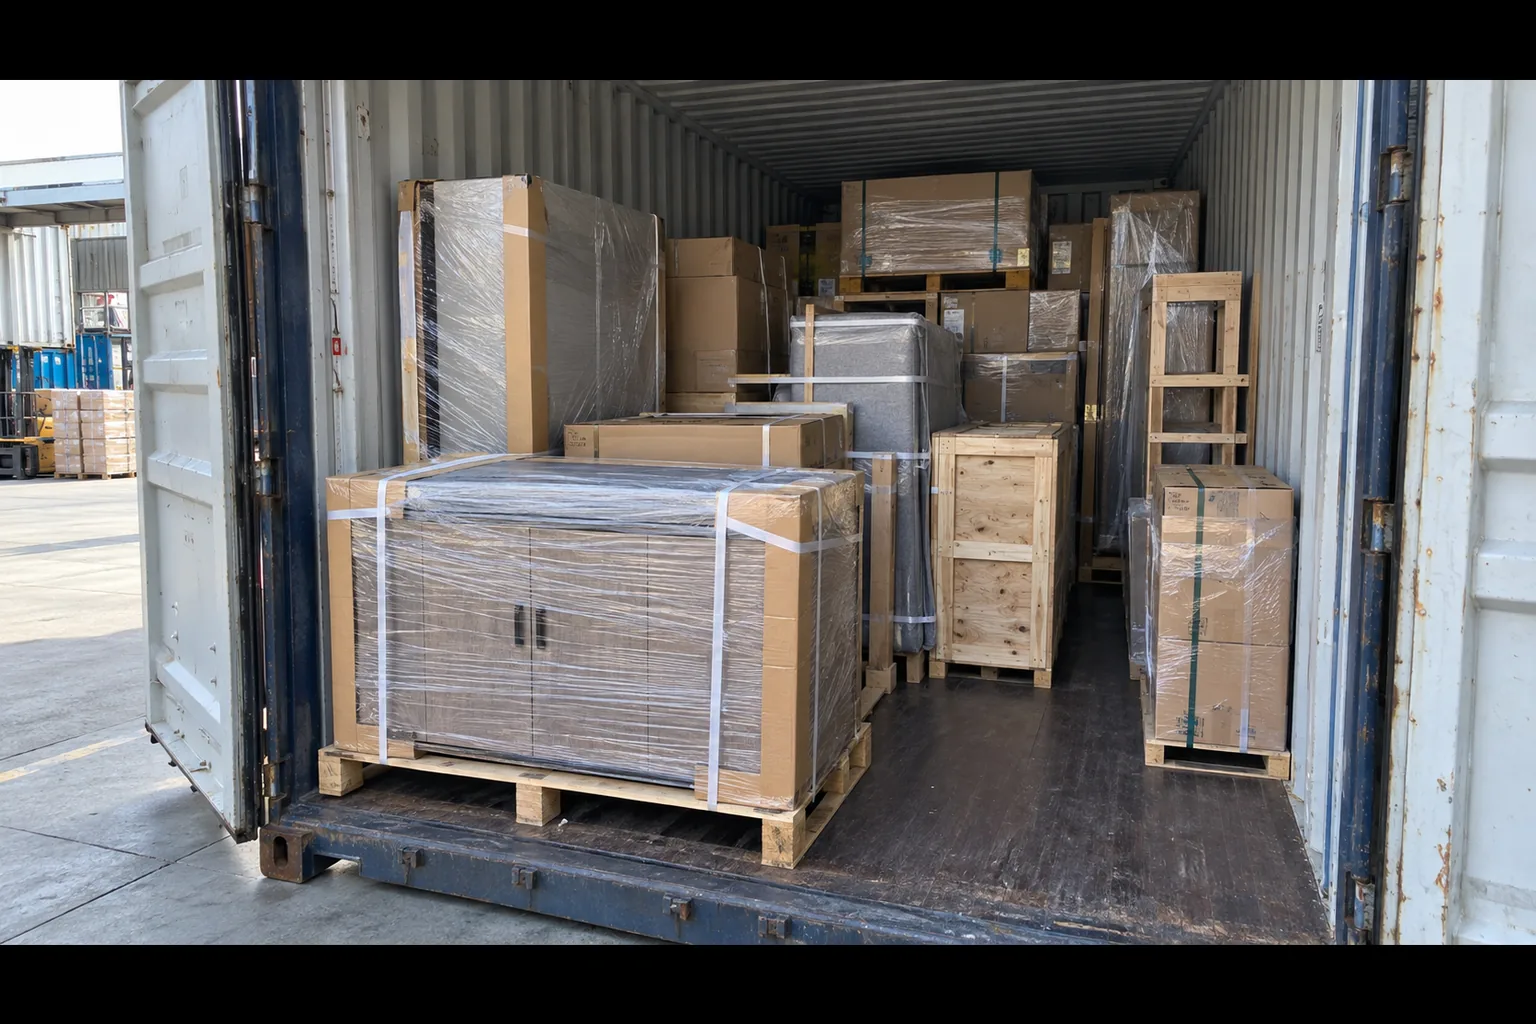
Packing & loading
Incoming material checks against approved specifications.
In-production inspection at defined manufacturing stages.
Test reports and performance documentation verified per project.
Drawings, submittals and compliance records reviewed before release.
Packing methods and protection checked against transport requirements.
Final inspection and quantity verification before container loading.
Certification and compliance documentation organized per destination market.
Review Our Quality Process Certification & Test Evidence Supply Chain Control Global Delivery
Certification applicability and test documentation are confirmed against the exact product configuration, project specification and destination market.
Verified Project Cases
Selected completed projects showing how facade systems, interior materials, joinery, furniture and delivery coordination come together in real project conditions.

Completed 2025

Completed 2024

Completed 2021
Client Testimonials
Feedback and documented briefs from completed projects, each linked to its verified case record. Client identities remain private where required.
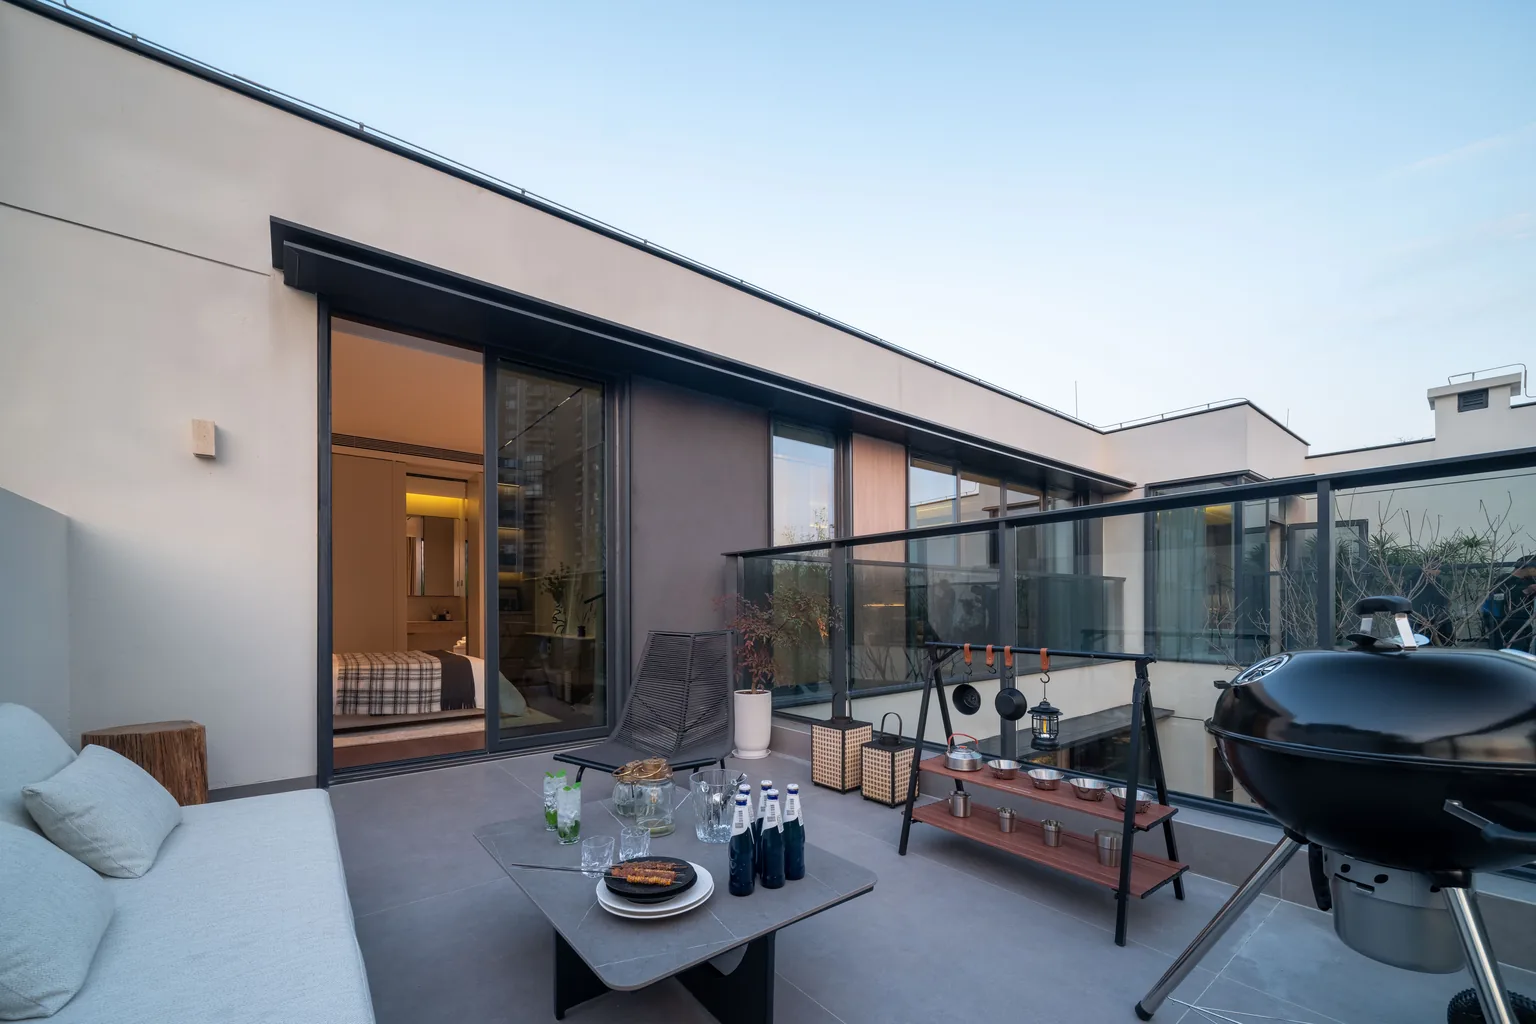
We wanted a retreat where the tropical climate would be a backdrop, not a battle — and that is exactly what Starveil delivered. Full-height sliding doors dissolve the line between our living room and the courtyard: morning coffee opens straight onto the garden, while evenings are barbecue and tea on the terrace as the villa stays cool, dry and quiet through Penang’s heat and monsoon rains. Every window frames the garden like a picture, and one team handled everything from the first drawing to the final door test. This courtyard villa made our dream of a retreat home come true.
Villa Owner
Penang, Malaysia — Completed 2025
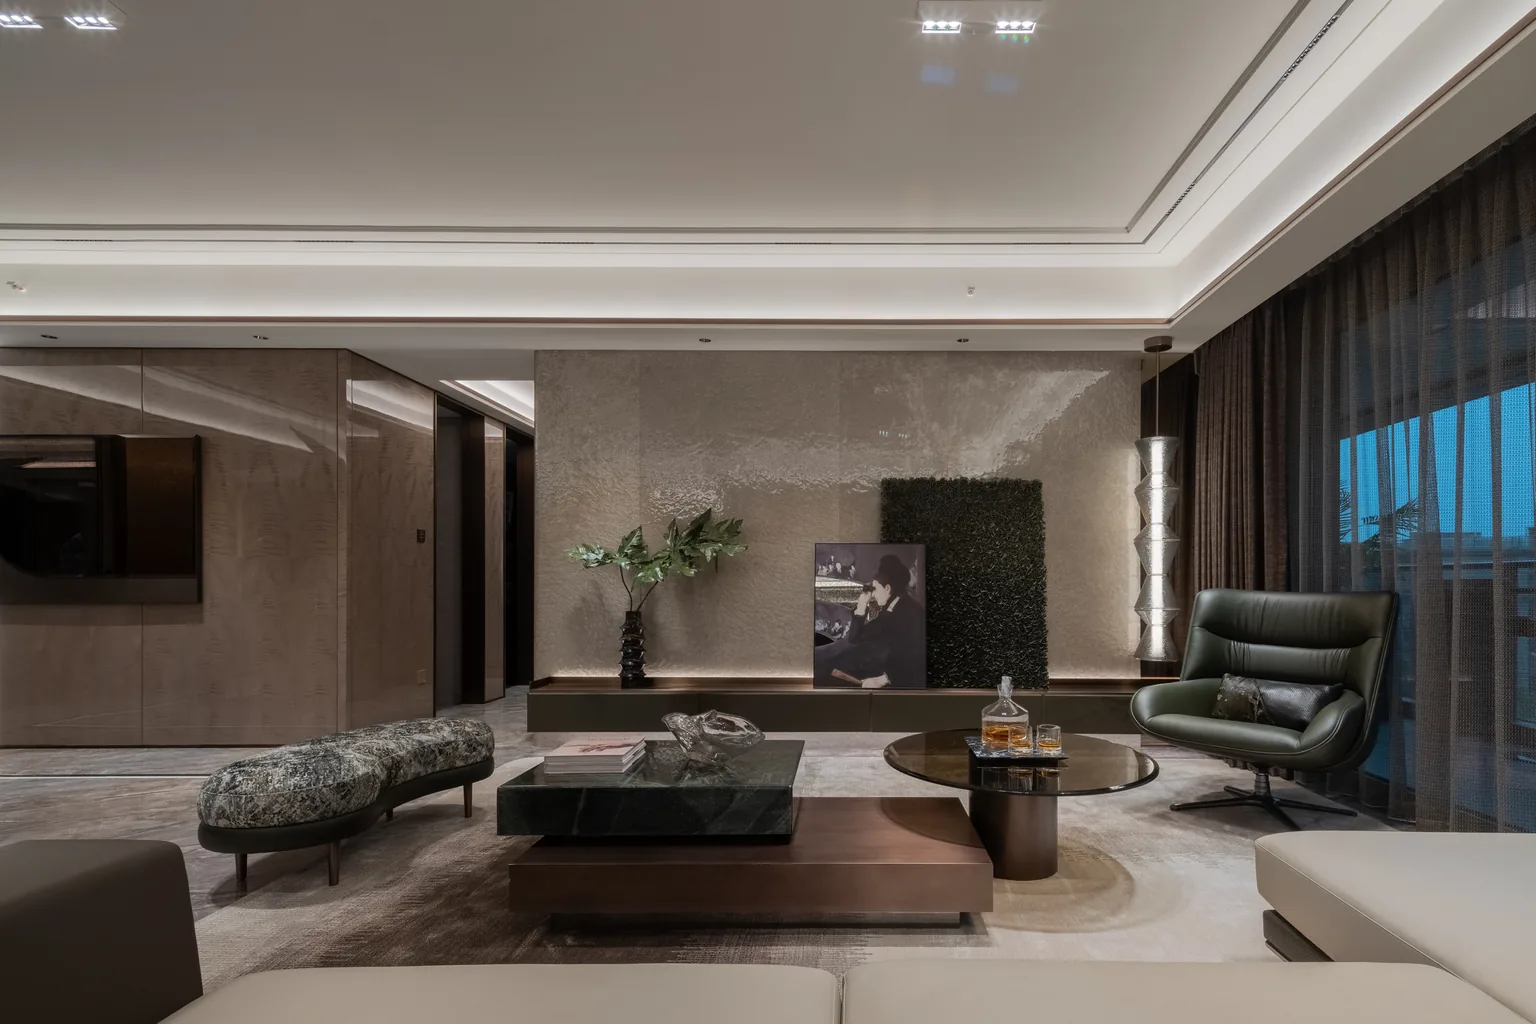
Moving to Malaysia for work, we wanted a home that kept the warmth of our hometown while embracing a more elegant, Italian way of living. Starveil delivered exactly that in one coordinated package: beige marble wall slabs, black titanium details, Italian furniture and soft warm light woven through every room — from the dining bar to a master suite that feels like a five-star hotel. We simply moved in and it was home, with no chasing contractors and no coordination calls. We have invited the Starveil team over for dinner several times since moving in — the experience has been wonderful.
Homeowner
Kuala Lumpur, Malaysia — Completed 2024
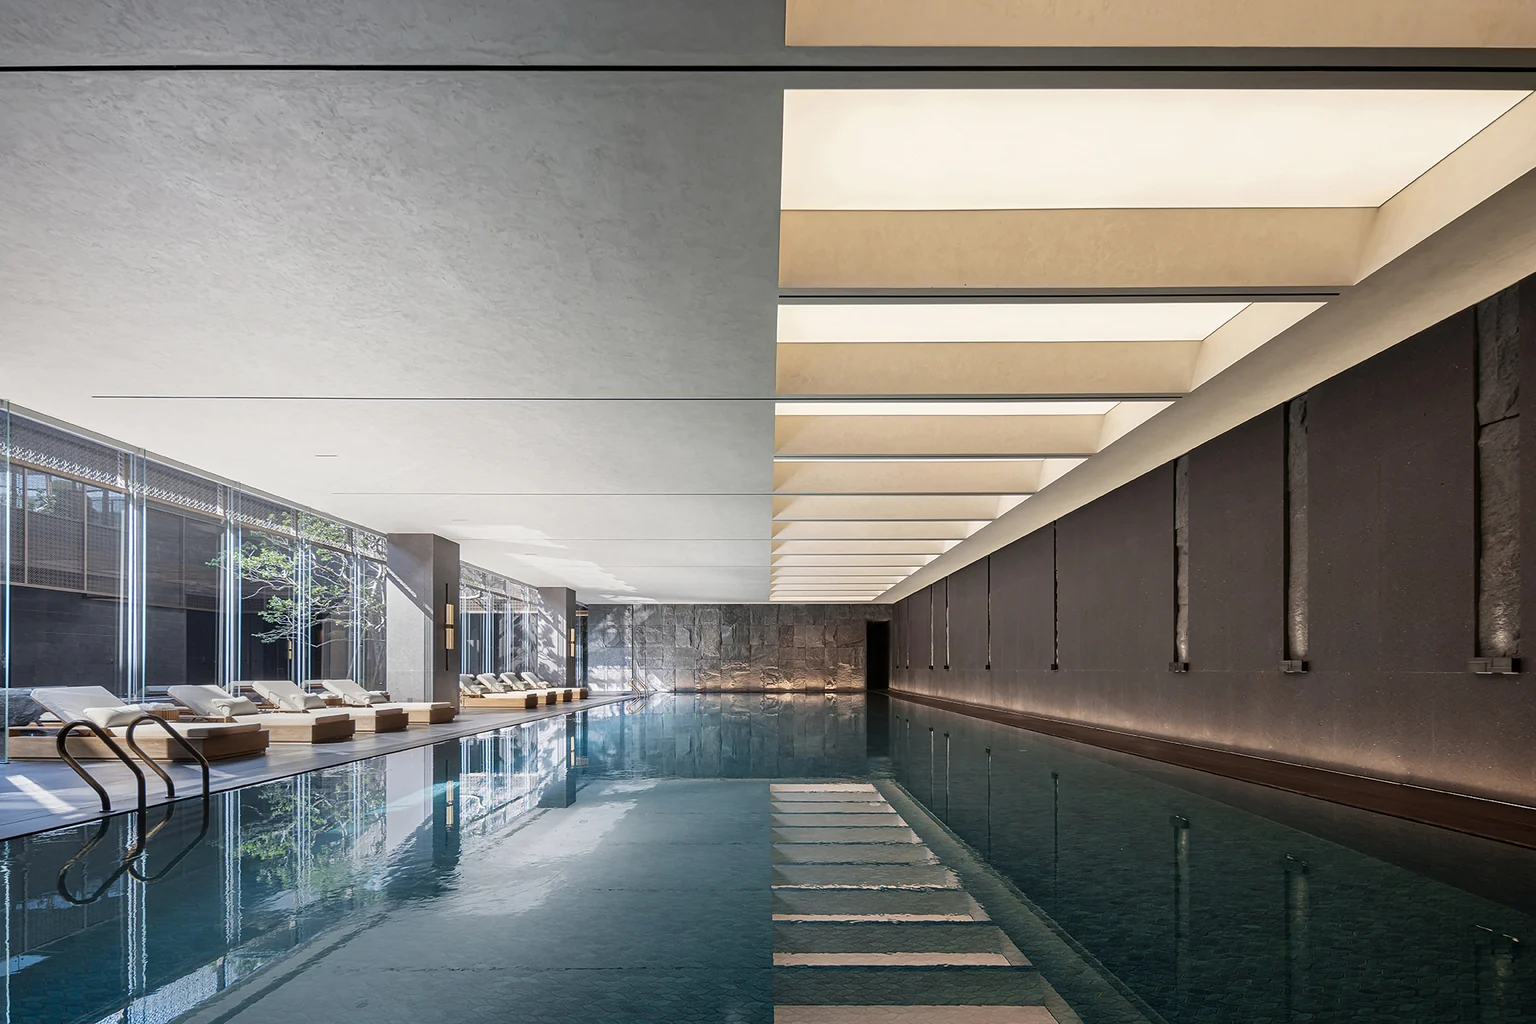
We asked for the stillness of Aman Tokyo, transplanted to Dubai — and Starveil delivered it as one turnkey package. The washi ceiling casts soft, even light like open sky; the dark basalt water mirror stays calm and wide, so swimming here feels like swimming in the open sea. It is warm and comfortable year-round, day and night, with a single team handling the structure, equipment, finishes and furniture from the first drawing to the final towel. One contract, zero coordination calls. Putting Aman-style minimalism into Dubai — we are very satisfied.
Pool Client
Dubai, UAE — Completed 2023
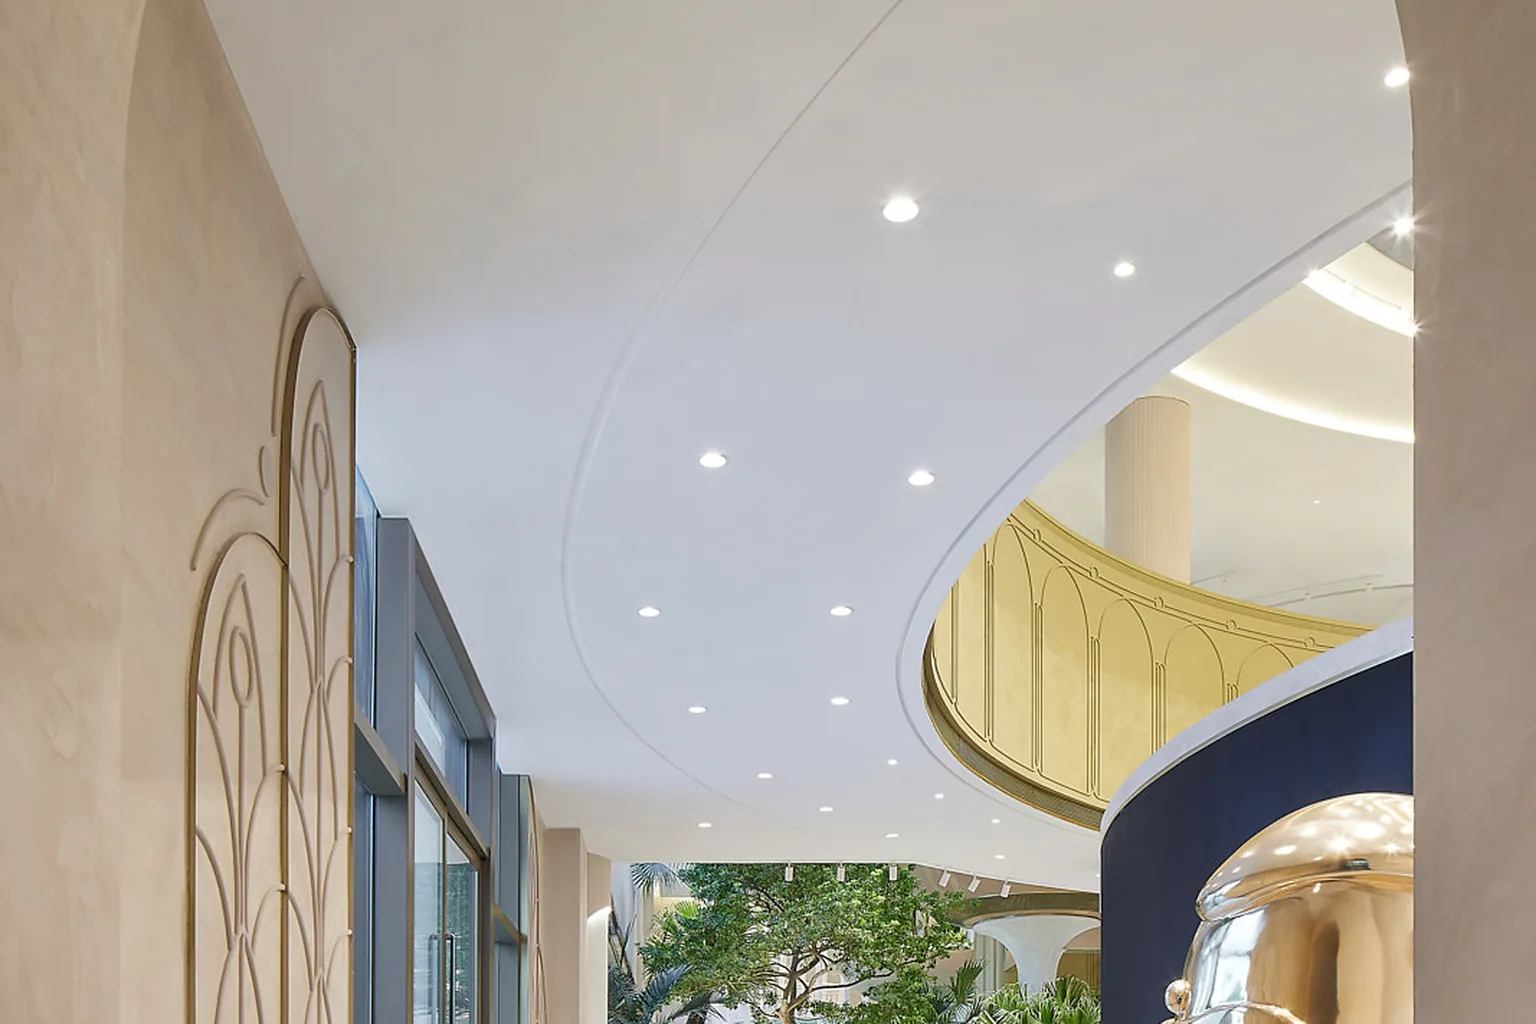
As a small commercial space, our biggest risk was being invisible on a busy street — Starveil solved that with one full package. The arched facade with its mirror pool makes the building a landmark you can’t miss, while the planted interior — palms, moss walls, gold details — makes people want to walk in and stay. Since opening, footfall has grown significantly and our visitors keep sharing photos of the space. One team delivered the facade and the interior as a single language, from the first stone to the last bar stool. We are very satisfied with the team’s delivery.
Owner & Operator
Foshan, China — Completed 2021
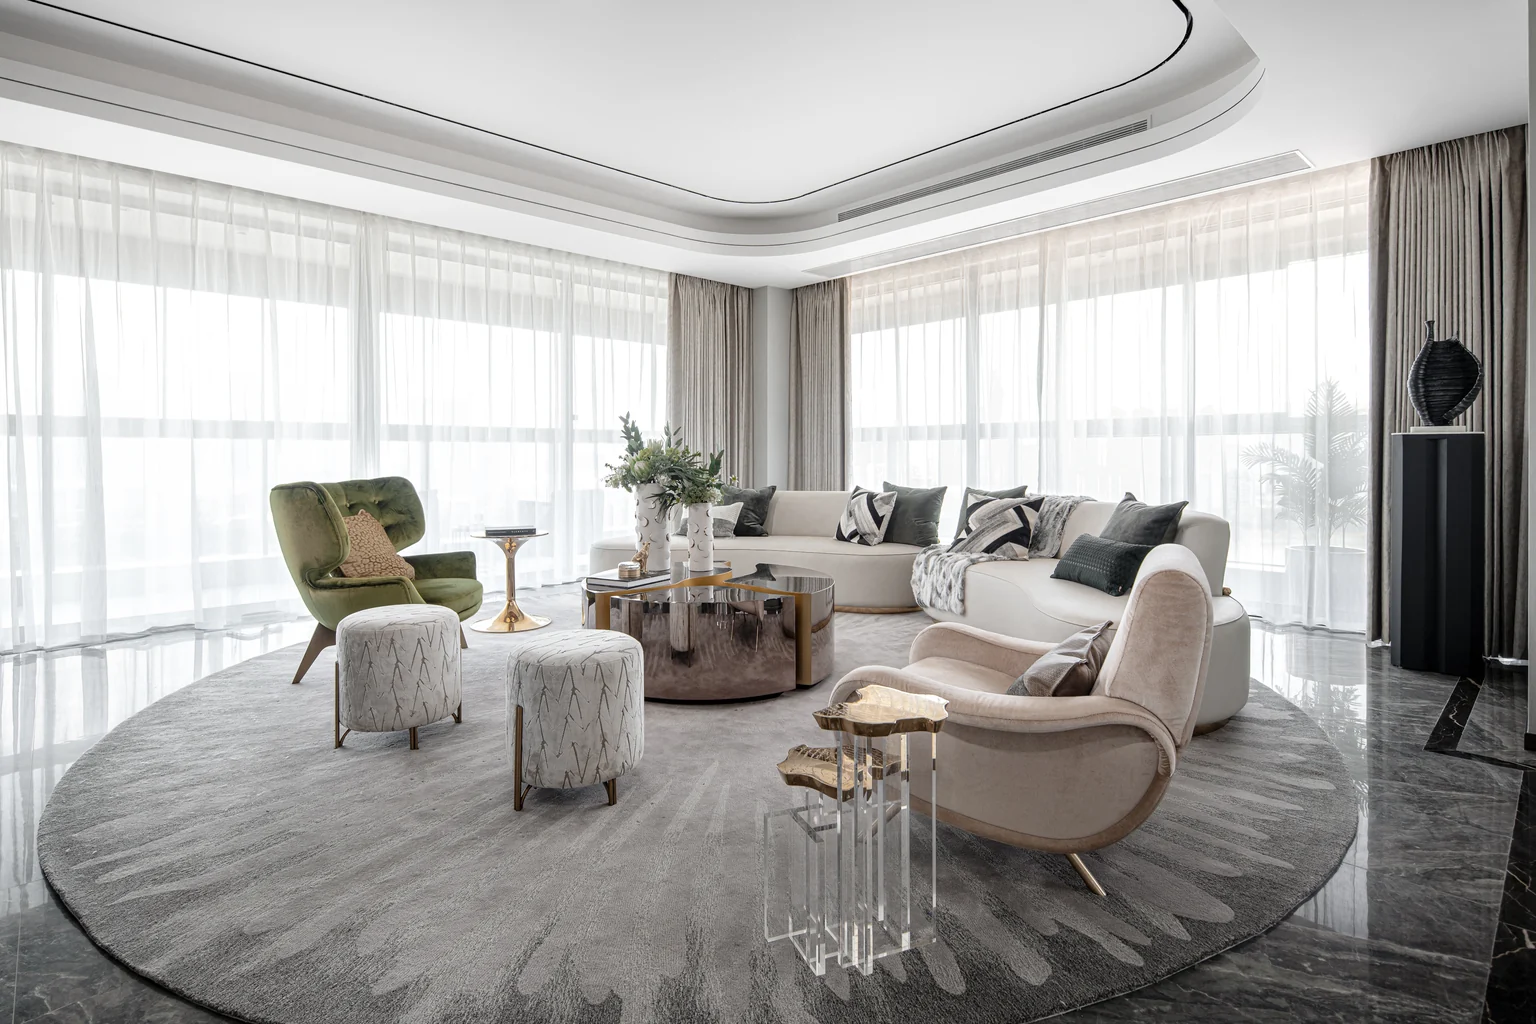
We wanted an interior that felt composed rather than decorated — one disciplined material language from the entry foyer through every room and out onto the terraces. Starveil coordinated the entire package as a single specification: large-format marble, brushed brass, olive velvet and warm oak, with every slab, finish and sample confirmed together before production. The house reads as one project rather than a collection of rooms — and one team carried it from drawings through multi-stage QC to a single consolidated delivery.
Homeowner
United States — Completed
Process
One coordinated workflow from project review to consolidated delivery.
Scope, drawings or BOQ reviewed against project requirements.
Systems and materials specified for each project area.
Package-level pricing aligned to the defined scope.
Dimensions, interfaces and performance requirements aligned.
Finish and material samples confirmed before production.
Production tracked across the manufacturing network.
In-production and pre-shipment inspection stages.
Consolidated packing and coordinated global shipment.
The exact workflow varies depending on project stage, scope and technical requirements.
Resources


Share your project scope, plans or BOQ with our team for an initial review.
FAQ
Starveil Solutions provides integrated exterior and interior building material solutions for villas, apartments and light-commercial projects — from windows, exterior doors and façades to kitchen cabinetry, wardrobes, flooring, bathroom systems, staircases, stone surfaces, furniture and lighting — coordinated with in-house technical support, quality control and consolidated global delivery.
Yes. Our scope covers both building envelope systems (windows, exterior doors, façades, pergolas and railings) and interior fit-out systems (kitchen cabinetry, built-ins, wardrobes, interior doors, flooring, wall panels, bathroom systems, staircases, stone surfaces, furniture and lighting), coordinated as one project package.
Yes. Our Whole-House Material Package coordinates multiple exterior and interior material systems under one project scope — including technical interfaces, finish consistency, quality control and consolidated delivery.
Yes. An in-house technical team handles daily project coordination — specifications, shop drawings, BOQ review, material interfaces and technical submittals — with trusted specialist engineering partners engaged for project-specific structural, facade and thermal expertise. See Engineering & Technical Support.
We produce windows, exterior doors, curtain-wall systems, kitchen cabinetry, room-specific built-in cabinetry, wardrobes and closets, interior doors, and furniture — sofas, beds and casegoods — in-house. Other hard-interior systems are manufactured by our rigorously vetted partner-factories following our unified drawings, finish standards and multi-stage QC. Remaining soft furnishings (textiles, curtains, decorative soft goods) and electrical fittings can be agency-sourced exclusively for full-scope projects and are not manufactured by us.
Stand-alone window and curtain-wall supply-and-installation is handled by our sister division. Please visit starveilbuild.com. Starveil Solutions delivers full-scope project-level material packages only.
Starveil Solutions focuses exclusively on full-scope, project-based material packages and does not accept standalone-product orders. For standalone window and curtain-wall supply-and-installation, please visit our sister division at starveilbuild.com.


