
Who We Serve · Property Developers
Building Material Packages for Property Developers
Starveil helps developers standardize repeatable envelope and fit-out systems without losing the approved design language. Unit types, option sets, sample rooms, value-engineering decisions, production batches and delivery phases stay connected to one controlled package.

Starveil helps developers standardize repeatable envelope and fit-out systems without losing the approved design language. Unit types, option sets, sample rooms, value-engineering decisions, production batches and delivery phases stay connected to one controlled package.
Repeatable
One approved basis across units
Commercial clarity
Alternates compared with stated trade-offs
Prototype control
Sample unit before series release
Phased supply
Production and delivery by programme
On this pagePrioritiesWorkflowBest-fit routesDeliverablesEvidenceFAQ
Decision Priorities
What Must Be Clear Before a Reliable Proposal
Early clarity reduces hidden assumptions, unpriced interfaces and late approval changes.
Unit-type standardization
Turn repeated layouts into controlled window, joinery, door and finish schedules.
Cost visibility
Compare package scope and alternates without hiding design or performance consequences.
Sample-unit governance
Use one prototype or mock-up to close details before series production.
Batch consistency
Control finish lots, hardware sets, quantities and delivery codes across phases.
Working Model
From Project Brief to Controlled Delivery
One documented sequence connects design intent, commercial scope, technical approval, production and handoff.
- 01
Map the development
Buildings, unit types, common areas and option packages are structured.
- 02
Set the cost and finish basis
Specifications and alternates are compared against target positioning.
- 03
Approve the sample unit
Drawings, samples and installation details are tested on a representative scope.
- 04
Release repeat batches
Approved types flow into controlled production and batch QC.
- 05
Deliver by handover sequence
Loads follow tower, building, floor or unit turnover priorities.
Best-Fit Routes
Start with the Page Closest to Your Decision
Use these focused routes before opening deeper product parameters.
Townhouse Solution
Consistent multi-level home packages with controlled options.
Boutique Hotel Solution
Room-type standardization for hospitality-led developments.
Responsibility by Gate
Deliverables and Approval Boundaries
Every gate identifies what Starveil prepares and what the appointed project team must confirm.
| Project gate | Starveil deliverable | Client / project-team action |
|---|---|---|
| Feasibility | Package strategy, risk list and budget-level options | Developer sets target positioning |
| Design freeze | Unit-type matrix, finish schedule and sample basis | Design team approves standards |
| Prototype | Sample room or unit comments and closed revision set | Developer releases series production |
| Rollout | Batch QC, coded packing and phased delivery records | Site team controls installation sequence |
Development feasibility, sales commitments, local approvals and site execution remain with the developer and appointed consultants. Starveil’s accountability covers the agreed product package, documented configuration, manufacturing or managed supply, QC and delivery scope.
Verified Completed Work
Relevant Project Evidence
These links use confirmed project facts and supplied photography. Role and market relevance does not imply that every system shown was supplied on every case.
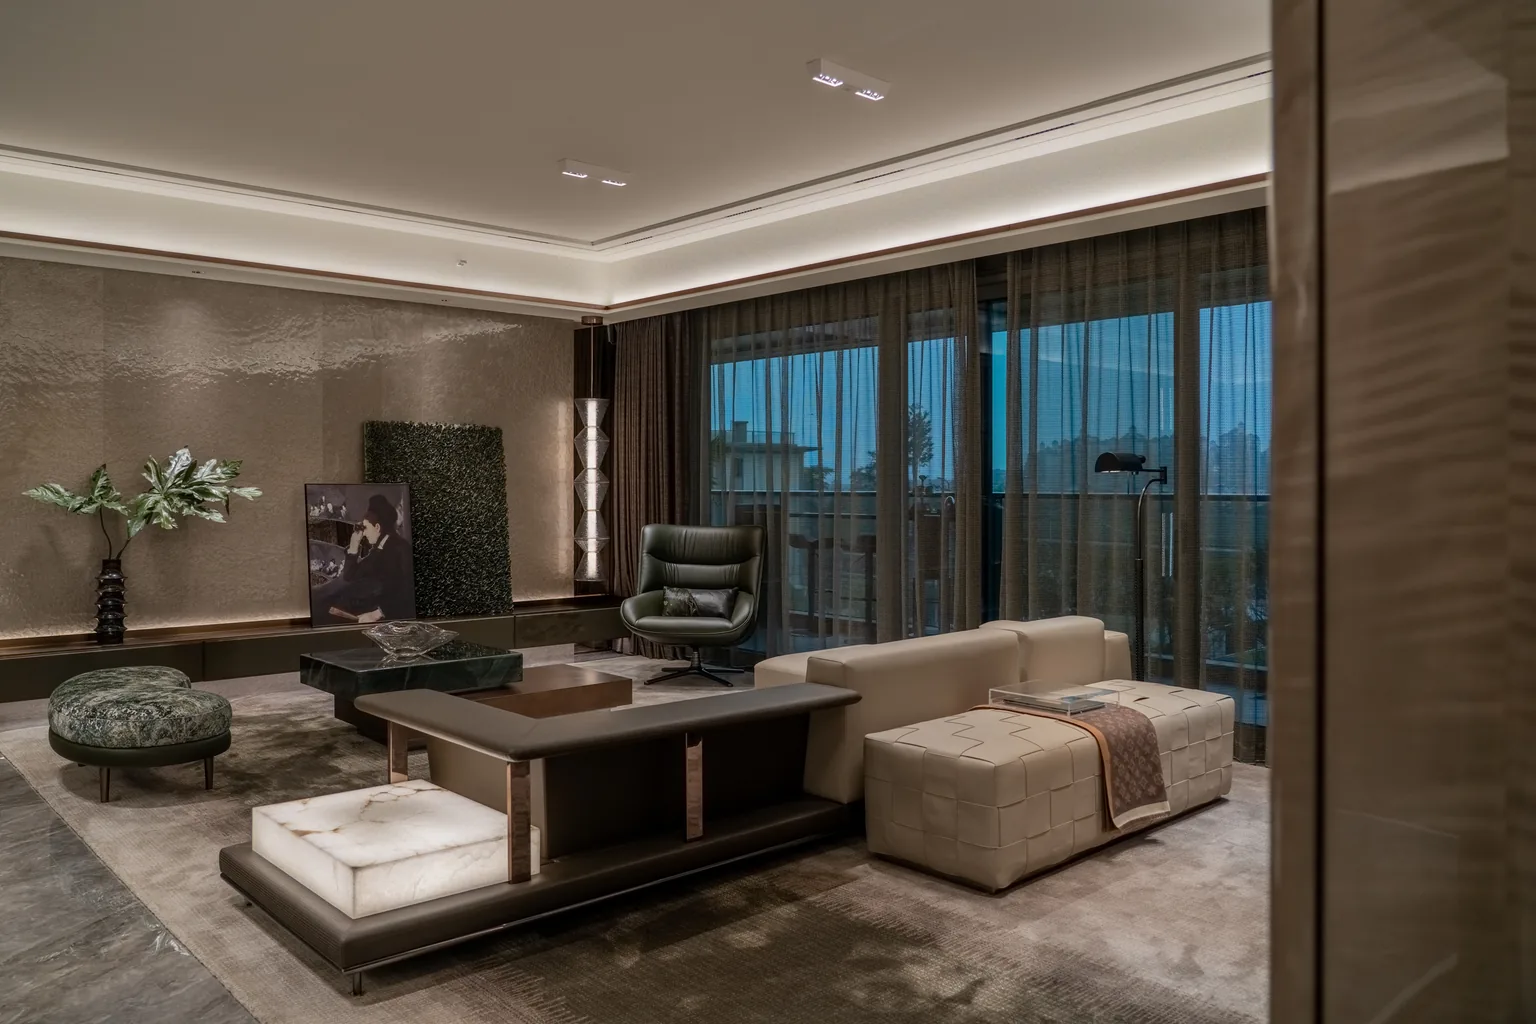
Residential · 2024
Kuala Lumpur High-End Apartment
Stone, black metal, dark timber, lighting, custom storage and furniture coordinated as one complete residential material language.
- ContextKuala Lumpur, Malaysia · Residential interior turnkey
- ScaleApprox. 160 m² floor area
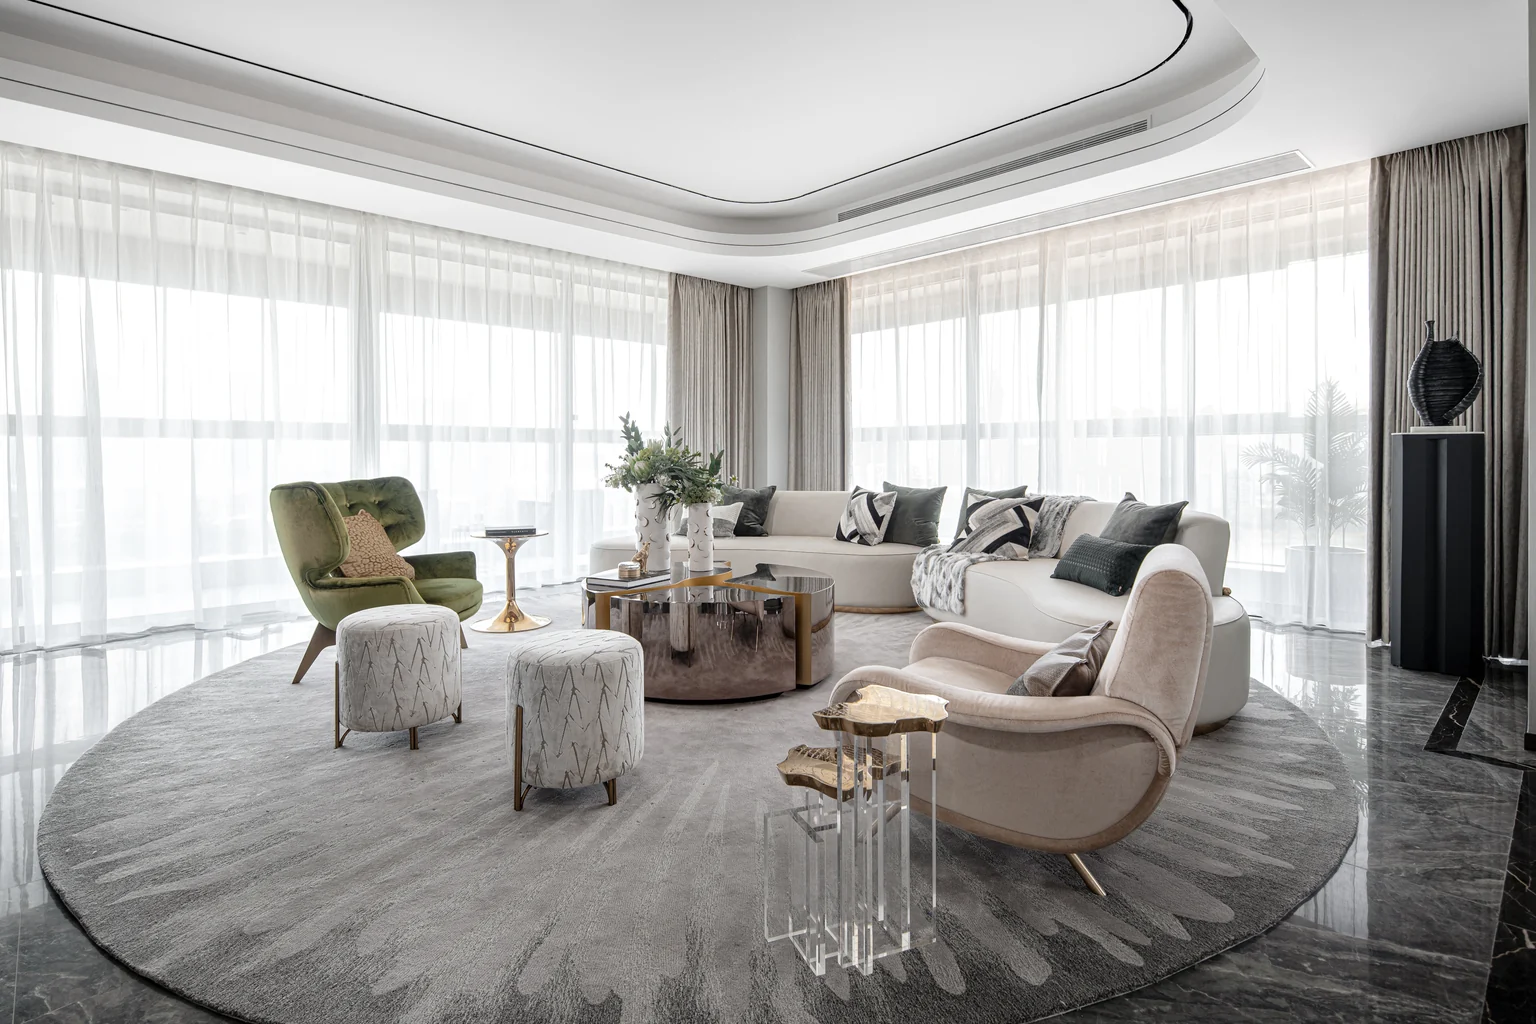
Residential · Completed
United States Private Residence
Joinery, flooring, stone, furniture and decorative systems specified and delivered as one whole-house package alongside the owner’s design team.
- ContextUnited States · Turnkey residential interior
- ScaleApprox. 400 m² floor area
Frequently Asked Questions
Property Developers Questions
Can one package cover multiple apartment unit types?+
Yes. A unit-type matrix separates shared specifications from type-specific sizes, quantities and option sets.
How is value engineering documented?+
Each alternative states the affected material, performance, appearance, lead time and cost basis so the approval is informed.
Do you recommend a sample unit?+
Yes for repeated residential and hospitality work. A sample unit or mock-up closes interfaces and workmanship expectations before series release.
Can packing follow the handover sequence?+
Yes. Packaging and shipment batches can be coded by building, level, unit or room when the programme is confirmed before production.
Can developers combine in-house and partner-supplied systems?+
Yes. Each category’s supply tier is disclosed while drawings, finish control, QC and delivery coordination follow one project framework.
Start with the Project Facts
Share the Location, Stage, Drawings and Scope
We will identify the best-fit package, missing decision inputs and the evidence or approval route needed before quotation.