
Guards & Handrails · Managed Specialist Supply
Glass, Aluminum & Metal Railing Systems for Building Projects
Choose the guard family by location and sightline first. Then coordinate support, infill, handrail, loads, glass or metal specification, corrosion exposure, anchors and local requirements for the exact installation.
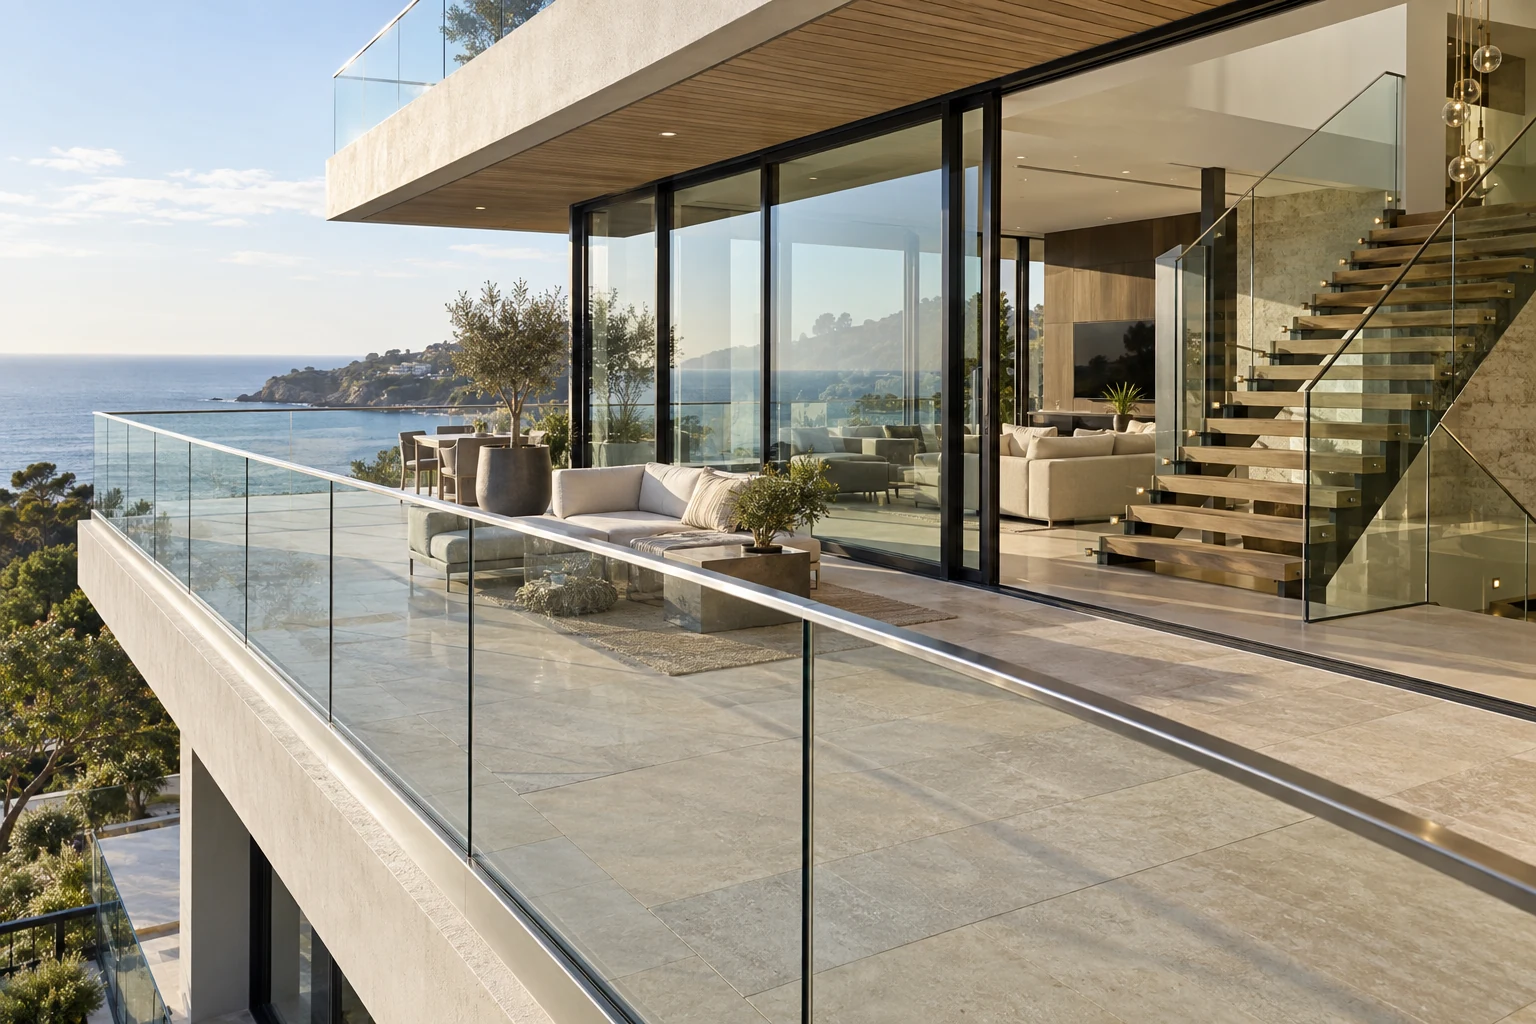
Starveil Solutions coordinates glass, aluminum and metal railing packages through specialist manufacturing partners for balconies, terraces, stairs and public edges. Every system is developed against project-specific substrate, loads, geometry, exposure and applicable local criteria.
Location-first
Balcony, terrace, stair and public-edge routes
System-led
Glass, aluminum and metal families
Verified
Exact-system drawings and evidence
Coordinated
Slabs, stairs, waterproofing and finishes
On this pageBrowse familiesChoose by needChoose by projectCustomization processDetailed parametersSupply & QCFAQ
Choose the System Family
Railing & Guard Families
Start with the location, view and maintenance goal. The fixing, infill and handrail are then selected around the base structure and project safety criteria.
FramelessPoint-FixedFramed GlassBalusterMetal InfillStair Systems
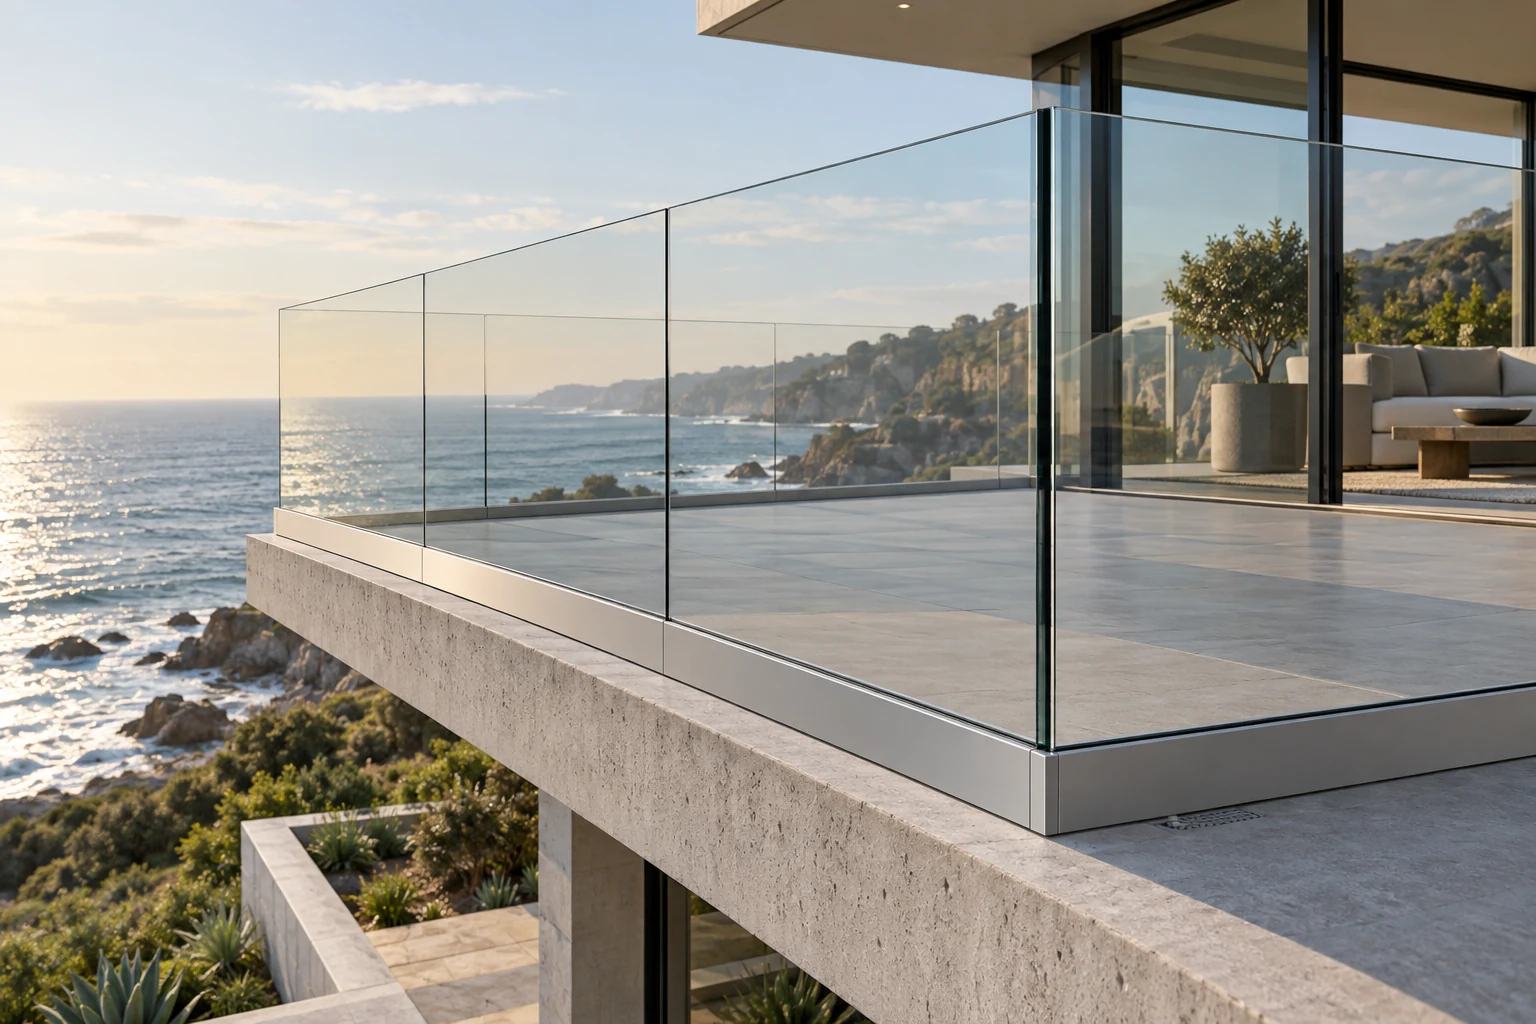
Clear Sightlines
Frameless Base-Shoe Glass Railings
Continuous base shoes support clear glass panels for balconies, terraces and interior edges with minimal visual interruption.
- SupportTop- or side-fixed base shoe
- InfillProject-specified safety glass
- Project fitVillas, hotels, premium apartments
Confirm: glass make-up, loads, shoe and anchors, substrate, handrail or cap, drainage and edge distance.
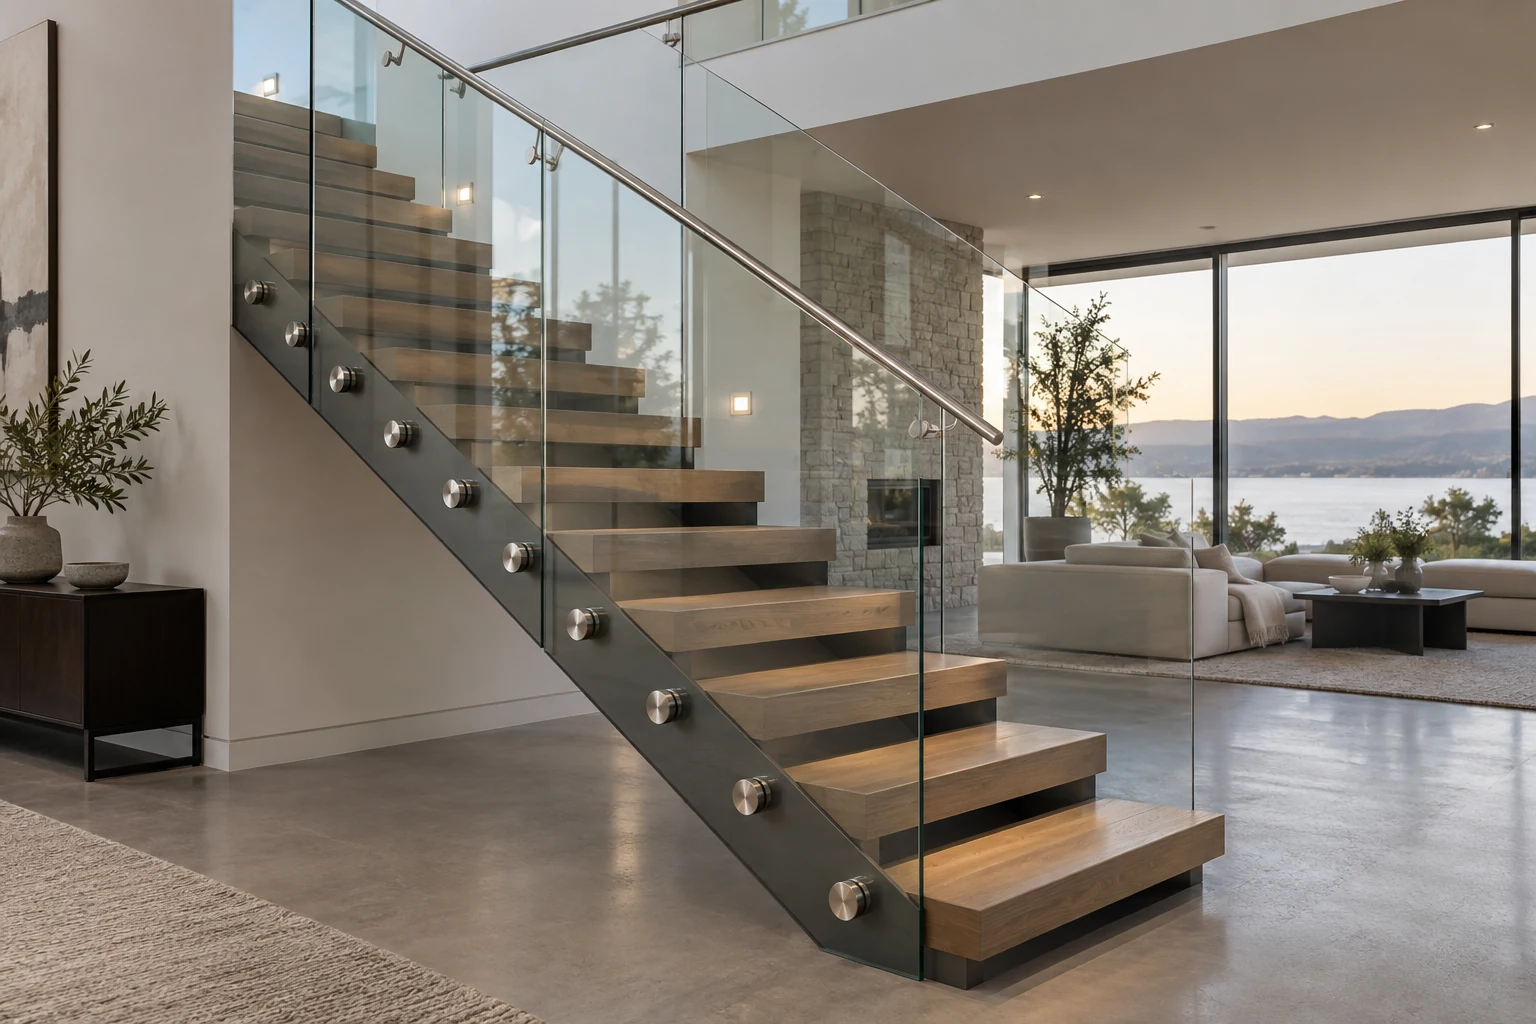
Expressed Hardware
Point- & Standoff-Fixed Glass Railings
Discrete stainless fixings connect glass panels to stair stringers, slab edges or fascia for a precise detailed expression.
- SupportPoint fixings or standoffs
- InfillProject-specified glass
- Project fitStairs and feature edges
Confirm: glass holes, fitting series, support plate, edge distances, access and tolerance strategy.
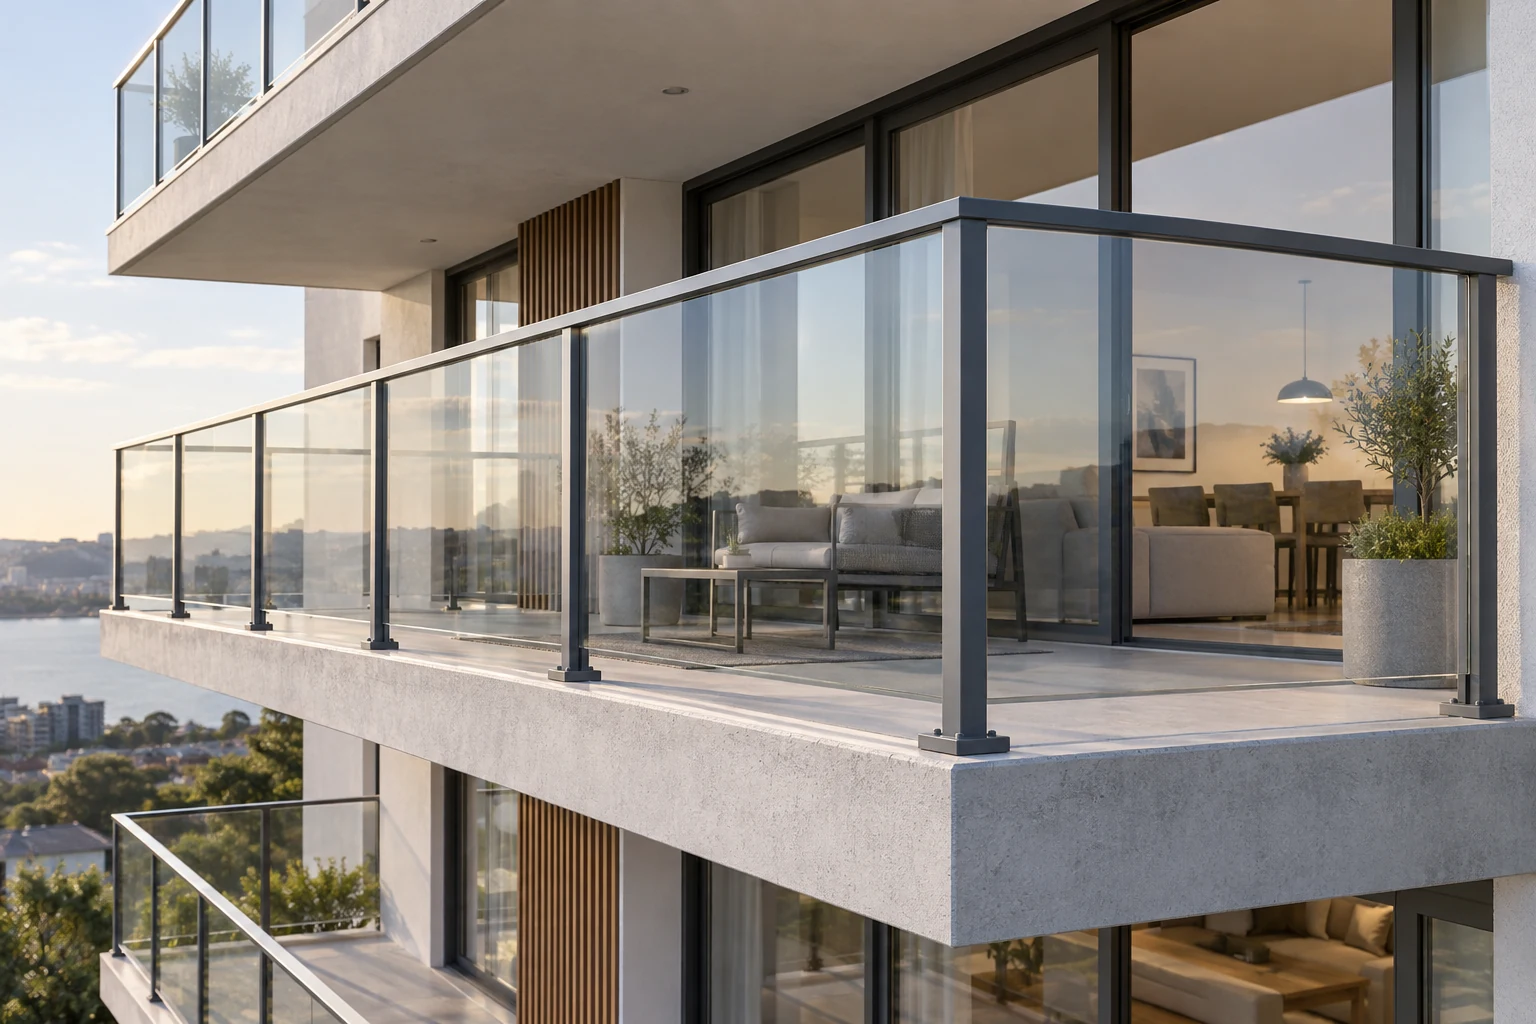
Repeatable Modules
Framed & Post-and-Rail Glass Systems
Posts and rails divide glass into manageable modules and support robust, repeatable balcony and terrace packages.
- SupportPosts, rails and brackets
- InfillFramed or captured glass
- Project fitApartments and hospitality
Confirm: post spacing, infill, top rail, base plates, corners, slab edge and coating environment.
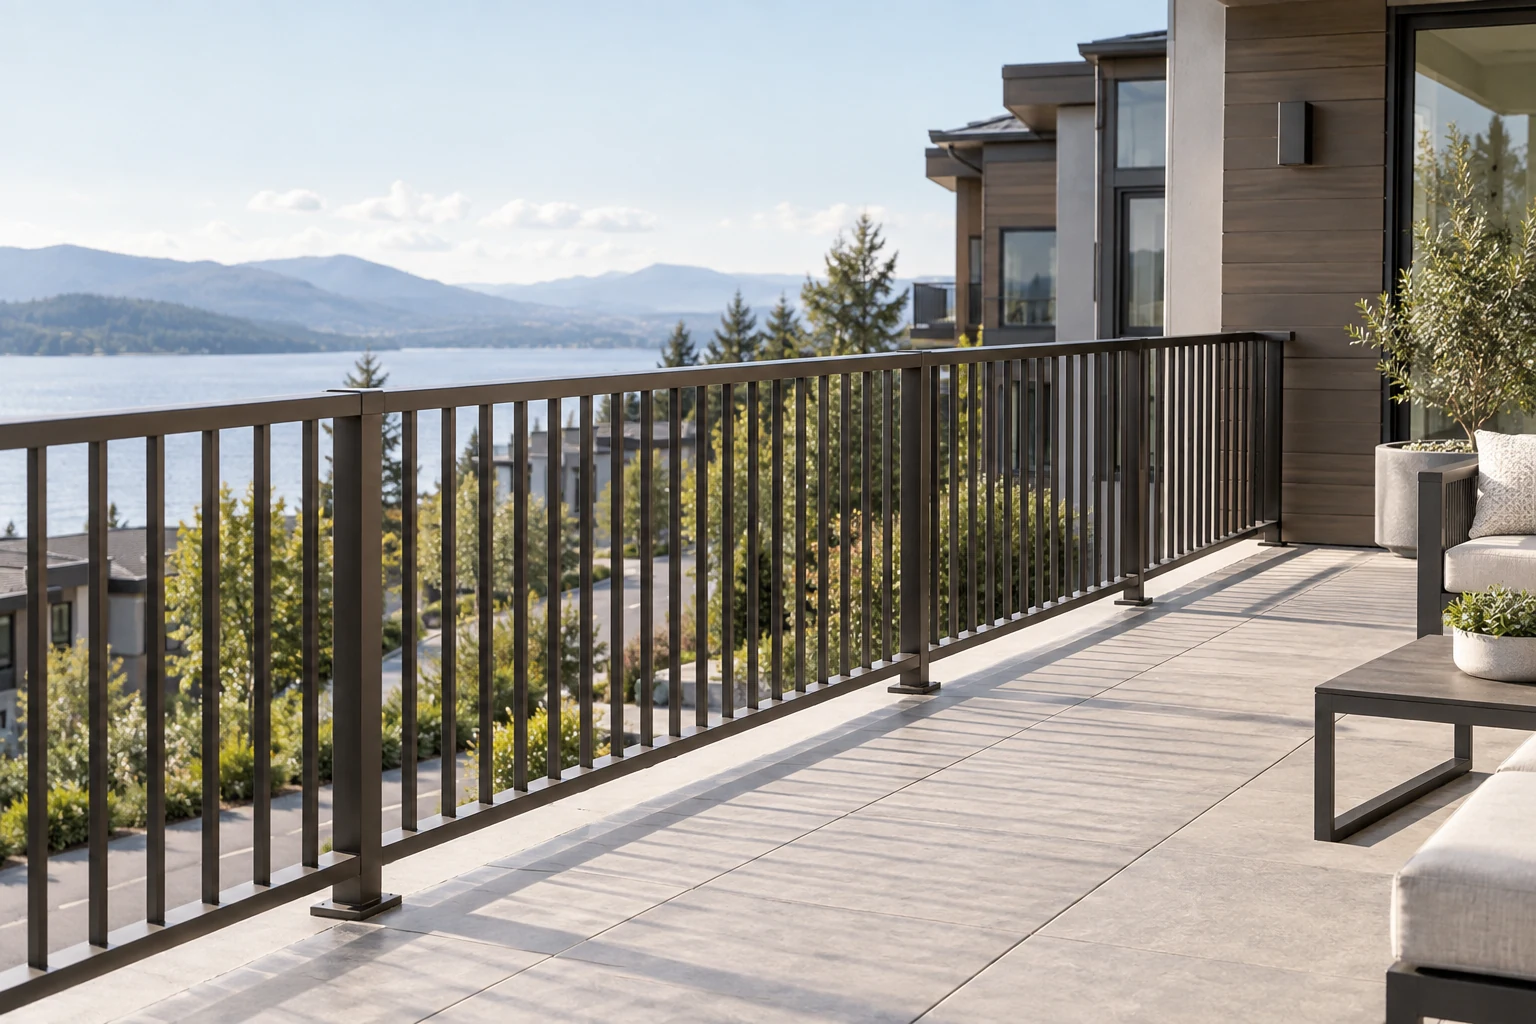
Durable & Private
Aluminum Baluster Railings
Vertical aluminum pickets provide a durable low-maintenance guard with controlled openness and optional privacy strategies.
- InfillVertical aluminum balusters
- FinishProject powder-coat system
- Project fitTownhouses and apartments
Confirm: spacing, climbability criteria, rail profile, base fixing, finish system and coastal exposure.
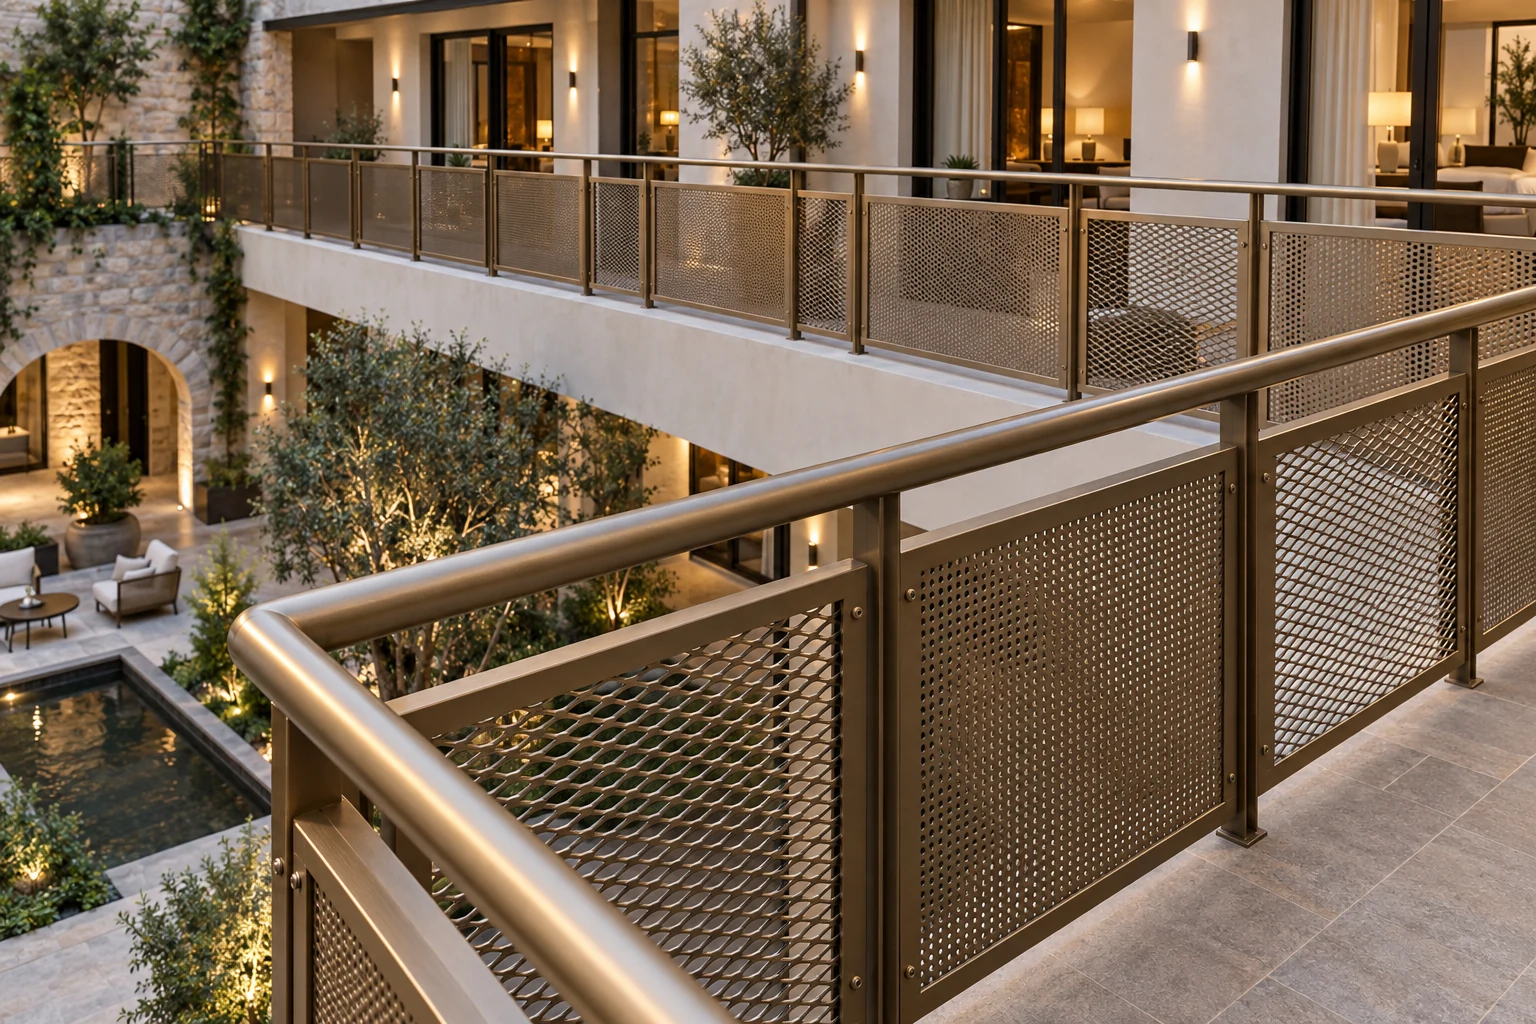
Texture & Screening
Metal Mesh & Perforated Railings
Framed mesh or perforated panels combine edge protection, texture and varying degrees of screening for hospitality and commercial areas.
- InfillMesh, expanded or perforated metal
- ExpressionOpen, patterned or screened
- Project fitHotels and public spaces
Confirm: aperture, frame, edge treatment, loading, coating, climbability and maintenance access.
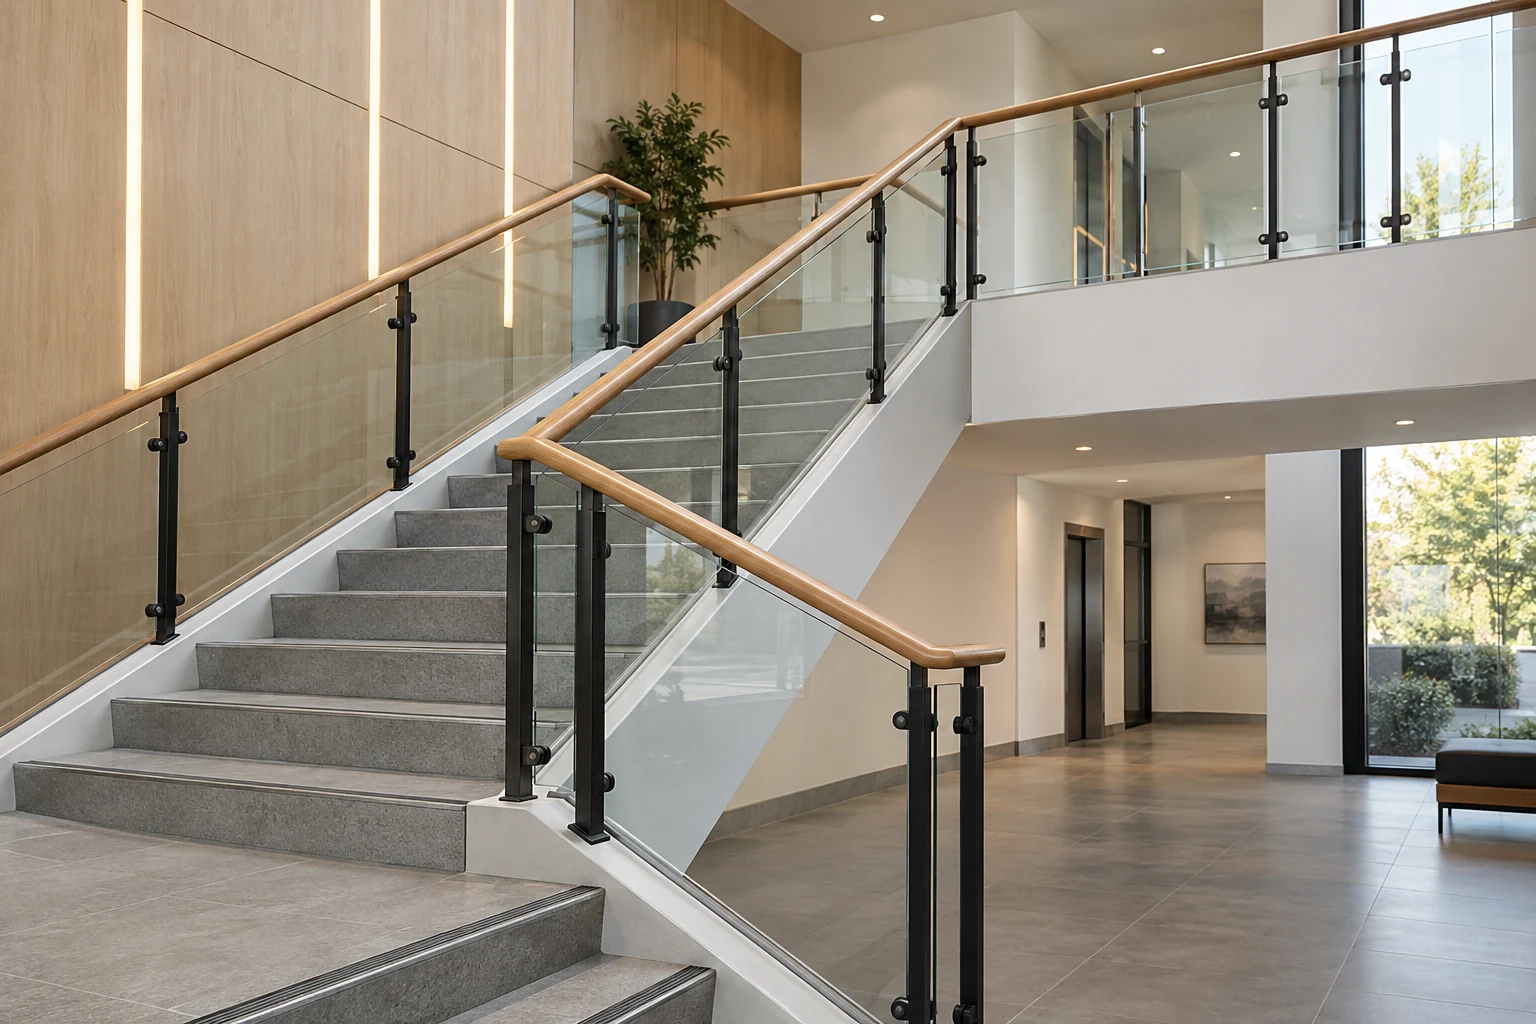
Continuous Circulation
Stair Handrails & Guard Systems
Coordinated posts, infill and continuous handrails resolve flights, landings, corners and wall returns as one system.
- LocationStairs, landings and ramps
- MaterialsGlass, metal, timber or mixed
- Project fitResidential and commercial
Confirm: guard geometry, handrail continuity, returns, clearances, anchors and applicable local criteria.
AI imagery communicates configurable design capability and is not presented as a completed case. Exact appearance, build-up and performance remain subject to approved drawings, samples and project verification.
Configure the Package
Four Decisions Define the Railing System
Visual preference matters, but location, base structure, infill behavior and exposure determine whether the selected family is suitable and verifiable.
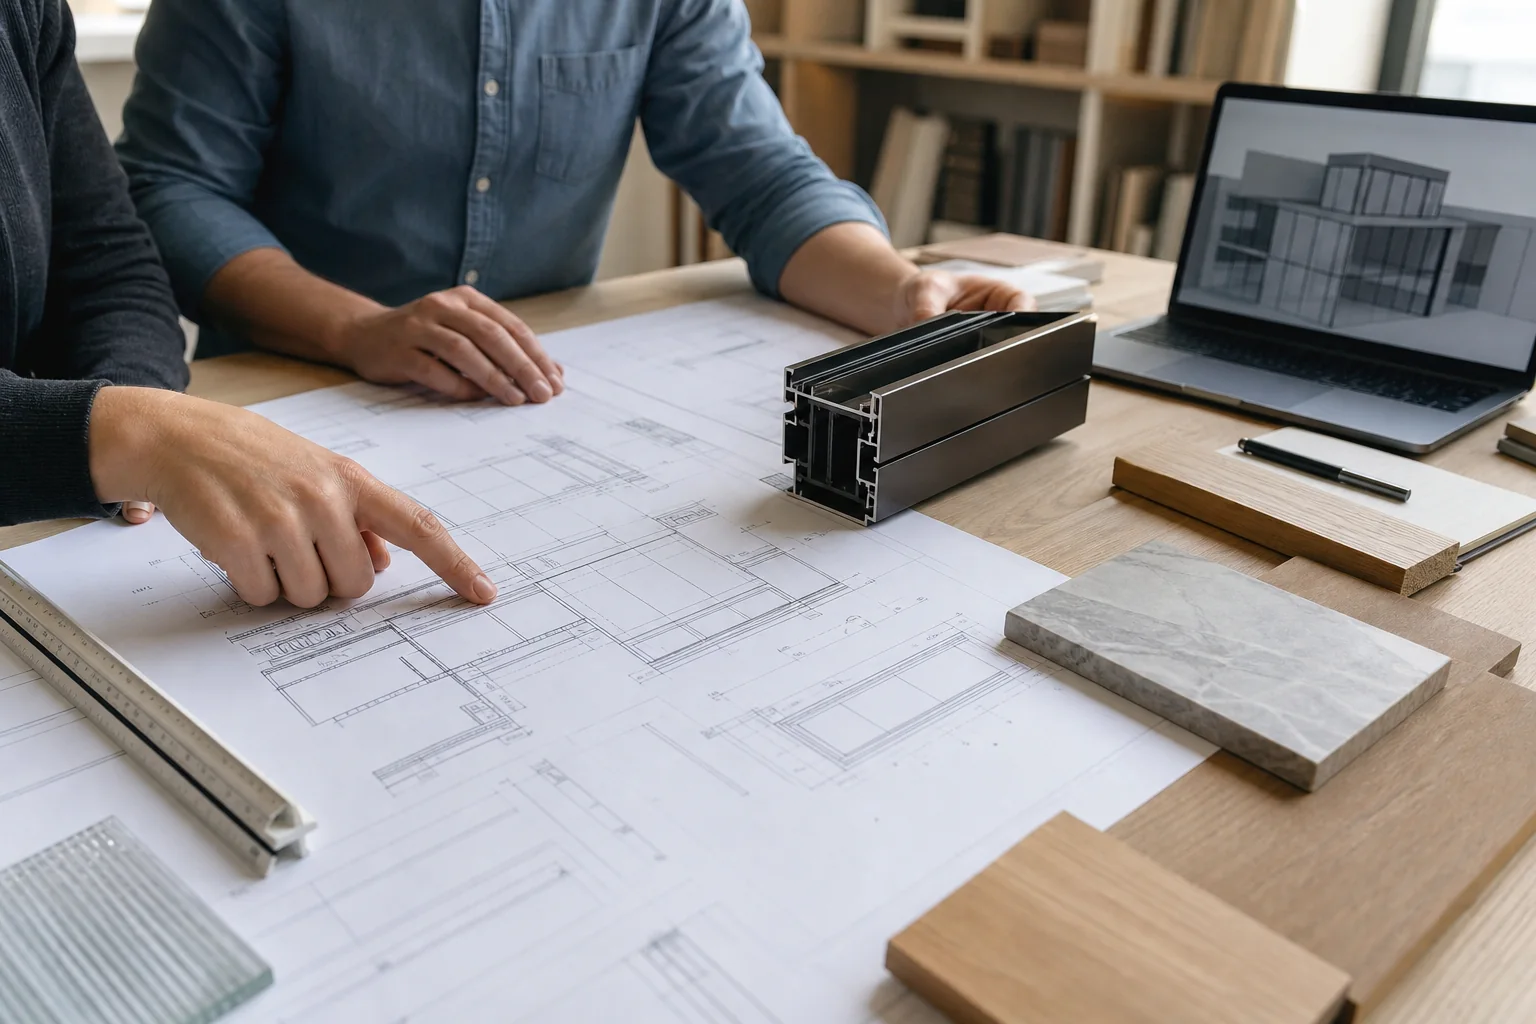
01 · Location
Edge, Stair or Ramp
Classify every balcony, terrace, void, stair flight, landing and ramp before selecting the product family.
- InputsPlans, sections, edge schedule
- OutputLocation and guard schedule
02 · Support
Fixing & Base Structure
Match base shoes, posts or point fixings to slabs, steel, stringers, waterproofing and edge distances.
- InputsStructure and waterproofing
- OutputAnchor and interface basis
03 · Infill
Sightline & Screening
Choose clear glass, framed glass, balusters, mesh or perforated panels around views, privacy and maintenance.
- InputsDesign and operational brief
- OutputInfill family and module
04 · Exposure
Finish & Maintenance
Select metal, glass treatment, coatings and drainage details for interior, exterior, pool or coastal conditions.
- InputsEnvironment and cleaning plan
- OutputMaterial and finish schedule
Choose by Project Need
Choose the Guard System by Project Need
The same glass or metal appearance may need different support, coating, module and evidence routes across private homes, repeated balconies and public spaces.
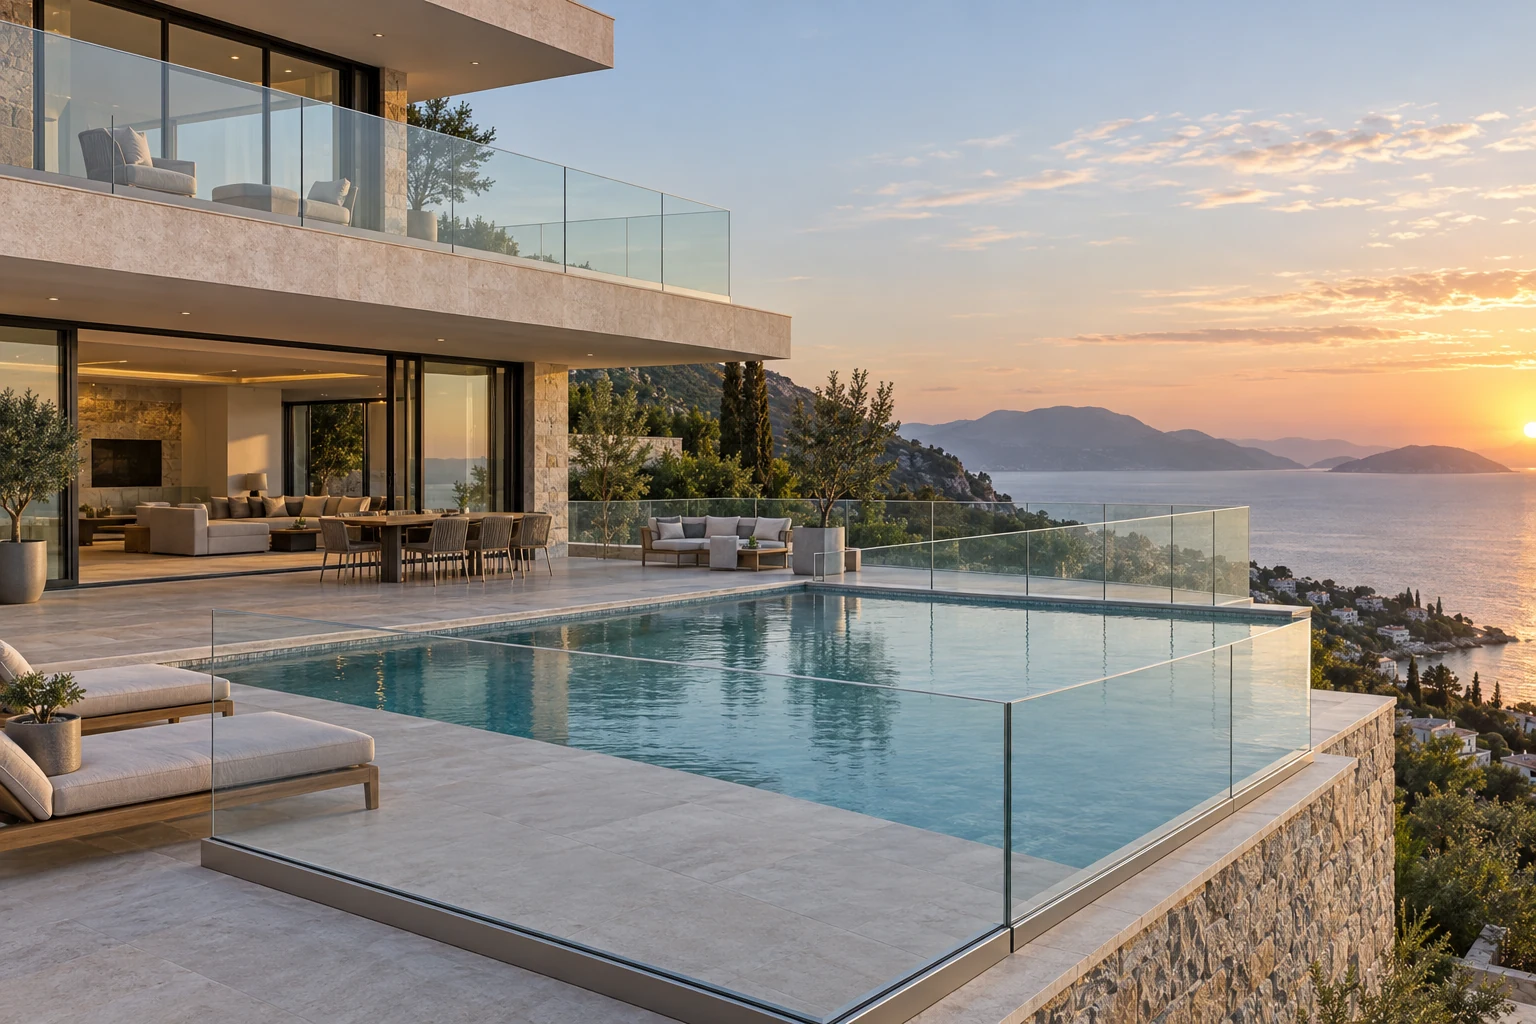
01 · Residential
Luxury Villas
View-preserving balcony, terrace, pool and stair systems coordinated with premium façades and interior finishes.
- PrioritySightlines and custom detailing
- RouteLocation-by-location approval
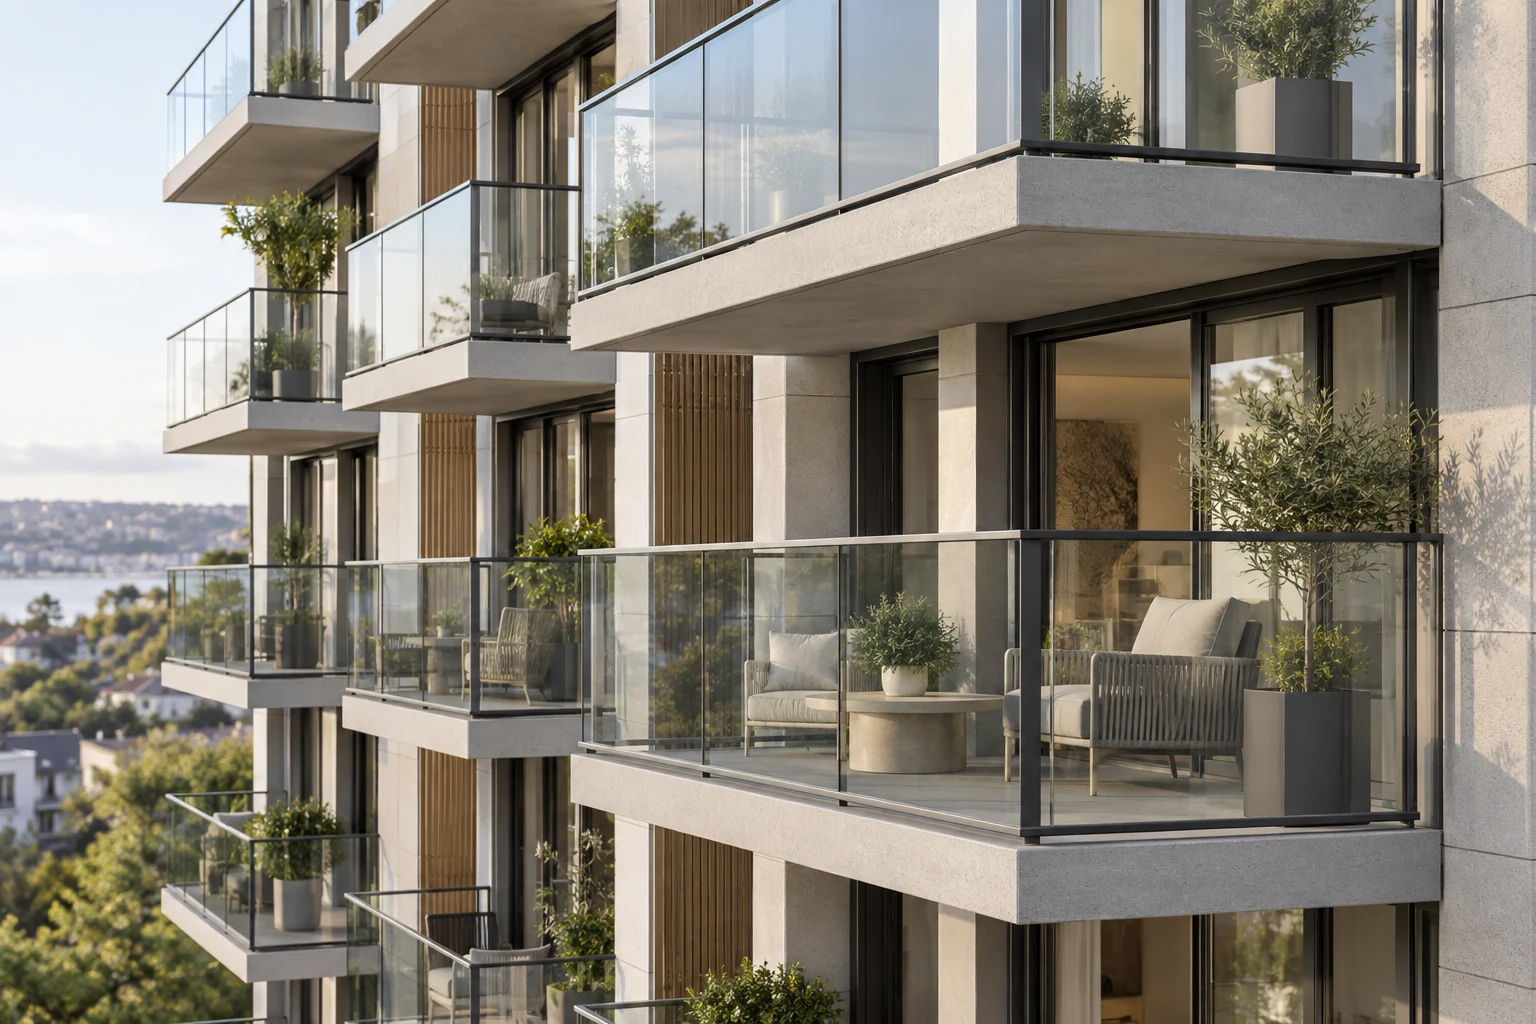
02 · Multi-Unit
Apartments & Townhouses
Repeatable framed-glass or aluminum modules for balconies and shared stairs with controlled fixing and finish references.
- PriorityRepeatability and durability
- RouteTypical-bay verification
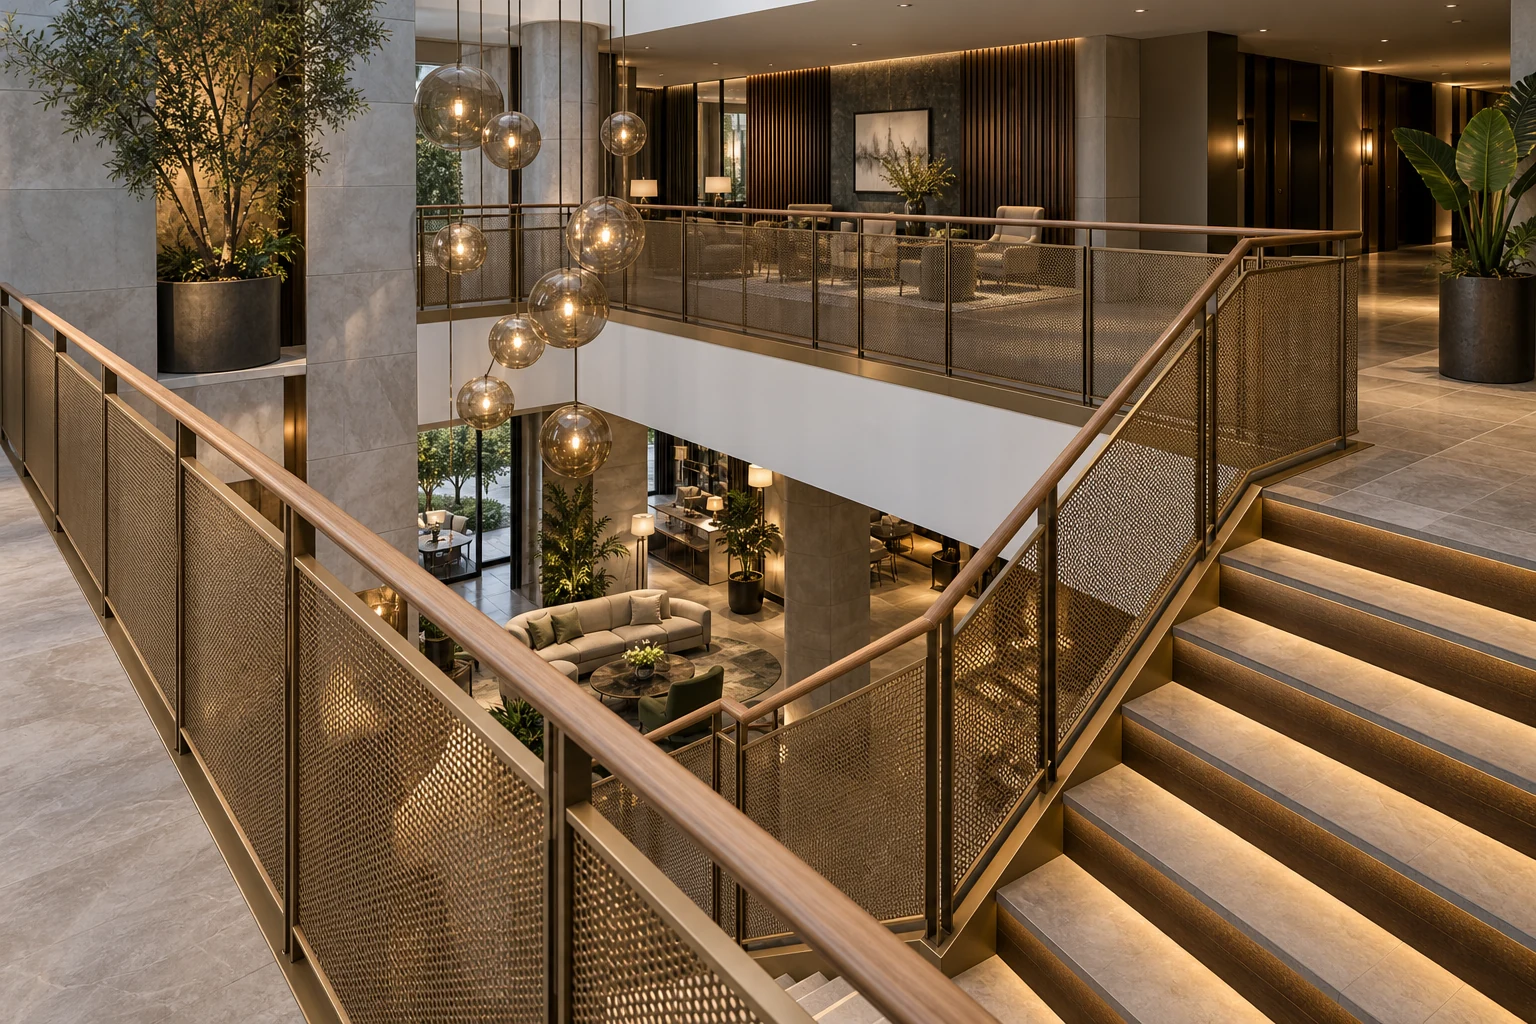
03 · Hospitality
Boutique Hotels
Guest-facing atrium, stair, terrace and pool guards coordinated with interior expression and maintenance needs.
- PriorityDesign character and operations
- RouteMock-up and zone schedule
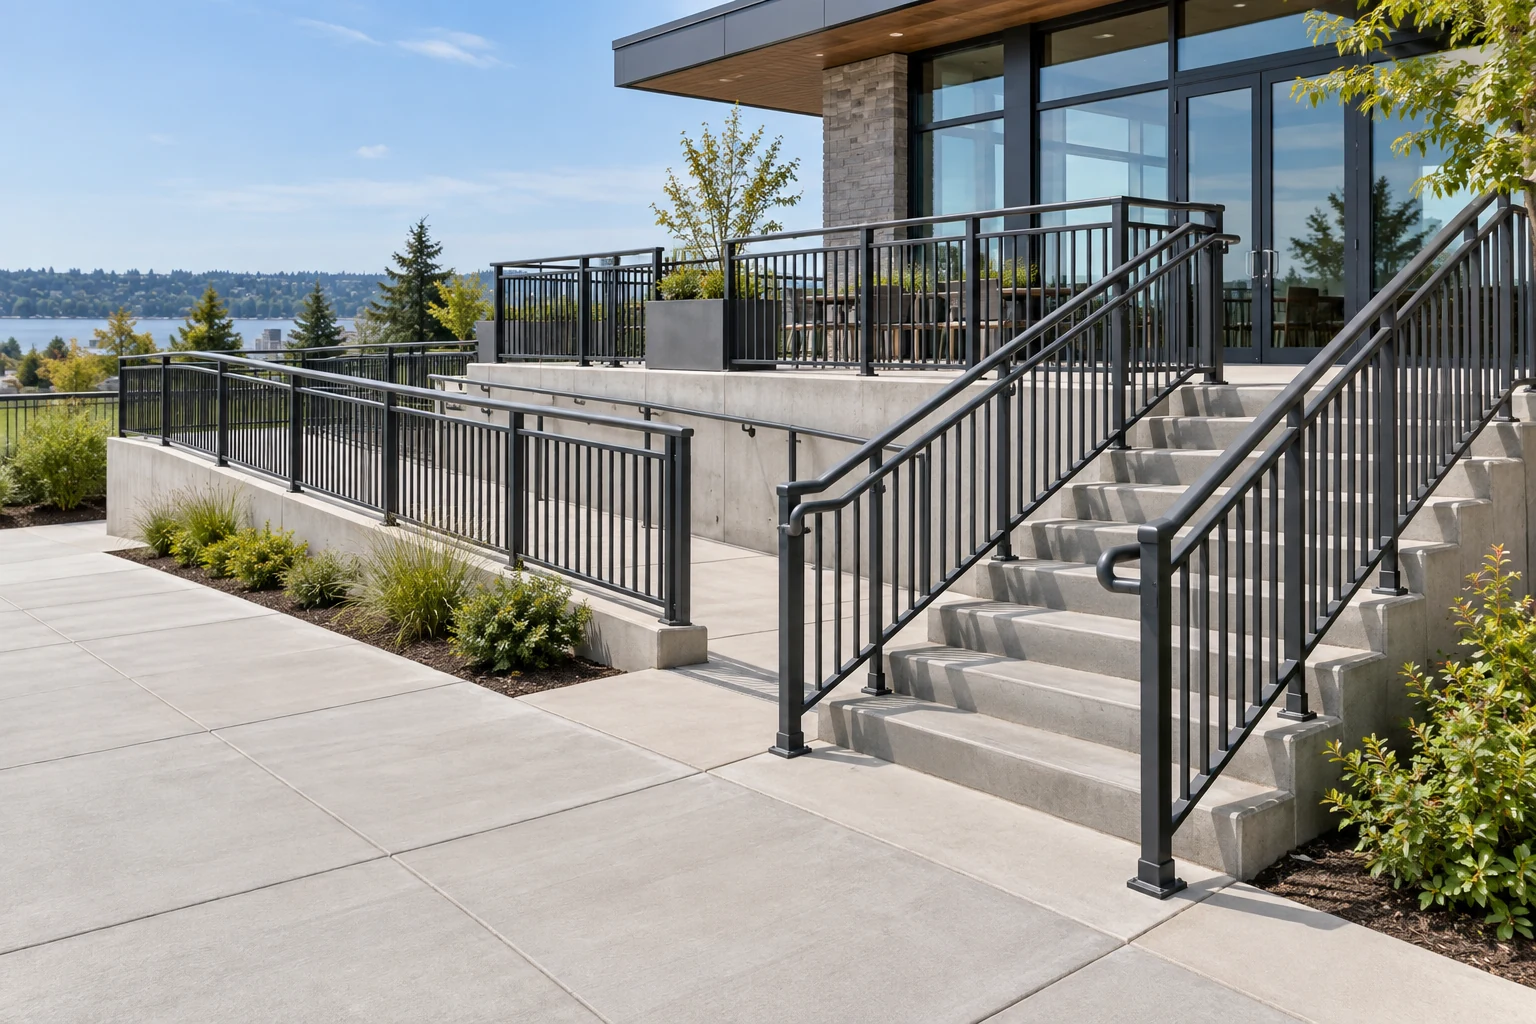
04 · Commercial
Public & Amenity Areas
Durable guards and handrails for public terraces, stairs and ramps with explicit loads, access and local criteria.
- PrioritySafety evidence and maintainability
- RouteExact-system local review
Custom From Design Intent
From Guard Intent to Location-Specific System Schedule
A visual concept becomes a coordinated guard only after every location, base structure, glass or infill, handrail, finish, anchor and approval responsibility has been recorded.
01 · Your input
Plans, elevations, schedules, reference images and target criteria
02 · Our translation
System options, interface review, samples and coordinated drawings
03 · Release gate
Approved references and project-specific verification before production
- 01
Brief & Inputs
Confirm locations, dimensions, design intent, exposure and commercial scope.
- 02
System Development
Shortlist the family, materials, finish route and interface assumptions.
- 03
Coordinate & Approve
Close drawings, samples, performance evidence and responsibility boundaries.
- 04
Produce & Inspect
Manufacture or source against the approved reference set with recorded checks.
- 05
Pack & Deliver
Organize labels, packing, shipping documents and installation information within the agreed scope.
After a Family Is Shortlisted
Basic Choices First; Detailed Parameters When Needed
Clients should see recognizable product families and basic selection criteria first. Open the detailed matrix only after a direction has been shortlisted.
Detailed technical frameworkRailings Family Configuration MatrixConstruction, finish, interface and verification inputs for six product families.View 6-family matrix
Configuration-Level Specification
What We Verify Before Quotation and Production
The entries below are specification inputs, not universal product values. Final selections are recorded in the quotation, approved drawings and project submittals.
Verification statusFramework published · values configuration- and project-verified
SupportShoe, post, point fixing and anchor
InfillGlass, baluster, mesh or panel
FinishMetal protection and maintenance
VerificationLoads, geometry and local criteria
Scroll horizontally to compare all specification groups.
| Family | Support / infill | Finish inputs | Critical interfaces | Project verification |
|---|---|---|---|---|
| Frameless glass | Base shoe and safety-glass infill | Aluminum finish, glass appearance | Slab edge, waterproofing, drainage | Loads, glass, shoe, anchors |
| Point-fixed glass | Standoffs and drilled safety glass | Fitting and glass finish | Stringer/fascia, holes, access | Glass analysis, plate, edge distances |
| Framed glass | Posts, rails and captured glass | Coating and glass appearance | Base plates, corners, slab edge | Post spacing, anchors, infill |
| Aluminum baluster | Posts, rails and vertical pickets | Profile and powder-coat system | Spacing, returns, substrate | Loads, openings, climbability |
| Metal mesh / panel | Framed metal infill | Alloy, aperture, pattern, coating | Edges, drainage, replacement | Loads, openings, coating exposure |
| Stair handrail / guard | Location-specific mixed assembly | Handrail and guard material | Flights, landings, wall returns | Continuity, height, loads, anchors |
Dimensions, materials, finishes, loads, performance criteria and installation responsibilities must be confirmed for the exact system and project location before release.
Railings and guards are life-safety building elements. Final loads, heights, openings, climbability, glass make-up, handrail geometry, anchors, base structure, waterproofing, corrosion protection and local approval must be verified for every exact location and assembly. Family imagery is not compliance evidence.
Supply, Verification & QC
Tie Every Railing Type to Its Exact Location
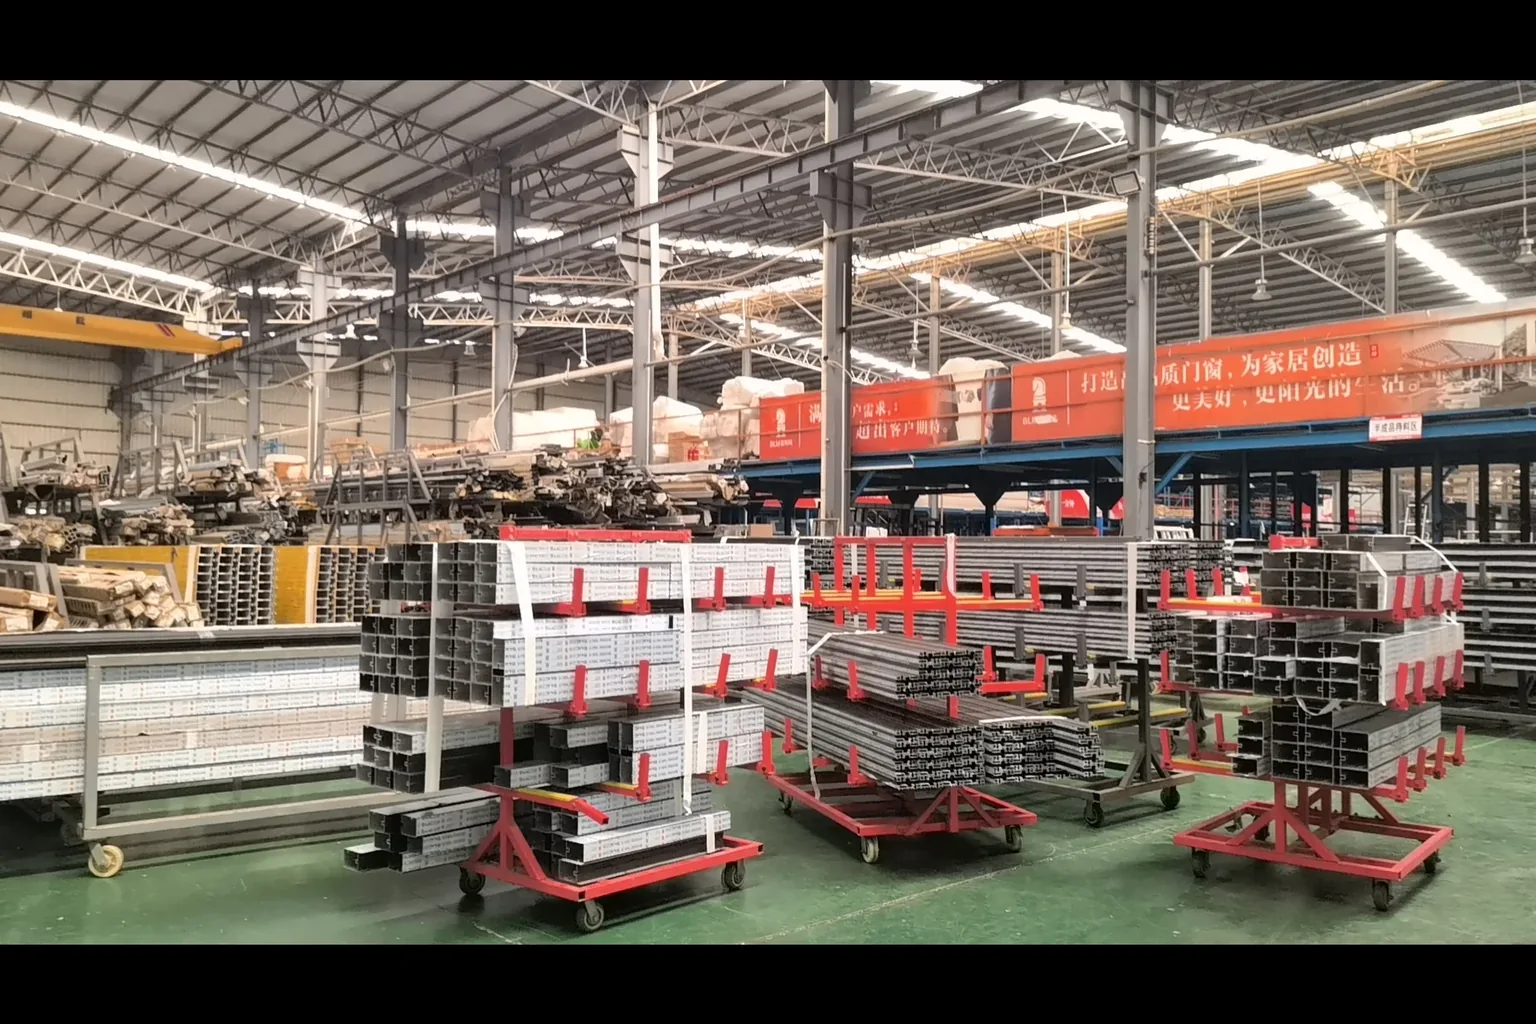
Railing packages are supplied through managed specialist partners. Drawings, calculations or test evidence, samples and inspections are organized around the approved location schedule and responsibility matrix.
- Guard-location and edge-condition schedule
- Base structure and anchor-input verification
- Glass, metal, handrail and finish samples
- Corner, return and waterproofing details
- Exact-system calculations or evidence as required
- Location-coded packing and installation information
StaircasesFaçades & Curtain WallsPergolasBuilding Envelope Package
Frequently Asked Questions
Railing Questions
What railing systems can Starveil Solutions supply?+
We coordinate frameless base-shoe glass, point-fixed glass, framed glass, aluminum baluster, metal mesh or perforated and stair handrail or guard systems through specialist partners.
Can you supply railings for both balconies and stairs?+
Yes, but each location is scheduled separately because geometry, support, fixing, handrail and applicable criteria can differ.
How is glass thickness selected?+
Glass make-up cannot be selected from appearance alone. It depends on the exact support system, panel geometry, loads, edge condition, local requirements and the accepted evidence route.
Are coastal railing finishes available?+
Potentially. Alloy, pretreatment, coating system, fasteners, isolation and maintenance must be selected for the actual exposure and written into the project specification.
Can railings be customized from architectural renderings?+
Yes. Renderings establish design intent; final supply requires location drawings, dimensions, base structure, infill, handrail, finish, anchors and project verification.
Do you provide compliance certificates?+
We provide available evidence for the exact selected system and define any project-specific calculation, testing or local approval route. We do not treat a generic certificate as proof for every configuration.
What information is needed for a railing quotation?+
Send plans, sections, edge and stair details, site location, base structure, preferred system, finishes, quantities, performance criteria and installation scope.
Start With the Project Brief
Shortlist the Right Railings System
Send the relevant plans, elevations, schedules, reference images and target criteria. We will return with clarification questions, a suitable system route and the evidence needed for the next decision.
Request a Product ProposalUpload Plans / BOQ
Best first package: drawings or dimensions, location, quantities, finish intent, performance requirements and target delivery window.