
Exterior Systems · In-House Manufacturing
Project-Specific Aluminum Window Systems
Windows, doors and glazing configured around the opening, climate and design intent — then documented, manufactured and quality-checked as one coordinated project scope.
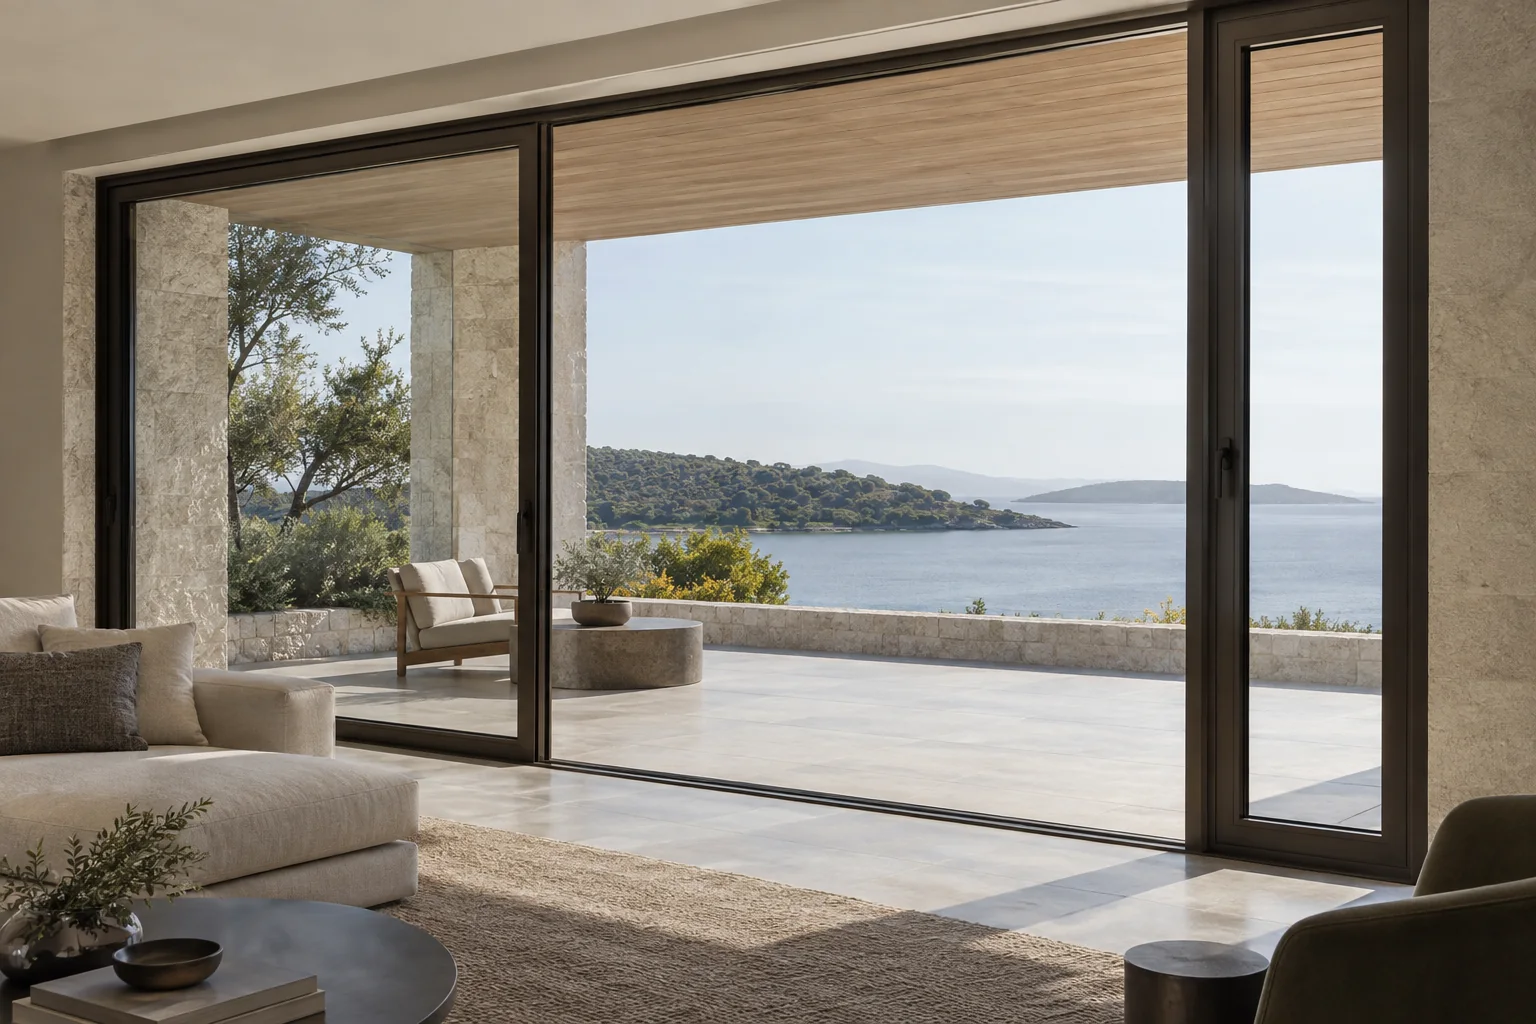
Starveil Solutions manufactures project-specific aluminum window and door systems for villas, apartments and light-commercial buildings. Casement, sliding, tilt-and-turn, awning, fixed, hung, folding and impact configurations are selected against opening sizes, wind exposure, thermal and acoustic targets, glazing, finish and hardware requirements — with shop drawings issued before production.
In-house
Manufacturing and QC
Choose by opening
Operation, use and exposure
Verified
Drawings and system evidence
Coordinated
Envelope and interior interfaces
On this page Product families Choose by performance Choose by project Specification process Detailed parameters Supply & QC FAQ
Browse Product Families
Choose a Window or Door Type First
Start with the appearance, opening method and room application. Each representative product card then shows the basic configuration choices needed to decide whether the system belongs on your project shortlist.
Operable windows Large-opening doors Special systems Impact systems
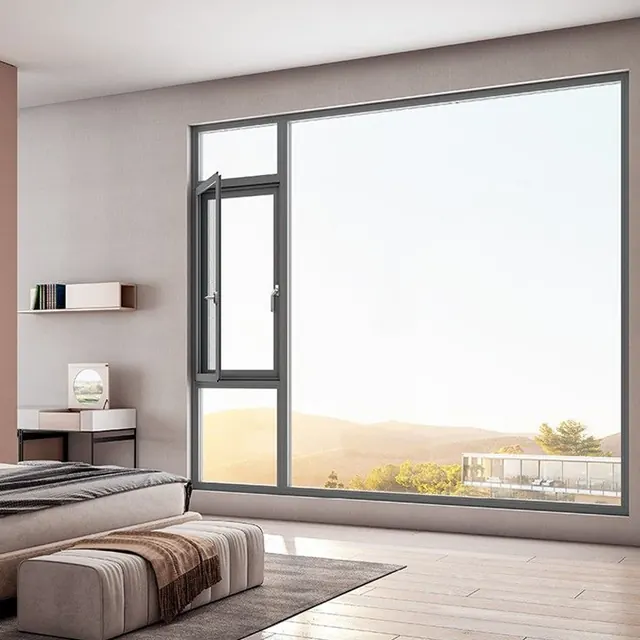
Operable window
Casement & Tilt-and-Turn
Compression-sealed openings for controlled ventilation, cleaning access and strong everyday weather performance.
- OperationSide-hung; inward or outward; tilt-and-turn where supported
- Best forBedrooms, living areas, villas and apartments
- FrameStandard or thermal-break configuration by selected series
- GlazingInsulated, laminated or safety glass options
Confirm: Opening direction, restrictors and hardware access.
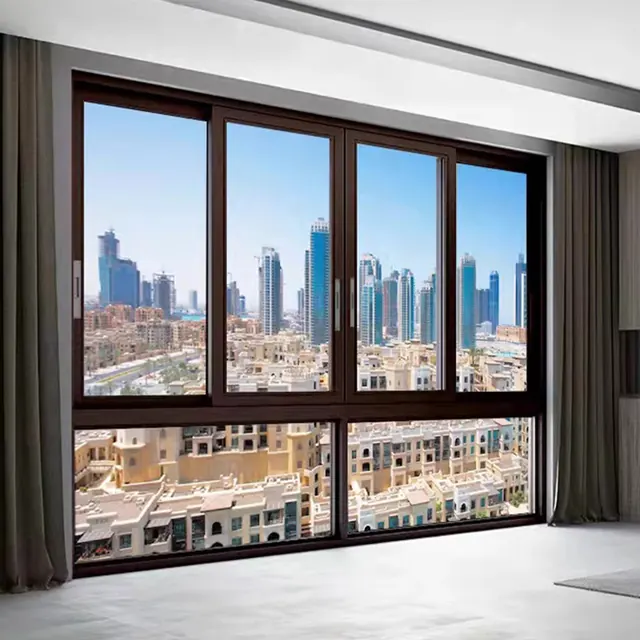
Space-saving window
Sliding Windows
Space-efficient horizontal operation for apartments, kitchens, balconies and wide residential openings.
- OperationHorizontal sliding; panel and track arrangement by opening
- Best forApartments, kitchens, balconies and repeated openings
- FrameStandard or thermal-break options where supported
- GlazingSafety, insulated, laminated and solar-control options
Confirm: Track count, drainage and panel size.
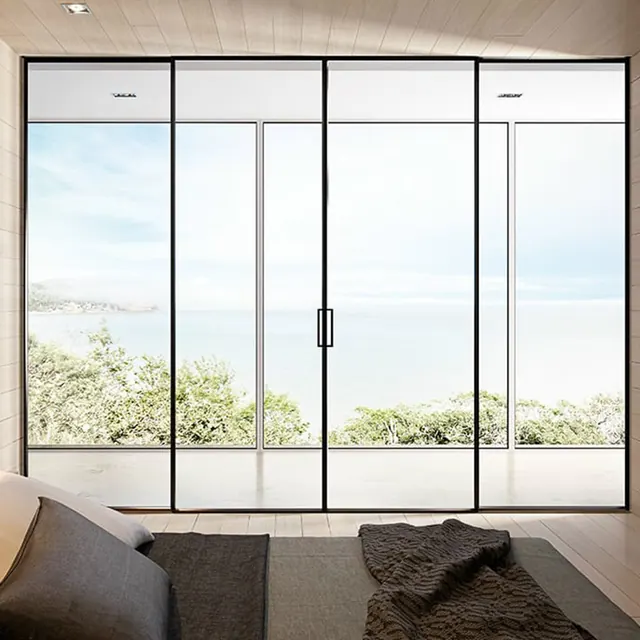
Large-format access
Sliding Doors
Large glazed panels connect interiors with terraces while preserving views and space-efficient operation.
- OperationTwo- or multi-panel sliding; track layout project-selected
- Best forVilla terraces, apartment balconies and hospitality spaces
- FrameStandard, reinforced or thermal-break system by opening
- GlazingInsulated, laminated or safety glazing by panel size
Confirm: Panel weight, track count, sill condition and drainage.
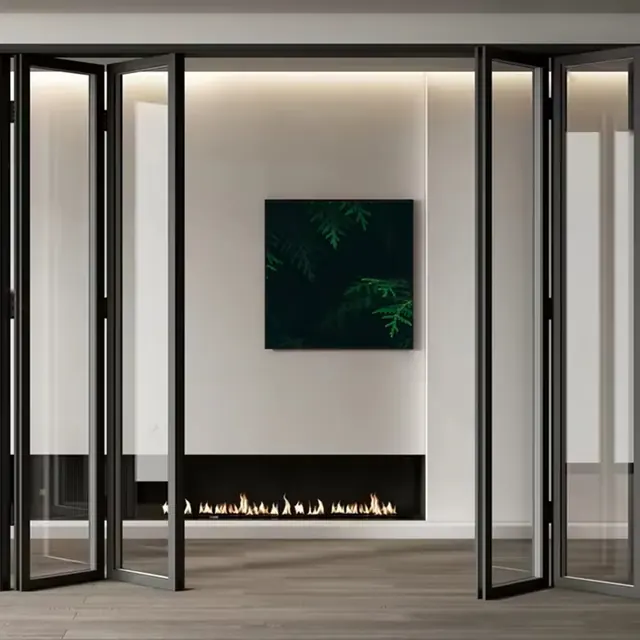
Wide clear opening
Bi-Fold Doors
Multiple hinged panels stack to one or both sides where a broad clear aperture is central to the design.
- OperationHinged folding panels; inward or outward stack by layout
- Best forTerraces, entertainment areas and hospitality openings
- FrameTop- or bottom-supported configuration by approved system
- GlazingSafety, insulated or laminated glazing by panel load
Confirm: Panel count, stacking zone, support and threshold.
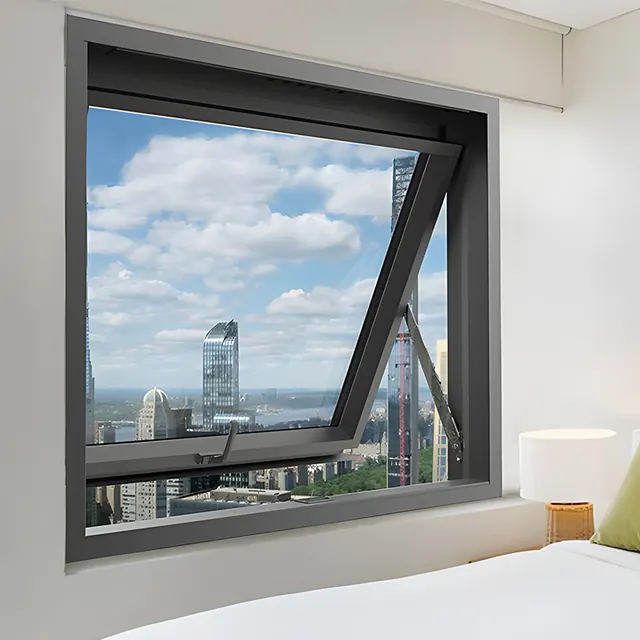
Ventilation & daylight
Awning & Fixed Glazing
Top-hung ventilation pairs with fixed lights for daylight, framed views and composed façade elevations.
- OperationTop-hung outward opening plus non-operable fixed lights
- Best forBathrooms, service zones and composed façades
- FrameStandard or thermal-break frames where supported
- GlazingSafety, insulated, laminated or solar-control options
Confirm: Ventilation area and glass safety requirements.
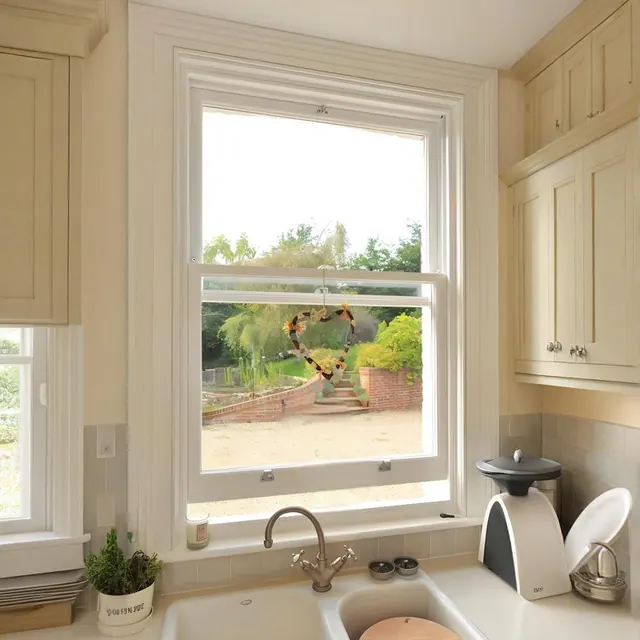
Vertical operation
Hung & Vertical Sliding
Vertically operated formats suit traditional elevations, constrained openings and selected regional design languages.
- OperationSingle-hung, double-hung or vertically sliding
- Best forTraditional façades, kitchens and constrained openings
- FrameMeeting rail, sill drainage and balance access coordinated
- GlazingSafety, insulated or laminated glass by sash weight
Confirm: Sash balance, travel and maintenance access.
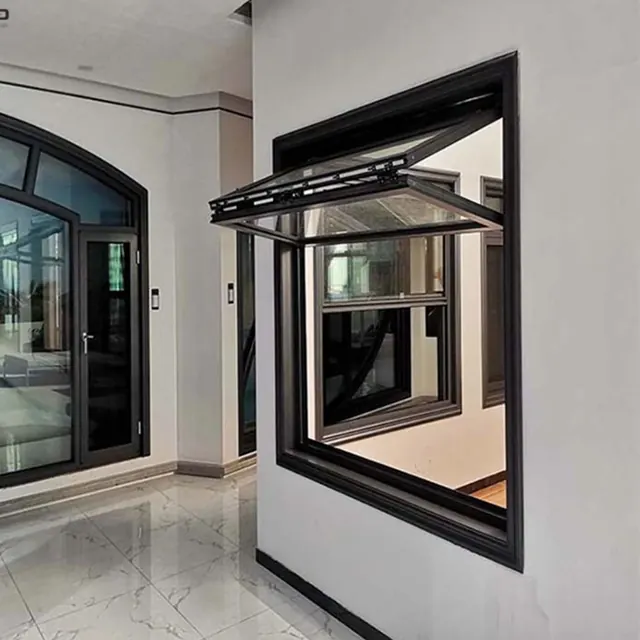
Special operable window
Folding & Parallel-Opening Windows
Special operable formats create pass-through openings or broad ventilation where conventional sashes are unsuitable.
- OperationFolding or parallel-opening movement by selected hardware
- Best forPass-through counters, hospitality and ventilated façades
- FrameProject-selected profiles and hardware-led geometry
- GlazingSafety or insulated glazing within hardware capacity
Confirm: Opening geometry, hardware travel and support.
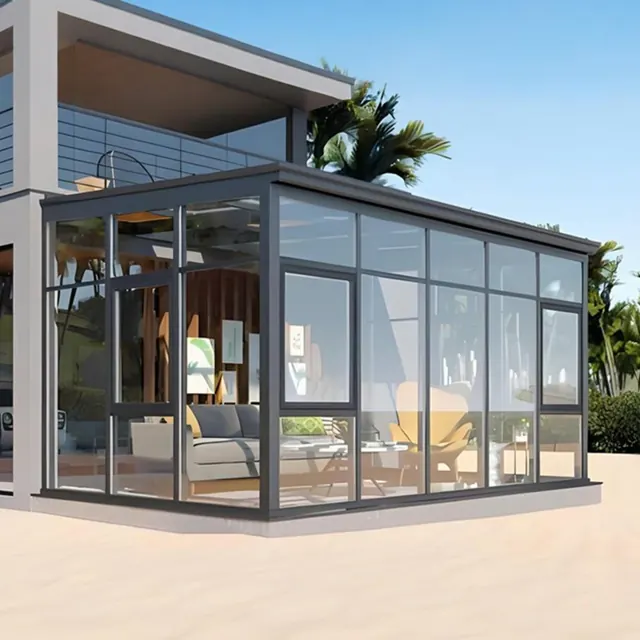
Wall & roof glazing
Sunroom Glazing
Coordinated wall and roof glazing forms enclosed garden rooms with structure, solar control and drainage resolved together.
- OperationFixed and operable wall units with coordinated roof glazing
- Best forGarden rooms, enclosed terraces and villa extensions
- FrameWall, roof, gutter and support profiles coordinated as one system
- GlazingSafety, insulated, laminated and solar-control build-ups
Confirm: Roof geometry, support, solar exposure and drainage.
Available catalog configuration families11 families · 52 representative configurations
Sliding Windows5 configurations
Sliding Doors6 configurations
Casement Doors5 configurations
Bi-Fold Doors5 configurations
Double-Hung Windows6 configurations
Vertical Sliding5 configurations
Awning Windows4 configurations
Folding Windows4 configurations
Parallel-Opening3 configurations
Sunroom Glazing6 configurations
Value Series3 configurations
Start With the Opening
Choose by How the Window Needs to Work
Configuration comes after the project need. Begin with ventilation, opening size, access, cleaning, exposure and architectural intent; profile, glazing and hardware decisions follow.
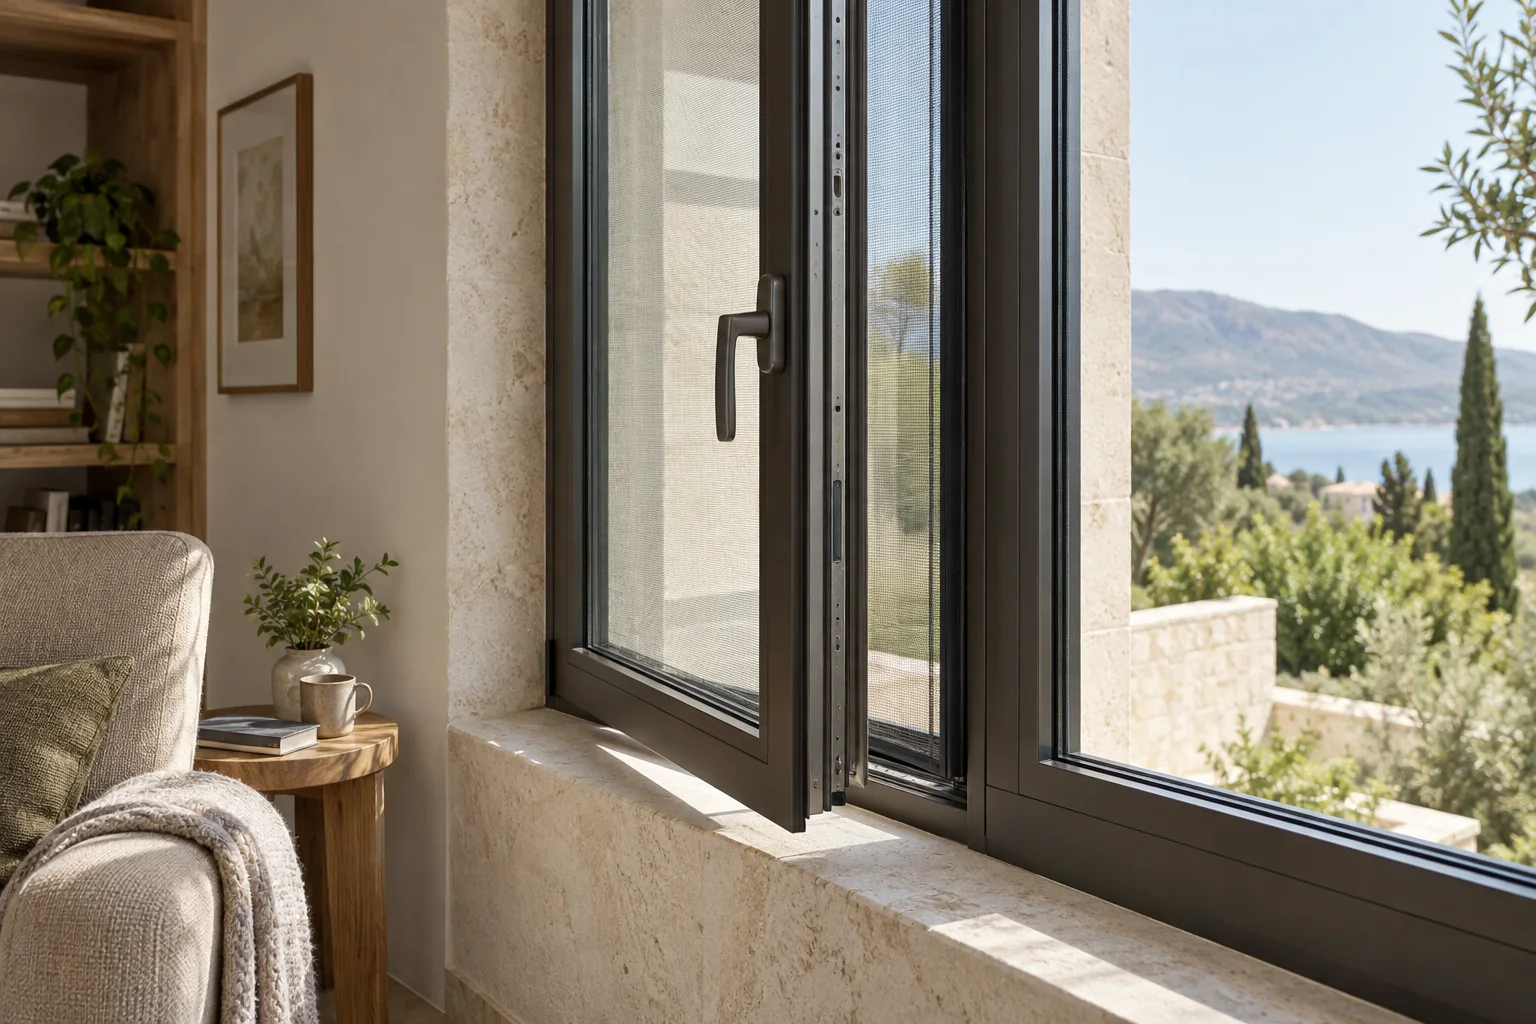
Ventilation & Daily Use
Controlled Opening
Casement, tilt-and-turn and awning windows support secure ventilation, weather protection and practical cleaning access.
- Typical fitBedrooms, living areas, bathrooms and repeated apartment openings
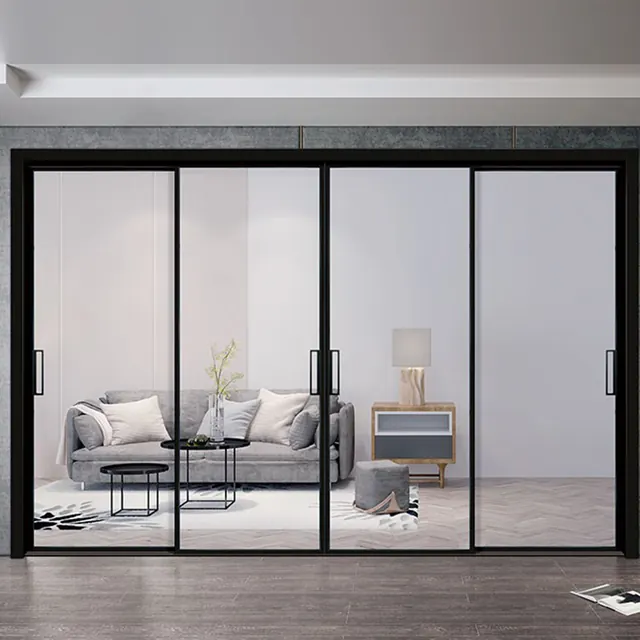
Views & Access
Wide Openings
Sliding, multi-track and bi-fold systems open living spaces to terraces while managing panel weight, thresholds and drainage.
- Typical fitVilla terraces, apartment balconies, hospitality and commercial frontages
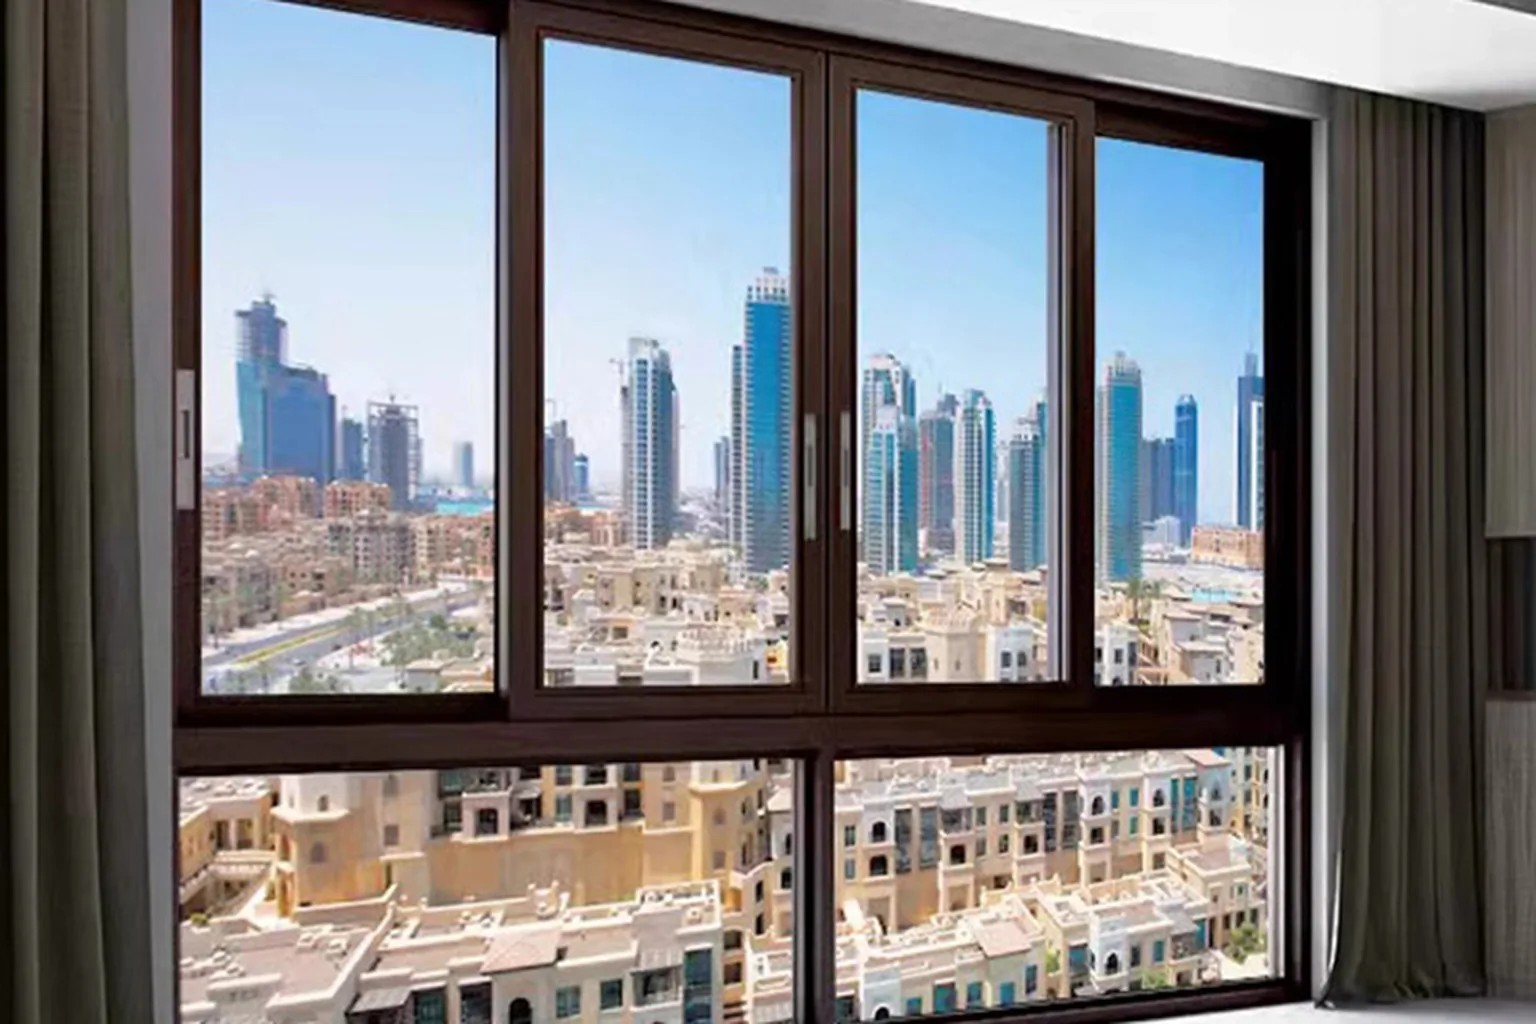
Climate & Exposure
Performance-Led Systems
Thermal-break profiles, insulated or laminated glazing and reinforced configurations are selected against verified project requirements.
Generated images illustrate selection principles; catalog photographs identify representative manufactured configurations. Neither should be read as a universal performance rating.
Choose by Project Need
Window Packages by Project Type
Opening types may look similar, but villas, repeated apartments and light-commercial or hospitality projects require different schedules, interfaces and release controls.
Custom Residential
Villas & Townhouses
Mixed opening types, large terrace doors and finish coordination across exterior and interior materials.
Repeated Units
Apartments
Standardized opening schedules, repeatable details and phased production across unit types.
Project Envelope
Light Commercial & Hospitality
Window and door packages coordinated with curtain-wall zones, entrances and interior fit-out interfaces.
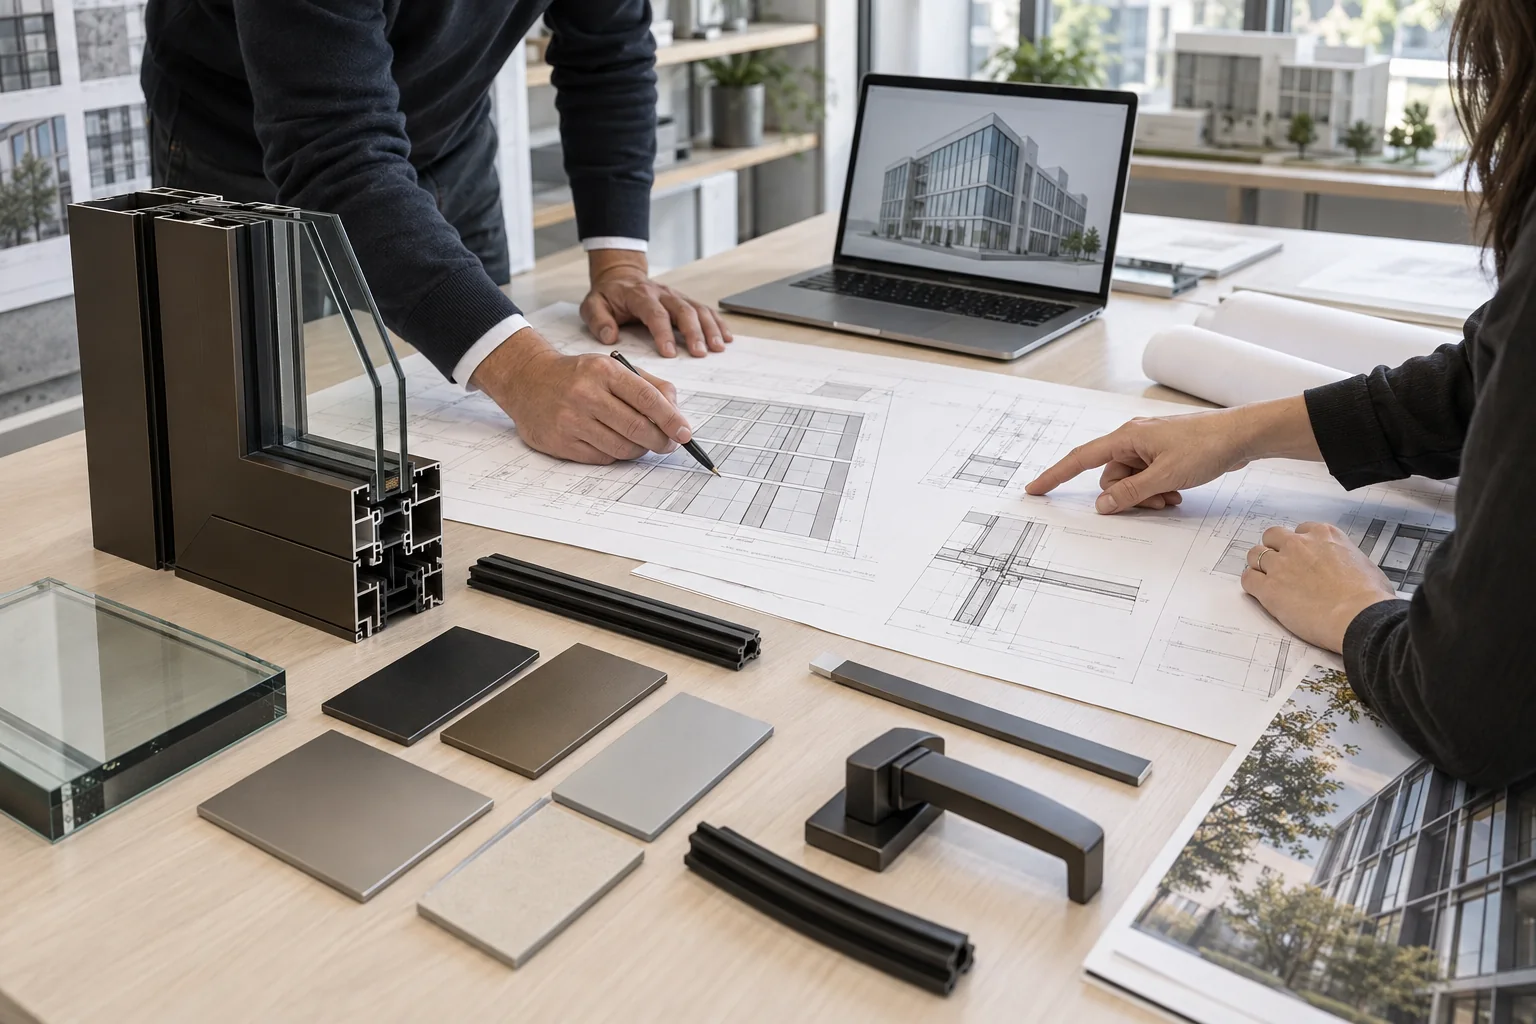
Specification Before Production
One Window Schedule, Six Connected Decisions
The correct window is not defined by appearance alone. The opening, site exposure, glass, frame, hardware and surrounding construction must work as one assembly.
01 · Opening
Dimensions, operation and access
02 · Structure
Wind pressure, span and panel weight
03 · Environment
Water, air, thermal and acoustic targets
04 · Glazing
Safety, insulation, solar and impact build-up
05 · Finish
Powder coat, anodizing and interior coordination
06 · Interface
Wall, sill, waterproofing and trim junctions
| Specification Area | What It Controls | Project Input |
|---|---|---|
| Air & Water Tightness | Infiltration, drainage and resistance to wind-driven rain | Exposure, façade zone and code |
| Structural Performance | Frame, sash and glazing retention under design pressure | Wind speed, height and opening size |
| Thermal Performance | Frame break, insulated glazing and condensation control | Climate and energy target |
| Acoustic Performance | Assembly-level sound reduction | Road, aviation or urban noise study |
| Impact & Safety | Laminated or safety-glass build-up and reinforcement | Code, location and risk zone |
| Finish & Hardware | Appearance, operation, security and maintenance | Façade palette and hardware schedule |
Performance values and supporting documents are confirmed for the selected configuration. Generic figures are not presented as project-specific compliance.
After a System Family Is Shortlisted
Basic Product Choices First; Detailed Window Parameters When Needed
The visible product cards support early selection. Designers, estimators and procurement teams can then expand the project-level matrix after opening types, exposure and design intent are understood.
Detailed technical frameworkHow Window Specifications Are ConfirmedCompare operation, profile, glazing, limits and required evidence across all system families. View 8-family matrix
Project-Level Specification
Parameters, Limits and Evidence by System Family
This framework makes each future product-series record consistent and comparable. Exact dimensions, ratings and certifications are released only when they match the selected profile, opening size, glazing, hardware and test evidence.
Verification statusFramework published · numeric values project-verified
DimensionsFrame depth, sightlines, sash width × height and panel weight
GlazingGlass build-up, safety treatment, insulation, solar and impact requirements
PerformanceAir, water, structural, thermal, acoustic and impact criteria where applicable
Finish & hardwareCoating or anodizing, color, locking, restrictors, screens and maintenance access
InterfacesSill, threshold, drainage, waterproofing, structure and interior trim junctions
EvidenceShop drawings, schedules, samples, test reports and project QC records
Scroll horizontally to compare all parameter groups.
| System family | Operation & typical use | Frame & interface | Glazing options | Limits to verify | Evidence released |
|---|---|---|---|---|---|
| Casement & Tilt-and-Turn | Side-hung inward or outward; dual-action tilt-and-turn where supported. Bedrooms, living areas, villas and apartments. | Standard or thermal-break aluminum; profile series, frame depth, chambers and reveal interface confirmed per project. | Single, insulated, laminated or safety build-up within the selected profile and glazing-bead capacity. | Sash width × height, sash weight, hinge and restrictor capacity, handle clearance and cleaning access. | Profile drawing, glass build-up and hardware schedule; air, water, structural, thermal or acoustic reports when required. |
| Sliding Windows | Horizontal sliding with track and panel arrangement selected to suit the opening. Apartments, kitchens and balconies. | Standard or thermal-break aluminum where available; interlock, sill, drainage path and insect-screen track coordinated. | Glass build-up selected for safety, insulation, solar control and acoustic targets within system capacity. | Sash width × height, panel weight, interlock engagement, roller capacity, drainage and screen clearance. | Section drawing, drainage detail, glass schedule and hardware schedule; matched performance reports where specified. |
| Sliding Doors | Two- or multi-panel horizontal sliding access for terraces, balconies, hospitality spaces and commercial frontages. | Standard, reinforced or thermal-break aluminum as selected; head support, jamb, sill and threshold conditions coordinated. | Insulated, laminated and safety glazing selected against panel size, exposure and human-impact requirements. | Panel width × height, panel weight, roller capacity, interlock, clear opening, track, threshold and drainage. | Opening diagram, structural and threshold details, glass and hardware schedules, plus system-specific performance documents. |
| Bi-Fold Doors | Hinged folding panels create broad clear openings for terraces, entertainment areas and hospitality spaces. | Project-selected aluminum profiles with head support, jamb, stacking zone, sill and threshold coordinated together. | Safety, insulated or laminated glazing selected against panel dimensions, weight and exposure. | Panel count, panel width × height, panel weight, hinge and carrier capacity, stacking zone, support, threshold and drainage. | Folding diagram, support and threshold details, glass and hardware schedules, and matched performance documentation. |
| Awning & Fixed Glazing | Top-hung outward opening combined with non-operable fixed lights. Bathrooms, service zones and composed façades. | Standard or thermal-break frames where supported; hinge zone, perimeter seal, sill drainage and fixed-light junction coordinated. | Safety, insulated, laminated or solar-control build-up selected to suit opening and fixed-pane locations. | Operable sash size and weight, opening angle, restrictor or chain capacity, ventilation area and glass safety location. | Elevation and section drawings, ventilation schedule, glass build-up, hardware schedule and applicable test reports. |
| Hung & Vertical Sliding | Single-hung, double-hung or vertically sliding operation where the selected balance system supports the sash. | Frame, meeting rail, sill drainage and balance access coordinated with the wall reveal and maintenance strategy. | Safety, insulated or laminated glass selected within sash-weight and balance-system capacity. | Sash width × height, sash weight, balance capacity, travel, ventilation opening, locking and cleaning access. | Sash and balance schedule, profile sections, glass build-up, hardware details and matched performance documentation. |
| Folding & Parallel-Opening Windows | Folding or parallel-opening units for pass-through counters, hospitality openings and highly ventilated façades. | Project-selected profiles with hardware travel, jamb, head, sill, support and weather-seal interfaces developed together. | Safety, insulated or laminated glass selected within panel-weight and hardware capacity. | Panel geometry, panel weight, hinge or arm capacity, travel, support, weather exposure and maintenance access. | Operation diagram, profile sections, hardware data, glass schedule and project-specific performance evidence. |
| Sunroom Glazing | Coordinated fixed or operable wall glazing and roof glazing for garden rooms, enclosed terraces and villa extensions. | Project-selected profiles with structural support, roof-to-wall junctions, gutters, drainage and movement interfaces developed together. | Safety, insulated, laminated or solar-control glazing selected for orientation, overhead location and structural demand. | Module geometry, roof-glass size and weight, support spans, drainage falls, movement and maintenance access. | Coordinated plans and sections, support and drainage details, glass schedule and project-specific engineering evidence. |
No generic number is presented as a project rating. “Available” describes a configuration path, not automatic compliance; final values remain subject to the approved system and supporting documentation.
Supply, Verification & QC
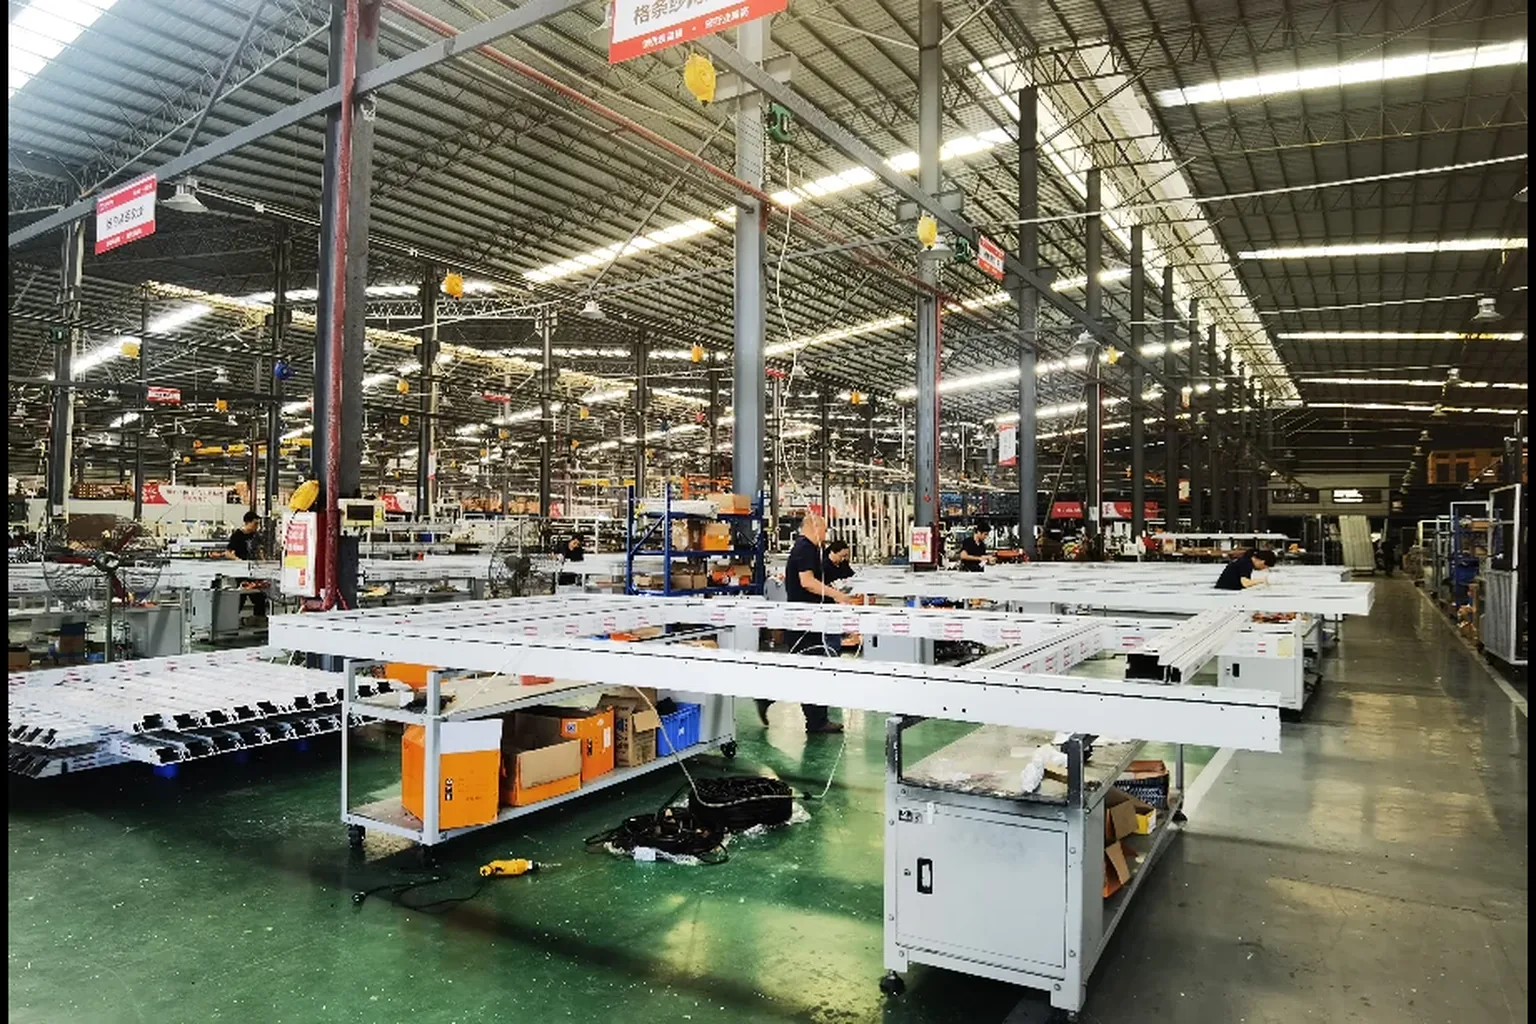
Manufactured In-House, Released by Project Stage
One documentation trail connects approved openings and finishes to production, inspection, packing and shipment.
- 01
Review
Drawings, schedules, exposure and design intent are checked for missing inputs.
- 02
Specify
System, profile, glass, finish, hardware and interface requirements are aligned.
- 03
Approve
Shop drawings and relevant submittals are issued before production release.
- 04
Manufacture
Fabrication and assembly follow the approved project documentation.
- 05
Inspect
Defined QC points cover materials, dimensions, operation, finish and packing.
- 06
Deliver
Windows are packed and shipped alone or with the wider project material package.
Frequently Asked Questions
Aluminum Window System Questions
What types of aluminum window systems are available?
Available project configurations include casement, sliding, tilt-and-turn, awning, fixed, hung, folding and parallel-opening windows, plus large sliding and bi-fold door systems and sunroom glazing.
Are Starveil aluminum windows manufactured in-house?
Yes. Aluminum window and door systems are manufactured in Starveil facilities against approved project drawings, specifications and quality-control checkpoints.
Are window systems customized for each project?
Yes. Opening dimensions, operation, profile, glazing, finish, hardware and performance documentation are coordinated against the project location, drawings and required codes before production.
What information is needed to specify a window package?
The most useful starting information is the project location, architectural drawings or window schedule, opening sizes, preferred operation, finish direction and known structural, thermal, acoustic or impact requirements.
Which aluminum window parameters are confirmed before quotation?
For each candidate series, we confirm the opening type, profile and frame depth, glazing build-up, finish, hardware, sash or panel limits, sill and drainage interfaces, and required performance evidence. Numeric values are released only after they are matched to the selected configuration and supporting documentation.
Can windows be coordinated with the wider building-material package?
Yes. Window-to-wall, façade, waterproofing, stone, interior trim and hardware interfaces can be coordinated alongside the wider building-envelope and interior material package.
Start With the Project Information
Send the Drawings, Window Schedule or Opening List
Include the project location, stage, approximate quantities and known performance requirements. We will identify gaps and recommend the next specification step.
Discuss Your Window Package Review Planning Guides
Starveil Solutions coordinates windows within project-based material scopes. For standalone window supply and installation, visit starveilbuild.com.