
Interior Architecture · Specialist Coordinated Supply
Custom Staircase Systems for Villas, Hotels and Commercial Projects
Select the circulation and visual family first. Then coordinate structure, rise and run, landings, guards, finishes, transport and installation against the architect’s layout, local requirements and engineer-approved information.
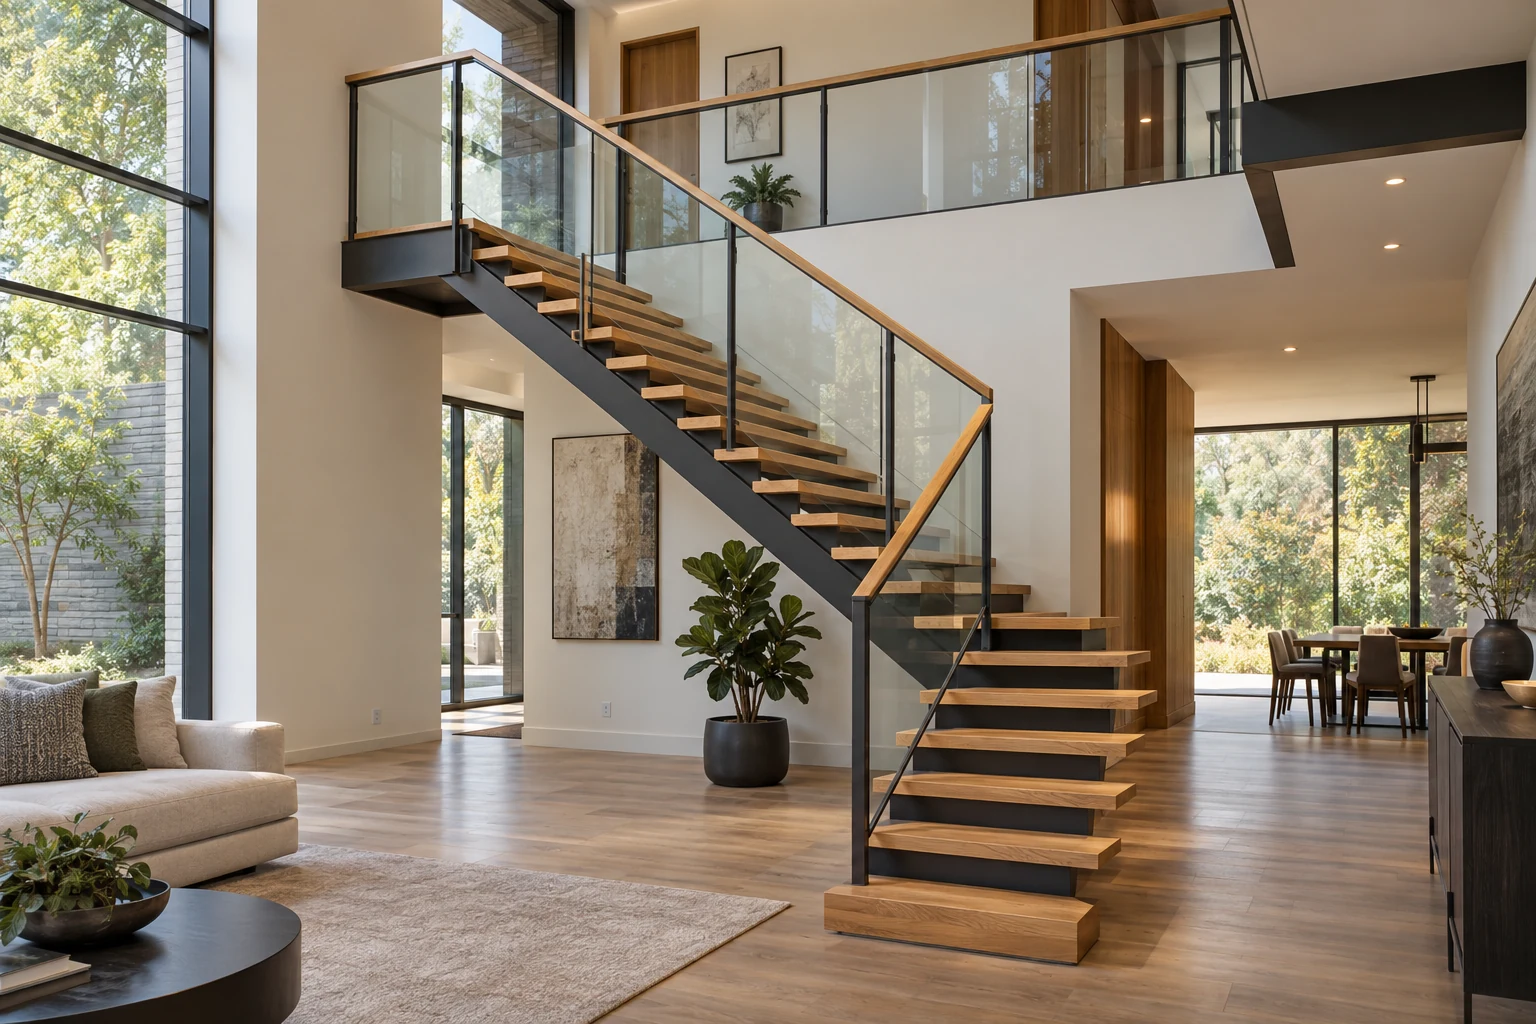
Starveil Solutions coordinates custom staircase packages through specialist fabrication partners, aligning the stair, guard system, finishes and adjacent interior work. Final structural design, code compliance and site installation responsibilities are defined for each project and location.
Family-first
Six circulation and feature routes
Engineered
Geometry and support inputs coordinated
Verified
Samples, drawings and calculations as required
Integrated
Railings, finishes and delivery interfaces
On this pageBrowse familiesChoose by needChoose by projectCustomization processDetailed parametersSupply & QCFAQ
Choose the System Family
Staircase Families
Begin with plan geometry and design intent. Structure, guard type and local dimensional criteria then determine the buildable system.
StraightL / UFloatingCurvedSteelFeature
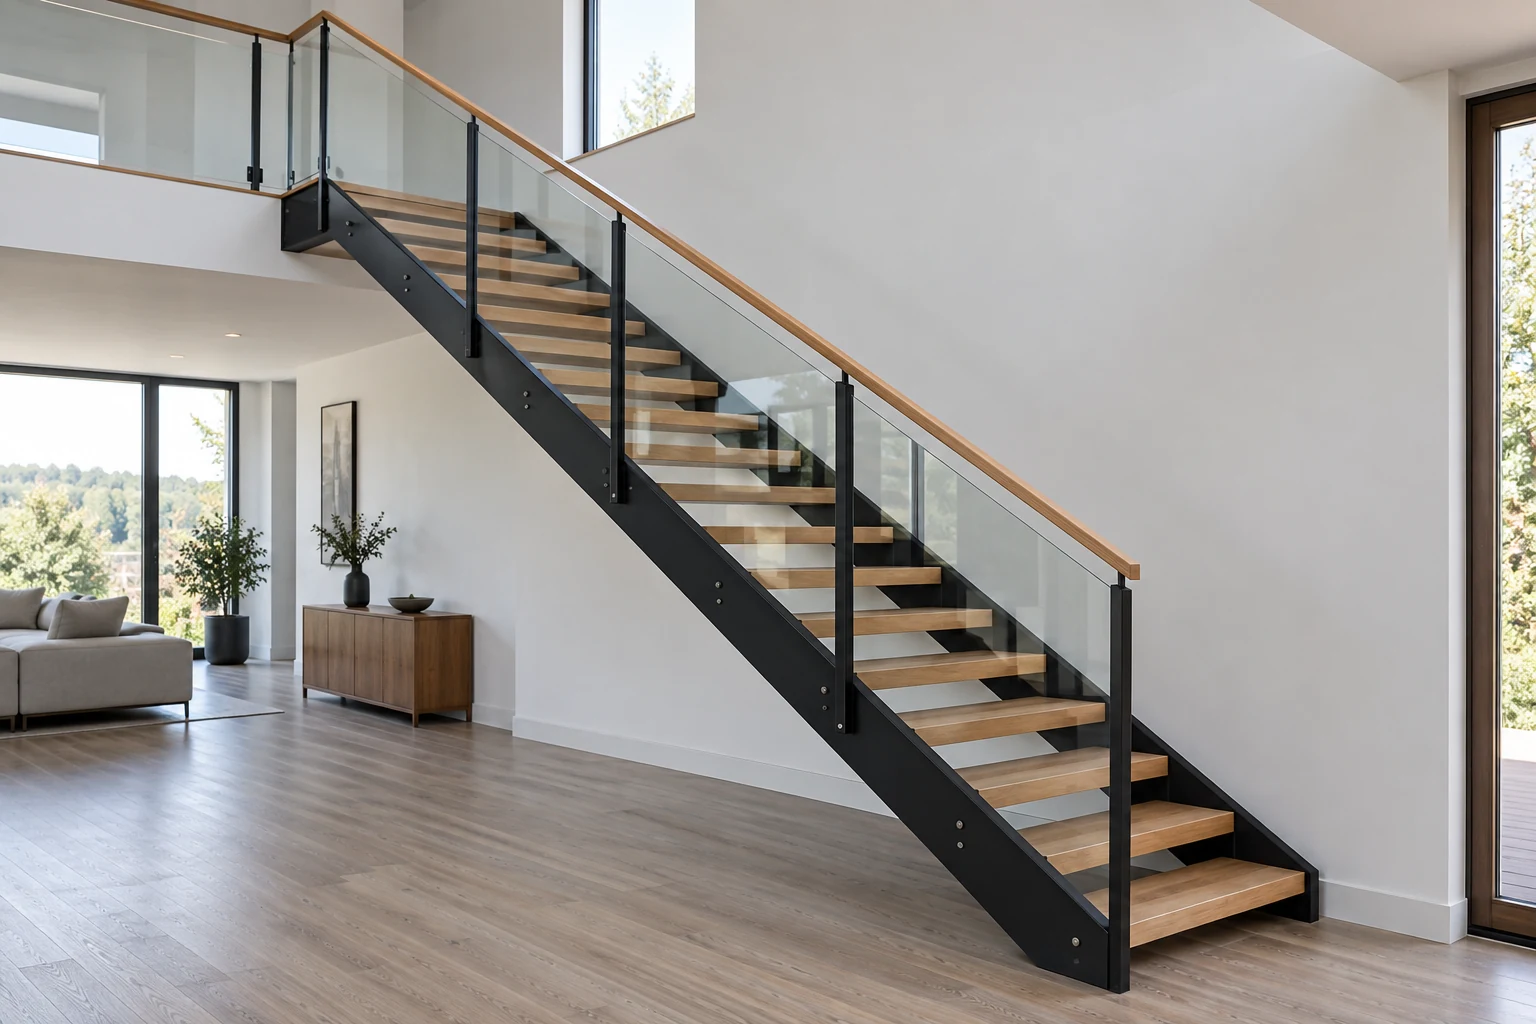
Direct Circulation
Straight-Flight Staircases
A clear single direction supports efficient fabrication, simple landings and a wide range of tread, stringer and guard expressions.
- GeometrySingle or linked straight runs
- StructureSide, central or concealed support
- Project fitVillas, townhouses, commercial
Confirm: floor levels, opening, support points, landing, guard and delivery route.
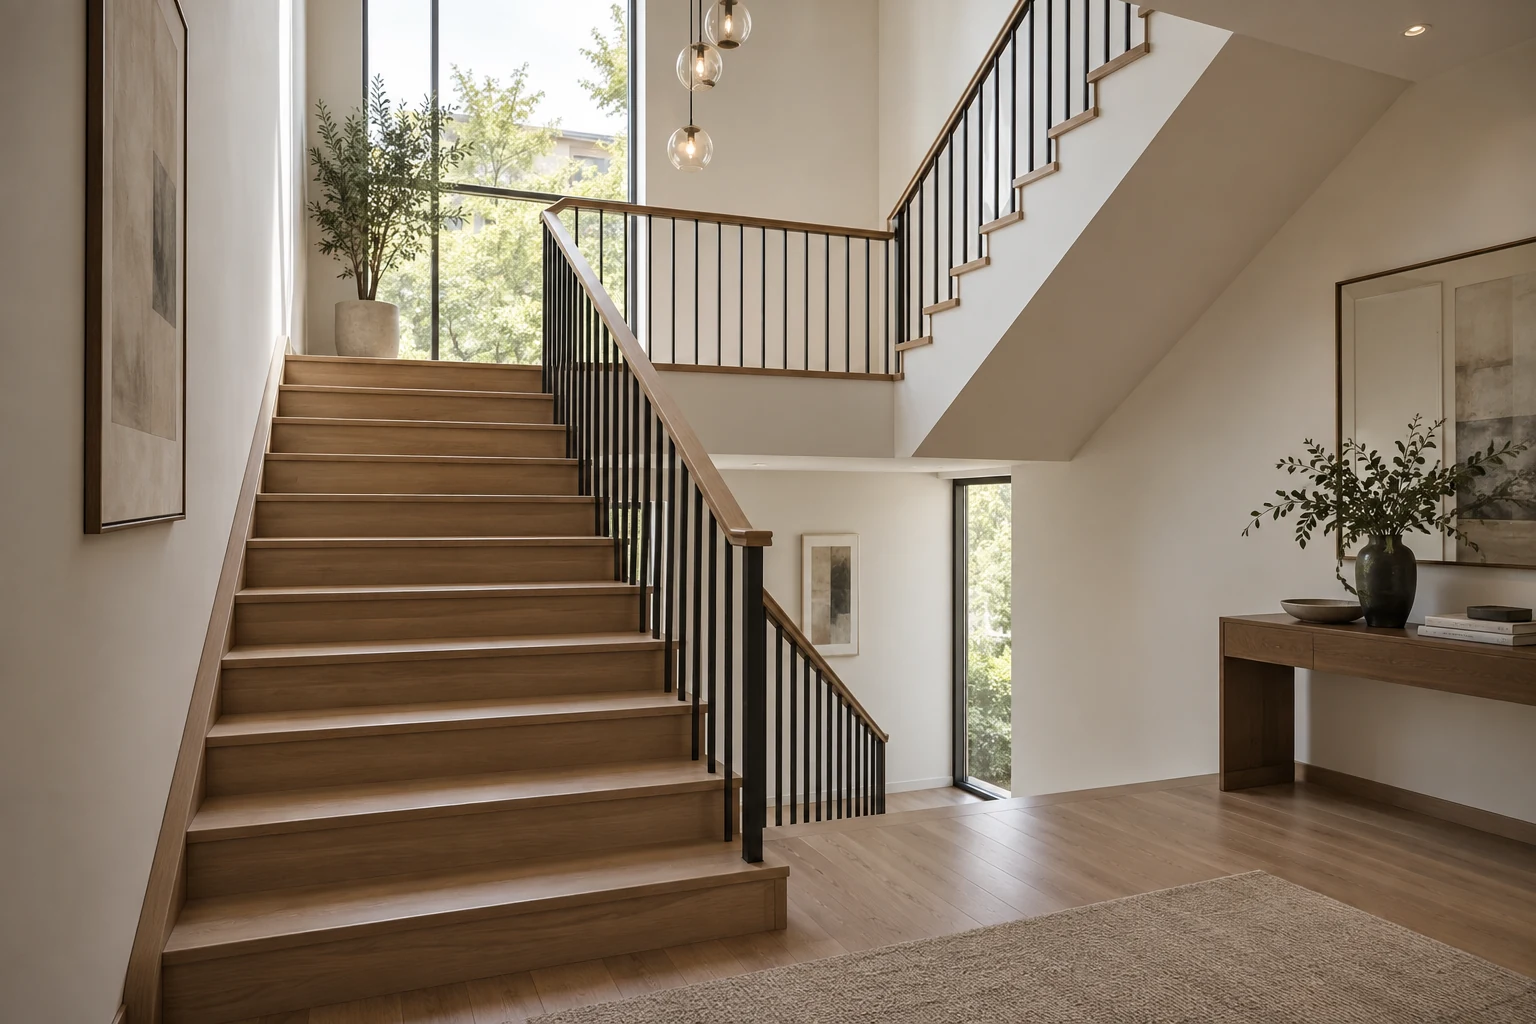
Compact Planning
L- & U-Shaped Staircases
Quarter- or half-turn layouts use landings or winders to fit compact plans while creating a natural change in direction.
- GeometryQuarter-turn or return
- PlanningLanding or winder route
- Project fitHomes, duplexes, hospitality
Confirm: clear opening, headroom, landing support, winder geometry and wall tolerances.
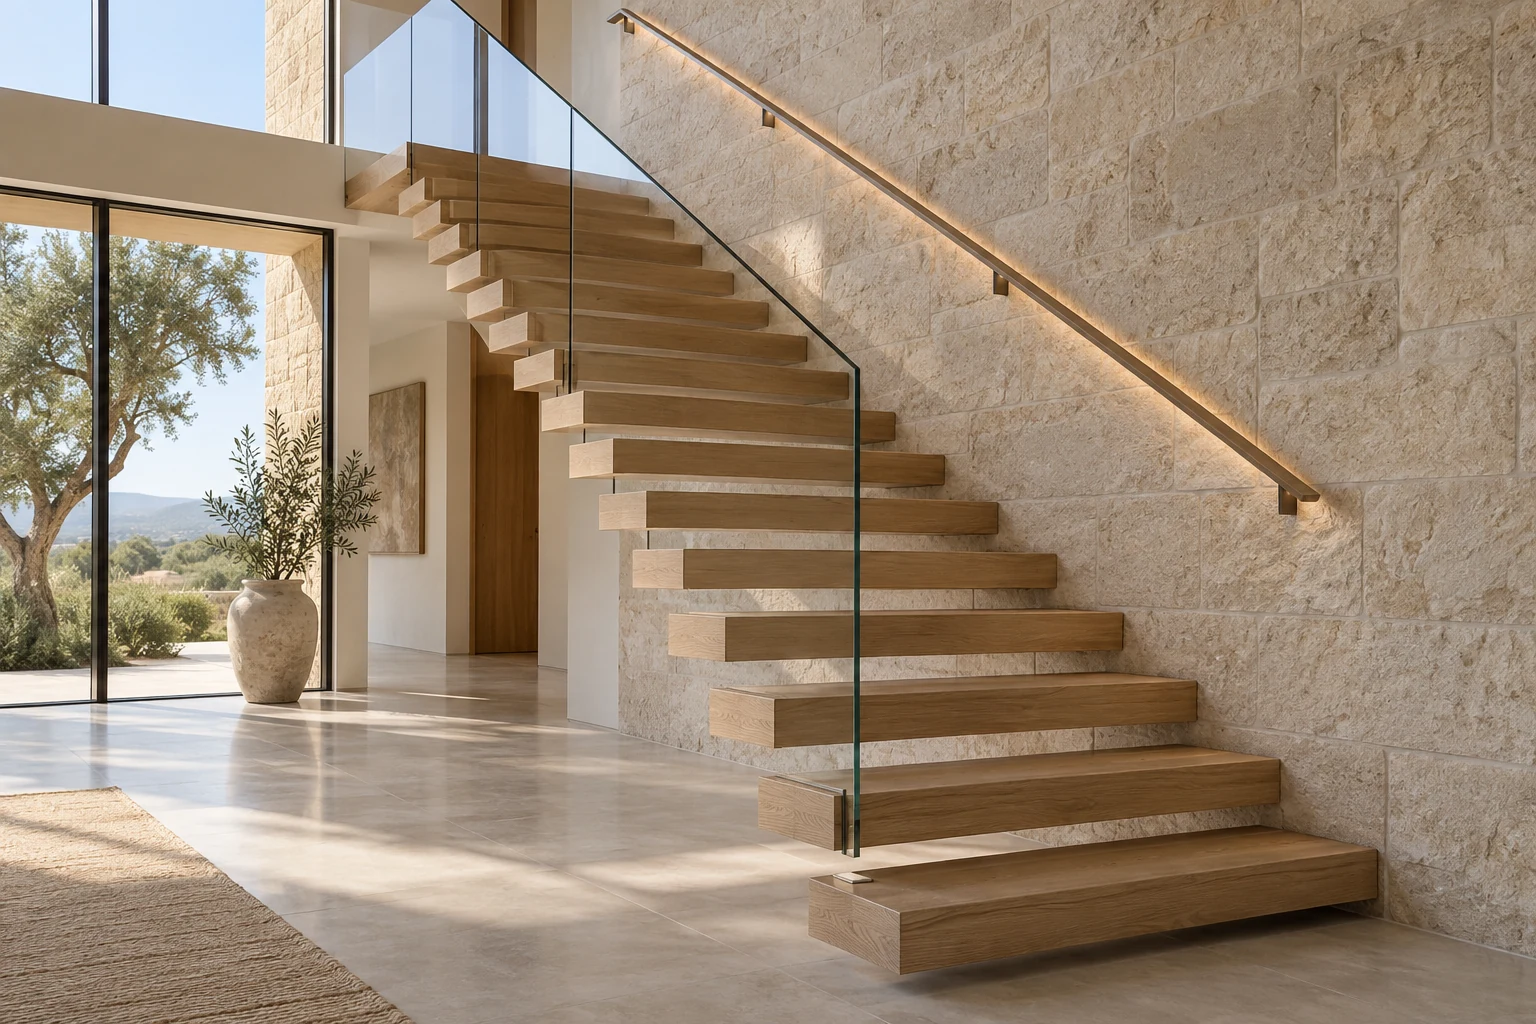
Minimal Visual Weight
Floating & Cantilevered Staircases
Individually expressed treads or concealed support lines create a light architectural feature that depends on early structural coordination.
- ExpressionOpen riser and minimal support
- InterfaceWall or hidden frame
- Project fitPremium residential
Confirm: primary structure, tread deflection criteria, wall build-up, guard fixing and vibration expectations.
Sculptural Circulation
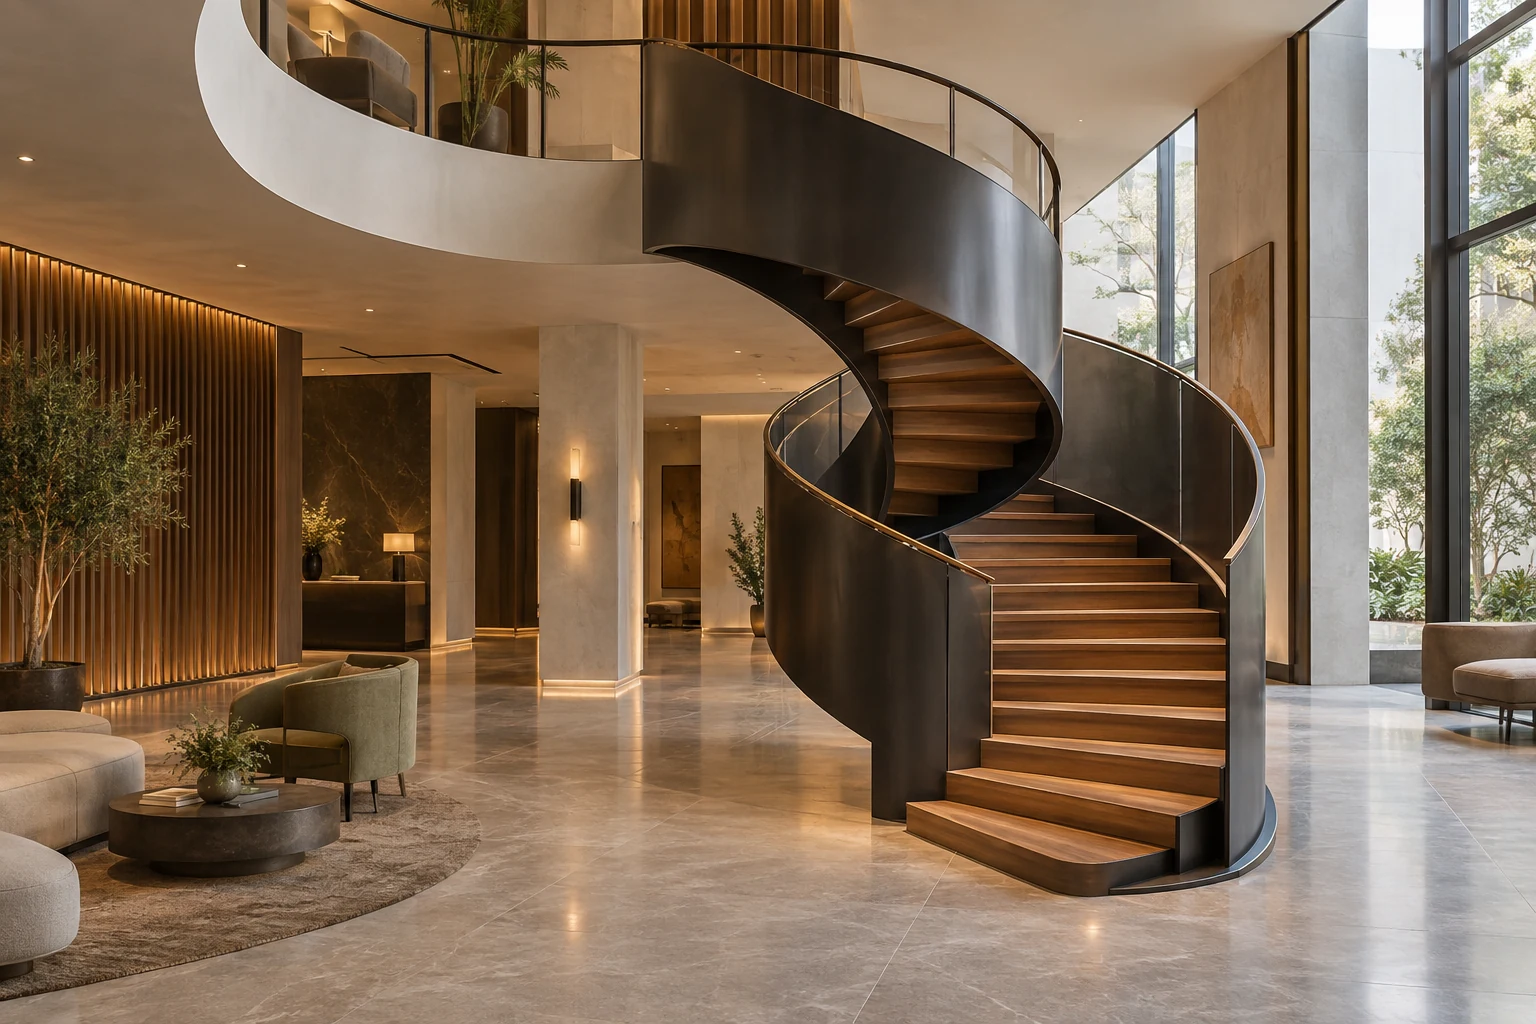
Spiral & Helical Staircases
Curved stairs solve compact or feature conditions through a central column, rolled stringer or custom helical structure.
- GeometrySpiral or sweeping helical
- FabricationSegmented specialist assembly
- Project fitVillas, hotels, feature spaces
Confirm: diameter, walking line, headroom, curved guard, transport splits and erection sequence.
Expressed Structure
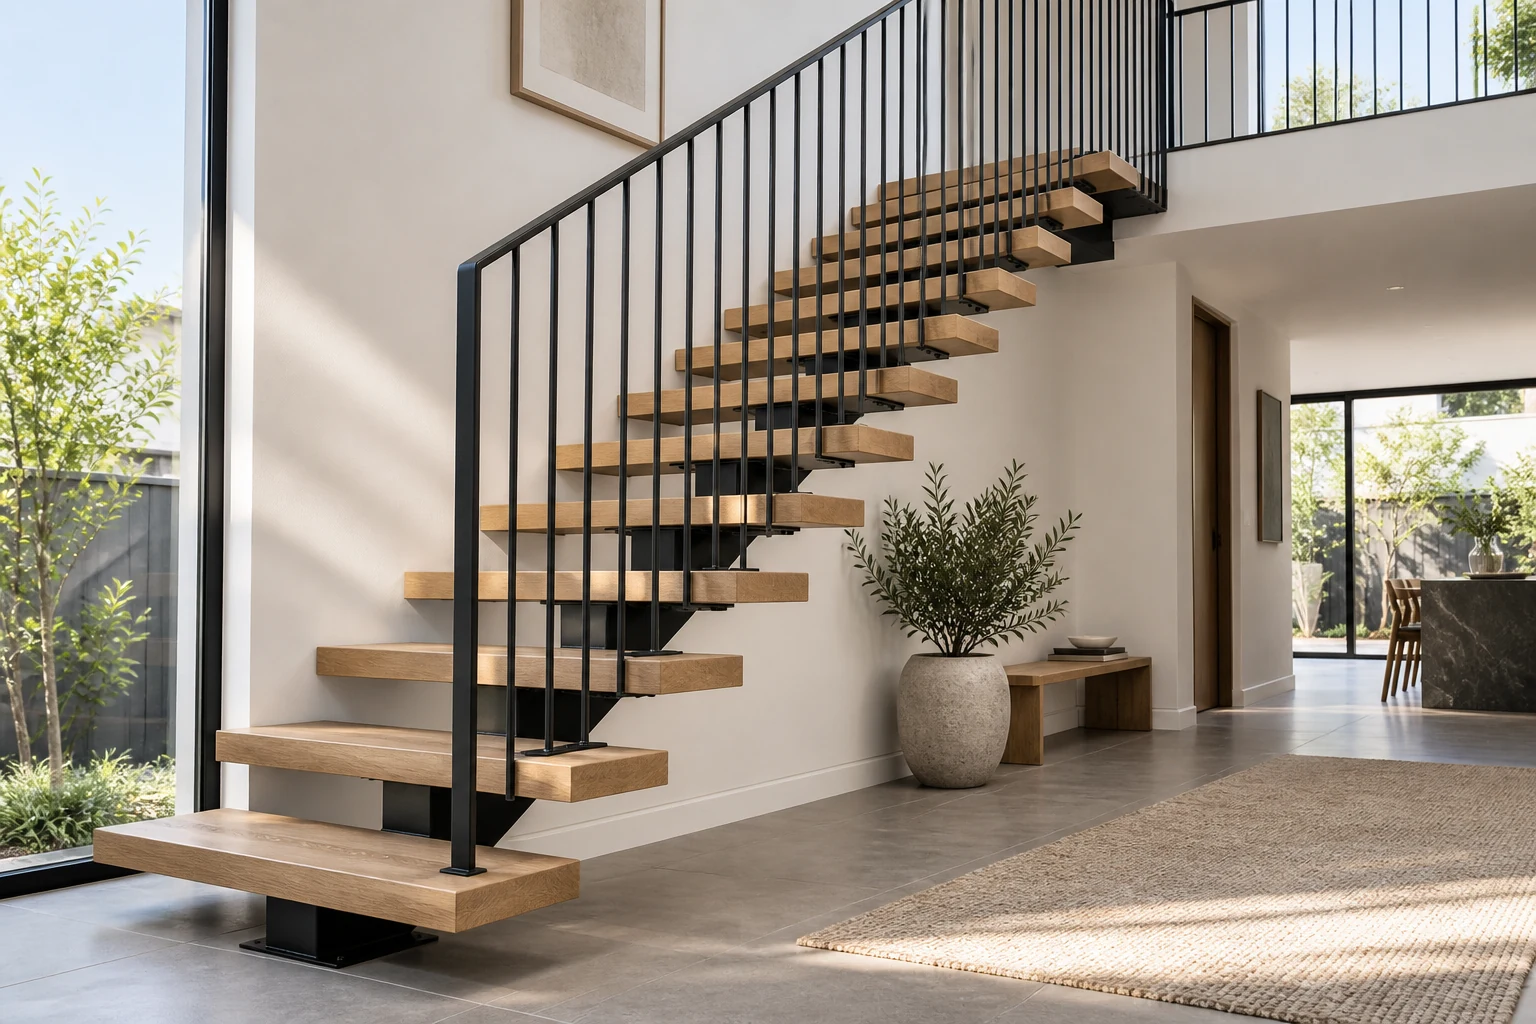
Mono- & Twin-Stringer Staircases
Central or paired steel stringers support timber, stone or metal treads with a precise contemporary language.
- SupportMono or twin stringer
- TreadsTimber, stone or metal finish
- Project fitResidential and commercial
Confirm: stringer sections, support reactions, tread build-up, finish protection and splice locations.
Public-Facing Statement
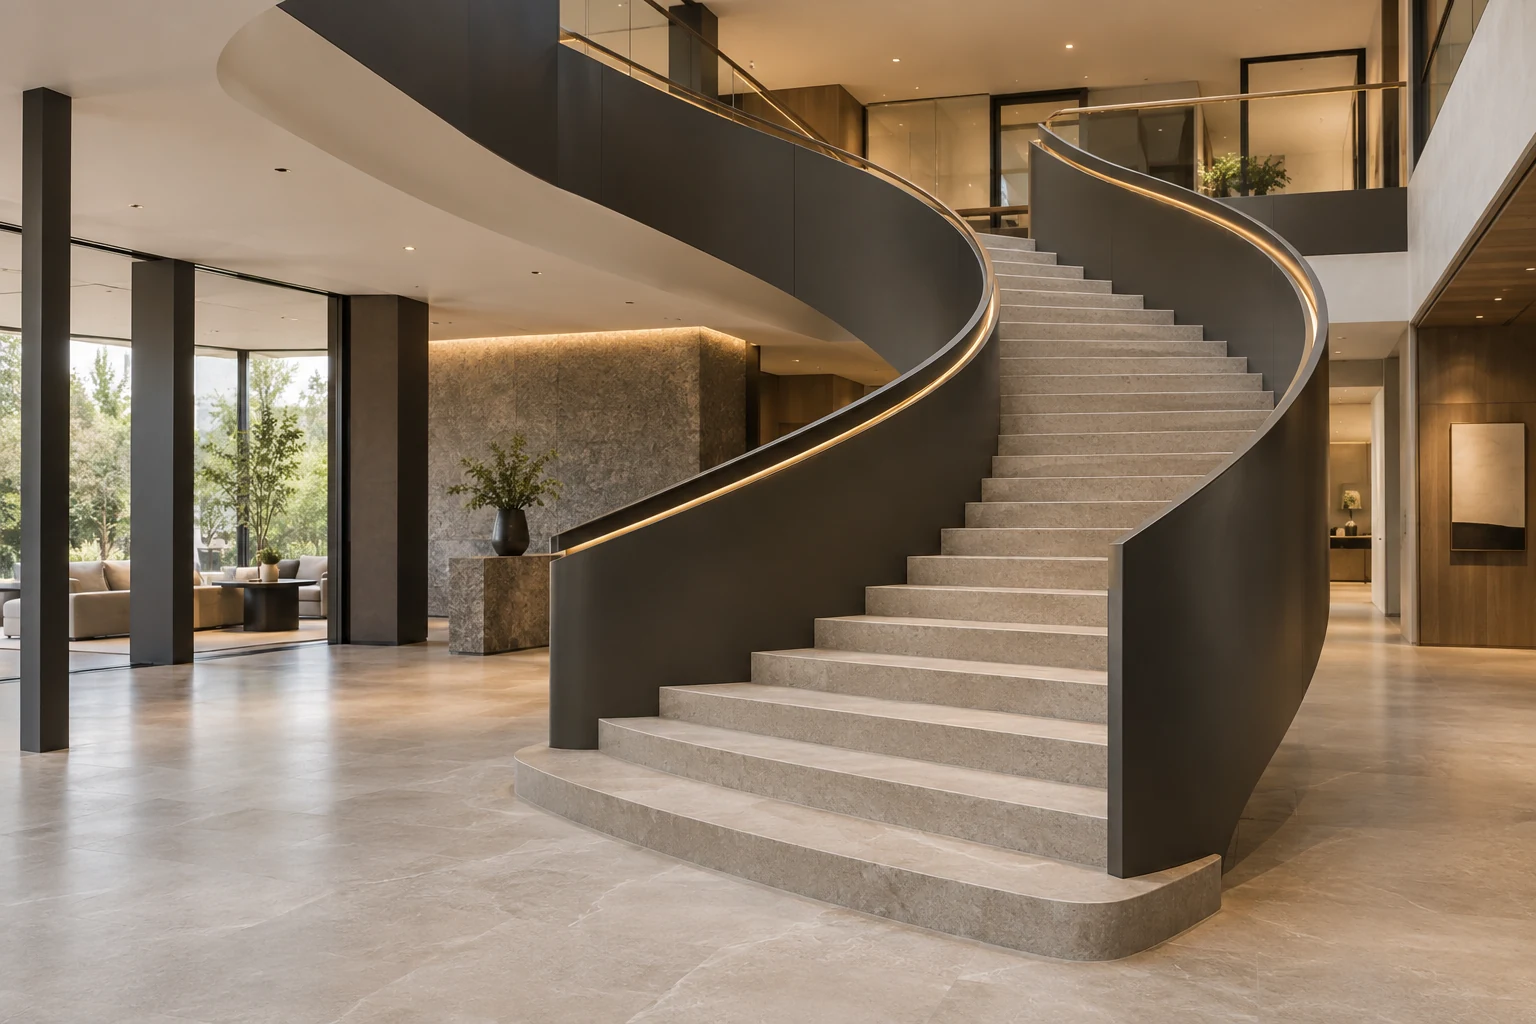
Feature & Commercial Staircases
Lobby and amenity stairs combine larger scale, heavier use, complex geometry and coordinated guard or lighting details.
- UseHotels, offices, retail, amenities
- PriorityDurability and interface control
- RouteSpecialist engineering and mock-up
Confirm: occupancy criteria, loading, egress role, finishes, site erection and local approval pathway.
AI imagery communicates configurable design capability and is not presented as a completed case. Exact appearance, build-up and performance remain subject to approved drawings, samples and project verification.
Configure the Package
Four Decisions Define the Staircase Route
Plan geometry leads the decision. Structure, guard system and site logistics must then be resolved together rather than selected as isolated finishes.

01 · Geometry
Circulation & Opening
Confirm levels, plan opening, direction changes, landings, headroom and connection to surrounding floors.
- InputsPlans, sections, finished levels
- OutputStair geometry basis
02 · Structure
Support Strategy
Coordinate stringers, walls, slabs, brackets, reactions, deflection expectations and required engineering route.
- InputsBase structure and criteria
- OutputSupport concept and boundary
03 · Guard
Railing & Handrail
Select glass, metal, timber or mixed guards while preserving continuous protection and graspable handrail intent.
- InputsDesign and local criteria
- OutputGuard and handrail basis
04 · Delivery
Site & Installation
Plan module splits, access, lifting, temporary protection, setting out and installer responsibilities early.
- InputsAccess and construction sequence
- OutputFabrication and delivery route
Choose by Project Need
Match the Staircase to Use, Scale and Approval Route
Residential feature stairs and public circulation stairs can look similar, but their loading, dimensional, durability and approval paths are materially different.
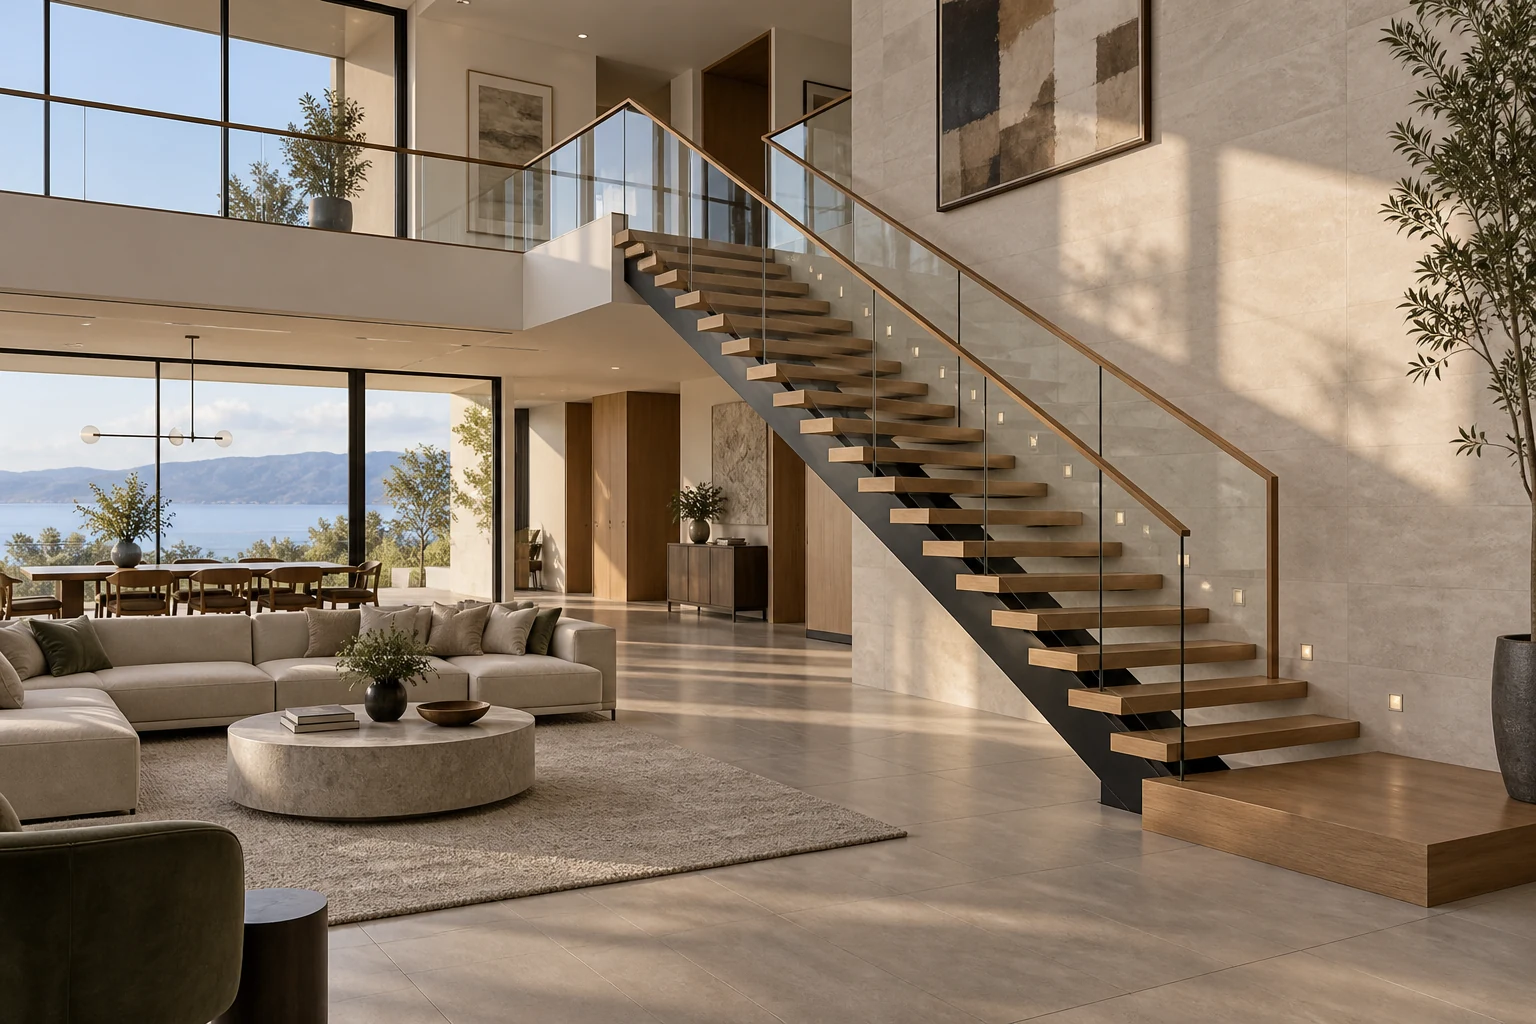
01 · Residential
Luxury Villas
Bespoke open-riser, cantilevered or feature stairs coordinated with premium floors, wall panels and glass guards.
- PriorityDesign expression and finish
- RouteProject-specific engineering
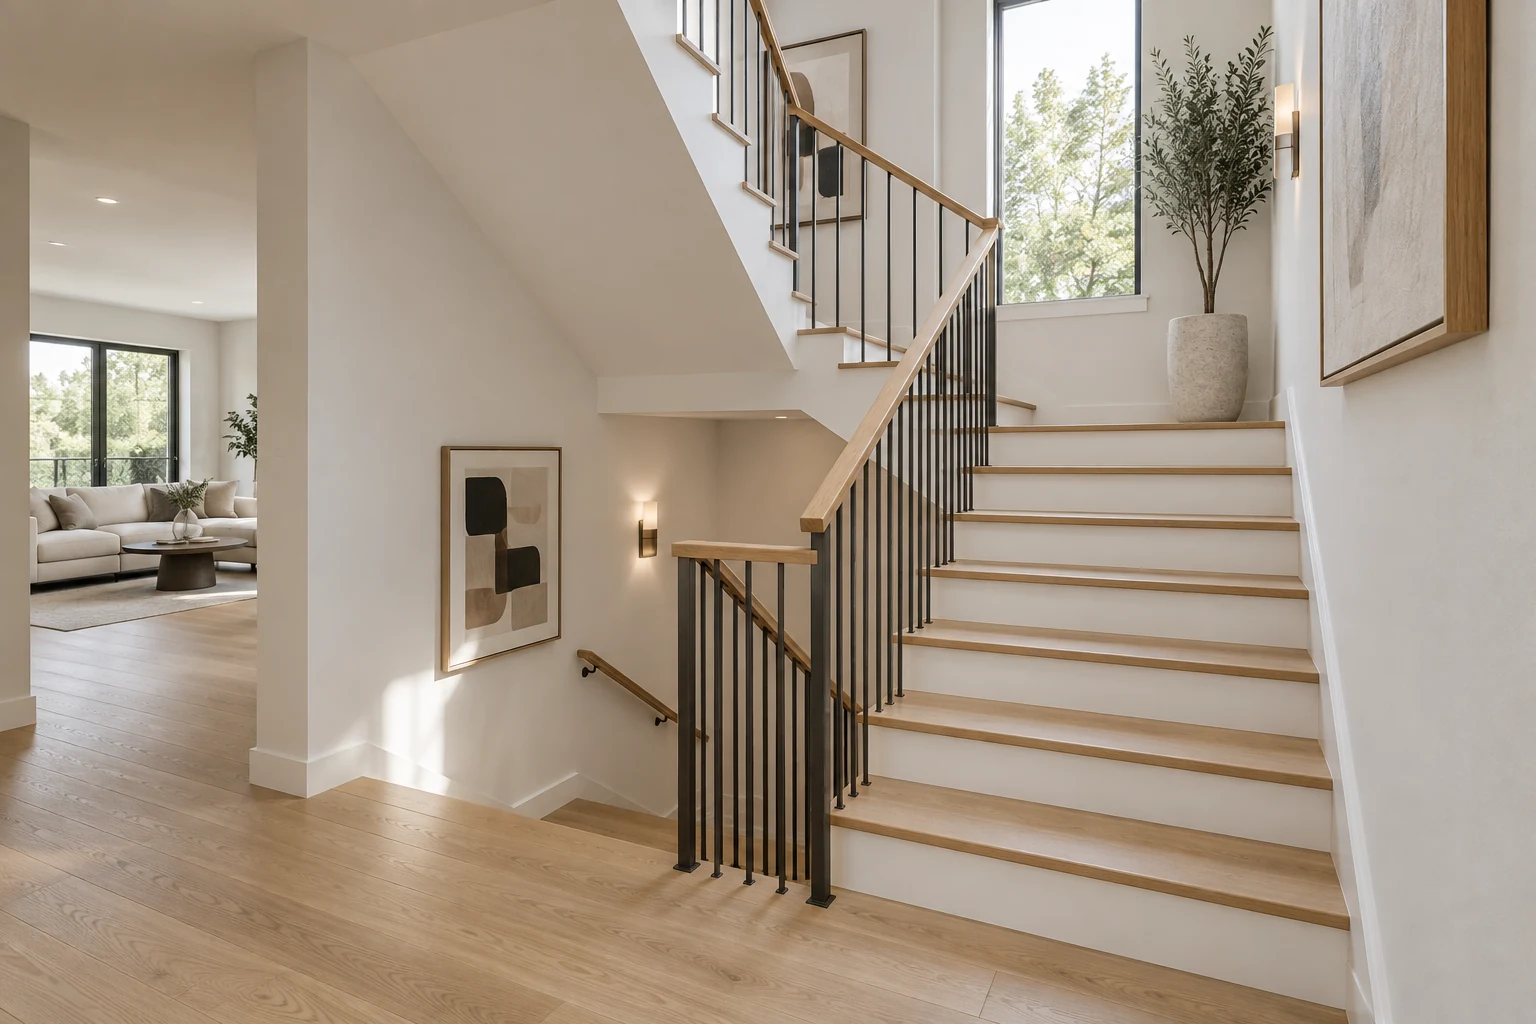
02 · Compact Residential
Townhouses & Duplexes
Efficient straight, L- or U-shaped stairs shaped around tight openings, storage and repeatable unit plans.
- PrioritySpace and repeatability
- RouteTypical-unit verification
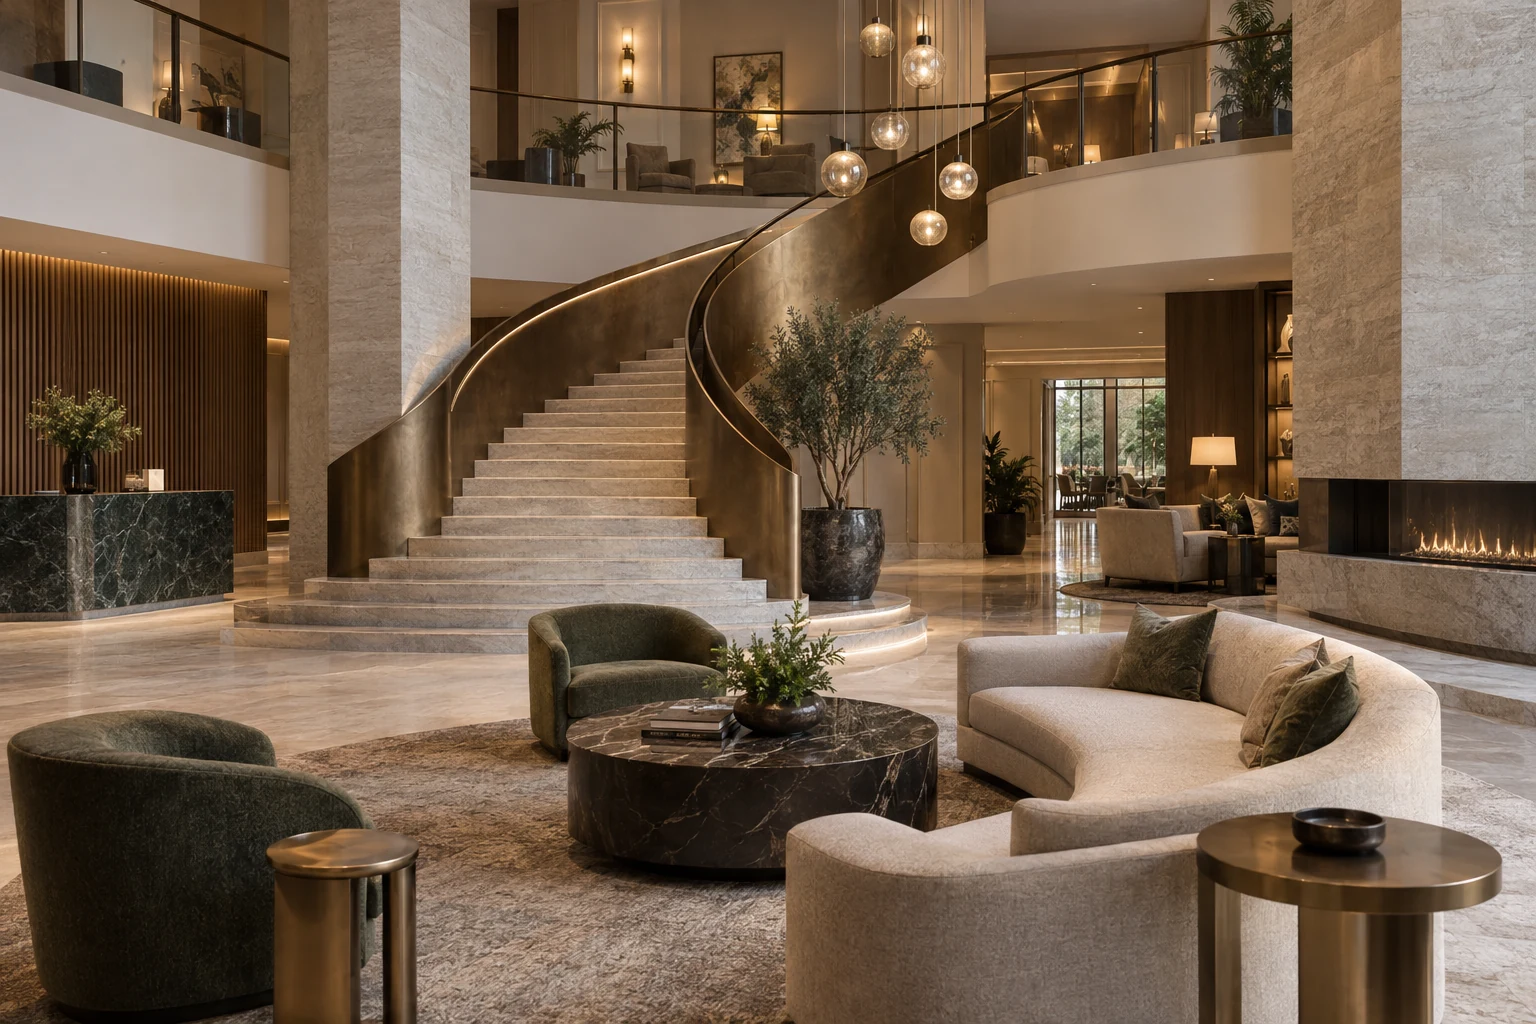
03 · Hospitality
Boutique Hotels
Lobby feature stairs and guest-area circulation coordinated with interior finishes, lighting and operator durability needs.
- PriorityGuest experience and durability
- RouteMock-up and specialist review
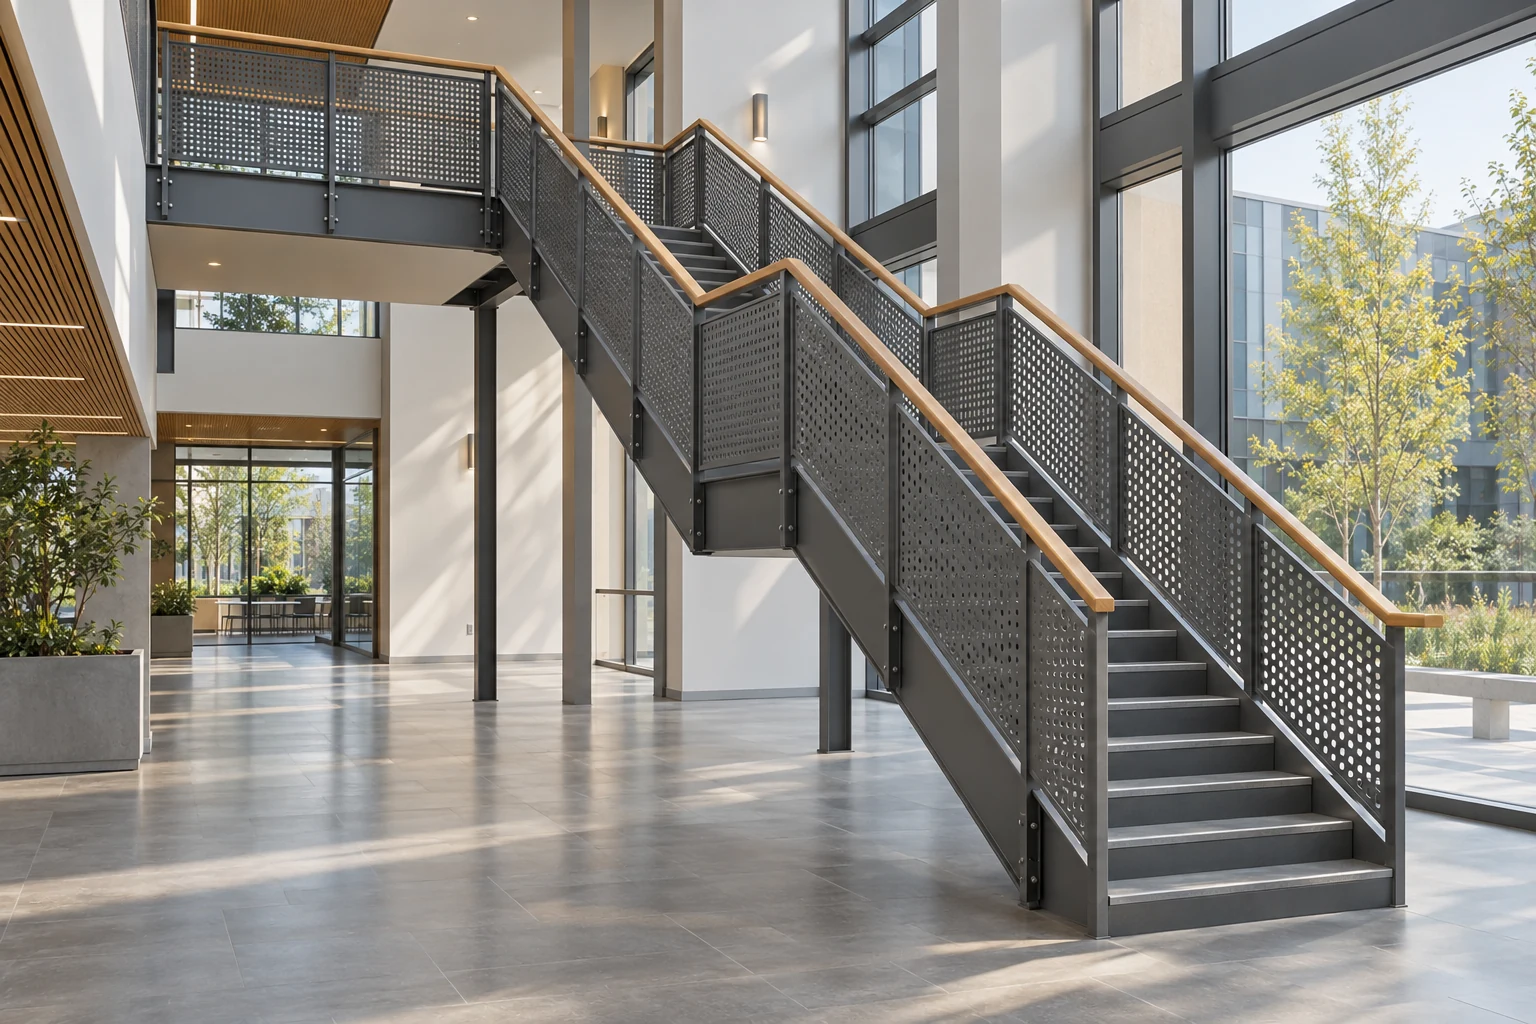
04 · Commercial
Public & Amenity Spaces
Robust stairs for offices, retail and shared facilities with explicit egress, load, guard and installation requirements.
- PrioritySafety criteria and coordination
- RouteLocal design-team approval
Custom From Design Intent
From Architectural Intent to Fabrication-Ready Stair Package
A concept image or 3D view is translated into verified levels, geometry, support conditions, materials, guard interfaces and module splits before fabrication can begin.
01 · Your input
Plans, elevations, schedules, reference images and target criteria
02 · Our translation
System options, interface review, samples and coordinated drawings
03 · Release gate
Approved references and project-specific verification before production
- 01
Brief & Inputs
Confirm locations, dimensions, design intent, exposure and commercial scope.
- 02
System Development
Shortlist the family, materials, finish route and interface assumptions.
- 03
Coordinate & Approve
Close drawings, samples, performance evidence and responsibility boundaries.
- 04
Produce & Inspect
Manufacture or source against the approved reference set with recorded checks.
- 05
Pack & Deliver
Organize labels, packing, shipping documents and installation information within the agreed scope.
After a Family Is Shortlisted
Basic Choices First; Detailed Parameters When Needed
Clients should see recognizable product families and basic selection criteria first. Open the detailed matrix only after a direction has been shortlisted.
Detailed technical frameworkStaircases Family Configuration MatrixConstruction, finish, interface and verification inputs for six product families.View 6-family matrix
Configuration-Level Specification
What We Verify Before Quotation and Production
The entries below are specification inputs, not universal product values. Final selections are recorded in the quotation, approved drawings and project submittals.
Verification statusFramework published · values configuration- and project-verified
GeometryRise, run, width and landings
StructureStringer, support and reactions
FinishTreads, guards and protection
VerificationEngineer, local criteria and site
Scroll horizontally to compare all specification groups.
| Family | Structural route | Tread / guard options | Critical interfaces | Project verification |
|---|---|---|---|---|
| Straight flight | Side, mono, twin or concealed support | Timber, stone or metal; mixed guards | Opening, landings, floor finishes | Levels, geometry, loads, anchorage |
| L / U-shaped | Wall, stringer and landing support | Closed or open riser; varied guards | Headroom, corner, landing, walls | Winders, landings, support points |
| Floating | Cantilever frame or concealed support | Expressed treads; minimal guards | Primary wall/frame and guard anchors | Deflection, vibration, structure |
| Spiral / helical | Central column or curved stringer | Curved treads and continuous guard | Diameter, walking line, transport | Geometry, splice, erection sequence |
| Steel stringer | Mono or twin fabricated stringer | Timber, stone or metal finish | Reactions, splice, floor build-up | Sections, welds, coatings, anchors |
| Feature / commercial | Specialist engineered assembly | Project-selected durable finishes | Egress, occupancy, lighting, delivery | Local approval and exact evidence |
Dimensions, materials, finishes, loads, performance criteria and installation responsibilities must be confirmed for the exact system and project location before release.
Staircases are life-safety and structural building elements. Final geometry, loads, supports, guards, openings, headroom, materials, anchors and installation must be checked against project-specific structural information and applicable local requirements by the responsible design and approval parties. Images are design references only.
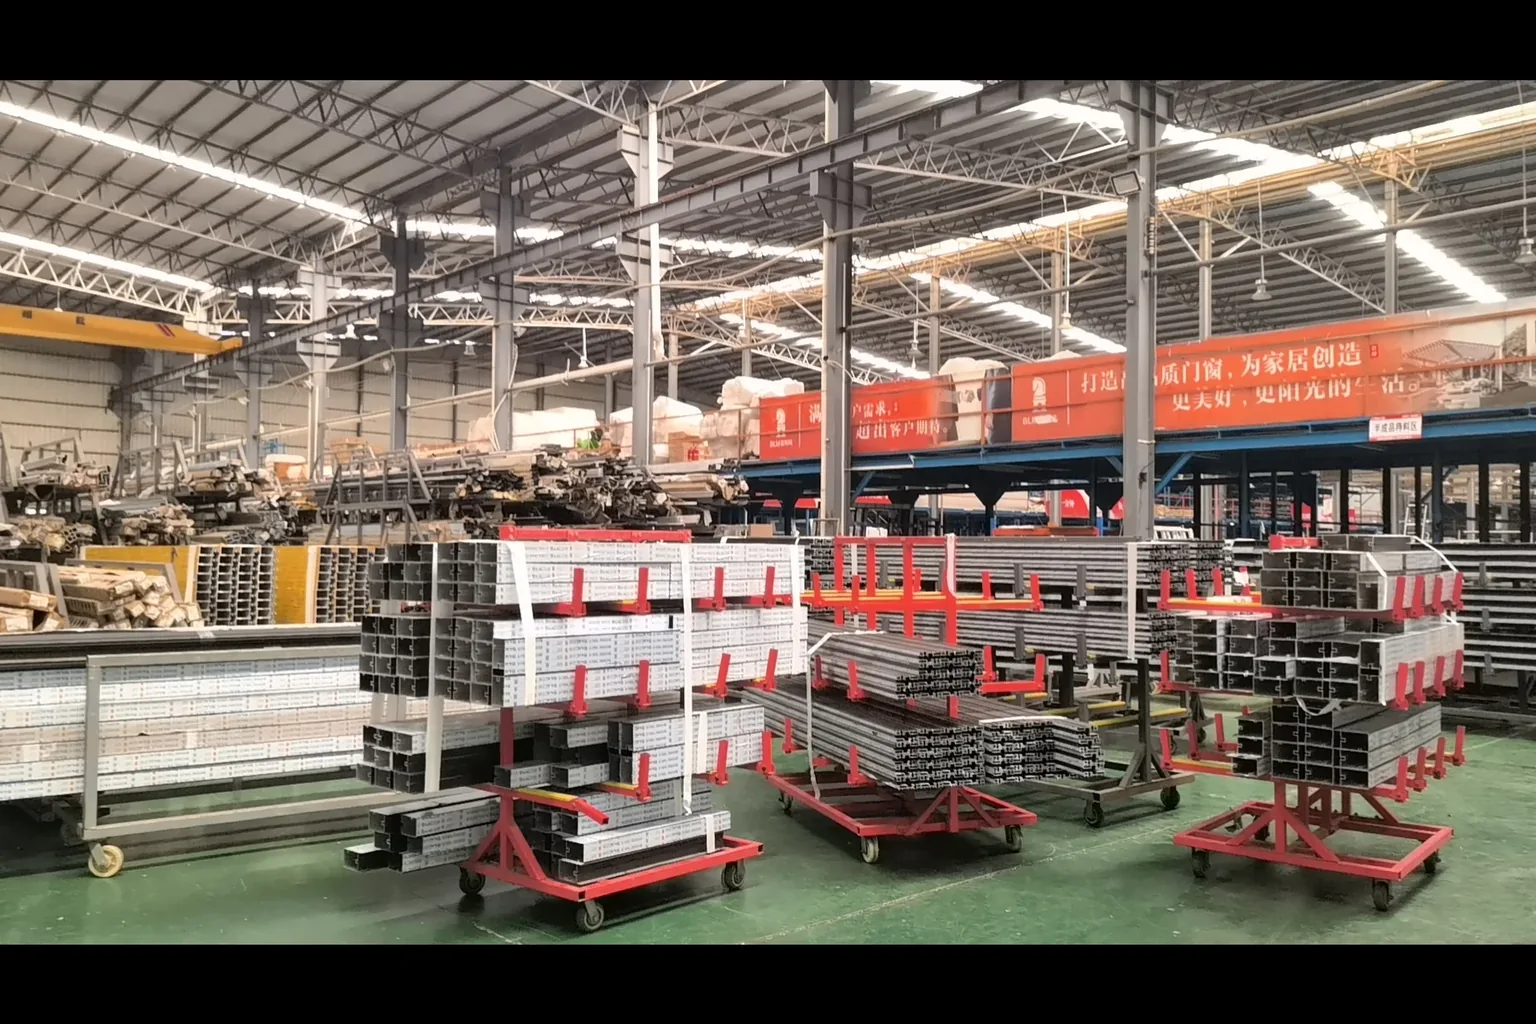
Supply, Verification & QC
Coordinate Fabricator, Engineer and Site as One Package
We manage specialist fabrication and product coordination, but the final engineering, local compliance and installation responsibility matrix is made explicit before release.
- Architectural level and opening verification
- Structural support and reaction confirmation
- Guard and handrail interface review
- Material, coating and finish samples
- Fabrication drawing and module-split approval
- Packing, lifting and installation sequence records
Frequently Asked Questions
Staircase Questions
What staircase types can Starveil Solutions coordinate?+
We can develop straight, L- or U-shaped, floating, spiral or helical, mono- or twin-stringer and feature commercial staircase packages through specialist fabrication sources.
Can you manufacture from an architect’s 3D rendering?+
Yes, as design intent. Fabrication requires verified levels, dimensions, structure, loads, guard criteria, materials, finishes and approved drawings.
Do you provide structural calculations?+
Where required, the route and responsible party are defined for the project. Calculations must relate to the exact stair, supports, loads, anchors and local acceptance requirements.
Can railings be included with the staircase?+
Yes. Glass, metal, timber or mixed guards and handrails can be coordinated as one package with the stair and adjacent floor or wall interfaces.
Are the staircase photos completed Starveil projects?+
The AI-marked images are capability visualizations, not completed-project claims. Their purpose is to make the available families and design direction easier to understand.
Can a staircase be shipped in modules?+
Often yes. Module splits depend on geometry, fabrication, container and site access, lifting, splice locations and the installation sequence.
What information is needed for a quotation?+
Provide plans, sections, finished floor levels, opening dimensions, structural information, preferred family, finishes, guard intent, location, quantities and installation scope.
Start With the Project Brief
Shortlist the Right Staircases System
Send the relevant plans, elevations, schedules, reference images and target criteria. We will return with clarification questions, a suitable system route and the evidence needed for the next decision.
Request a Product ProposalUpload Plans / BOQ
Best first package: drawings or dimensions, location, quantities, finish intent, performance requirements and target delivery window.