
Office & Workplace Project Solutions
Office Fit-Out Solutions Led by Partitions & Furniture
Coordinate glass and solid partitions, doors, workstations, task seating, meeting and executive furniture — then align supporting joinery, flooring, lighting and washroom systems by zone, floor and programme.
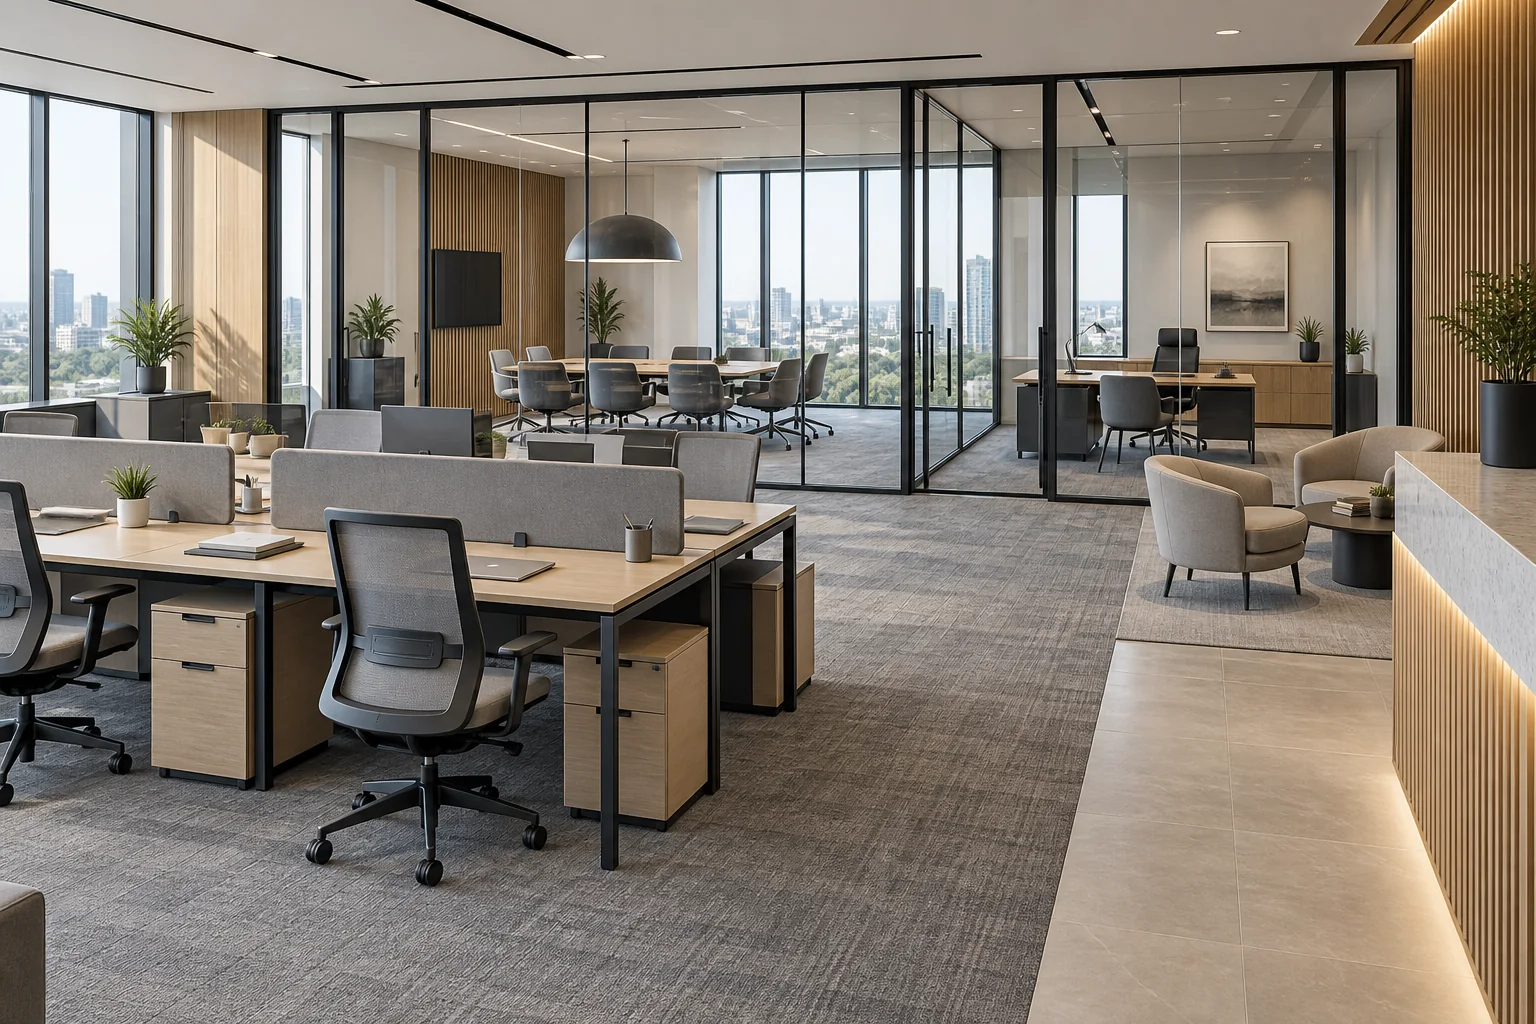
Office partitions and office furniture are the core scope. Start with workplace zones, headcount, room privacy and furniture use; then confirm partition build-up, door interfaces, workstation modules, seating, storage, finishes and required evidence. Supporting cabinetry, wall finishes, flooring, lighting and washrooms can be coordinated around the same plans and release schedule.
Supply route: specialist office partitions, bench systems, task seating and related workplace products are supplied through vetted partner factories. Starveil coordinates specifications, drawings, samples, first-off approval, QC, packing and delivery. Each proposal identifies the supply route and evidence available for every family; installation and local design responsibility apply only when expressly included.
Partitions first
Privacy, acoustics, doors and services
Furniture first
Workstations, seating, tables and storage
Zone coordinated
Open work, meeting, executive and support
Floor / phase coded
Approval, packing and release sequence
On this pageCore systemsPartitionsFurnitureWorkplace zonesTechnical frameworkProcess & QCFAQ
Two Core Workstreams
Lock the Space System and the Work System Together
Partition grids determine privacy, circulation, doors and service interfaces. Furniture modules determine headcount, ergonomics, power access, storage and repeated purchasing quantities. Coordinating both tracks early reduces late layout changes.
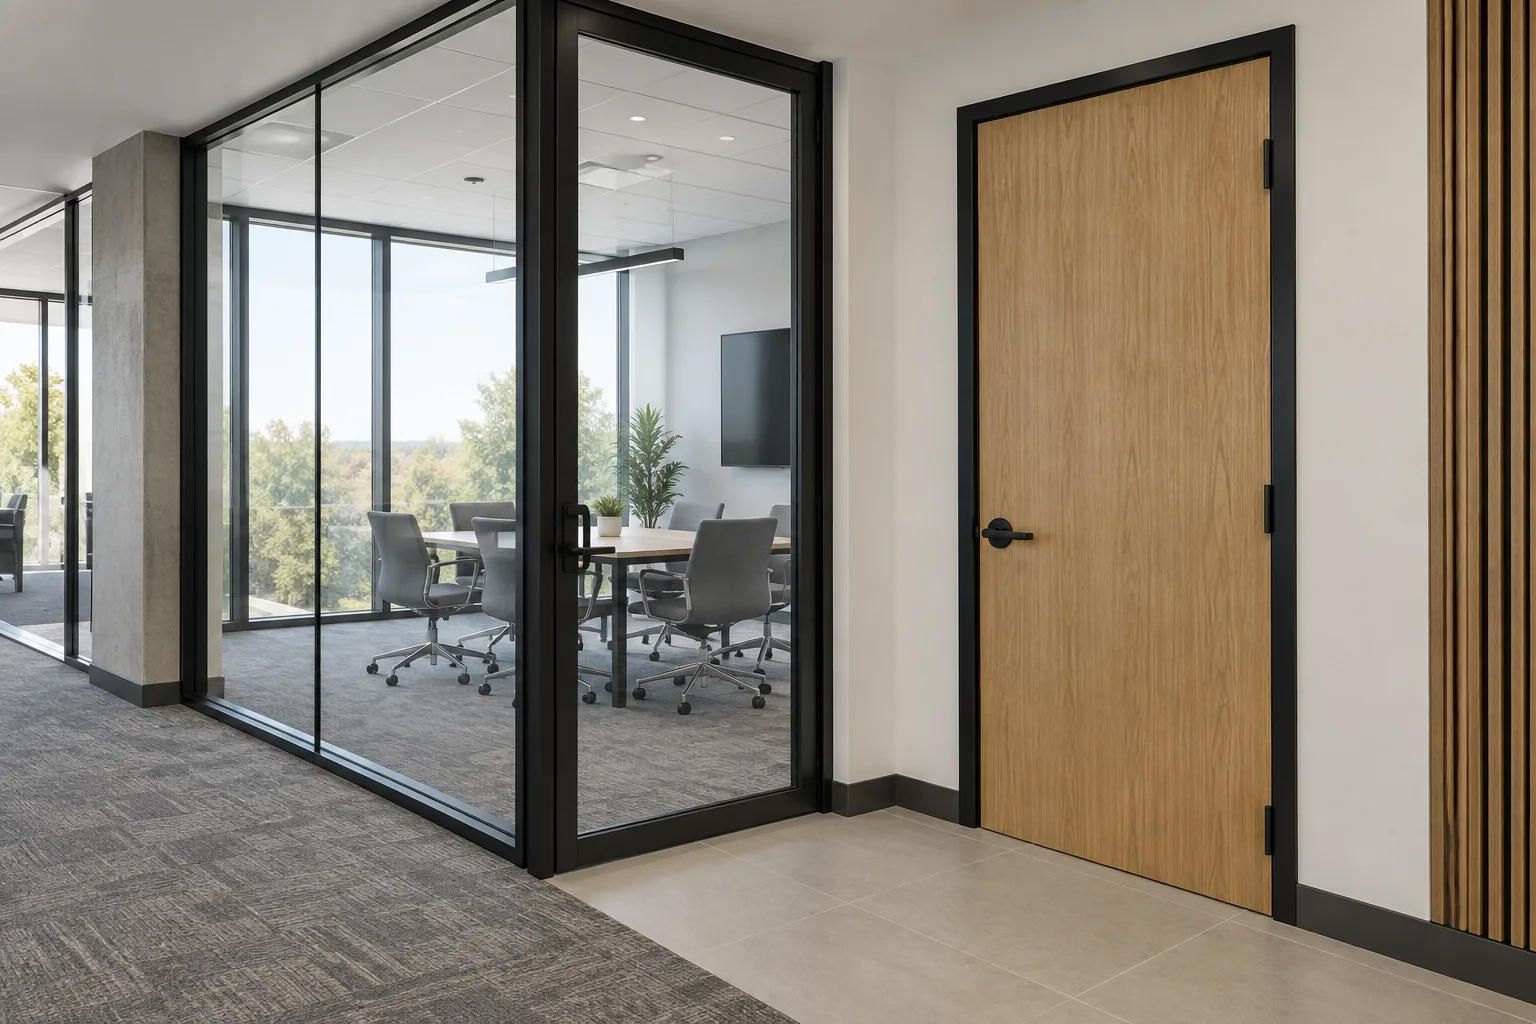
Core 01 · Space Definition
Office Partitions & Doors
Demountable glazed or solid systems for meeting rooms, focus rooms, executive offices and internal circulation, coordinated with doors, ceilings, floors and services.
AI capability visualization
- Choose firstGlazed or solid, framed or minimal, fixed or operable
- Confirm nextModule grid, height, door set, privacy, acoustic and fire targets
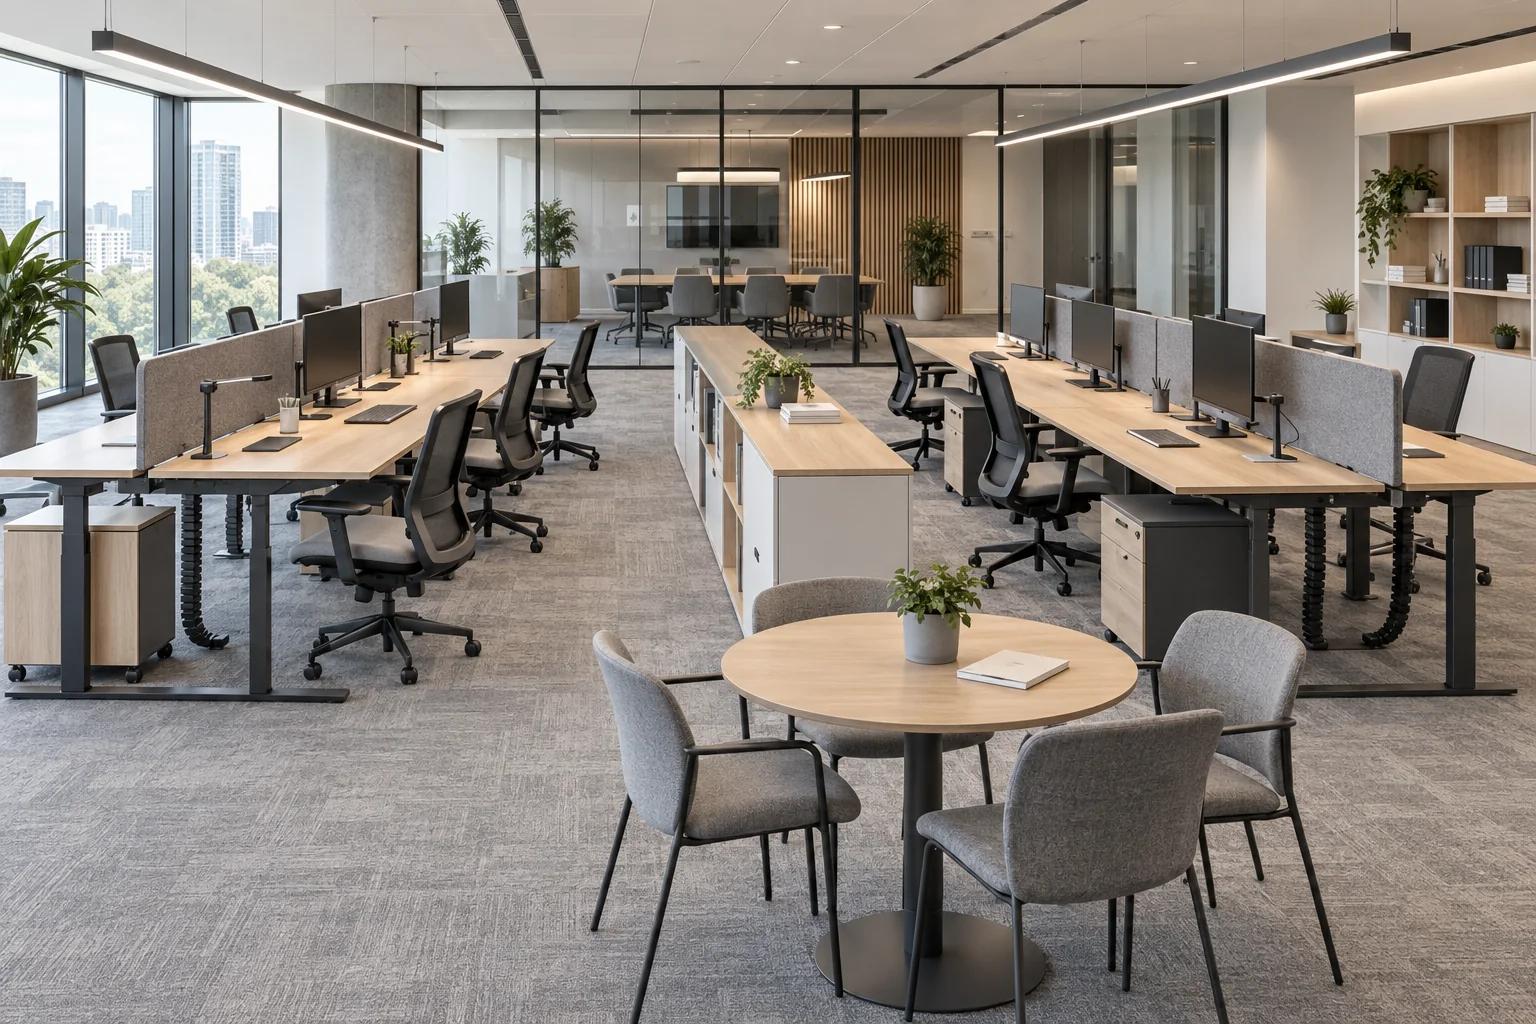
Core 02 · Work Settings
Office Furniture Packages
Repeatable workstations, task seating, meeting tables, executive offices, reception furniture, lounge settings and storage mapped to the furniture or FF&E schedule.
AI capability visualization
- Choose firstWork setting, module count, style and budget band
- Confirm nextDimensions, ergonomics, finishes, power, hardware and durability
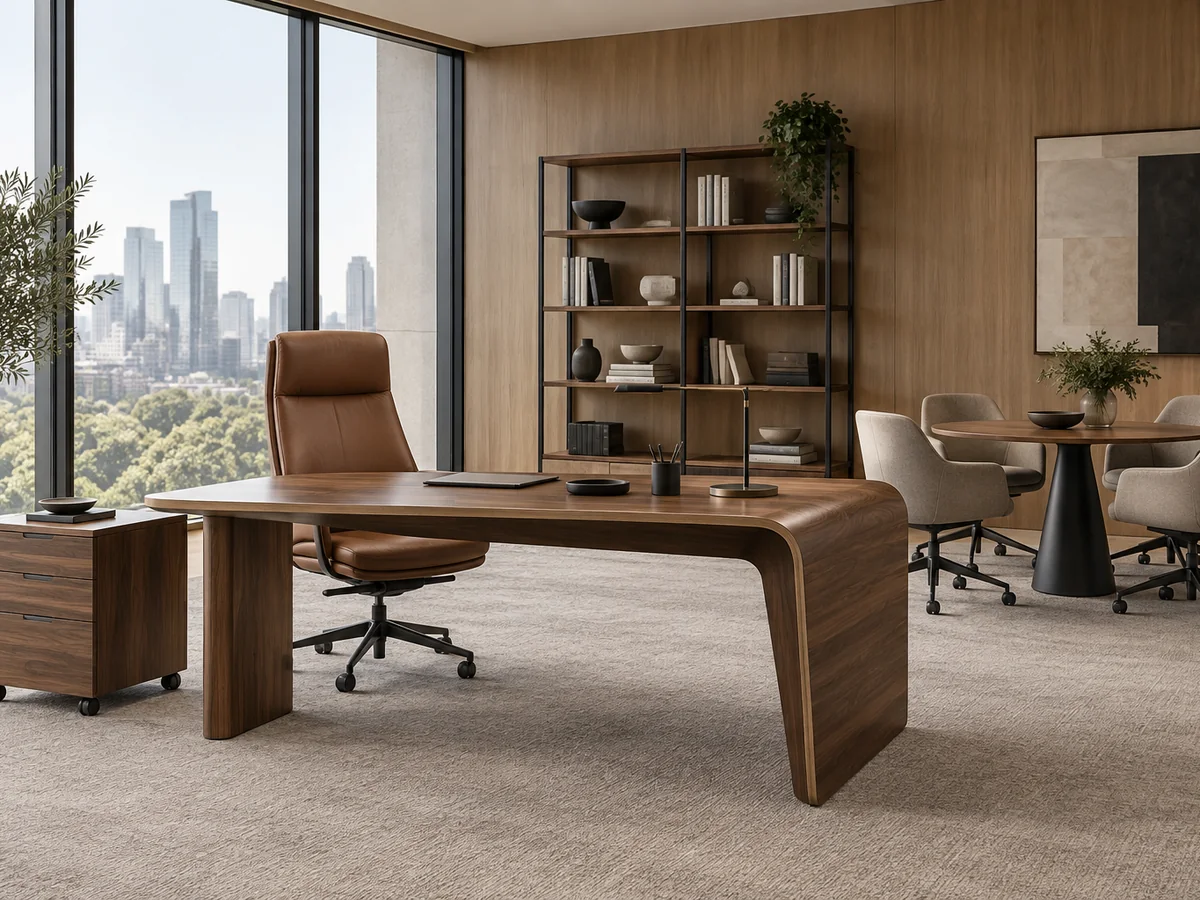
Images on this page marked “AI capability visualization” communicate configurable design capability and are not represented as completed Starveil projects. Verified work is identified separately in Projects.
Office Partition Families
Choose by Privacy, Reconfiguration and Interface Need
These are procurement families, not fixed performance claims. Final glass, panel, framing, door and seal assemblies are selected against the project schedule and supported by system-specific evidence where required.
01 · Transparent
Single-Glazed Framed
Slim aluminum-framed modules for visual openness, internal separation and repeatable meeting-room fronts.
Best fit: general offices and meeting rooms.
Confirm: module grid, glass, manifestation, door and head/base tracks.
02 · Acoustic
Double-Glazed Systems
Enhanced privacy assemblies using two glass layers, coordinated seals and compatible framed door sets.
Best fit: executive, HR, legal and focus rooms.
Confirm: whole-assembly acoustic target and test basis.
03 · Opaque
Solid Demountable Partitions
Modular opaque panels for privacy, services, writable surfaces or finish continuity with glazed bays.
Best fit: back-of-house, focus and mixed-front rooms.
Confirm: core, finish, service route and junction details.
04 · Flexible
Operable & Folding Walls
Movable wall systems that combine or divide training, conference and multipurpose rooms.
Best fit: variable-capacity spaces.
Confirm: stacking pocket, support, seals and operating clearances.
05 · Access
Partition Doors & Hardware
Glass, aluminum or solid door leaves with frames, closers, locks and access-control interfaces.
Best fit: coordinated door schedules.
Confirm: handing, hardware, access control and required ratings.
06 · Focus
Acoustic Pods & Focus Rooms
Enclosed single-user or small-meeting settings for calls, concentrated work and short private sessions.
Best fit: open workplaces with limited enclosed rooms.
Confirm: ventilation, power, lighting, accessibility and acoustic evidence.
Office Furniture Packages
Specify Repeatable Furniture by Work Setting
Start from the furniture plan or FF&E schedule. We convert each type into a controlled package with item codes, dimensions, finishes, accessories, quantities, samples and floor or zone assignments.
Custom from design intent: selected desks, tables, reception elements and storage can be developed from drawings, reference images or renderings. The visual is translated into buildable materials, construction and approved samples before production.
01
Workstations & Bench Systems
Single desks, paired benches and team clusters with screens, cable routing and accessories.
- Key decisionsModule, height adjustment, power route, screen, quantity and orientation
02
Ergonomic Task Seating
Task and operator chairs selected for work duration, adjustability and project budget.
- Key decisionsMechanism, arms, lumbar, base, castors, upholstery and test requirement
03
Meeting & Conference
Conference tables, meeting chairs, collaborative tables and mobile training settings.
- Key decisionsCapacity, table modules, AV/power access, mobility and edge finish
04
Executive Office
Executive desks, return units, credenzas, visitor seating and small meeting settings.
- Key decisionsLayout, veneer or paint palette, cable access, storage and privacy level
05
Reception & Lounge
Reception counters, waiting sofas, lounge chairs, side tables and informal collaboration furniture.
- Key decisionsBrand expression, accessibility, upholstery, traffic level and cleaning
06
Storage & Support Furniture
Mobile pedestals, lockers, low cabinets, shelving, print stations and shared storage walls.
- Key decisionsCapacity, lock type, anchoring, file format, ventilation and item coding
Choose by Workplace Zone
Turn Each Area into a Coordinated Material and Furniture Package
A zone schedule connects partitions and furniture with the supporting surfaces, lighting and services that make the space usable.
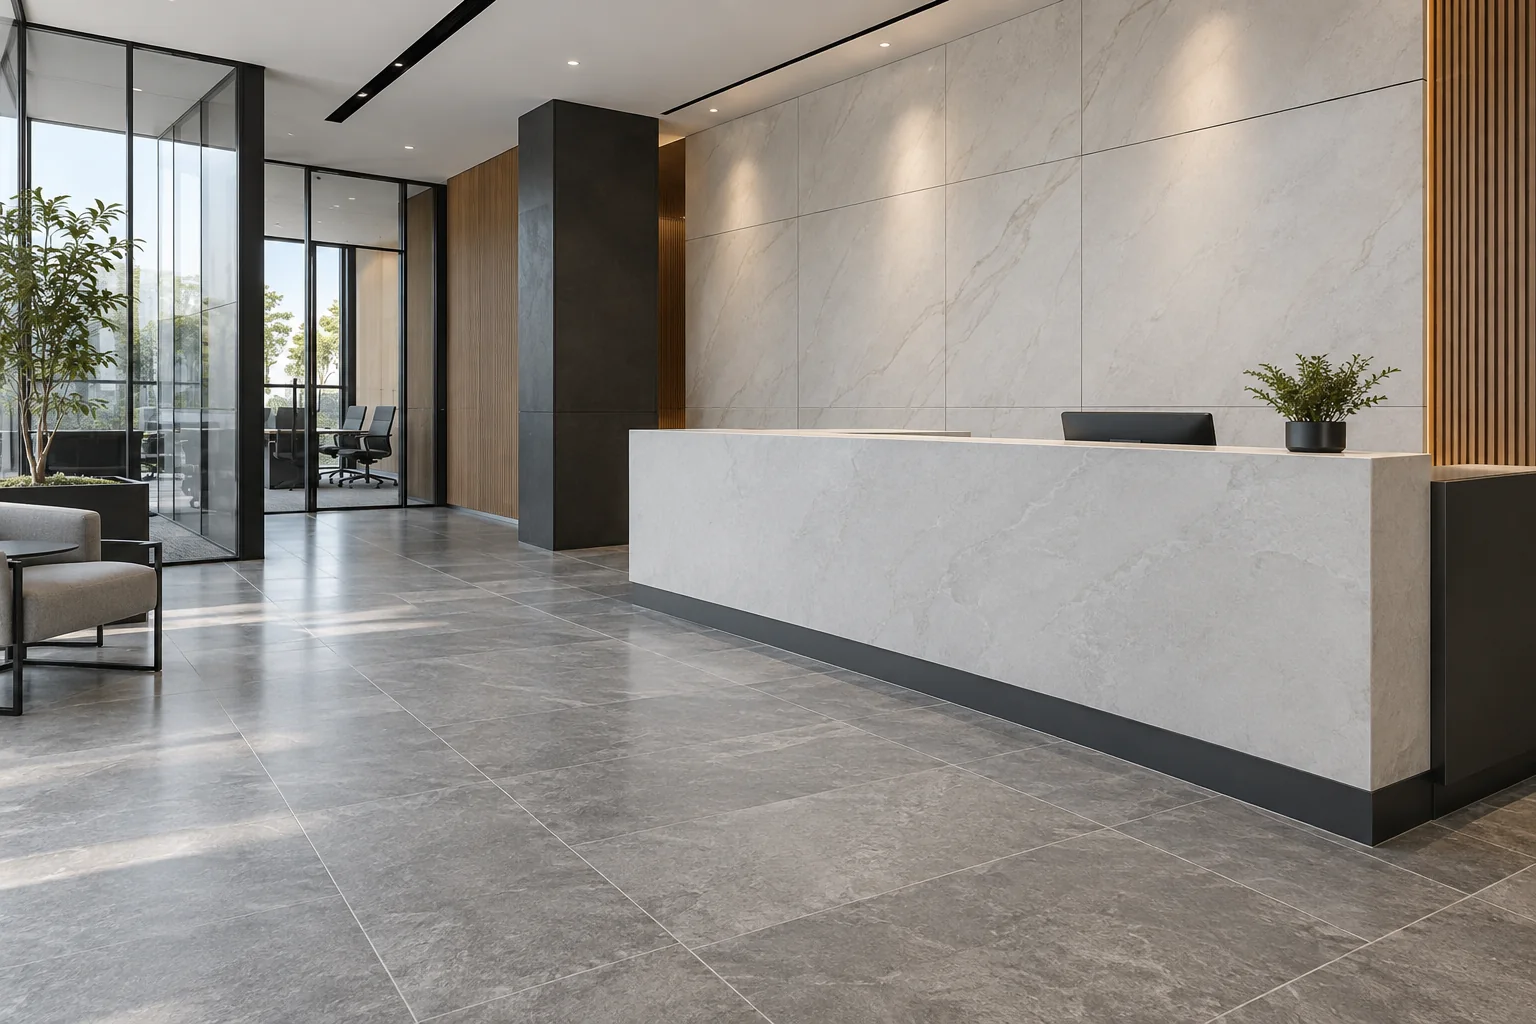
Zone 01
Reception & Client Areas
Reception counters, lounge furniture, feature walls, durable floors and decorative lighting aligned with brand intent.
- Core interfacesAccessibility, power/data, wall backing, stone or joinery joints and traffic routes
Zone 02
Open Workplaces
Bench workstations, ergonomic seating, storage, acoustic screens and lighting coordinated to headcount and team layout.
- Core interfacesWorkpoint power/data, desk grid, circulation, floor boxes, lighting and acoustic strategy
Zone 03
Meeting, Focus & Executive Rooms
Partition privacy, door hardware, conference and executive furniture, AV support and acoustic treatment resolved together.
- Core interfacesAcoustic seals, access control, display backing, table power and ceiling junctions
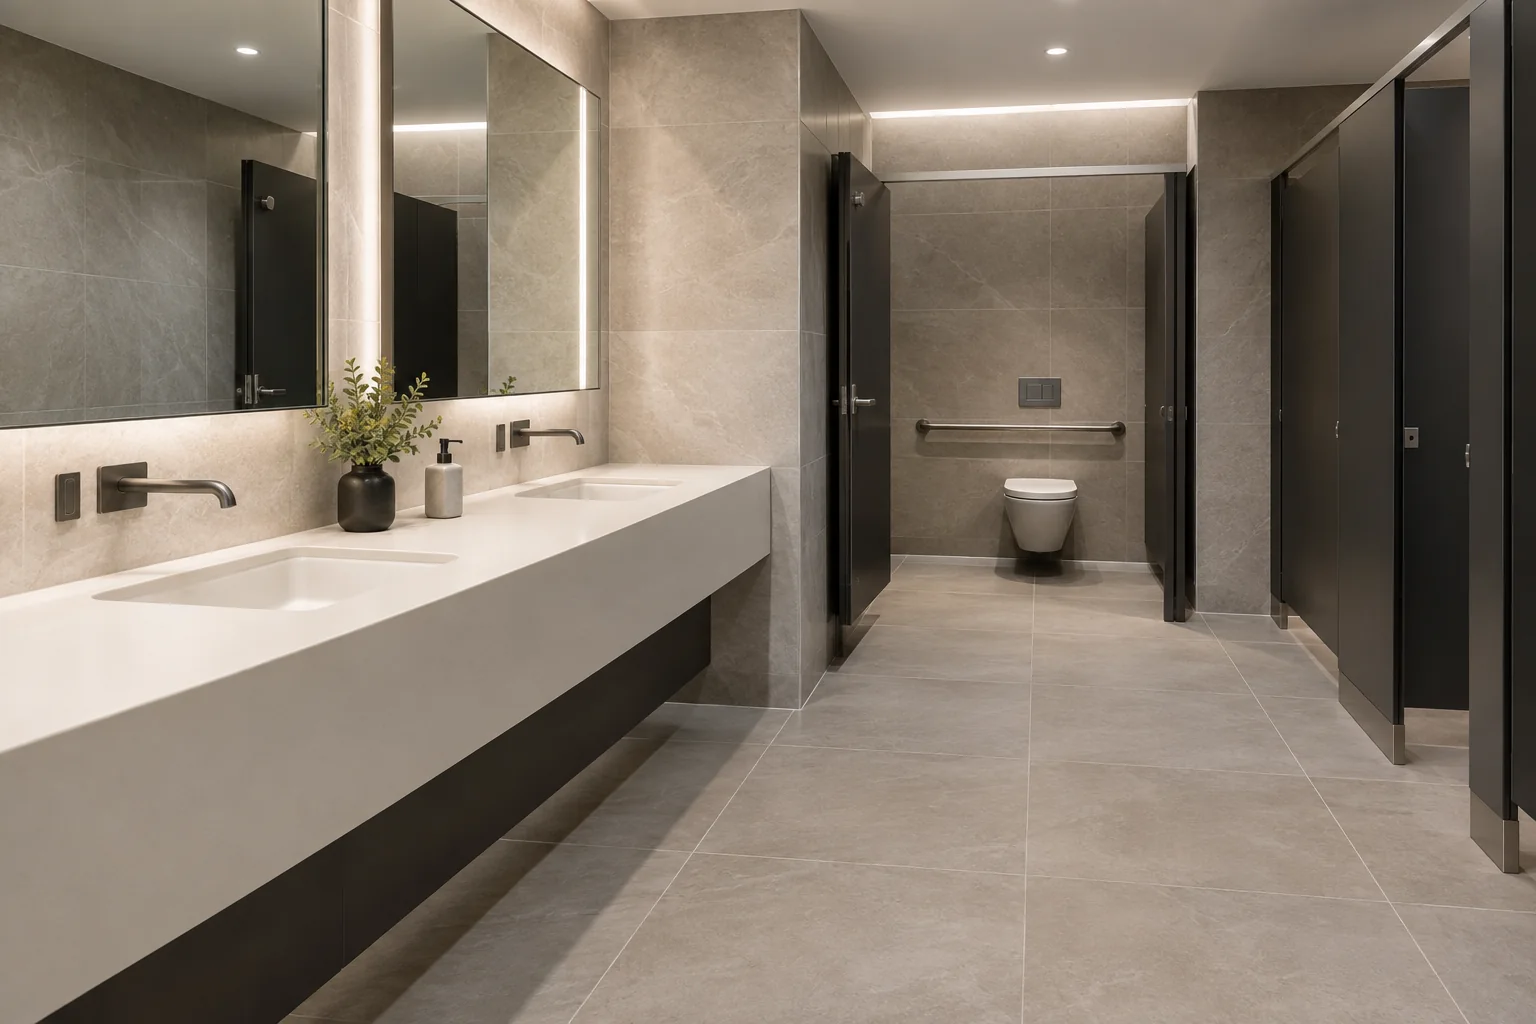
Zone 04
Pantries, Washrooms & Support
Pantry joinery, storage, sanitary fixtures, partitions, resilient surfaces and task lighting coordinated as support-space packages.
- Core interfacesMEP points, moisture zones, clearances, hardware, maintenance and spare items
Office Package Decision Matrix
Basic Decisions Visible. Project-Specific Values Verified.
Use this matrix to prepare an RFQ. Numeric performance, code and certification claims are confirmed only for the selected system, market and project requirement.
Swipe horizontally to compare all four columns.
| System | What the client sends | What gets confirmed | Supply route |
|---|---|---|---|
| Office partitions & doors | Partition plan, elevations, room privacy, door and hardware schedules | Module, height, glass or panel build-up, junctions, doors, finishes and evidence | Vetted specialist partner factory; coordinated by Starveil |
| Office furniture | Furniture plan, FF&E schedule, headcount, reference images and budget | Item dimensions, construction, ergonomics, finishes, accessories and prototype | Vetted contract-furniture partners; custom items by confirmed route |
| Cabinetry & fixed joinery | Plans, elevations, appliance or equipment points and finish schedule | Carcass, fronts, hardware, countertop, service access and wall interfaces | Starveil-owned manufacturing or declared specialist route by item |
| Acoustic & wall systems | Room use, acoustic brief, elevations, substrate and fire requirements | Panel build-up, mounting, edge details, fabric or veneer and evidence basis | Vetted acoustic or finish partners; coordinated sample palette |
| Flooring | Finish plan, traffic class, subfloor, access-floor and maintenance requirements | Material, thickness, slip or wear criteria, transitions, skirting and batch control | Vetted flooring partners; zone and batch scheduled |
| Lighting | Lighting schedule, reflected ceiling plan, controls intent and electrical standard | Fixture, output data, driver, finish, control interface and submitted evidence | Vetted architectural and decorative lighting partners |
| Washroom systems | Plans, fixture schedule, MEP points, accessibility and wet-area requirements | Fixtures, vanities, cubicles, hardware, surfaces, clearances and spare items | Mixed coordinated package with supply route declared by family |
Local architects, engineers, code consultants and contractors retain design authority, code review, site verification and installation responsibility unless the written contract states otherwise.
Coordination, Approval & Delivery
One Controlled Route from Layout to Floor-Coded Packages
Partition and furniture schedules are coordinated before production, then released by agreed zone or phase. The objective is not merely to buy items, but to keep interfaces, finishes, quantities and delivery identities aligned.
- 01
Define Zones
Confirm workplace types, headcount, room functions, scope and budget priorities.
- 02
Map Interfaces
Align partitions, doors, ceilings, floors, power/data, joinery and furniture grids.
- 03
Approve Selections
Review drawings, finish boards, samples and system-specific evidence.
- 04
Prototype
Use first-off units, mock-ups or sample rooms where risk and repetition justify them.
- 05
Release by Phase
Freeze revisions and release item quantities by floor, zone or programme stage.
- 06
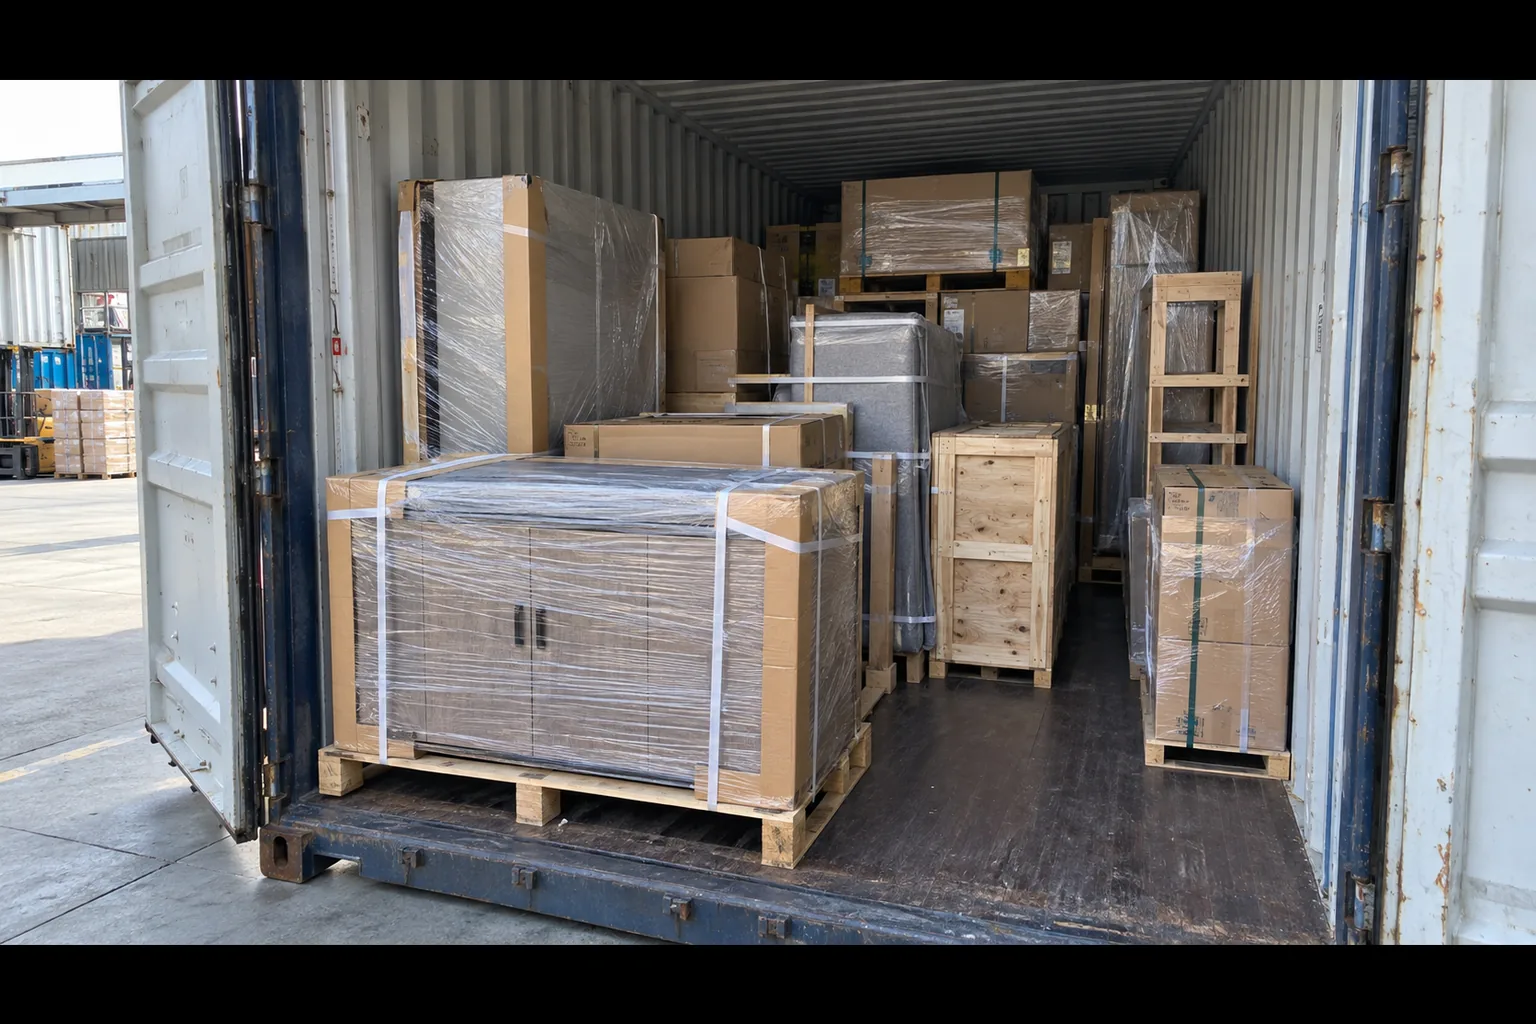
Inspect & Pack
QC, protect, label and document packages against the delivery and installation sequence.
Controlled samples
Approved colour, grain, metal, glass and upholstery references
First-off checks
Critical dimensions, finish, hardware and assembly before batch release
Traceable labels
Project · building · floor · zone · item · package
Handover data
Packing list, inspection records, drawings and applicable evidence
Office Solutions FAQ
Questions to Resolve Before Shortlisting
Can Starveil supply a complete office fit-out package?
We can coordinate an office material package led by partitions and furniture, with supporting cabinetry, doors, flooring, wall finishes, lighting and washroom systems where included. Design responsibility, installation and local approvals are defined separately in the proposal.
Does the office solution focus on office partitions and furniture?
Yes. These are the two core workstreams. Supporting products are coordinated around their dimensions, finishes, service interfaces and release sequence.
Which office partition systems are available?
Typical families include single- and double-glazed framed partitions, solid demountable partitions, operable walls, partition doors and acoustic pods. Selection depends on layout, acoustic, fire, service and local compliance requirements.
Can office furniture be customized from drawings or a furniture schedule?
Yes. Workstations, tables, storage, reception elements and selected seating can be developed from drawings, schedules, reference images or renderings. Construction and finish details are approved before production.
Are acoustic and fire ratings available for office partitions?
Required targets should be stated at RFQ stage. Evidence is submitted for the proposed complete system; no generic rating is implied across all glass, panel, frame, door and seal combinations.
Can office packages be packed and released floor by floor?
Yes. Approved schedules can be converted into building, floor, zone, room, workstation and package codes for production, inspection, packing and delivery.
What should I send for an office package quotation?
Send floor plans, partition layouts, door and finish schedules, furniture or FF&E schedules, BOQ, performance requirements, target programme, delivery location and any installation or mock-up requirements.
Start with the Partition Plan and Furniture Schedule
Planning an Office, Headquarters or Multi-Floor Workplace?
Share your plans, BOQ and FF&E schedule. We will map partitions, furniture, supporting systems, approvals and phased delivery into one reviewable package.
Request an Office Package ProposalUpload Plans / BOQ
Project supply only. Final scope, performance, compliance evidence, installation responsibility and delivery terms are confirmed in the proposal.