
Who We Serve · Architects
Building Material Coordination for Architects
Starveil helps architects translate design intent into buildable, coordinated product packages across the envelope and interior fit-out. We develop system proposals, shop drawings, finish samples and interface information while the appointed architect retains design authority and project approval responsibility.

Starveil helps architects translate design intent into buildable, coordinated product packages across the envelope and interior fit-out. We develop system proposals, shop drawings, finish samples and interface information while the appointed architect retains design authority and project approval responsibility.
Design intent
Protected through approved drawings and samples
One interface
Across envelope, joinery, finishes and furniture
Evidence-led
Claims tied to the proposed configuration
Revision control
One documented route from review to release
On this pagePrioritiesWorkflowBest-fit routesDeliverablesEvidenceFAQ
Decision Priorities
What Must Be Clear Before a Reliable Proposal
Early clarity reduces hidden assumptions, unpriced interfaces and late approval changes.
Specification clarity
Convert visual intent and performance briefs into comparable product-system requirements.
Interface resolution
Coordinate window-to-wall, façade-to-structure, cabinetry-to-stone and door-to-floor junctions.
Material consistency
Anchor colors, sheen, grain, metal tones and stone selection to approved physical references.
Submittal discipline
Keep drawings, data, samples, comments and revisions connected to the correct system and opening.
Working Model
From Project Brief to Controlled Delivery
One documented sequence connects design intent, commercial scope, technical approval, production and handoff.
- 01
Share the design basis
Plans, elevations, schedules, specifications, BOQ and finish intent establish the review basis.
- 02
Shortlist systems
We map product families to room, opening, exposure, budget and performance requirements.
- 03
Coordinate details
Shop drawings and interface questions are issued for design-team review.
- 04
Approve samples and evidence
Physical samples, mock-ups and exact-model documentation close the release criteria.
- 05
Control production changes
Approved revisions flow into manufacturing, QC, packing codes and delivery records.
Best-Fit Routes
Start with the Page Closest to Your Decision
Use these focused routes before opening deeper product parameters.
Whole-House Material Package
Coordinate envelope and fit-out systems under one project schedule.
Building Envelope Package
Develop windows, doors and façade interfaces as one exterior scope.
Interior Fit-Out Package
Align cabinetry, doors, surfaces, flooring and furniture to one finish language.
Responsibility by Gate
Deliverables and Approval Boundaries
Every gate identifies what Starveil prepares and what the appointed project team must confirm.
| Project gate | Starveil deliverable | Client / project-team action |
|---|---|---|
| Concept / DD | System options, risk questions and preliminary finish directions | Architect confirms design direction |
| Tender / Procurement | Scope matrix, inclusions, exclusions and quotation basis | Architect or client confirms specification basis |
| Pre-Production | Shop drawings, samples, hardware and evidence schedule | Named approver releases each package |
| Production / Site | Revision register, QC records, packing codes and interface support | Builder controls installation and site acceptance |
Starveil does not replace the project architect, local code consultant or engineer of record. We are responsible for the agreed product scope and manufacturing documentation; the appointed professionals retain design, statutory approval and site responsibilities.
Verified Completed Work
Relevant Project Evidence
These links use confirmed project facts and supplied photography. Role and market relevance does not imply that every system shown was supplied on every case.

Residential · 2025
Penang Courtyard Villa
A coordinated exterior façade package preserving floor-to-ceiling transparency while responding to intense sun, humidity and monsoon rain.
- ContextPenang, Malaysia · Luxury courtyard villa
- ScaleApprox. 350 m² building · 800 m² façade
Residential · 2024
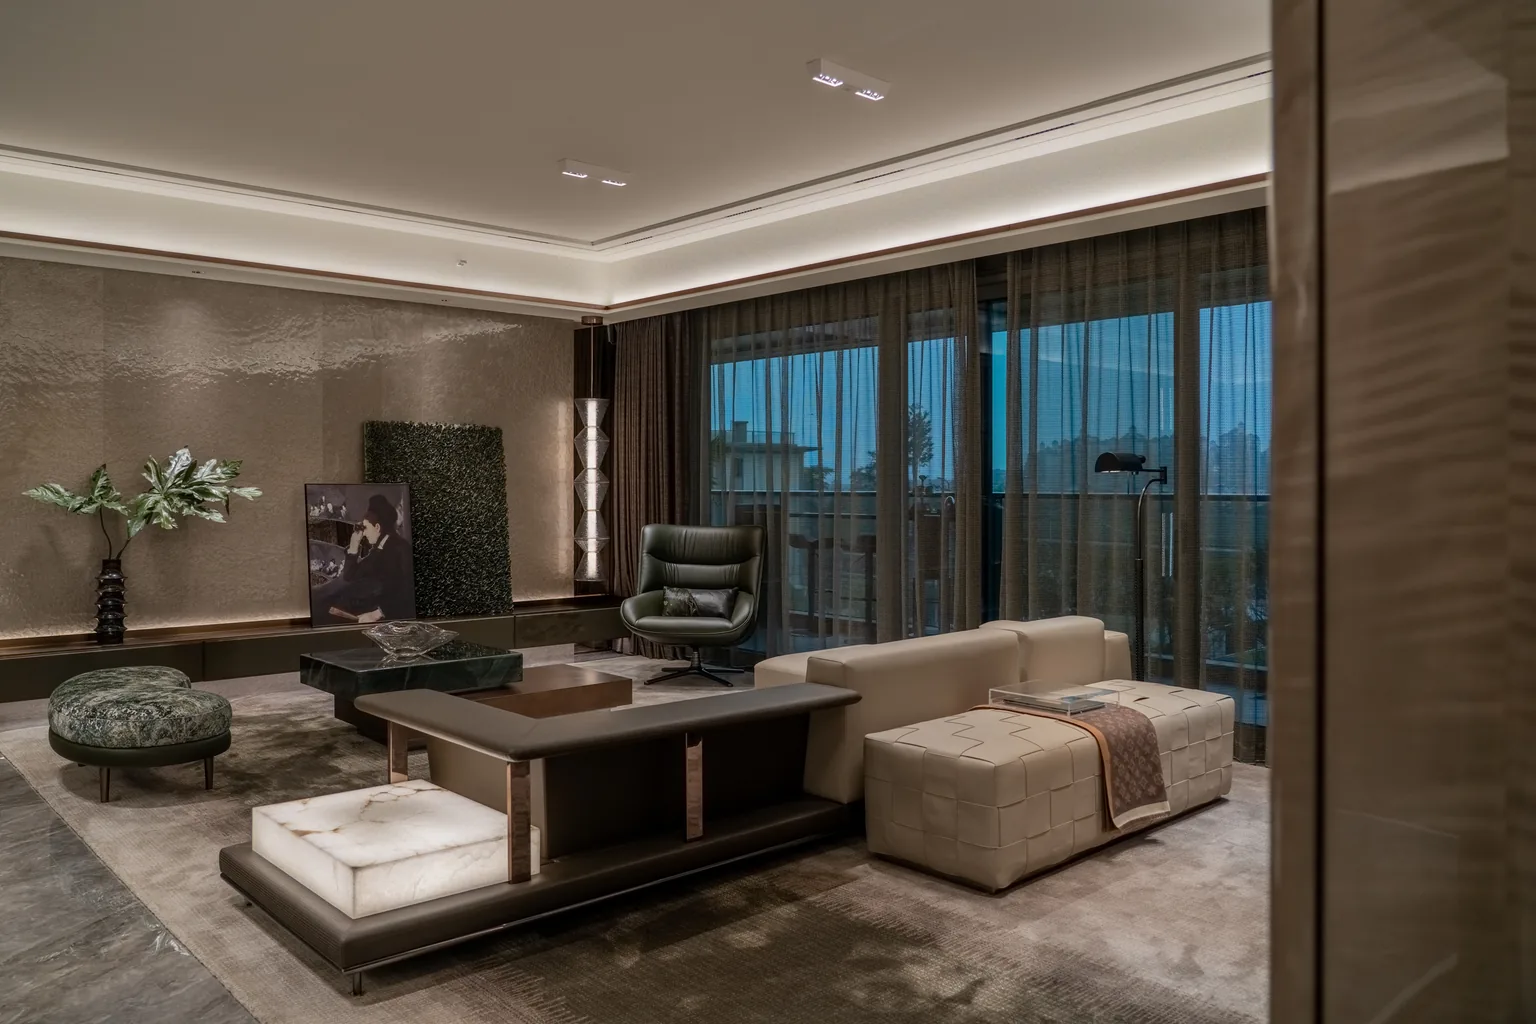
Kuala Lumpur High-End Apartment
Stone, black metal, dark timber, lighting, custom storage and furniture coordinated as one complete residential material language.
- ContextKuala Lumpur, Malaysia · Residential interior turnkey
- ScaleApprox. 160 m² floor area
Frequently Asked Questions
Architects Questions
Can Starveil work from an architect’s drawings and schedules?+
Yes. Plans, elevations, door and window schedules, BOQ, specifications and finish boards can form the starting package. Missing inputs are recorded as questions rather than silently assumed.
Do you issue shop drawings?+
Yes, for the systems included in the agreed scope. Shop drawings show product geometry and interfaces for approval before production; they do not replace the architect’s construction documents.
How are samples controlled across categories?+
Approved physical references, labeled finish schedules and revision records connect cabinetry, stone, metal, flooring, doors and furniture to one agreed palette.
Can you support value engineering?+
Yes. Alternatives are compared against design impact, performance, lead time and cost. No substitution is released without the stated approval route.
Who approves code and performance requirements?+
The project design team or authority sets the required criteria. We identify the proposed configuration and supporting documentation for review.
Start with the Project Facts
Share the Location, Stage, Drawings and Scope
We will identify the best-fit package, missing decision inputs and the evidence or approval route needed before quotation.