
Outdoor Living · Managed Specialist Supply
Aluminum Pergola Systems for Villas, Hotels and Outdoor Spaces
Choose the shade and weather-control family first. Then coordinate span, attachment, drainage, wind and snow criteria, lighting, controls and site installation for the exact project location.
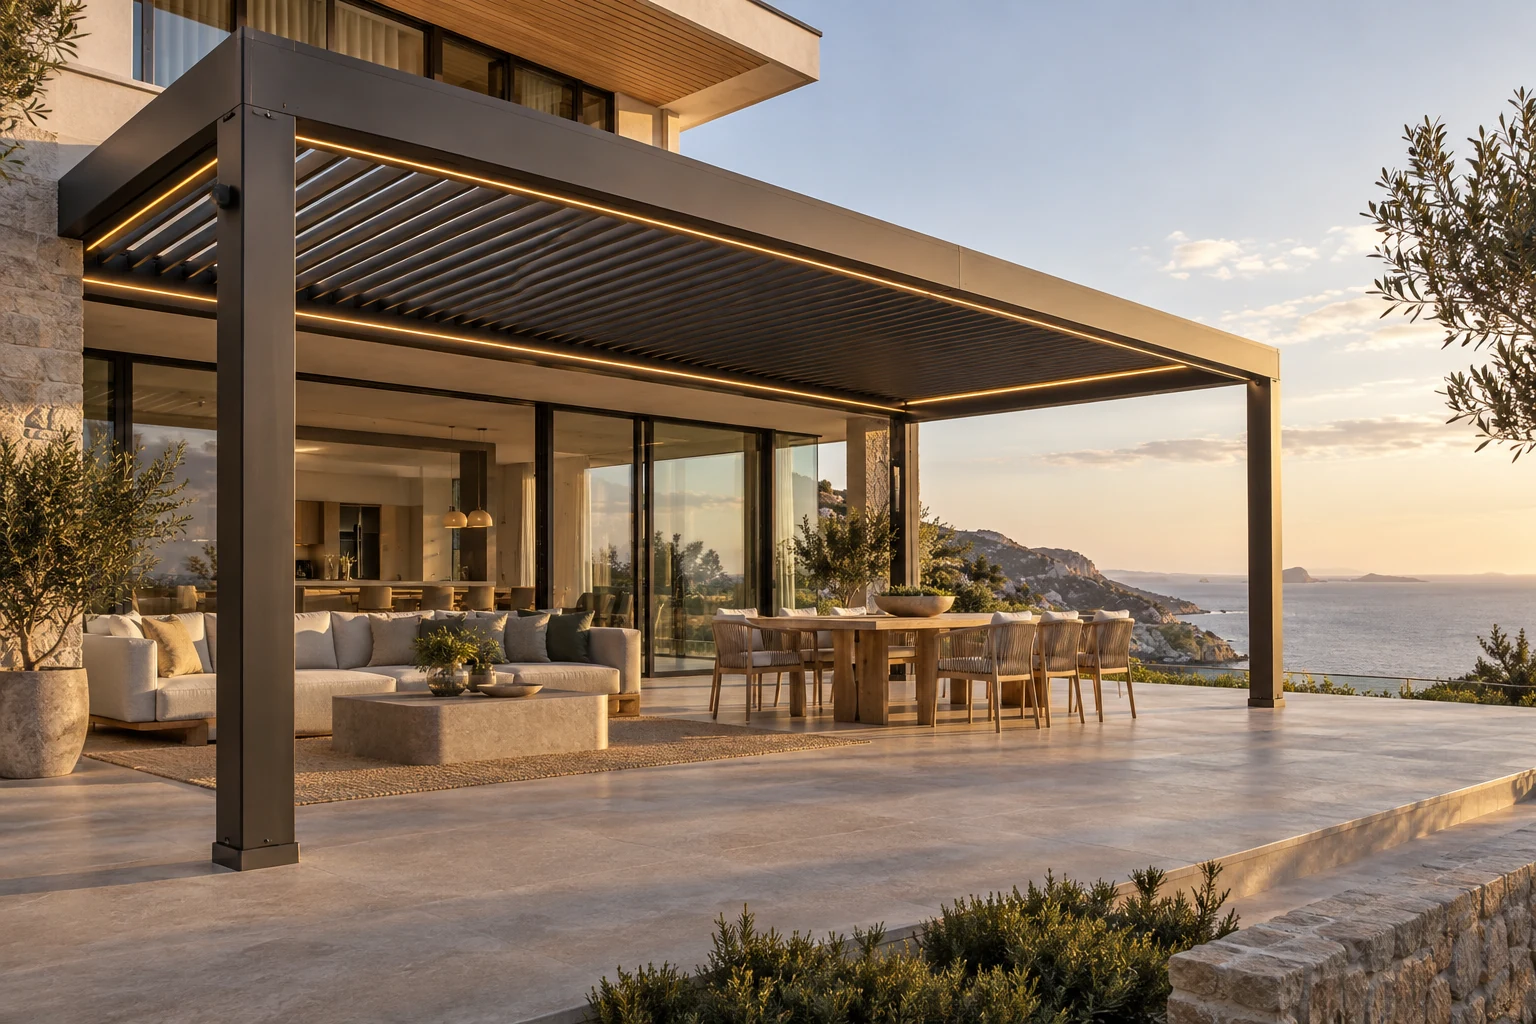
Starveil Solutions coordinates fixed, louvered and retractable pergola systems through specialist manufacturing partners for residential and hospitality projects. Each package is developed around the site exposure, support condition, drainage route, electrical scope and local approval requirements.
Family-first
Six clear shade and use routes
Site-led
Exposure, span and attachment inputs
Verified
Drawings, finishes and exact-system data
Coordinated
Drainage, glazing, lighting and delivery
On this pageBrowse familiesChoose by needChoose by projectCustomization processDetailed parametersSupply & QCFAQ
Choose the System Family
Pergola Families
Start with the outdoor experience: permanent cover, adjustable shade or retractable protection. The frame, drainage and controls are then matched to the building and climate inputs.
Fixed RoofLouveredRetractableAttachedFreestandingHospitality
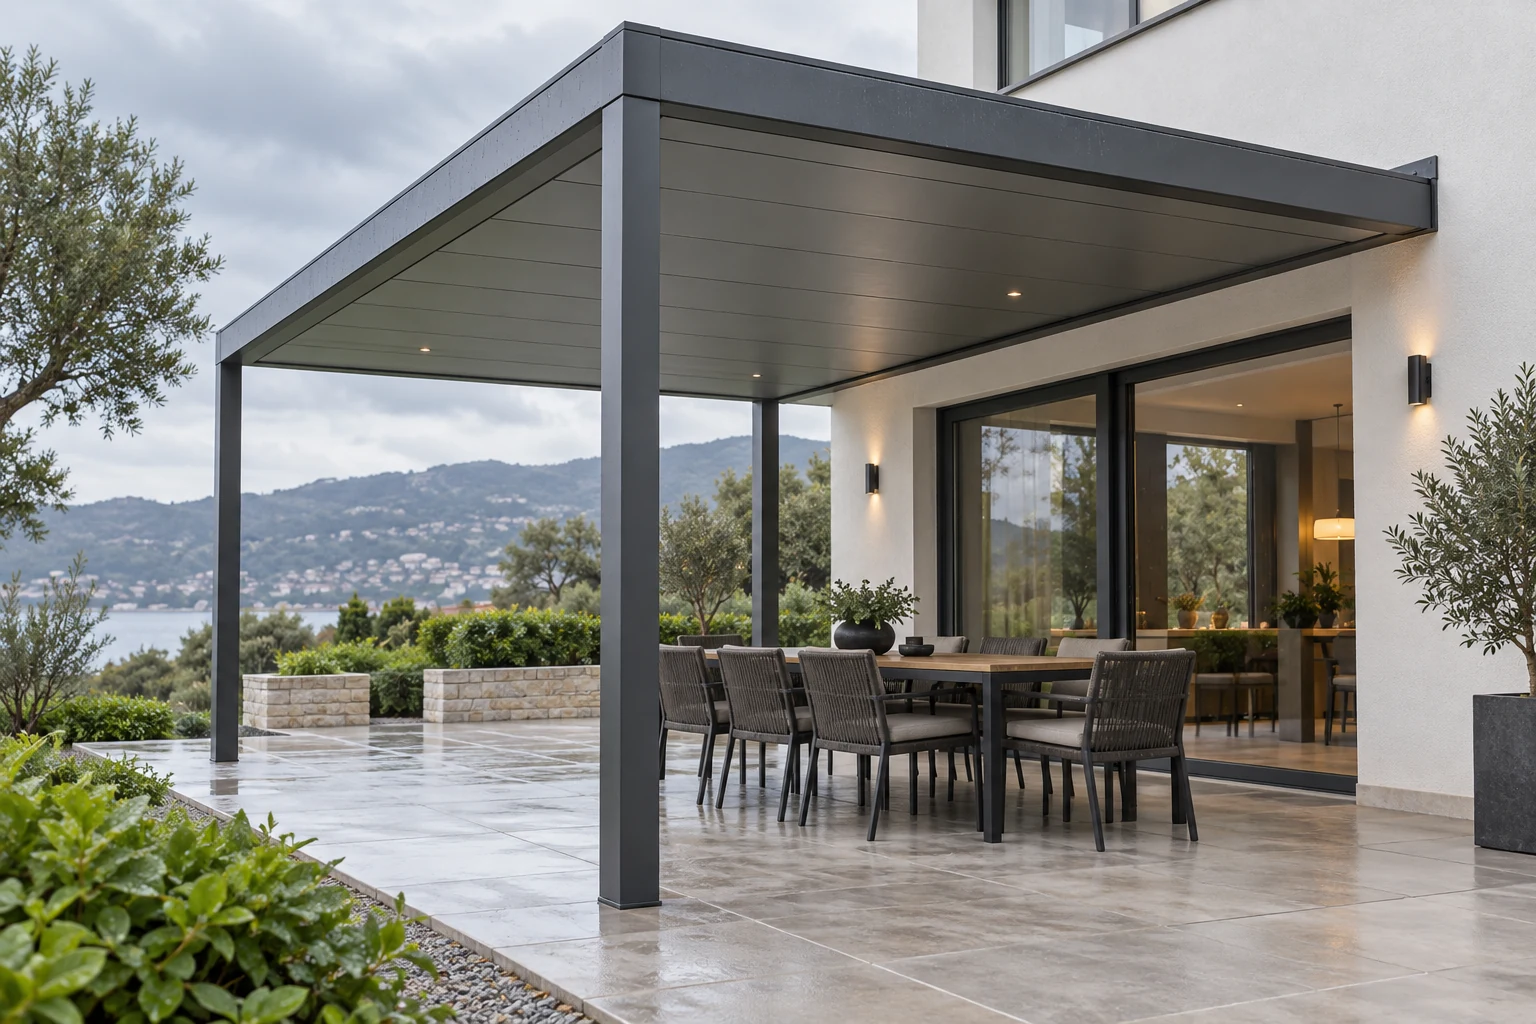
Permanent Cover
Fixed-Roof Pergolas
A solid or selected fixed roof provides dependable shade and rain cover for patios, outdoor kitchens and entry areas.
- OperationFixed
- RoofSolid or selected panel system
- Project fitPatios and outdoor rooms
Confirm: roof build-up, pitch, span, gutter, attachment, water discharge and local criteria.
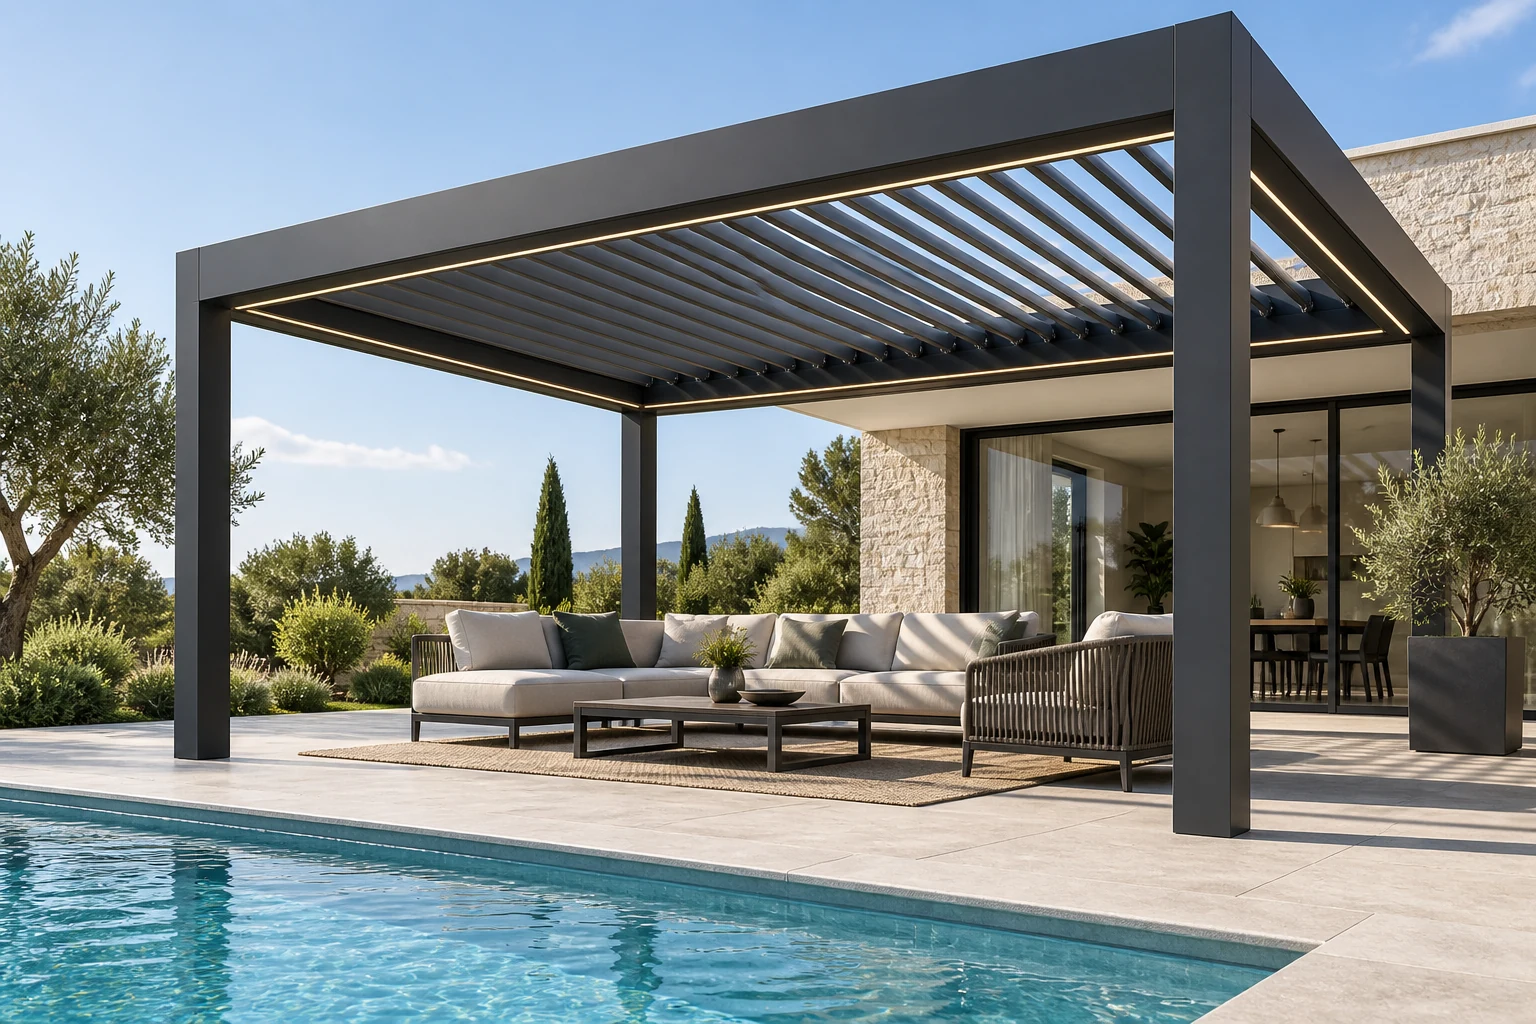
Adjustable Daylight
Motorized Louvered Pergolas
Rotating aluminum louvers modulate sun and ventilation, with controls, drainage and optional lighting coordinated as one system.
- OperationMotorized rotating louvers
- OptionsLighting and side screens
- Project fitVillas, hotels, restaurants
Confirm: louver model, control protocol, drainage, power, wind response and maintenance access.
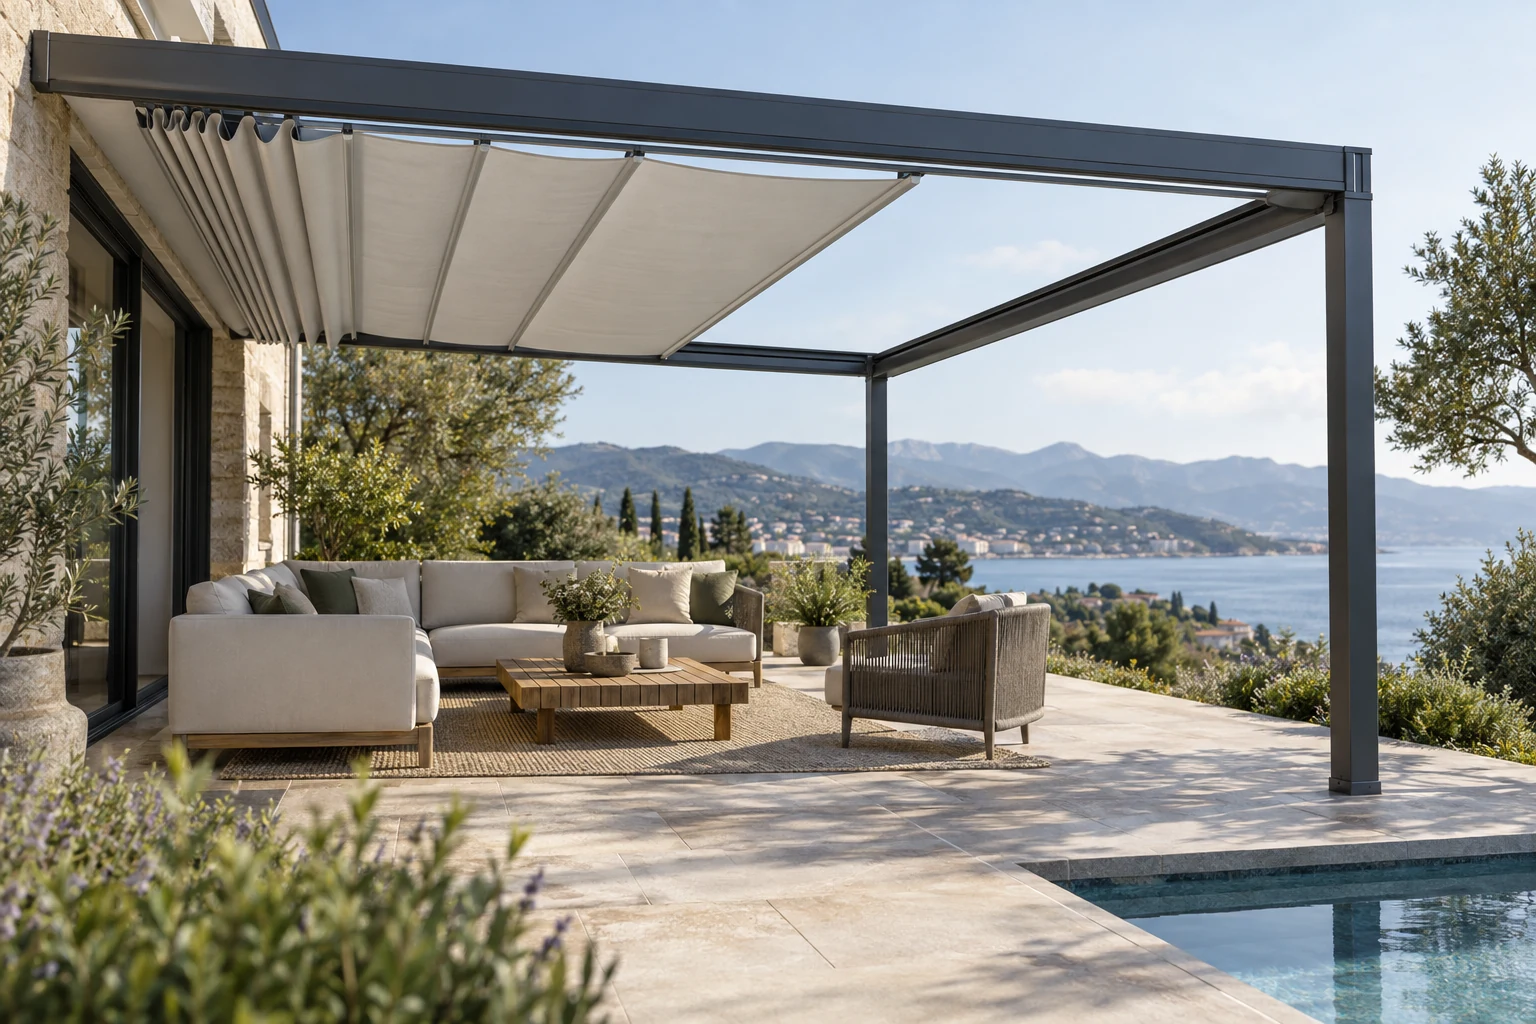
Flexible Coverage
Retractable Canopy Pergolas
Track-guided fabric or panel canopies open and close to balance sun, weather protection and an unobstructed sky.
- OperationManual or motorized by system
- CoverProject-selected retractable canopy
- Project fitTerraces and hospitality
Confirm: fabric or panel series, slope, tensioning, controls, water limits and wind-use protocol.
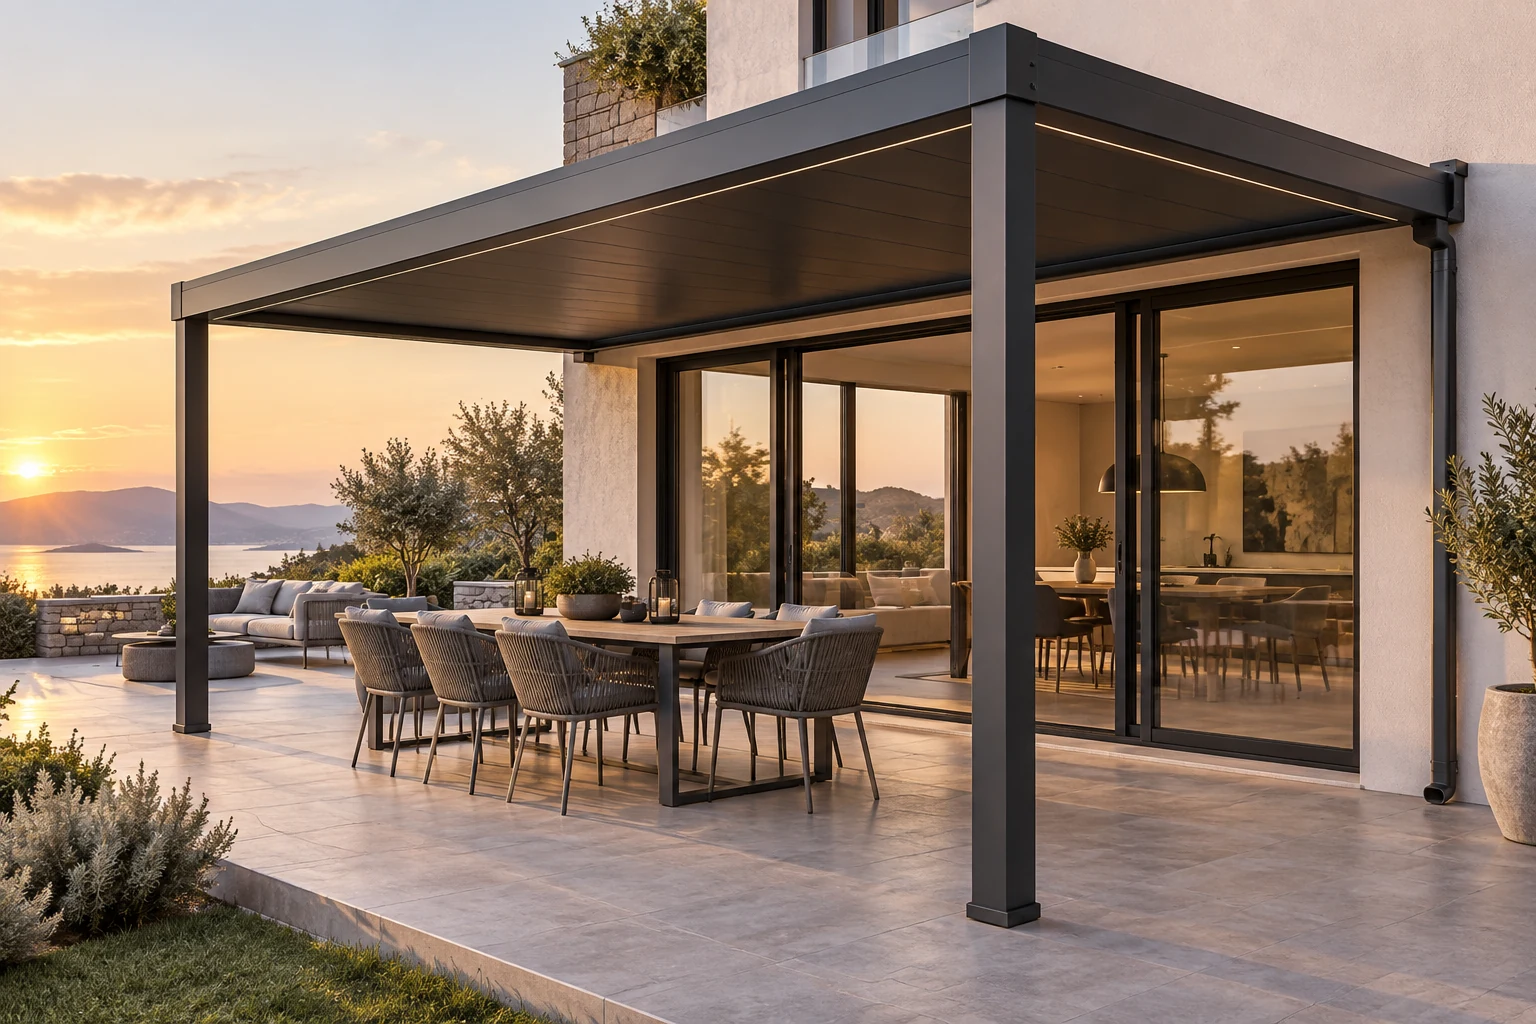
Building-Connected
Attached Patio Pergolas
Wall-connected systems extend the interior living zone and require careful flashing, fixing, drainage and door-head coordination.
- SupportBuilding plus front posts
- InterfaceWall, façade or roof edge
- Project fitVillas and renovations
Confirm: base building capacity, waterproofing, flashing, door clearance, falls and discharge points.
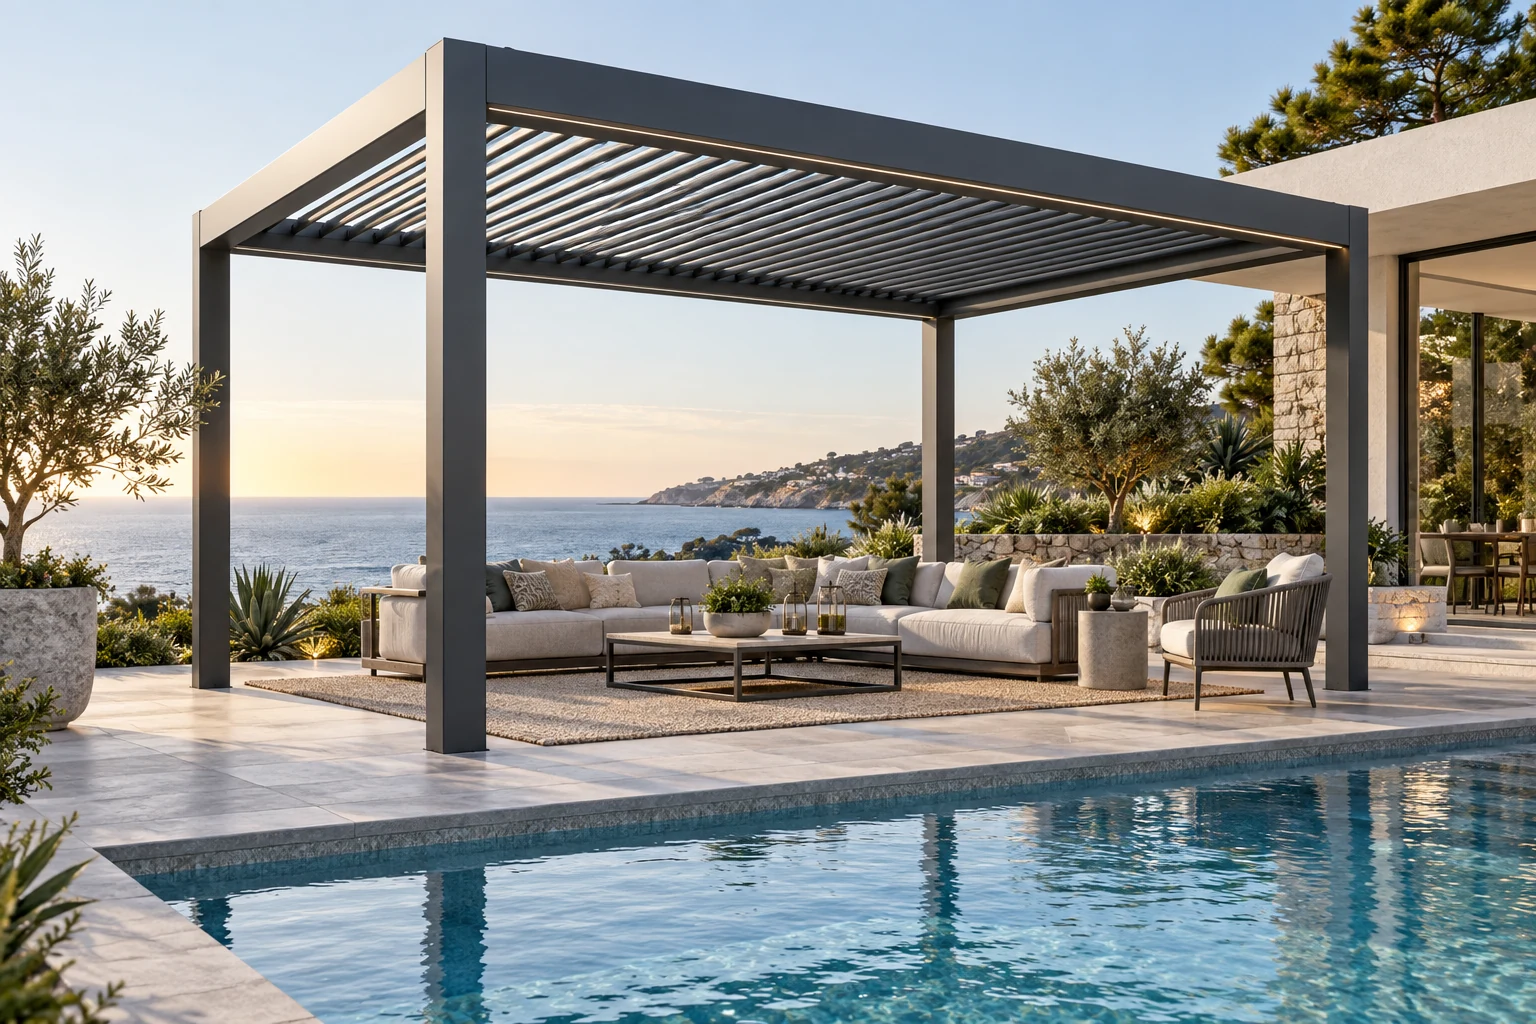
Independent Outdoor Room
Freestanding Pool & Garden Pergolas
Independent frames create shaded lounge, dining or pool zones without relying on the main building for primary support.
- SupportFour-post or engineered frame
- LocationPool, garden or terrace
- Project fitVillas and resorts
Confirm: footings, slab capacity, drainage, clearances, exposure and buried services.
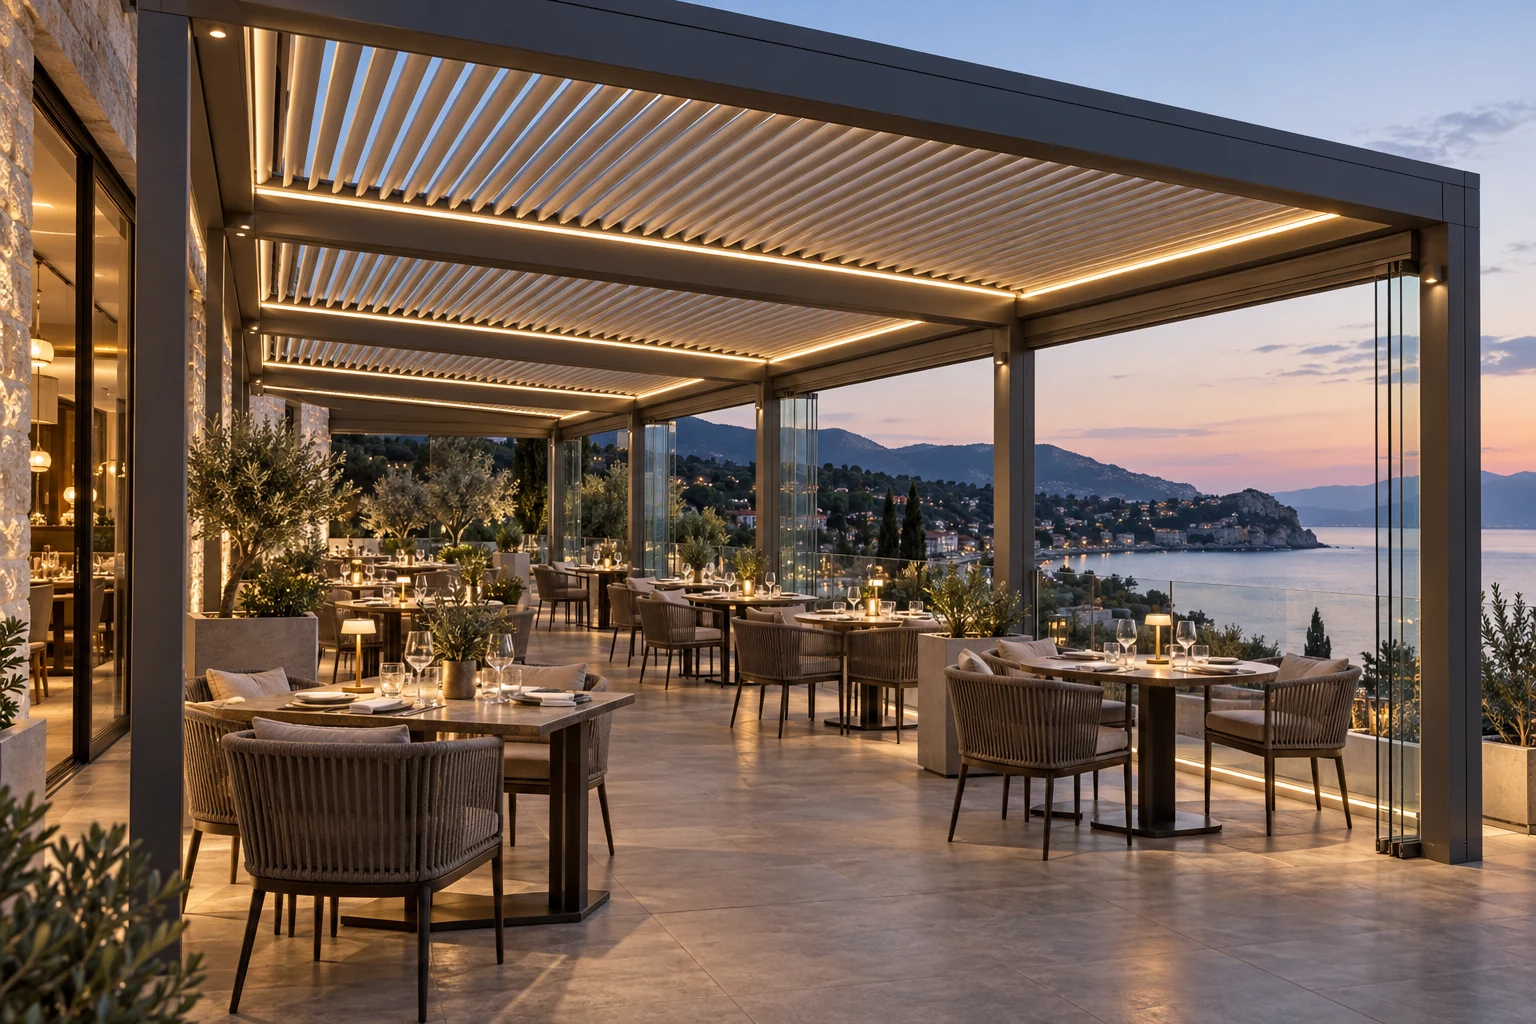
Repeatable Terrace Bays
Commercial & Hospitality Pergolas
Linked modules cover larger restaurant, resort and amenity terraces with coordinated lighting, screens, drainage and service access.
- ScaleMultiple structural bays
- OptionsScreens, glazing, lighting
- Project fitHotels, cafés, amenities
Confirm: bay layout, occupancy use, drainage capacity, control zones, access and phased delivery.
AI imagery communicates configurable design capability and is not presented as a completed case. Exact appearance, build-up and performance remain subject to approved drawings, samples and project verification.
Configure the Package
Four Decisions Shape the Pergola System
The roof operation is only one part of the system. Site exposure, support, water management and electrical or accessory scope determine the correct configuration.

01 · Experience
Shade & Weather Control
Choose fixed cover, rotating louvers or a retractable canopy according to how the space should perform.
- InputsSun, rain and use brief
- OutputRoof-operation family
02 · Structure
Span & Attachment
Confirm freestanding or attached support, column positions, base structure and required engineering route.
- InputsPlans, structure, site exposure
- OutputFrame and support concept
03 · Water
Drainage & Interfaces
Resolve roof falls, gutters, post drainage, discharge points, flashing and adjacent doors or façades.
- InputsLevels and water route
- OutputCoordinated drainage basis
04 · Operation
Controls & Accessories
Coordinate motors, sensors, lighting, heaters, side screens or glazing with power and maintenance access.
- InputsMEP and accessory brief
- OutputControls and services schedule
Choose by Project Need
Choose the Pergola by Project Use
A private patio, shared rooftop and hotel dining terrace require different bay sizes, controls, drainage, durability and operational planning.
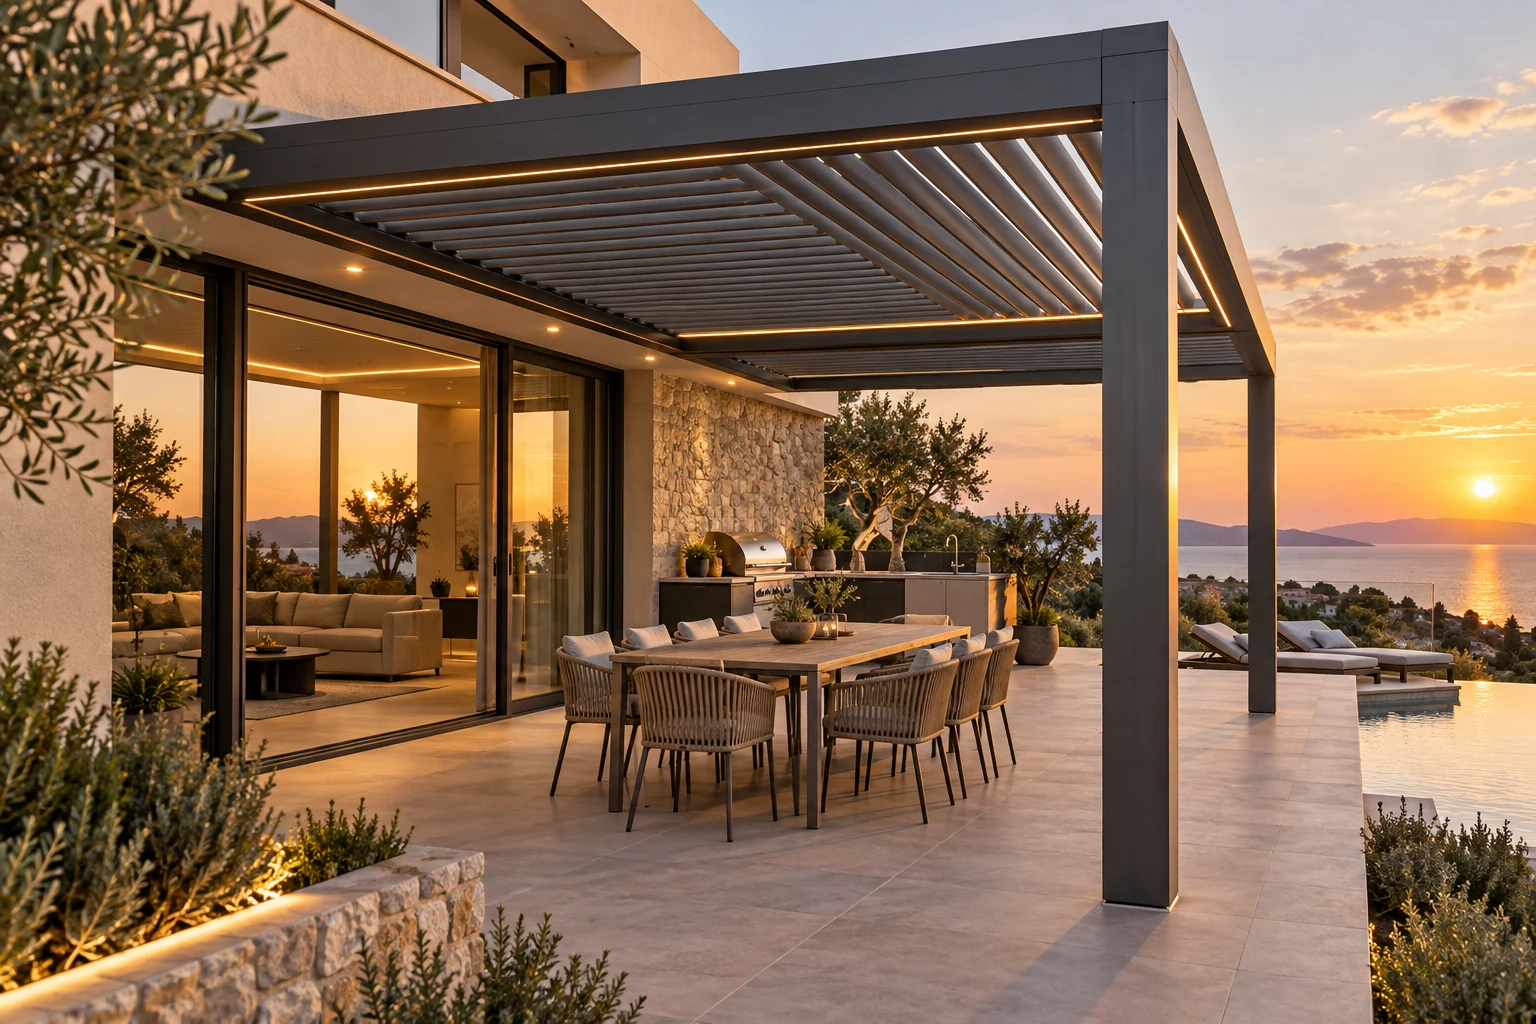
01 · Residential
Luxury Villas
Attached or freestanding outdoor rooms coordinated with pools, kitchens, sliding doors and landscape finishes.
- PriorityLifestyle and finish integration
- RouteSite-specific layout
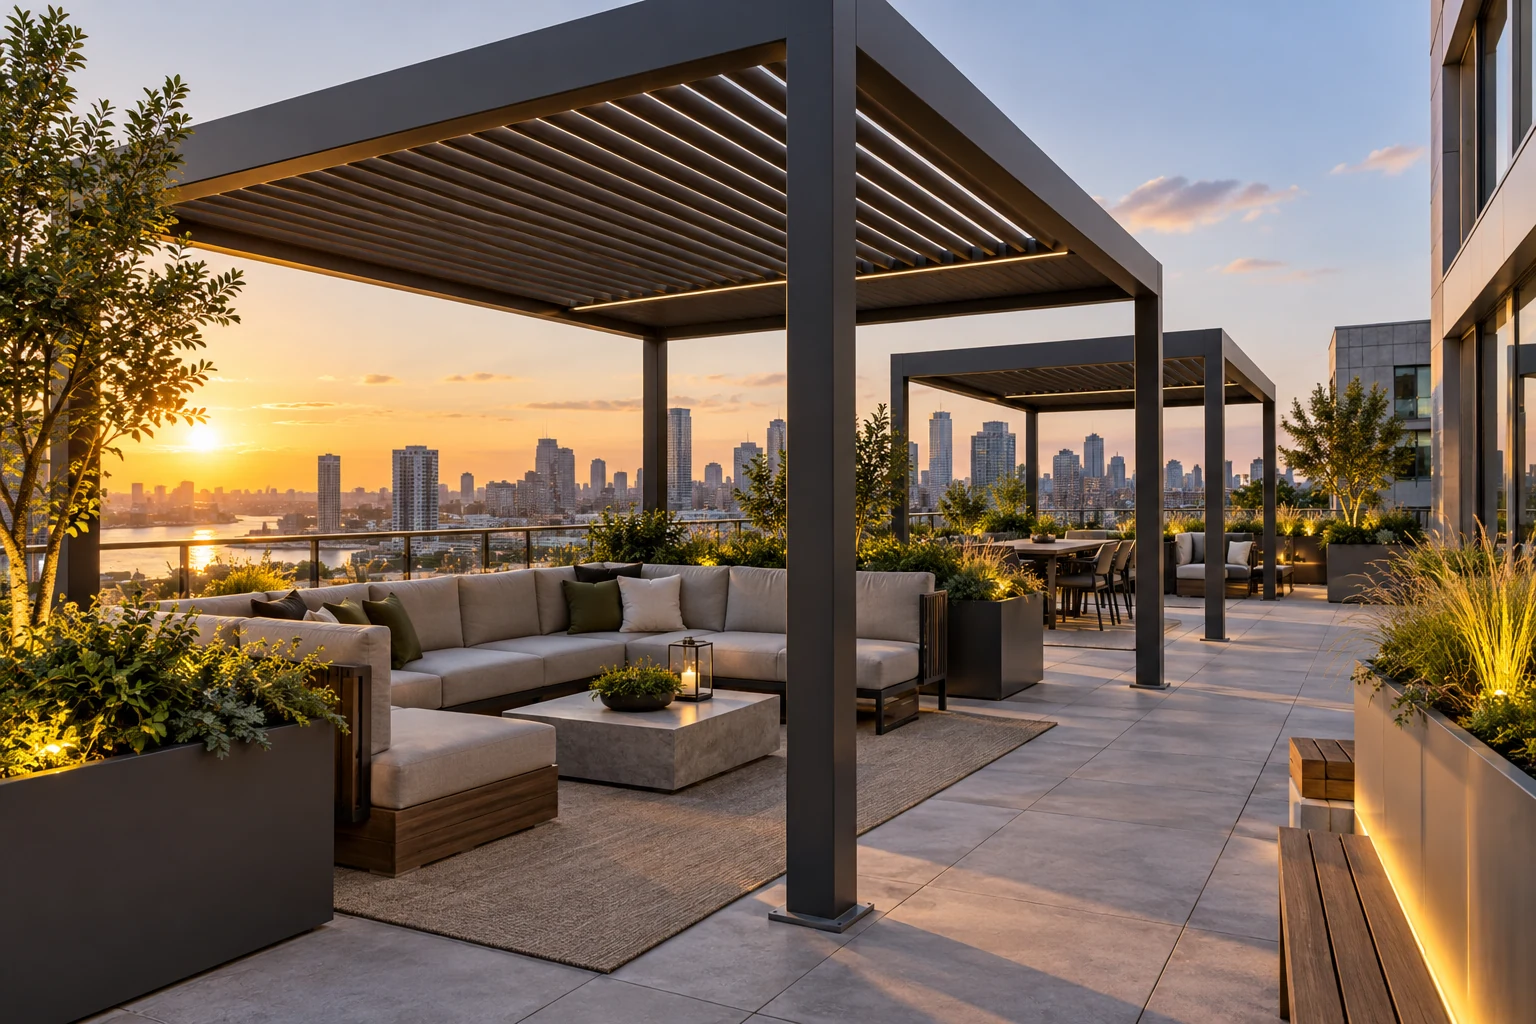
02 · Multi-Unit
Apartment Amenity Terraces
Repeatable shaded zones for rooftops, podiums and shared lounges with exposure and slab interfaces checked early.
- PriorityWind, anchorage and shared use
- RouteCoordinated module plan
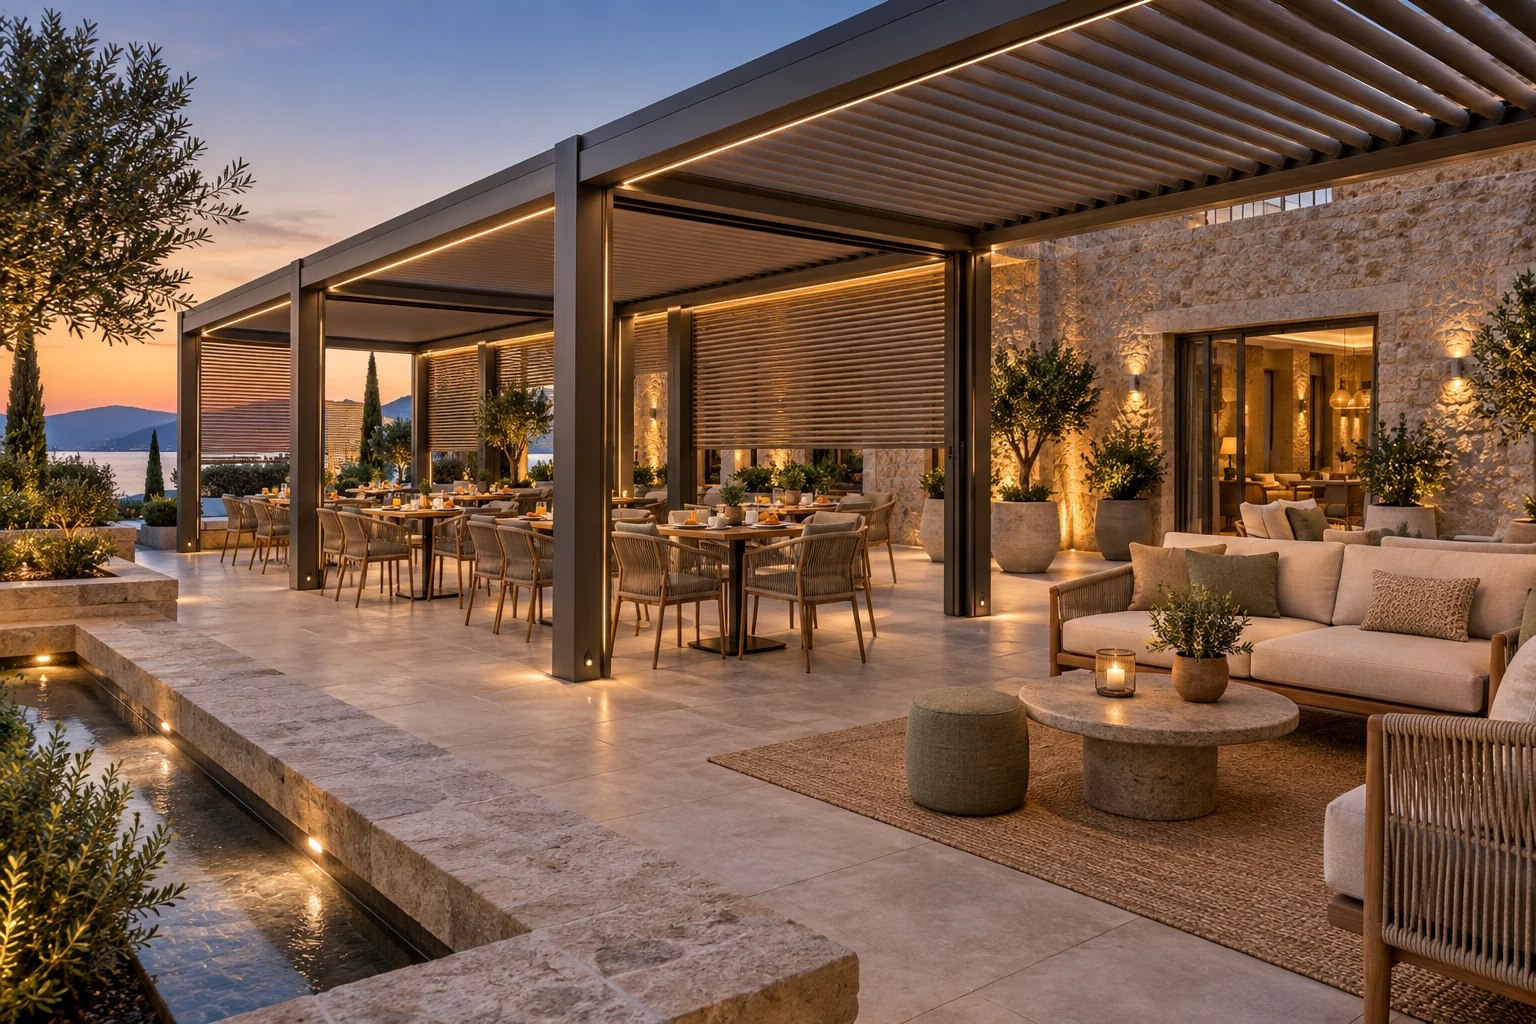
03 · Hospitality
Boutique Hotels & Resorts
Guest-facing pool, lounge and dining spaces with motorized shade, integrated lighting and operational zoning.
- PriorityGuest comfort and uptime
- RouteMock-up and control schedule
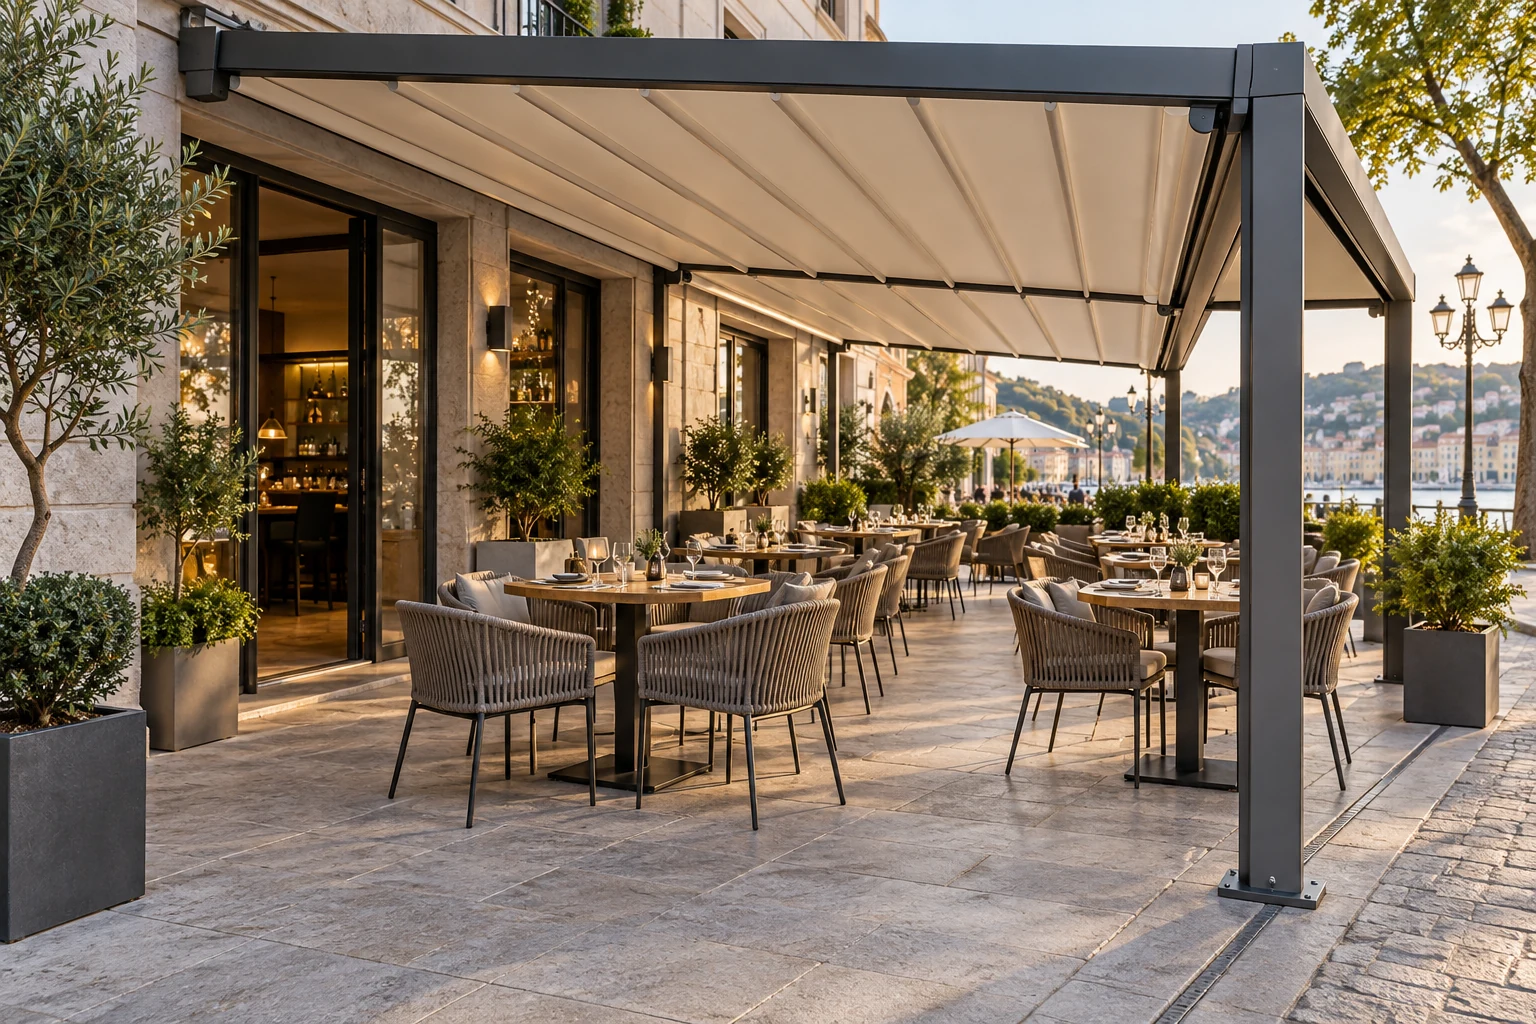
04 · Commercial
Restaurants & Cafés
Durable terrace cover planned around seating layout, weather protocol, access, drainage and maintenance.
- PriorityOperational flexibility
- RouteUse- and site-led selection

Custom From Design Intent
From Outdoor Concept to Site-Ready Pergola Package
The design image is converted into a defined structural grid, exact roof system, attachments, water path, accessory schedule and project evidence before production release.
01 · Your input
Plans, elevations, schedules, reference images and target criteria
02 · Our translation
System options, interface review, samples and coordinated drawings
03 · Release gate
Approved references and project-specific verification before production
- 01
Brief & Inputs
Confirm locations, dimensions, design intent, exposure and commercial scope.
- 02
System Development
Shortlist the family, materials, finish route and interface assumptions.
- 03
Coordinate & Approve
Close drawings, samples, performance evidence and responsibility boundaries.
- 04
Produce & Inspect
Manufacture or source against the approved reference set with recorded checks.
- 05
Pack & Deliver
Organize labels, packing, shipping documents and installation information within the agreed scope.
After a Family Is Shortlisted
Basic Choices First; Detailed Parameters When Needed
Clients should see recognizable product families and basic selection criteria first. Open the detailed matrix only after a direction has been shortlisted.
Detailed technical frameworkPergolas Family Configuration MatrixConstruction, finish, interface and verification inputs for six product families.View 6-family matrix
Configuration-Level Specification
What We Verify Before Quotation and Production
The entries below are specification inputs, not universal product values. Final selections are recorded in the quotation, approved drawings and project submittals.
Verification statusFramework published · values configuration- and project-verified
OperationFixed, louvered or retractable
StructureSpan, posts, anchors and supports
WeatherExposure, drainage and water path
ServicesMotors, controls, lighting and screens
Scroll horizontally to compare all specification groups.
| Family | Roof / operation | Frame / finish | Critical interfaces | Project verification |
|---|---|---|---|---|
| Fixed roof | Solid or selected fixed panel | Aluminum frame and project coating | Pitch, gutter, flashing, discharge | Span, loads, water route |
| Motorized louvered | Rotating aluminum louvers | Integrated frame and concealed drainage | Motor, sensors, LEDs, post outlets | Exact system, power, exposure |
| Retractable canopy | Track-guided fabric or panel | Frame, tracks and tensioning | Slope, controls, weather-use limits | Canopy data, wind protocol, drainage |
| Attached patio | Selected roof family | Building-connected frame | Wall fixing, flashing, door head | Base structure and waterproofing |
| Freestanding | Selected roof family | Independent posts and beams | Footings, slab, buried services | Anchorage, exposure, clearances |
| Hospitality | Multi-bay selected system | Repeat modules and control zones | Screens, glazing, lighting, drainage | Operations, phased delivery, access |
Dimensions, materials, finishes, loads, performance criteria and installation responsibilities must be confirmed for the exact system and project location before release.
Pergola capacity and weather performance are configuration- and site-specific. Wind, snow, uplift, span, anchorage, drainage, electrical work, water ingress interfaces, operating limits and permits must be verified for the exact system and project location. No generic image or family label proves compliance.
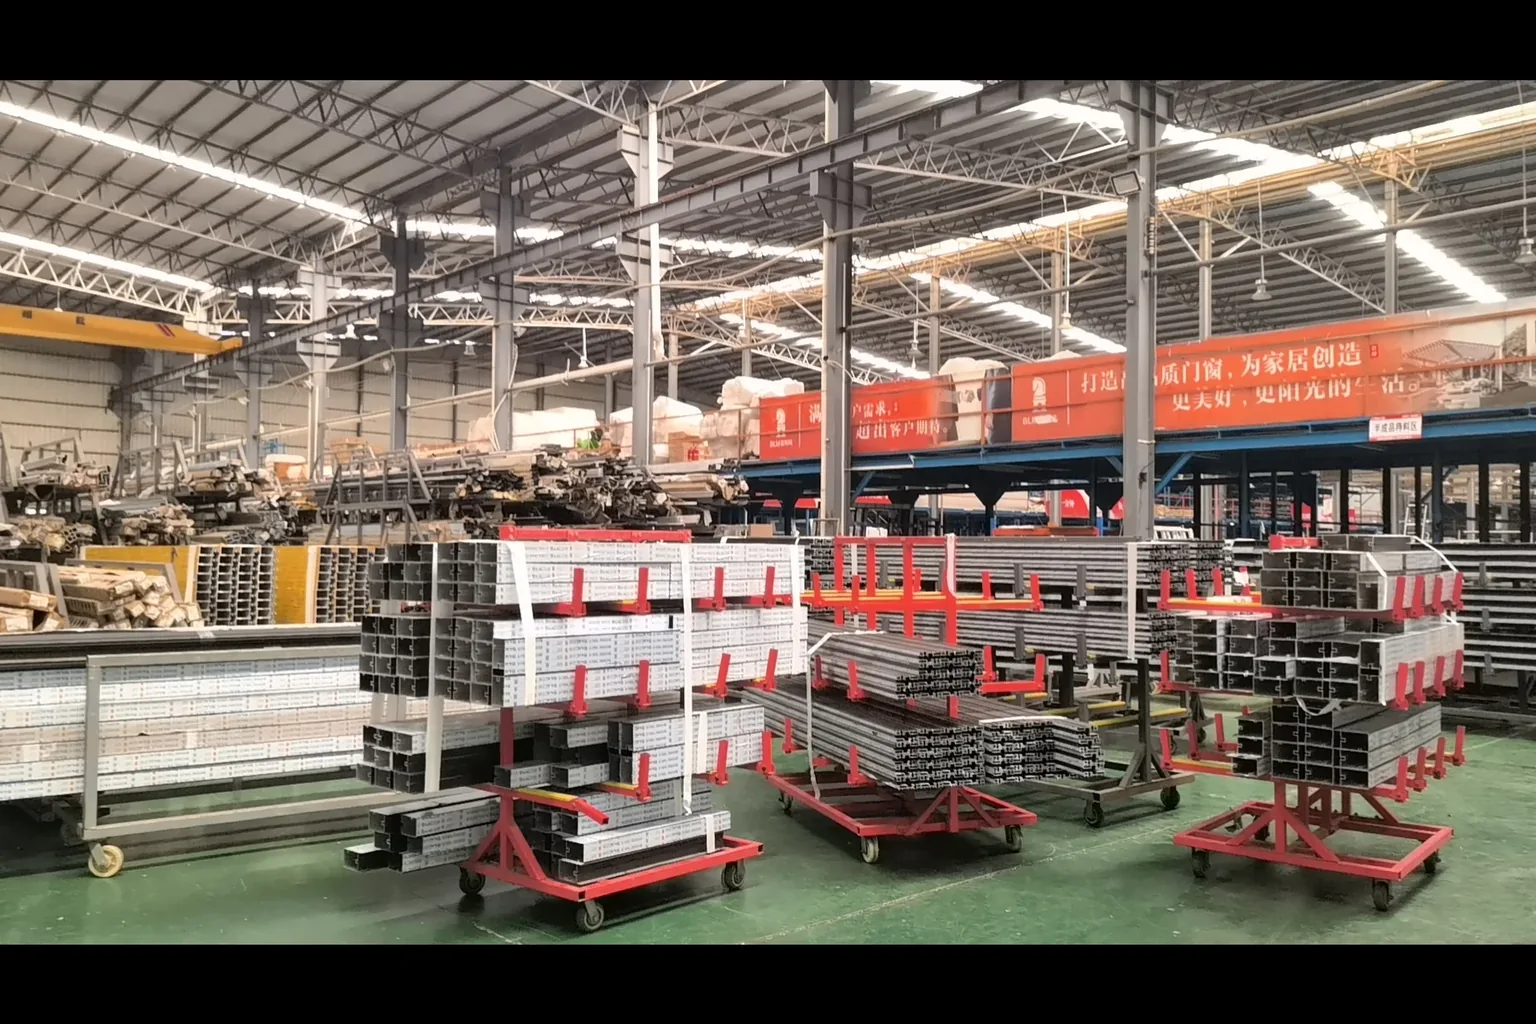
Supply, Verification & QC
Verify the Exact System Against the Site
Pergolas are supplied through managed specialist partners. Selection, submittals and inspections are tied to the exact model, finish, accessory set, exposure inputs and approved responsibility matrix.
- Site exposure and design-criteria input log
- Base structure, fixing and waterproofing review
- Drainage route and discharge-point coordination
- Motor, control, sensor and lighting schedule
- Finish sample and exact-system submittal
- Packing, labeling and installation information
Frequently Asked Questions
Pergola Questions
What pergola types can Starveil Solutions supply?+
We coordinate fixed-roof, motorized louvered, retractable canopy, attached patio, freestanding and larger hospitality pergola configurations through specialist partners.
Can you customize a pergola from a rendering?+
Yes, subject to technical development. The design intent is converted into a structural grid, roof system, support, drainage, controls, finish and installation information.
Are motorized louvered pergolas available?+
Yes. The exact louver system, motors, controls, sensors, lighting, drainage and power requirements are selected and verified for the project.
Can pergolas be used in coastal or high-wind locations?+
Potentially, but the exact product, spans, anchors, coatings and operating limits must be checked against project-specific exposure and local approval requirements.
How is rainwater handled?+
Depending on the selected system, water may be directed through roof falls, gutters, beams and posts to agreed discharge points. The complete route and building interfaces must be coordinated.
Can side screens or glazing be included?+
Selected systems can coordinate retractable screens, sliding glazing, lighting or other accessories. Compatibility, loads, controls and drainage are confirmed for the exact configuration.
What should I send for a pergola quotation?+
Provide plans, dimensions, site location, support conditions, required use, preferred roof operation, finishes, accessories, exposure criteria, quantities and target delivery window.
Start With the Project Brief
Shortlist the Right Pergolas System
Send the relevant plans, elevations, schedules, reference images and target criteria. We will return with clarification questions, a suitable system route and the evidence needed for the next decision.
Request a Product ProposalUpload Plans / BOQ
Best first package: drawings or dimensions, location, quantities, finish intent, performance requirements and target delivery window.