
Interior Product Systems · In-House Manufacturing
Custom Kitchen Cabinet Styles for Project Interiors
Compare the visual direction, layout and basic configuration first. We then turn drawings, schedules or design renderings into coordinated shop drawings, approved samples and factory-made cabinetry.
Starveil Solutions manufactures custom kitchen cabinetry for villas, apartments and hospitality interiors. Start with a style, then select a bespoke, semi-custom modular, standardized multi-unit or flat-pack project delivery model. Layout, construction, finishes, hardware, appliances and interfaces are resolved through project-specific drawings and samples before factory production.
In-house
Cabinetry production and QC
Choose by style
Visual direction and delivery model
Verified
Samples and shop drawings before release
Coordinated
Appliances, finishes and site delivery
On this page Product families Configure package Choose by project Customization process Detailed parameters Supply & QC FAQ
Browse Kitchen Styles
Choose the Cabinetry Direction First
Start with the look, layout and intended project type. Each concept card shows the basic decisions needed to create a shortlist; final dimensions, materials and technical details are confirmed against the actual project.
Contemporary Transitional Space-efficient Hospitality
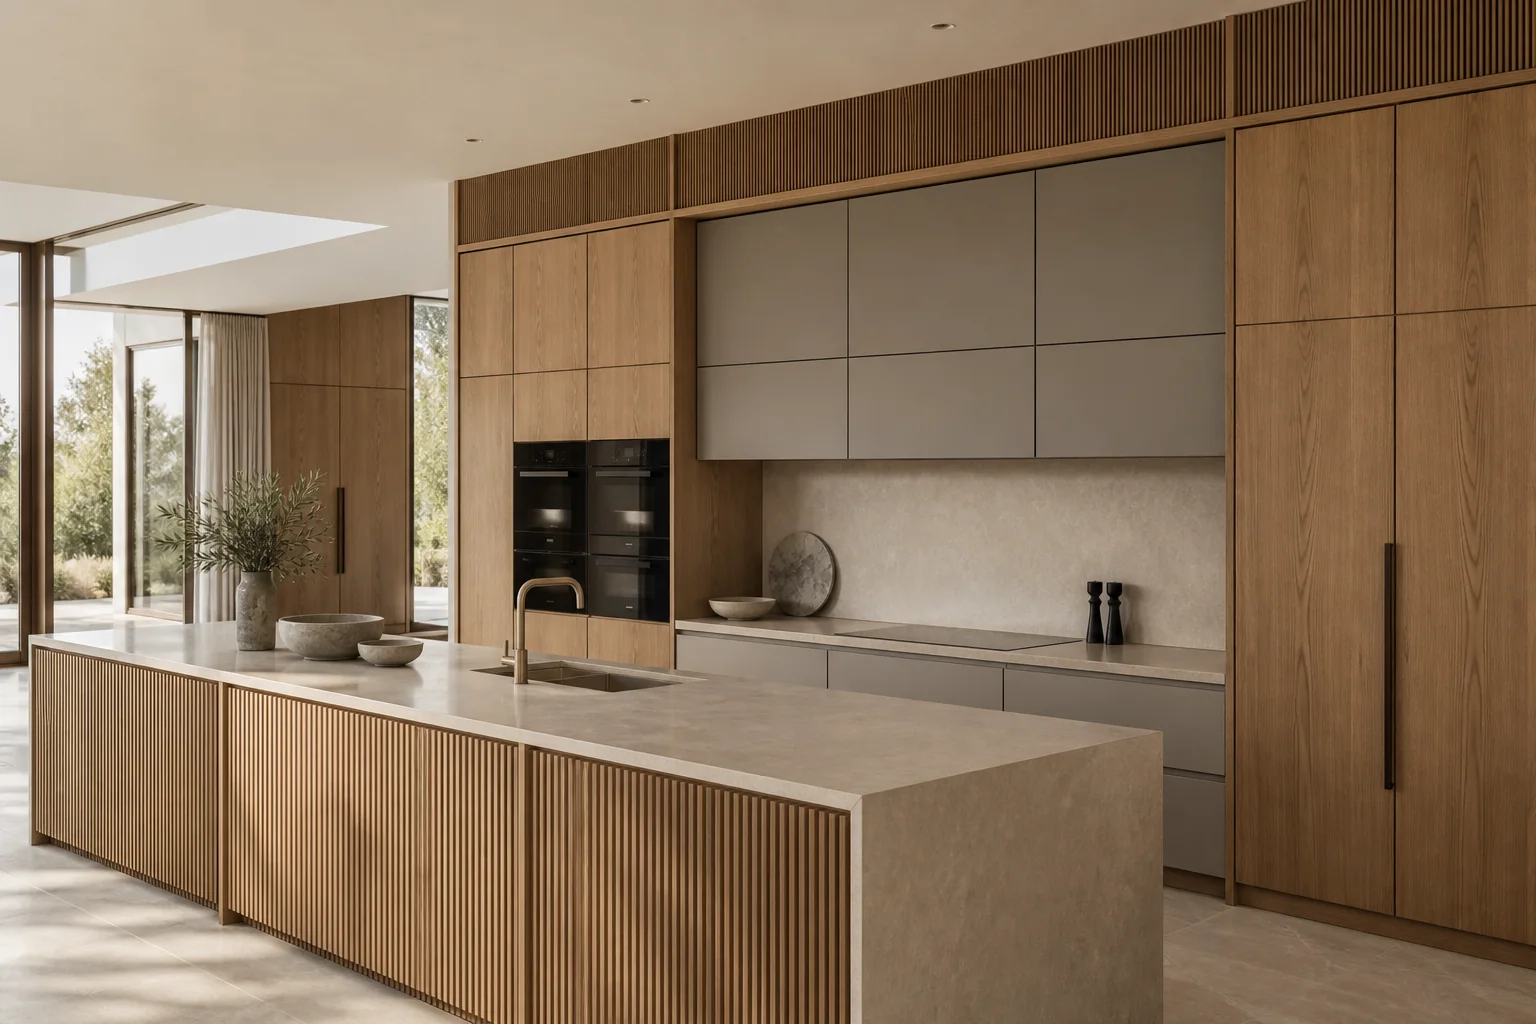
Contemporary kitchen
Modern Handleless Kitchens
Flush fronts and integrated appliances create a restrained architectural kitchen for contemporary villas and apartments.
- LayoutLinear, L-shaped, U-shaped or island-led
- Front styleFlat panel; concealed pull, finger pull or push-to-open
- MaterialsLacquer, laminate, veneer or mixed finish
- CoordinateAppliances, worktop, lighting and service zones
Confirm: Handle detail, appliance ventilation and reveals.
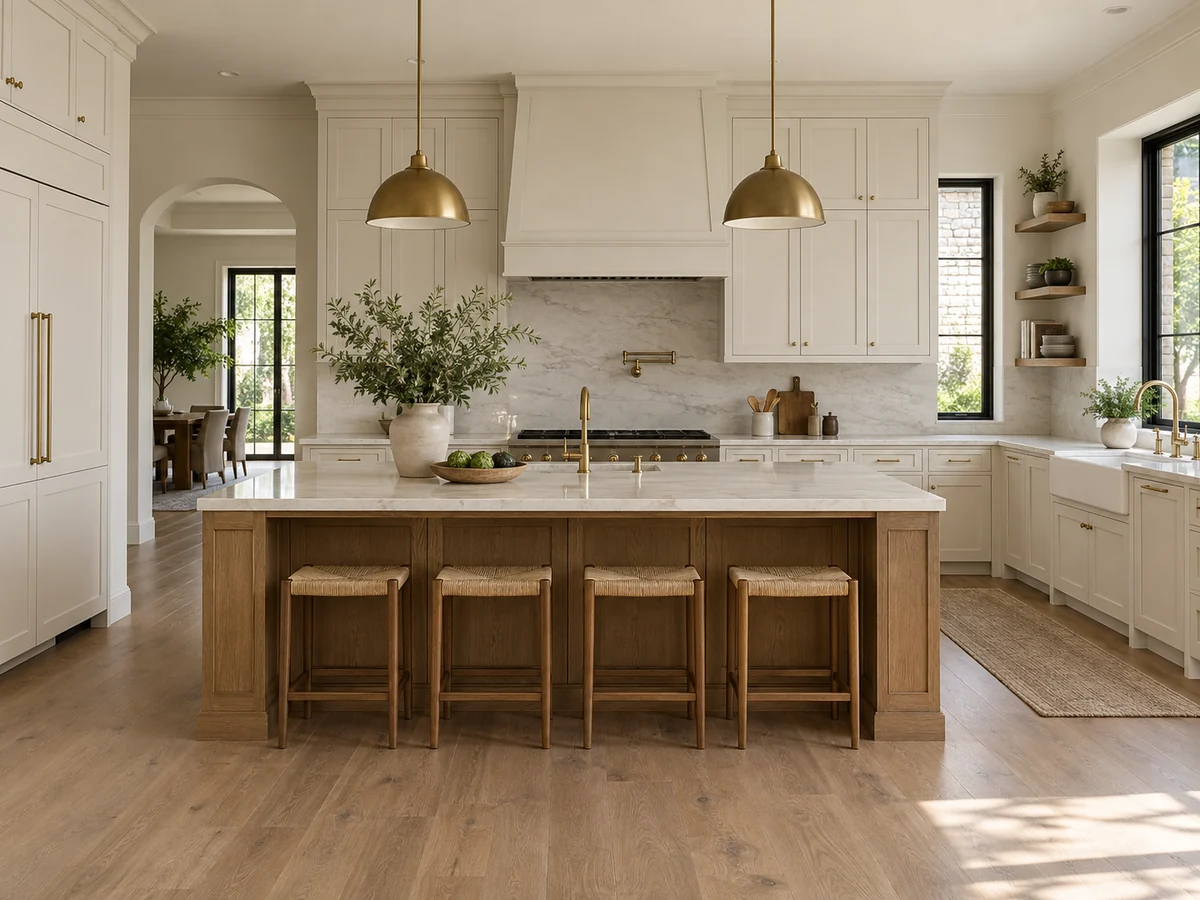
Transitional kitchen
Shaker & Framed Kitchens
Panelled doors, considered mouldings and visible hardware bring proportion and detail to classic or transitional interiors.
- LayoutWall runs, tall banks, islands and appliance housings
- Front styleShaker, slim-frame or project-detailed panel
- MaterialsPainted MDF, timber veneer or solid-timber accents
- CoordinateCornices, end panels, handles and stone edges
Confirm: Rail proportions, paint sample and decorative details.
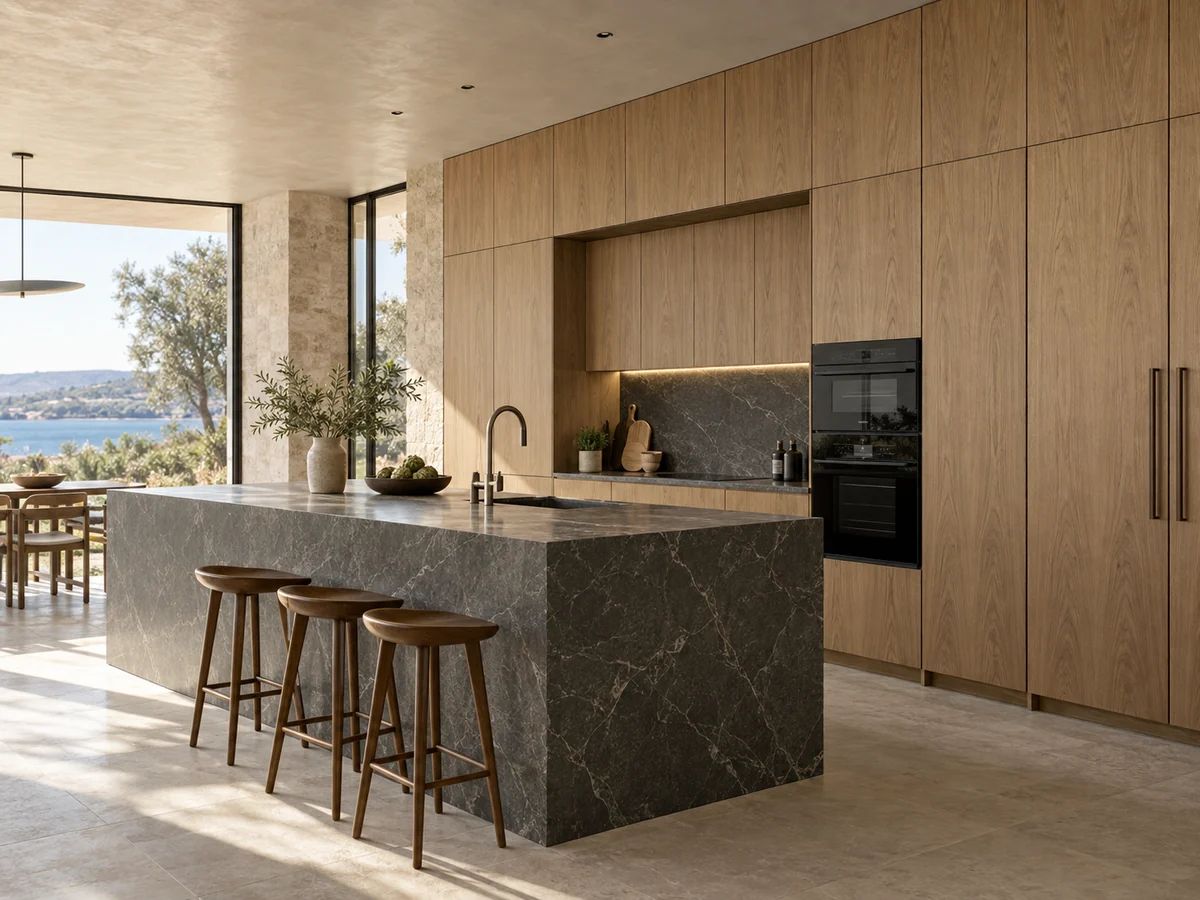
Material-led kitchen
Natural Timber Veneer Kitchens
Book-matched or sequence-matched veneer makes the cabinet elevation part of the wider timber language of the interior.
- LayoutTall storage walls, concealed pantry and feature islands
- Front styleFlat veneer panels with controlled grain direction
- MaterialsNatural or engineered veneer with protective finish
- CoordinateWardrobes, doors, wall panels and furniture
Confirm: Veneer reference, grain matching and sheen level.
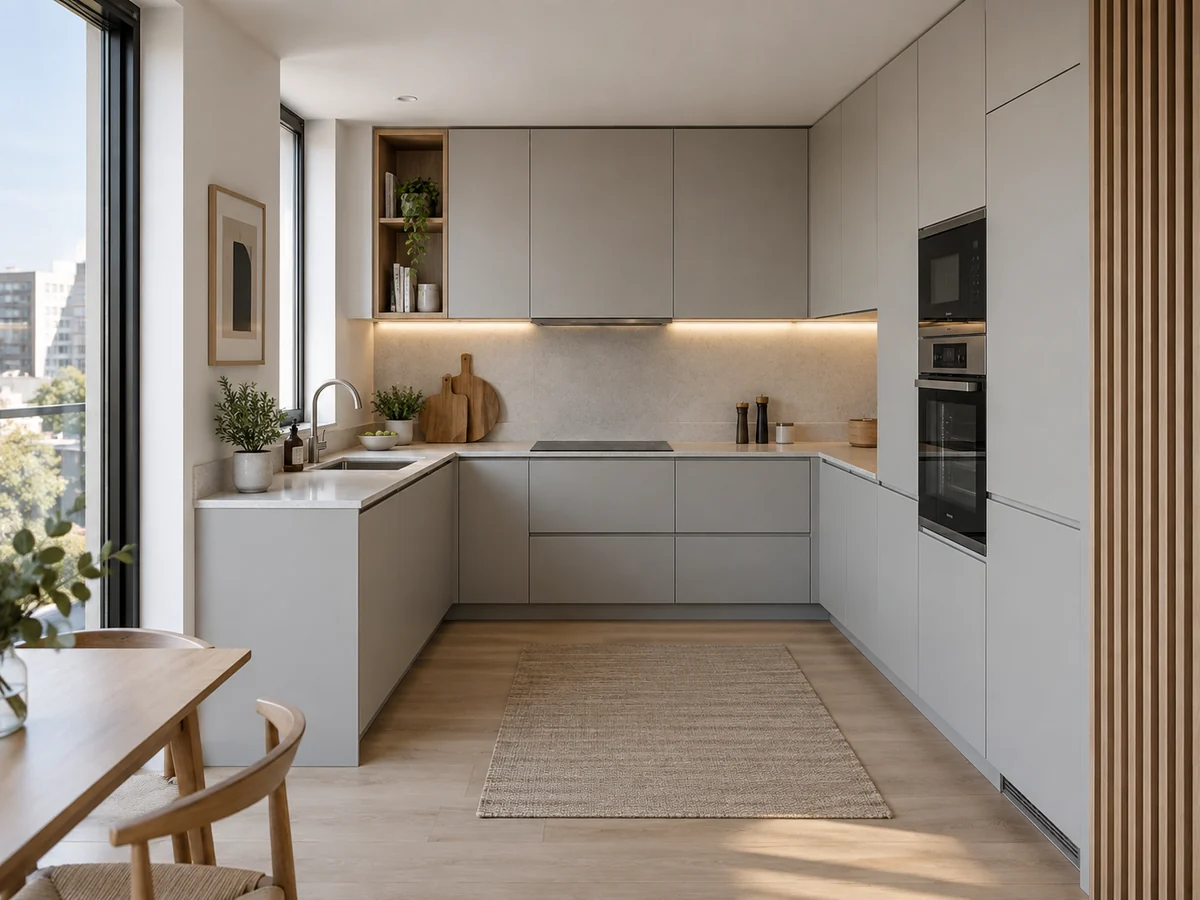
Space-efficient kitchen
Compact Apartment Kitchens
Storage, appliance clearances and work zones are optimized for smaller footprints and repeatable unit types.
- LayoutLinear, galley, compact L-shaped or kitchenette
- Front styleLow-maintenance flat or framed options
- MaterialsDurable laminate, lacquer or veneer accents
- CoordinateUnit schedule, services, access and installation sequence
Confirm: Unit types, service points and site tolerances.
Feature unit
Kitchen Islands & Feature Units
Islands combine preparation, storage, seating and visual focus, with structural and service interfaces resolved together.
- LayoutFreestanding, connected, waterfall or table-integrated
- Front styleMatched, contrasting or ribbed feature finish
- MaterialsCabinet finish with stone, sintered or timber surface
- CoordinatePower, plumbing, overhang, support and floor setting-out
Confirm: Clearances, slab support, services and seating depth.
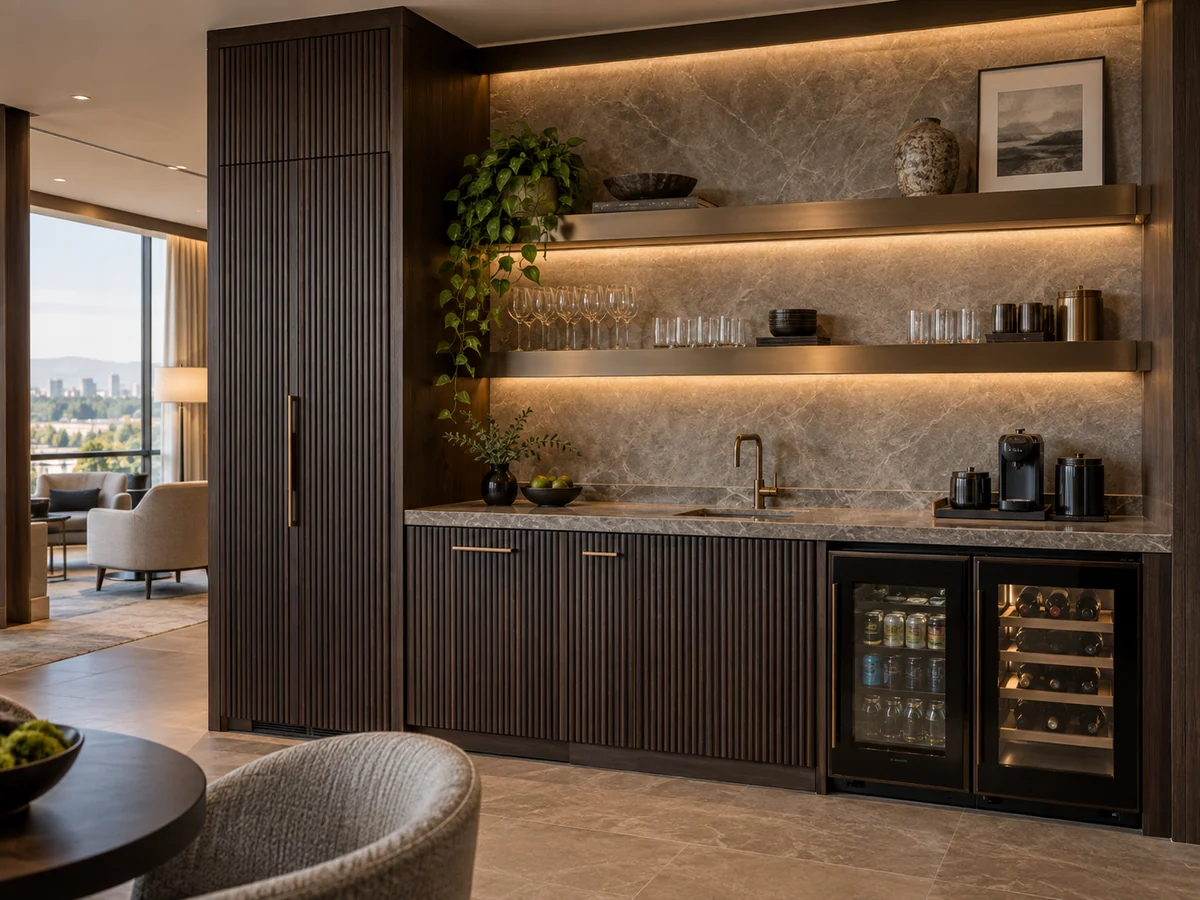
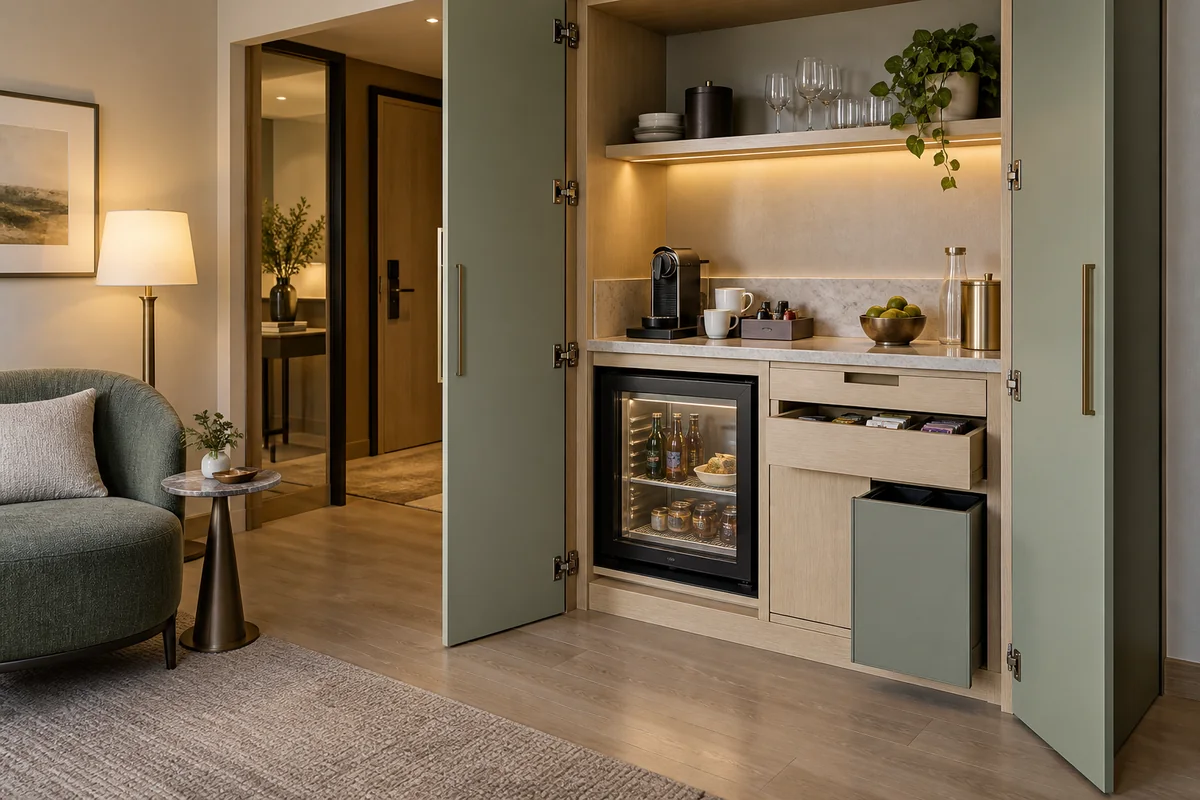
Hospitality cabinetry
Pantries, Bars & Multi-Unit Packages
Compact food, beverage and storage cabinetry can be standardized for guestrooms, suites or repeated residential units.
- LayoutPantry wall, minibar, kitchenette or beverage station
- Front styleProject-designed flat, framed or textured fronts
- MaterialsDurable joinery finishes and project-selected surfaces
- CoordinateEquipment, maintenance access and FF&E schedule
Confirm: Prototype, repeated quantities and operational requirements.
AI-generated images illustrate customization capability and design directions. They are not completed-project records or fixed catalog models; final products follow approved drawings, samples and project specifications.
Configure the Package
Choose the Delivery Model, Then Build the Cabinet Schedule
Customization level, cabinet construction and packing are separate decisions. A modular cabinet system may be bespoke or semi-custom, and it may be delivered assembled or flat-packed according to the project and installation plan.
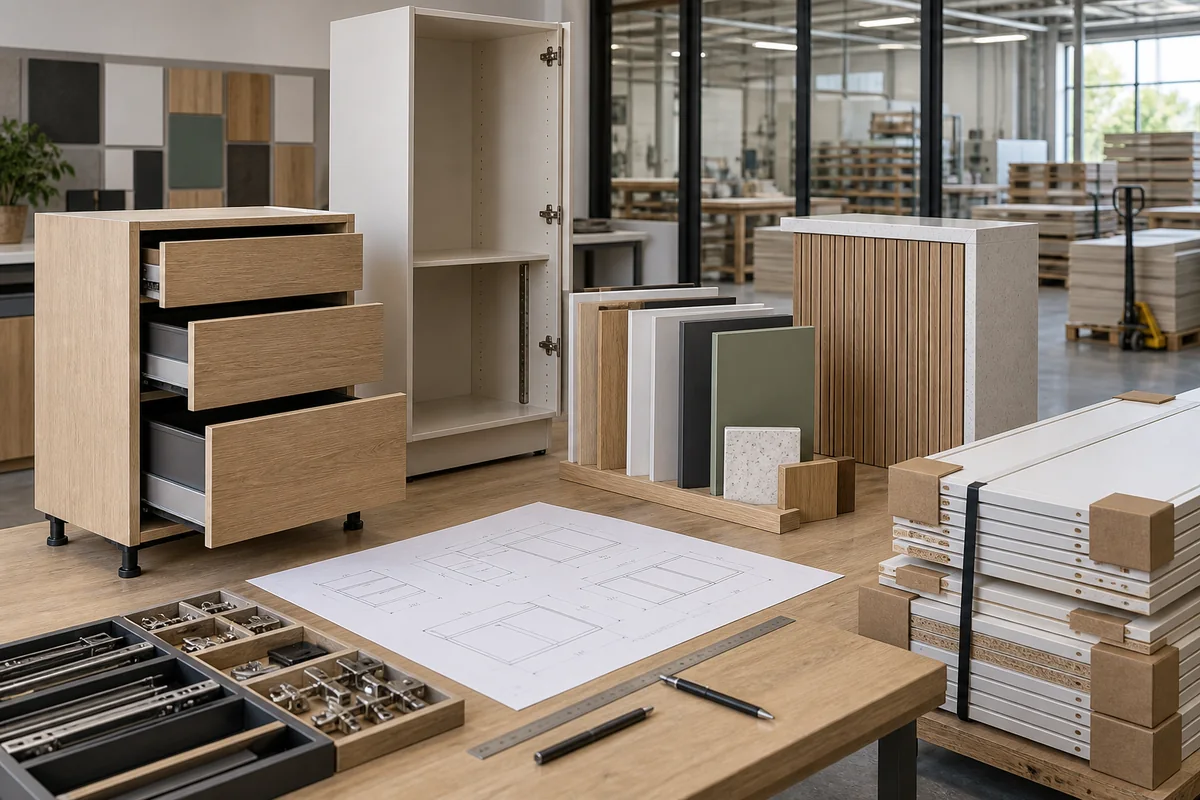
01
Fully Bespoke
Dimensions, door details, interiors and interfaces are developed around the room, design rendering and approved appliance schedule.
- Best forCustom villas and design-led feature kitchens
02
Semi-Custom Modular
Standard construction logic is combined with selectable sizes, fronts, finishes, worktops and internal accessories.
- Best forControlled choice with efficient engineering
03
Standardized Multi-Unit
Approved apartment or hotel room types become repeatable module, finish and packing schedules after prototype review.
- Best forApartments, serviced residences and hospitality
04
Flat-Pack Project Delivery
Selected cabinet packages can be engineered for protected flat-pack delivery and site assembly when logistics and installer capability support it.
- Best forContainer efficiency and planned local assembly
Cabinet Schedule Basics
Core Cabinet Unit Types
These are quotation and shop-drawing units—not separate kitchen styles. The final schedule combines them around the approved room layout.
Base Cabinet
Floor-mounted storage supporting worktops, sinks or cooking zones.
Wall Cabinet
Upper storage coordinated with task lighting and worktop clearance.
Tall / Pantry Cabinet
Full-height food, appliance, cleaning or utility storage.
Corner Cabinet
L- or U-shaped junction unit with project-selected internal access.
Island Cabinet
Preparation, storage, seating and services resolved as one feature unit.
Sink / Appliance Cabinet
Purpose-built unit coordinated with plumbing, ventilation and equipment data.
Front material directions
Solid timber accents
Painted or lacquered MDF
PET finish
Melamine
Thermofoil
Aluminum-frame glass
Choose by Project Need
The Right Kitchen System Depends on How It Will Be Delivered
Style is the starting point. The project type determines how much standardization, sampling, site verification and coordination the cabinetry package requires.
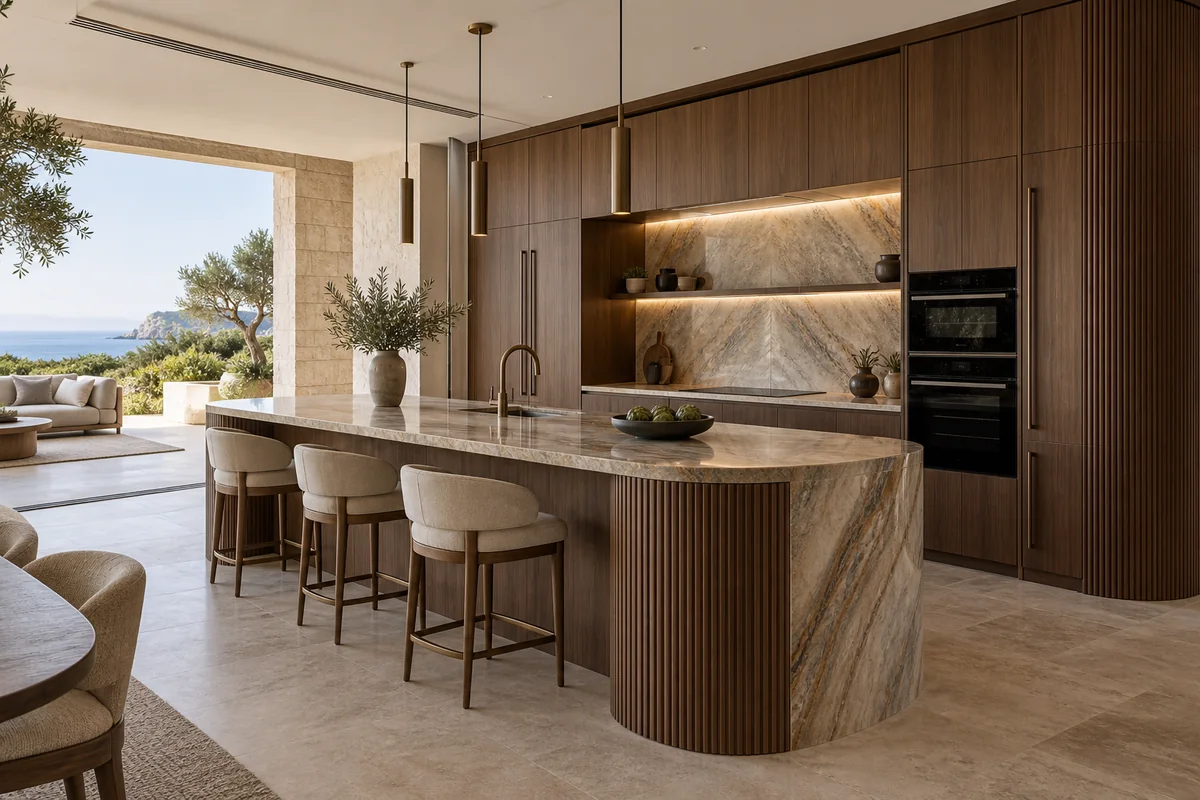
01 · One-off residential
Custom Villa Kitchens
Develop a design-led kitchen around the architecture, appliance schedule and whole-house material palette.
- PriorityVisual fidelity, bespoke details and cross-room finish matching
- Confirm earlySite dimensions, services, appliance models and stone selection
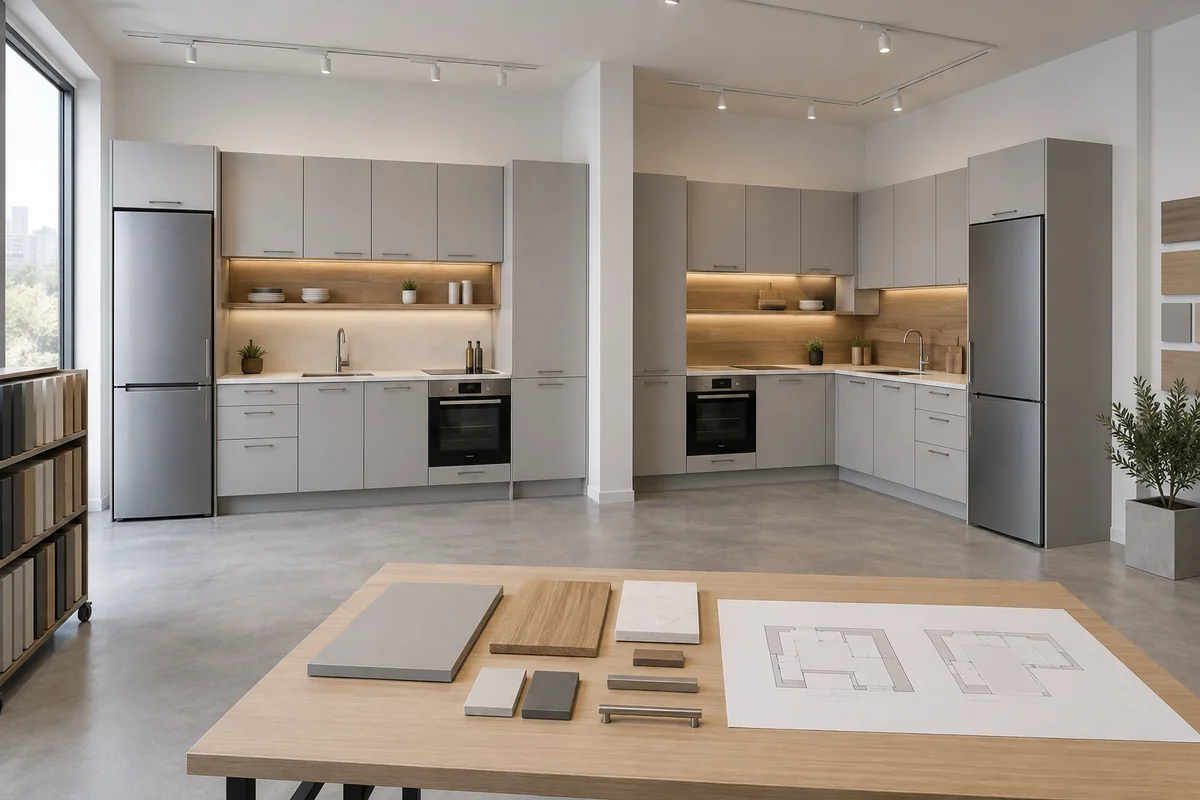
02 · Repeated units
Apartment Kitchen Packages
Translate approved unit types into repeatable cabinet modules, finish schedules and phased production releases.
- PriorityRepeatability, durability, cost control and installation sequence
- Confirm earlyUnit matrix, prototype, service consistency and tolerance policy
03 · Operational interiors
Hospitality Pantries & Bars
Coordinate compact cabinetry with equipment, FF&E, maintenance access and guest-facing finish standards.
- PriorityDurability, operations, room standardization and replacement access
- Confirm earlyEquipment cut sheets, cleaning regime and prototype room
Custom from Design Intent
From Rendering or Layout to Manufacturable Kitchen
A design image communicates appearance, not construction. We translate that visual direction into a coordinated cabinet package with dimensions, materials, hardware, appliance clearances and interfaces suitable for approval and production.
- 01
Review Intent
Renderings, layouts, references and the room schedule define the visual and functional brief.
- 02
Verify Inputs
Dimensions, services, appliances, access and site interfaces are checked for missing information.
- 03
Develop Specification
Construction, fronts, finishes, hardware, worktops and internal accessories are aligned.
- 04
Approve
Shop drawings, finish samples and critical mock-ups are confirmed before release.
- 05
Manufacture & Inspect
Production follows the approved set with defined material, dimensional and finish checks.
- 06
Pack & Deliver
Cabinets are identified by room or unit and consolidated with the wider project scope.
After a Style Is Shortlisted
Basic Choices First; Detailed Cabinet Parameters When the Project Is Ready
The product cards expose the choices needed for early selection. The detailed framework below is maintained for designers, estimators and project teams after the layout and style direction are known.
Detailed technical frameworkHow Kitchen Cabinet Specifications Are ConfirmedCompare construction, finish, hardware, interfaces, limits and evidence across six cabinetry directions.View 6-family matrix
Project-Level Specification
Parameters and Evidence by Cabinetry Family
Exact dimensions, board grades, hardware codes and surface build-ups are released only when they match the approved design, supplier data and project requirements.
Verification statusFramework published · values project-confirmed
Layout & modulesRoom dimensions, cabinet schedule, fillers, panels and clearances
ConstructionCarcass, fronts, shelves, drawer boxes, backing and moisture strategy
FinishColor, veneer, grain direction, sheen, edge detail and approved sample
HardwareHinges, runners, lifts, organizers, handles and lighting access
InterfacesAppliances, services, worktops, walls, floors and installation tolerances
EvidenceShop drawings, schedules, samples, mock-ups and QC records
Scroll horizontally to compare all specification groups.
| Cabinetry family | Layout & typical use | Construction & fronts | Finish & hardware | Critical interfaces | Evidence released |
|---|---|---|---|---|---|
| Modern Handleless | Linear, L-shaped, U-shaped or island-led kitchens for contemporary residences. | Carcass and flat fronts selected for the approved finish; handle channel or push mechanism coordinated. | Lacquer, laminate, veneer or mixed finish; hinge, runner and lift hardware scheduled per unit. | Appliance ventilation, finger-pull clearances, reveals, worktop and service access. | Plans, elevations, sections, finish sample and hardware schedule. |
| Shaker & Framed | Villa and transitional kitchens with panelled elevations and decorative end conditions. | Rail-and-stile proportions, centre panel and moulding details developed for the selected material. | Paint or timber finish with visible handle and decorative detail references. | Cornice, plinth, appliance housing, end panel, stone edge and wall junction. | Detailed elevations, profile sections, sample door and finish approval. |
| Timber Veneer | Material-led villas, apartments and feature kitchen walls. | Substrate, veneer type, panel breaks and grain direction coordinated across the elevation. | Natural or engineered veneer, stain and protective topcoat matched to the approved control sample. | Sequence matching, appliance heat, moisture zones and adjoining joinery. | Veneer control sample, grain map, elevations and finish record. |
| Compact Apartment | Repeatable unit types, small footprints, galley kitchens and kitchenettes. | Modules standardized around storage and appliance needs while accommodating the tolerance policy. | Durable low-maintenance finishes and repeatable hardware package. | Service-point consistency, access, unit matrix, delivery and installation sequence. | Prototype or first-off approval, unit schedule and batch QC record. |
| Islands & Feature Units | Cooking, preparation, seating, display or storage focal points. | Cabinet structure and support resolved around the worktop, overhang and equipment loads. | Matched or contrasting fronts, feature veneer, ribbed finish or metal detail. | Floor services, worktop joints, seating clearance, lighting and site access. | Plan, sections, support detail, stone template and finish sample. |
| Hospitality Pantries | Guest rooms, suites, bars, executive lounges and repeatable support spaces. | Compact modules coordinated with equipment, operational storage and maintenance access. | Hospitality-grade finish direction and hardware selected against the operating brief. | Equipment cut-outs, ventilation, cleaning, replacement access and room standard. | Prototype room record, equipment schedule, shop drawings and inspection checklist. |
Supply, Verification & QC
In-House Cabinetry, Coordinated Beyond the Kitchen
Kitchen cabinetry is produced in our own facilities and coordinated with room-specific built-ins, wardrobes and furniture under the same project documentation and finish references. Partner-supplied worktops, flooring and wall finishes are aligned to that approved palette.
- Matched timber, veneer and paint references across joinery
- Appliance, stone and service interfaces resolved before production
- Defined material, dimension, finish and packing inspections
- Room- or unit-based labels for coordinated site delivery
Custom Kitchen DetailsBuilt-In CabinetryProject FurnitureWhole-House Package
Frequently Asked Questions
Custom Kitchen Cabinetry Questions
Can Starveil manufacture a kitchen from a design rendering?+
Yes. A rendering can establish the appearance and atmosphere. We then resolve actual dimensions, appliance data, materials, hardware, interfaces and construction through shop drawings and approved samples before production.
Which kitchen cabinet styles are available?+
Typical directions include modern handleless, shaker or framed, natural timber veneer, compact apartment, island-led and hospitality pantry or bar cabinetry. Each direction is customized to the approved project documents.
Which specifications are confirmed before production?+
The confirmation set covers layout, dimensions, cabinet construction, fronts, finish, hardware, appliance clearances, worktop and service interfaces, together with the relevant drawings and samples.
Can one kitchen design be repeated across apartment units?+
Yes. Approved unit types can become repeatable modules and finish schedules. A prototype or first-off review is recommended before wider production, with site tolerances and service consistency controlled across the unit matrix.
Are the kitchen cabinets manufactured in-house?+
Yes. Cabinet production and quality checks are managed in our own facilities against the approved documentation, samples and project release schedule.
What is the difference between modular, semi-custom and flat-pack cabinetry?+
Modular describes how cabinet units combine; semi-custom describes the level of selectable modification; flat-pack describes packing and site assembly. They are separate decisions, so one project may use a semi-custom modular system delivered flat-packed.
Are the images fixed products or completed projects?+
The images on this page illustrate design and manufacturing capability. They are not universal models or performance claims. The final kitchen is project-specific and follows the approved drawings, materials and samples.
Planning Kitchens for a Villa or Multi-Unit Project?
Share your kitchen layouts or project drawings — cabinetry is quoted alongside the joinery and interior package.
Discuss Your Kitchen Package Upload Plans / BOQ
Kitchen cabinetry is supplied as part of coordinated project scopes, not as standalone retail orders.