
Solution · By Scope Package
Interior Fit-Out Material Package
Kitchens, room-specific built-in cabinetry, wardrobes, interior doors, flooring, wall panels, bathrooms and furniture — coordinated as one finish language and delivered as one package.
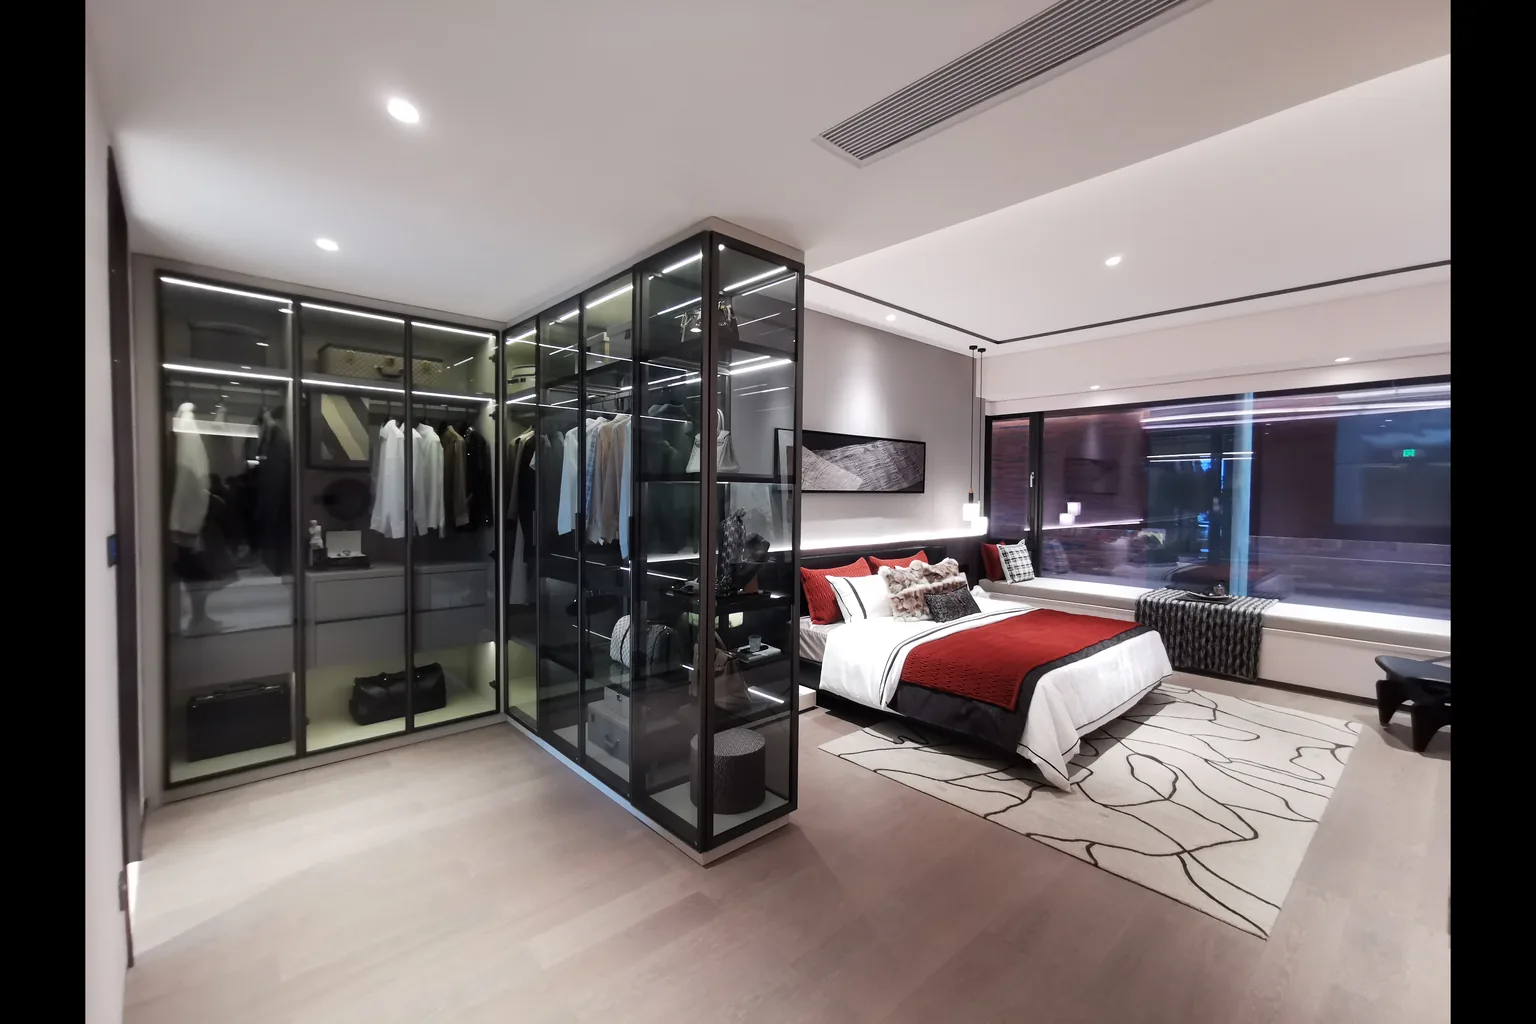
An interior fit-out package covers the visible, functional systems inside a finished space: kitchen cabinetry, room-specific built-ins, wardrobes, interior doors, flooring, wall panels, bathroom systems, staircases and loose furniture. Kitchen cabinetry, built-in cabinetry, wardrobes, interior doors and furniture are manufactured in-house; flooring, stone and bathroom fittings come from our vetted partner-factory network under unified specifications. The goal is a single finish language across every room.
Material Scope
What Materials Are Included in an Interior Fit-Out Package?
Interior fit-out is where the architecture becomes livable — every surface and object has to work with the next.
Group 01
Joinery
- Kitchen cabinets and islands
- Wardrobes and walk-in closets
- Vanities and bathroom joinery
- Built-in storage and media units
Group 02
Doors & Partitions
- Interior hinged and sliding doors
- Flush, panel and glass door options
- Room dividers and screens
- Door hardware and matching finishes
Group 03
Surfaces
- Engineered and timber flooring
- Sintered stone, porcelain and natural stone
- Wall panels and decorative surfaces
- Skirting, trims and shadow gaps
Group 04
Furniture & Fixtures
- Sofas, beds, dining tables and chairs
- Architectural and decorative lighting, plus decorative metalwork
- Bathroom fixtures and accessories
- Curtains and soft furnishings on full-scope projects
Why Coordinate the Interior?
One Palette Across Every Room
The value of a coordinated interior package is in the adjacencies — where cabinet meets floor, door meets wall, and furniture meets finish.
Finish consistency
Cabinetry, doors, skirting and furniture share one coordinated finish schedule.
Interface detailing
Floor-to-cabinet, wall-to-door and ceiling-to-closet junctions resolved before production.
Single sample board
Stone, timber, metal and fabric samples approved together, not in isolation.
Programme alignment
Joinery, flooring and furniture deliveries sequenced to the fit-out schedule.
Quality gates
One QC standard applies to in-house joinery and partner-supplied surfaces and fixtures.
Cost transparency
Package-level pricing shows the real cost of the finished interior, not just individual items.
Project Cases
Interior Fit-Out Project Cases
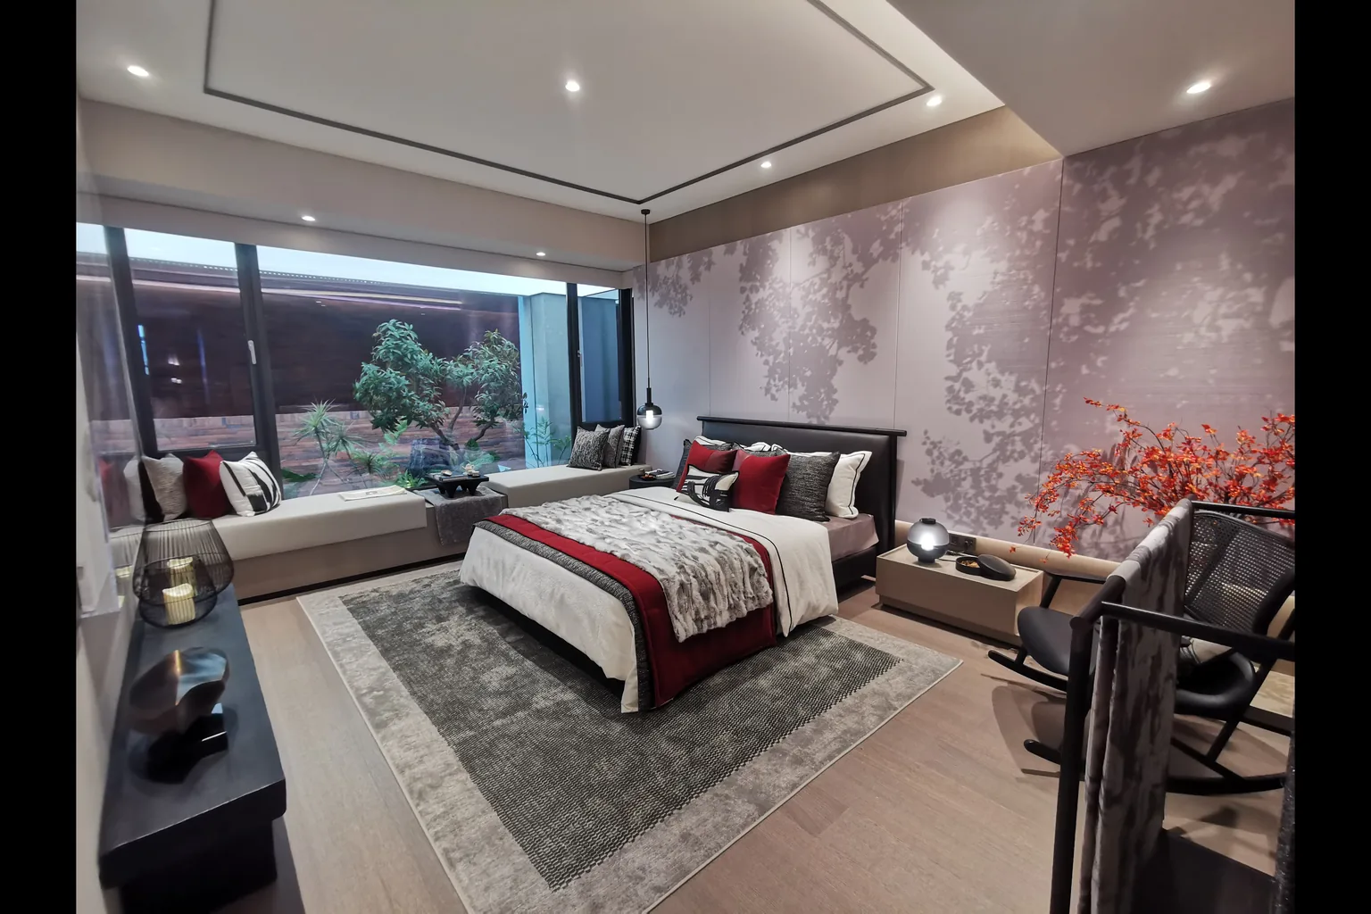
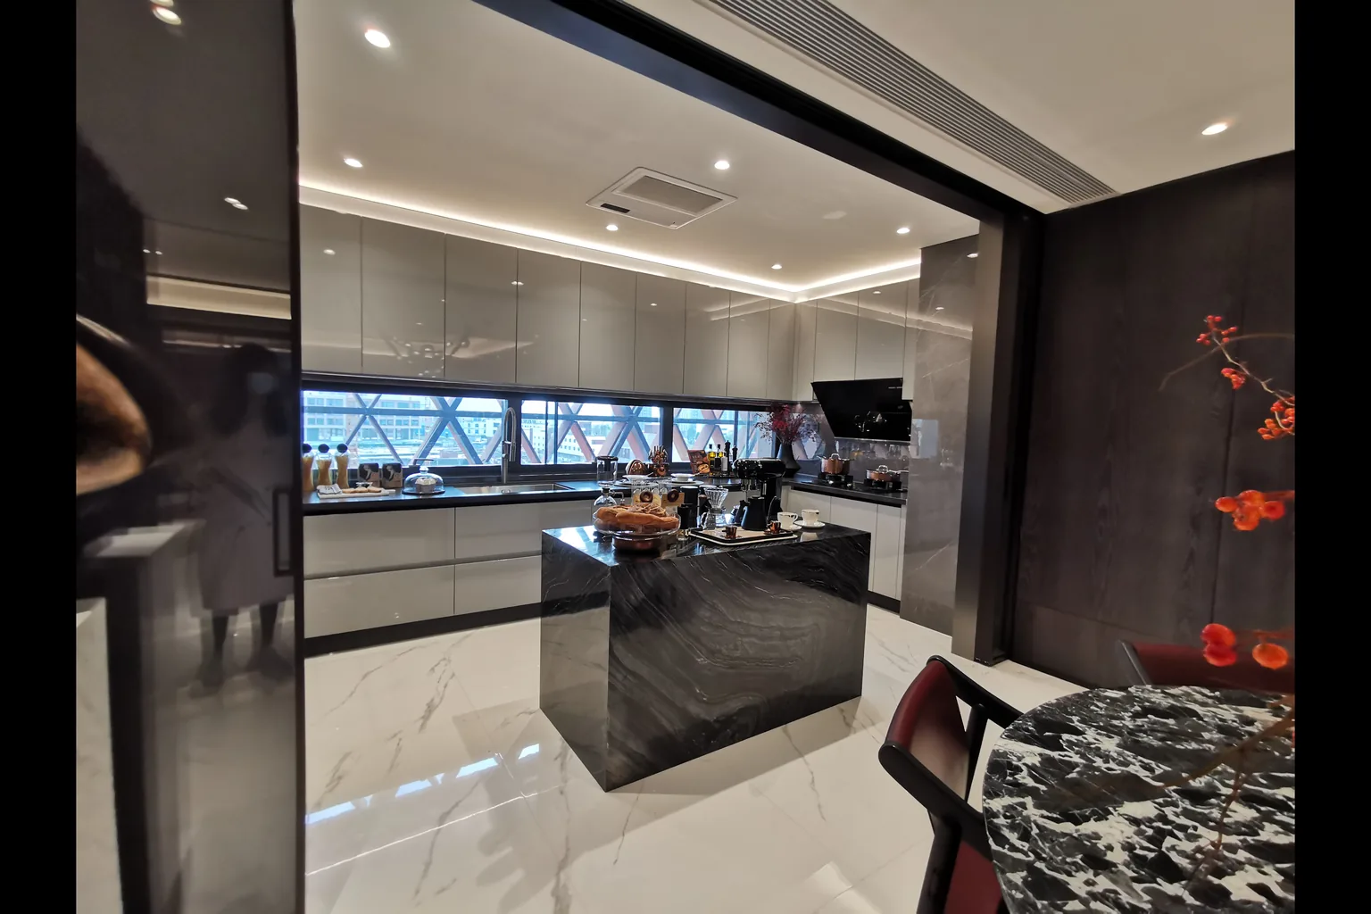
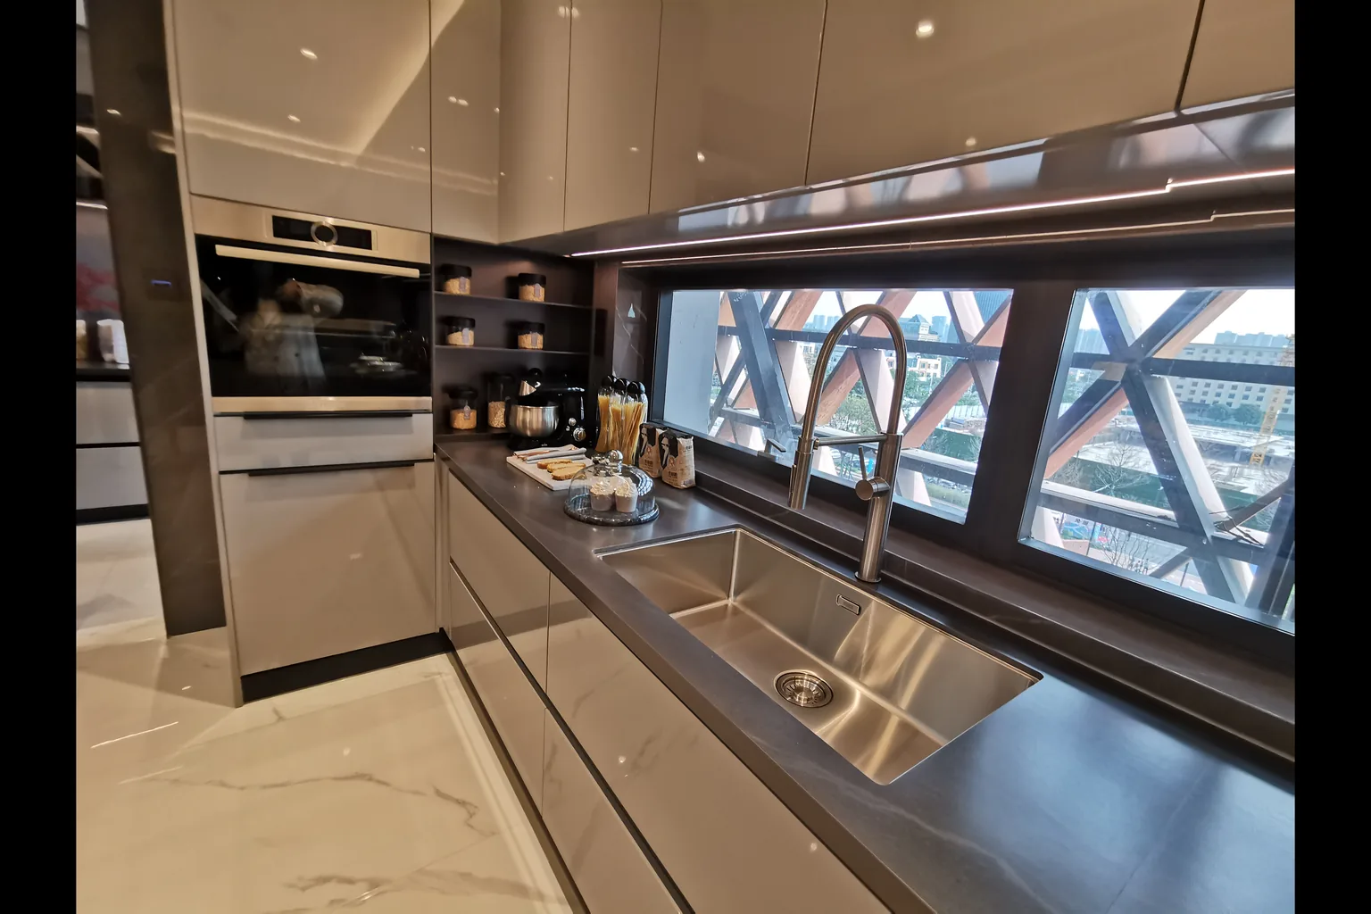
Completed bedrooms, kitchens and living spaces showing coordinated joinery, surfaces and furniture.
Scope
Typical Interior Fit-Out Scope
| Area | Systems |
|---|---|
| Kitchen | Cabinetry, countertops, island, splashback, appliances interfaces |
| Built-In Cabinetry | Laundry, balcony, dining, entryway, office, media and general storage |
| Wardrobes | Built-in wardrobes, dressing rooms and storage systems |
| Interior Doors | Hinged, sliding, flush and glass doors with hardware |
| Flooring | Timber, engineered, stone and porcelain flooring plus transitions |
| Wall Surfaces | Panels, decorative finishes, skirting and trims |
| Bathrooms | Vanities, shower enclosures, surfaces and fixtures |
| Furniture | Sofas, beds, dining sets and loose furniture |
Collaboration
For Developers, Architects & Homeowners
Interior fit-out decisions are personal and project-specific — we coordinate them without losing the design intent.
Ownership
Property Developers
Multi-unit interior packages with repeatable specifications, consistent finishes and phased delivery to programme.
Design Team
Architects & Designers
Finish schedules, mock-ups and shop drawings that protect the design intent across every room.
Build Team
Builders & Contractors
Joinery, flooring and furniture deliveries sequenced to the fit-out programme, with installation-ready labelling.
Process
From Room Schedule to Finished Interior
Interior packages move from drawings and finish direction to sample approval and coordinated delivery.
Room-by-room scope
Every space documented: kitchens, bedrooms, bathrooms, living areas and circulation.
Finish family
One palette for cabinetry, doors, flooring, metals and fabrics.
Shop drawings
Joinery, door sets and feature details drawn for architect approval.
Sample approval
Cross-category samples approved together before production.
Production
In-house joinery plus partner-factory surfaces and fixtures under stage QC.
Consolidated packing
Materials packed by room and labelled for site distribution.
Delivery & support
Phased arrival matched to the fit-out sequence, with remote installation guidance.
Scope Models
Full Interior Package vs Joinery-First
Two ways to structure an interior scope — everything together, or joinery as the core with surfaces following.
Full Interior Package
Joinery, surfaces, bathrooms and furniture together
- Kitchens, wardrobes, doors, flooring, bathrooms and furniture in one scope
- One finish schedule and one set of shop drawings
- Single accountability for the finished interior
Joinery-First Package
Core joinery plus coordinated surfaces
- Kitchens, wardrobes and bathroom vanities as the anchor scope
- Flooring, doors and fixtures added under the same finish family
- Loose furniture handled in a linked phase
Engineering
Engineering Support for Interior Packages
Interior performance is about dimensions, adjacencies and durability — not just appearance.
Dimensional coordination
Joinery sized to actual room dimensions, including floor level and wall squareness.
Material compatibility
Adhesives, sealants and finishes checked for compatibility across categories.
Hardware & ergonomics
Door, cabinet and furniture hardware selected for use pattern and accessibility.
Moisture & wear
Bathroom and high-traffic finishes specified for expected exposure and maintenance.
Installation sequencing
Drawings and packing support the order in which trades work on site.
Standards & Documentation
Project-specific code and standards requirements are reviewed and documented per system. Explore Engineering Support ›
Related
Related Products
Kitchen Cabinetry Custom Kitchens Built-In Cabinetry Project Furniture Lighting Systems Windows Interior Doors Bathroom Systems
Related
Related Guides
Sourcing Materials for Apartment Projects Apartment Material Checklist Project FAQ
Project-Specific
Fit-Out-Specific Coordination
An interior package is judged at the boundaries between rooms and between built-in and loose items.
One Finish Language
Cabinetry, wardrobes, doors, wall panels and furniture share one finish schedule — veneer, lacquer and hardware references are aligned across rooms and suppliers.
FF&E Interface
Loose furniture and joinery are dimensioned together — clearances, electrical positions and service openings are coordinated so furniture sits correctly against built-in systems.
Planning an Interior Fit-Out?
Share your interior drawings, finish direction or room schedule — we will review the scope and propose a coordinated interior package.
FAQ
Interior Fit-Out Package — Frequently Asked Questions
What is included in an interior fit-out package?
Kitchens, wardrobes, interior doors, flooring, wall panels, bathroom systems, staircases and loose furniture — coordinated under one finish schedule.
Are kitchens and wardrobes manufactured in-house?
Yes. Kitchen cabinetry, room-specific built-ins, wardrobes, interior doors and furniture are manufactured in-house; flooring, stone and bathroom fittings come from vetted partner factories.
Can I supply my own furniture?
Loose furniture can be supplied by the project team or sourced through our coordination scope as part of a complete-project package.
How are finishes kept consistent across rooms?
One finish family and one sample approval round cover cabinetry, doors, metals, stone and fabrics.
Do you handle bathroom fittings and fixtures?
Yes. Vanities, shower enclosures, surfaces and fixtures are coordinated as part of the bathroom scope.
Is installation included?
Starveil Solutions supplies materials, shop drawings and remote installation support. On-site labour is normally provided by the project team or local contractors.