
United States · Completed
United States Private Residence
Joinery, flooring, stone, furniture and decorative systems specified and delivered as one whole-house package alongside the owner’s design team.
This page uses confirmed project information and supplied completed-project photography. Client identity remains private where required; no unstated certification, system or performance result is inferred.
Turnkey residential interior
Project type
Approx. 400 m² floor area
Confirmed approximate scale
United States
Project location
Whole-house interior package
Delivery context
Project Story
Brief, Supplied Scope, Technical Response and Result
Client brief
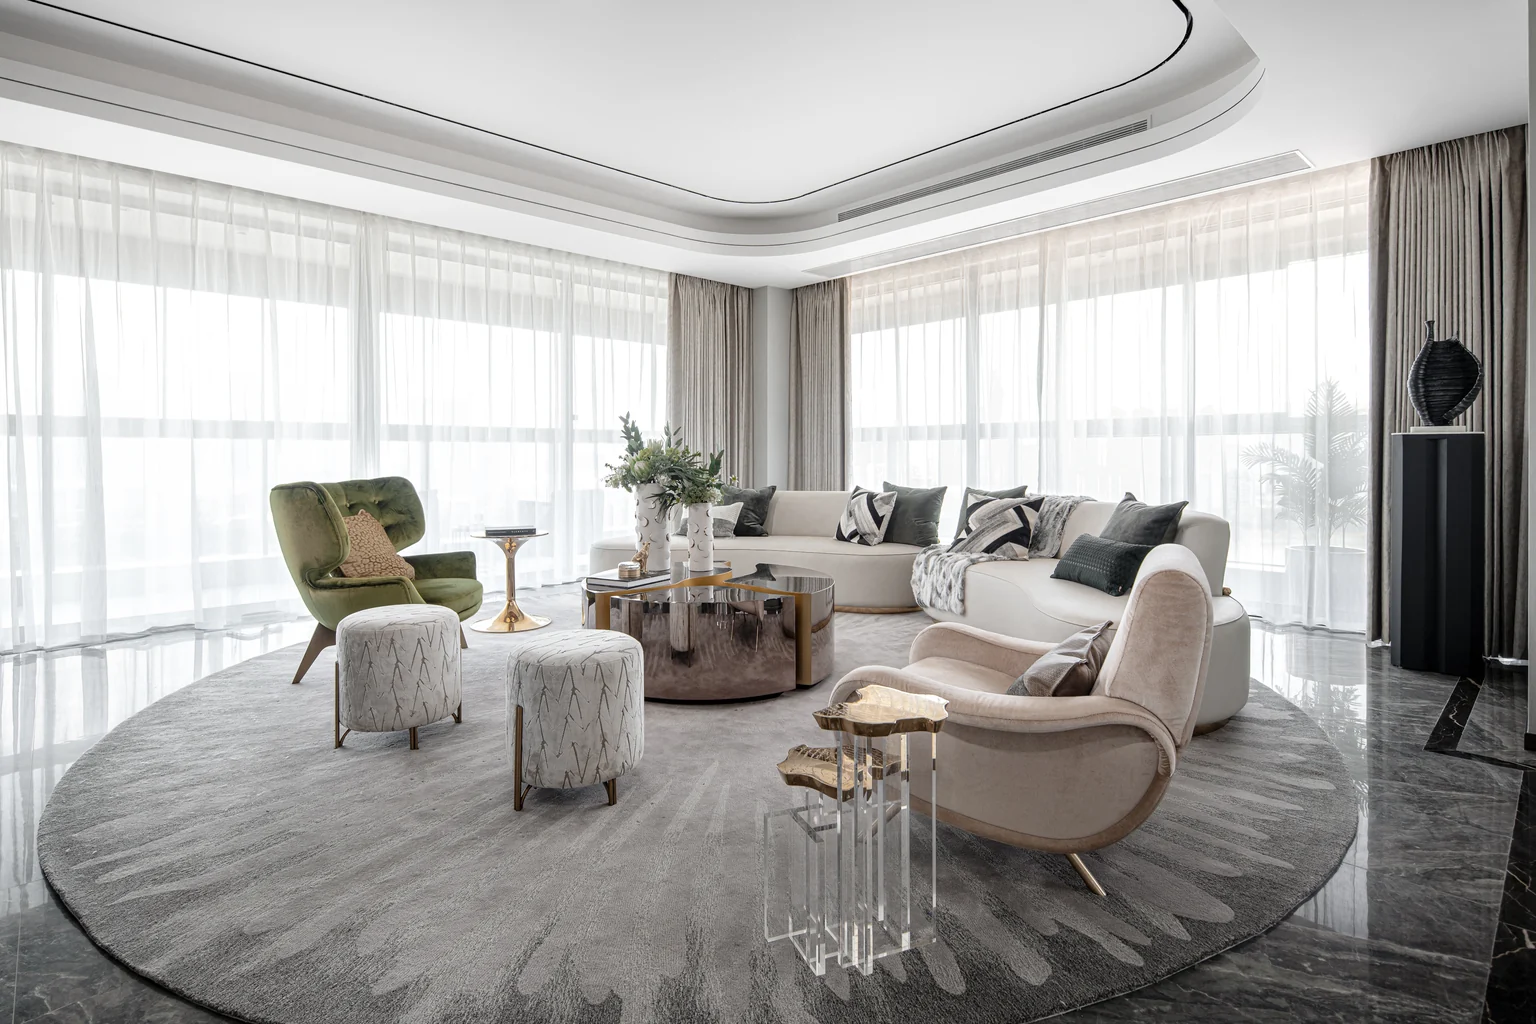
Carry one disciplined material language from the foyer through living, dining and private zones: polished marble, warm metals, deep upholstery and calibrated timber finishes.
Scope supplied
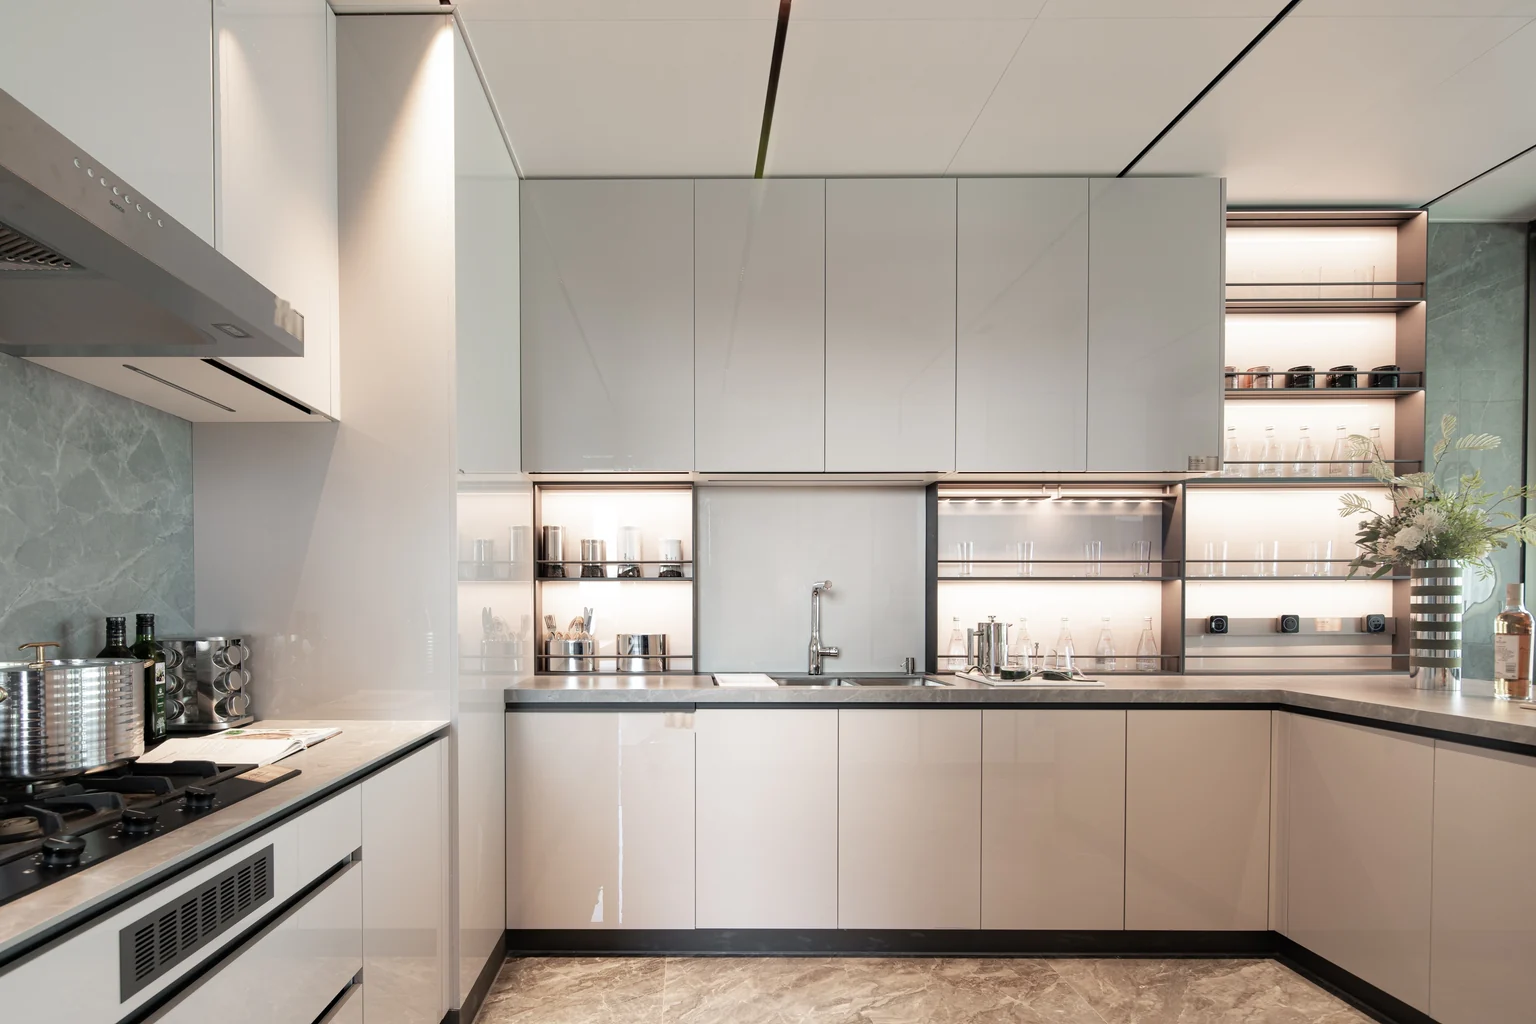
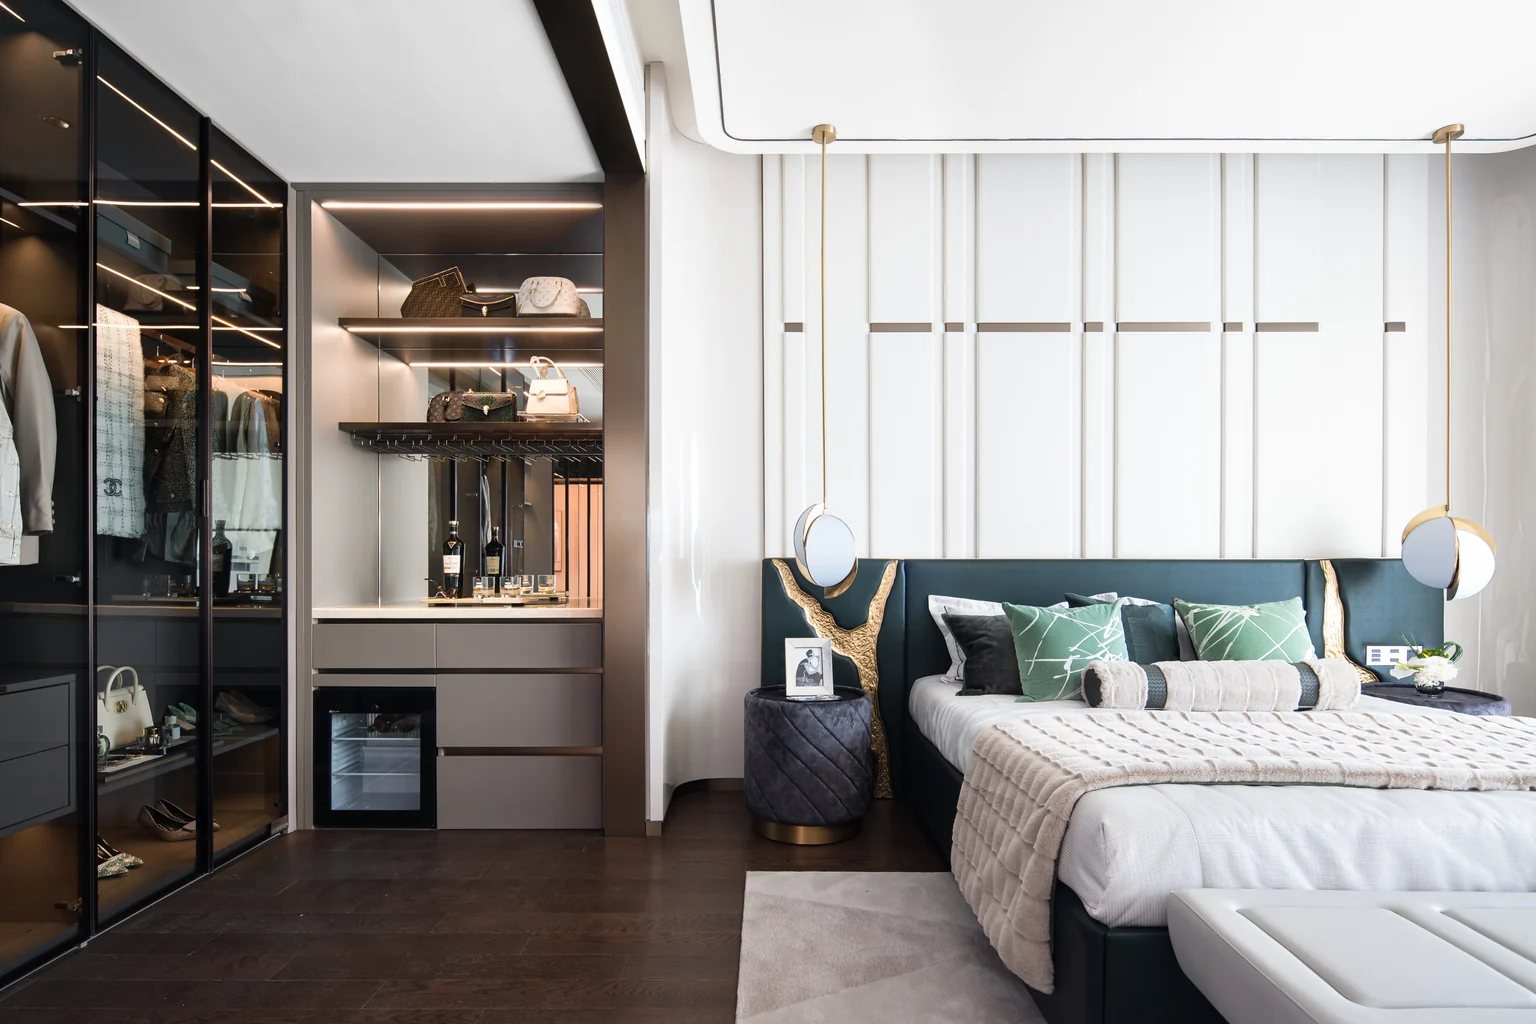
Natural and back-lit stone, custom cabinetry and wardrobes, flooring, furniture, glass-fronted storage, decorative metal details, wallcoverings and exterior-grade terrace stone.
Technical response
Room-by-room material schedules and coordinated shop drawings resolved junctions between stone, joinery and glazing before production. Physical samples locked the finish standard across categories.
Completed result
The completed rooms read as one home rather than separate supplier packages. Multi-stage QC and consolidated delivery kept category finishes, quantities and installation sequence aligned.
Client Perspective
One Material Language, One Delivery Team
The homeowner’s account connects the design intent with the approval, quality-control and consolidated-delivery process documented in this case.
We wanted an interior that felt composed rather than decorated — one disciplined material language from the entry foyer through every room and out onto the terraces. Starveil coordinated the entire package as a single specification: large-format marble, brushed brass, olive velvet and warm oak, with every slab, finish and sample confirmed together before production. The house reads as one project rather than a collection of rooms — and one team carried it from drawings through multi-stage QC to a single consolidated delivery.
Homeowner
United States · 400 m² private residence
Completed Project Photography
Visual Evidence from the Delivered Project
These photographs document the completed context described above. Captions identify the project and do not generalize its specification to other work.
Coordination Pattern
What the Case Demonstrates
- 01
Define the brief
Translate the desired result into product, finish, performance and interface priorities.
- 02
Coordinate the scope
Connect drawings, samples and category responsibilities before production.
- 03
Control manufacture
Use approved information and product-specific QC hold points.
- 04
Plan the handoff
Pack, identify and deliver items according to the project sequence.
The case demonstrates the stated scope and result only. New projects require their own dimensions, environmental criteria, approvals, exact product evidence and installation planning.
Continue Your Research
Related Solution and Product Routes
United States Market
Review the relevant product or project-scope decision path.
Whole-House Package
Review the relevant product or project-scope decision path.
Custom Built-In Cabinetry
Review the relevant product or project-scope decision path.
Planning a Project with Similar Coordination Needs?
Share the location, drawings, scope and design intent. We will identify what is comparable and what must be specified independently.