
Interior Fit-Out · In-House Manufacturing
Custom Wardrobes & Closet Systems for Building Projects
Select the door type and storage experience first. Then coordinate internal modules, finishes, hardware, lighting and installation interfaces against room schedules and approved shop drawings.
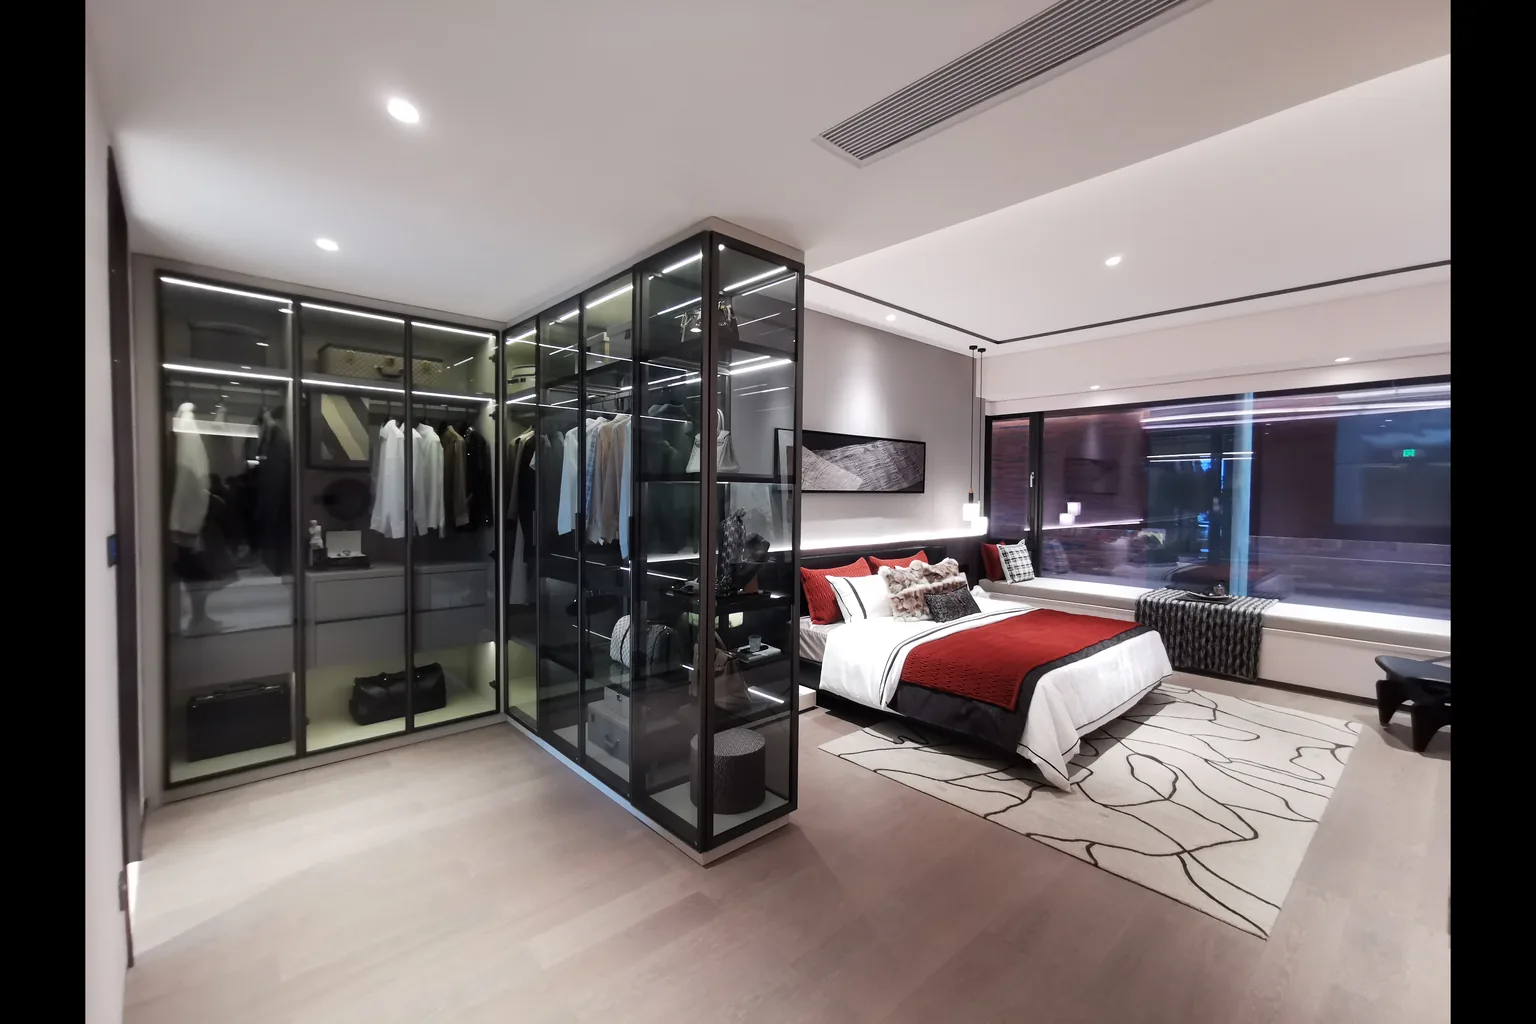
Starveil Solutions manufactures fixed wardrobes and closet systems for residential and hospitality projects. Choose a family by opening type and room use, then verify dimensions, carcass construction, door finish, internal accessories, lighting and installation conditions before production.
In-house
Cabinet production, finishing and QC
Room-led
Bedroom, dressing room and hotel use
Verified
Drawings, samples and hardware schedules
Coordinated
Wall, floor, electrical and delivery interfaces
On this pageBrowse familiesConfigure the packageChoose by projectCustomization processDetailed parametersSupply & QCFAQ
Choose the Storage Experience
Wardrobe and Closet Families
The opening type and room condition shape the first decision. Dimensions and internal layouts remain project-specific rather than fixed catalog promises.
HingedSlidingWalk-InOpenInteriorsHospitality
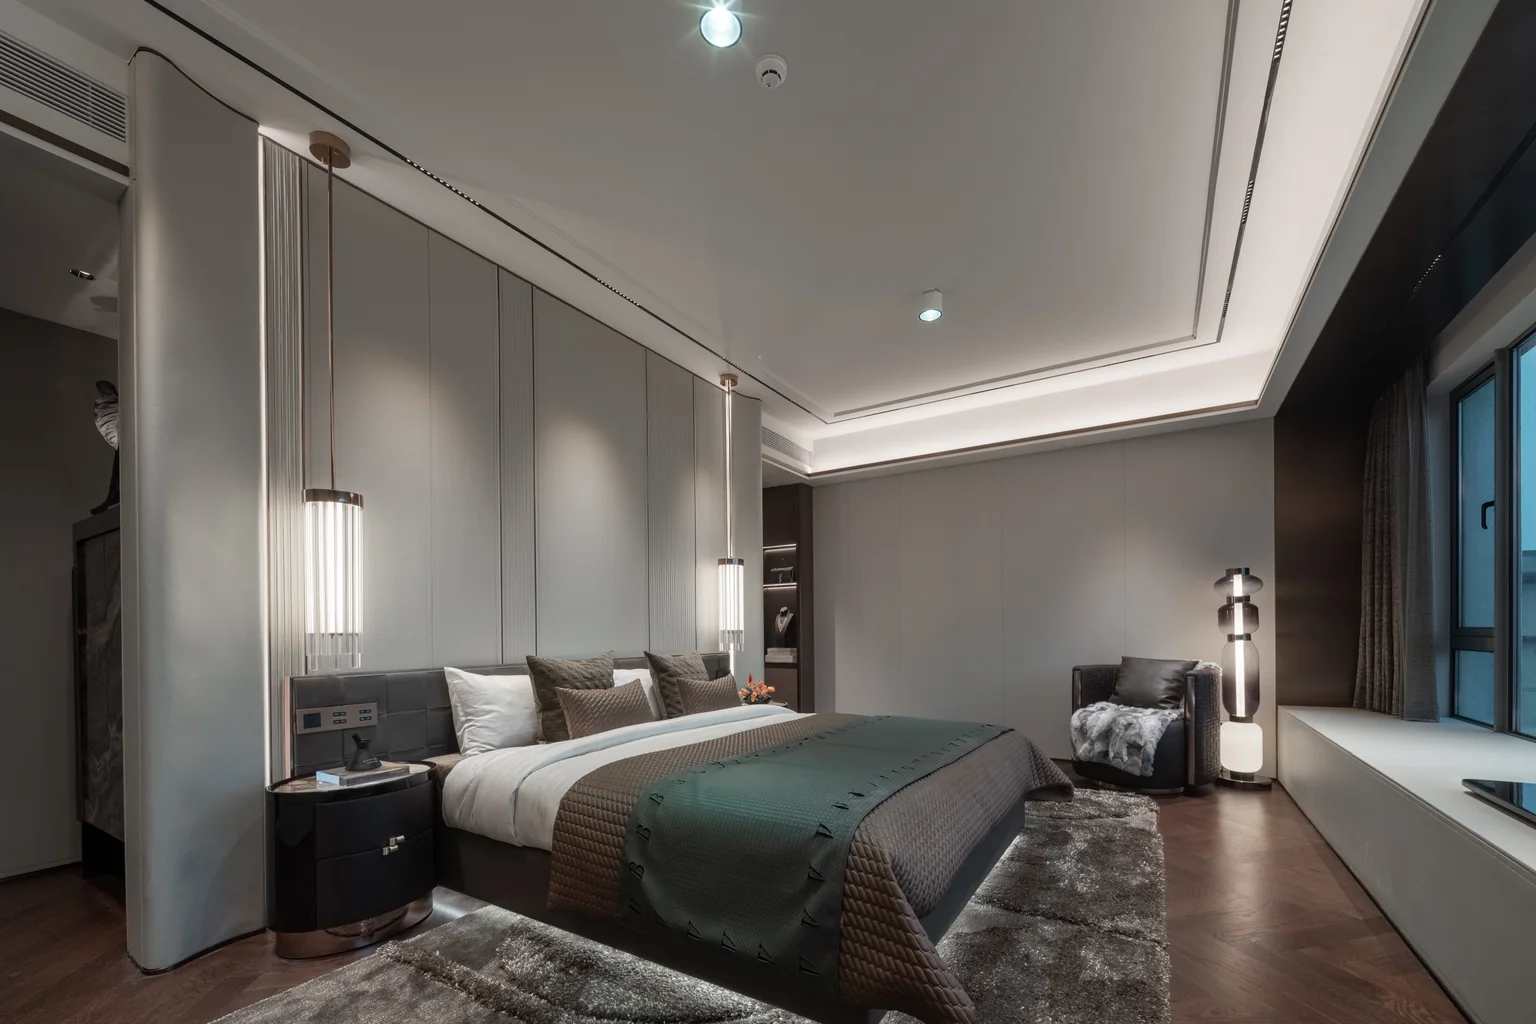
Classic Access
Hinged-Door Wardrobes
Full-height access with flexible panel styles, handles and interior zoning for bedrooms and guest rooms.
- Best forClear opening space
- Door optionsSlab, framed or glass
- Project fitVillas, apartments, hotels
Confirm: swing clearance, reveal strategy, hinge loading and wall condition.
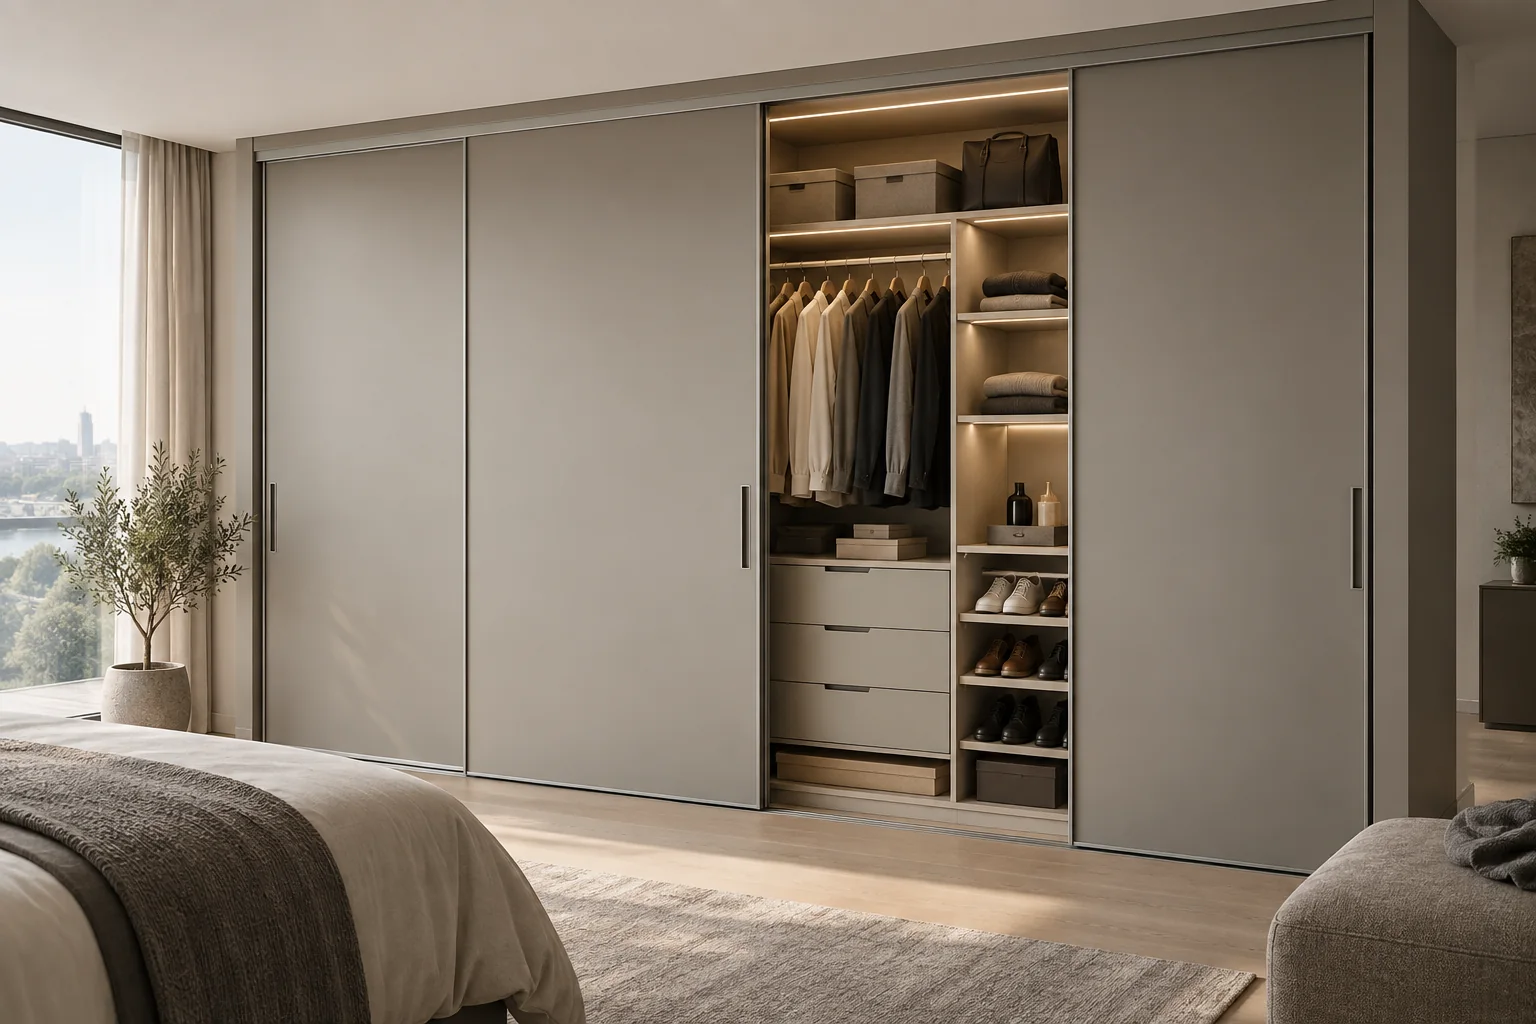
Space Efficient
Sliding-Door Wardrobes
Overlapping or coplanar panels preserve circulation space while supporting timber, lacquer, glass or mixed finishes.
- Best forCompact rooms
- Track optionsTop-hung or guided
- Project fitApartments and hotels
Confirm: panel weight, overlap, access width, soft-close system and service clearance.
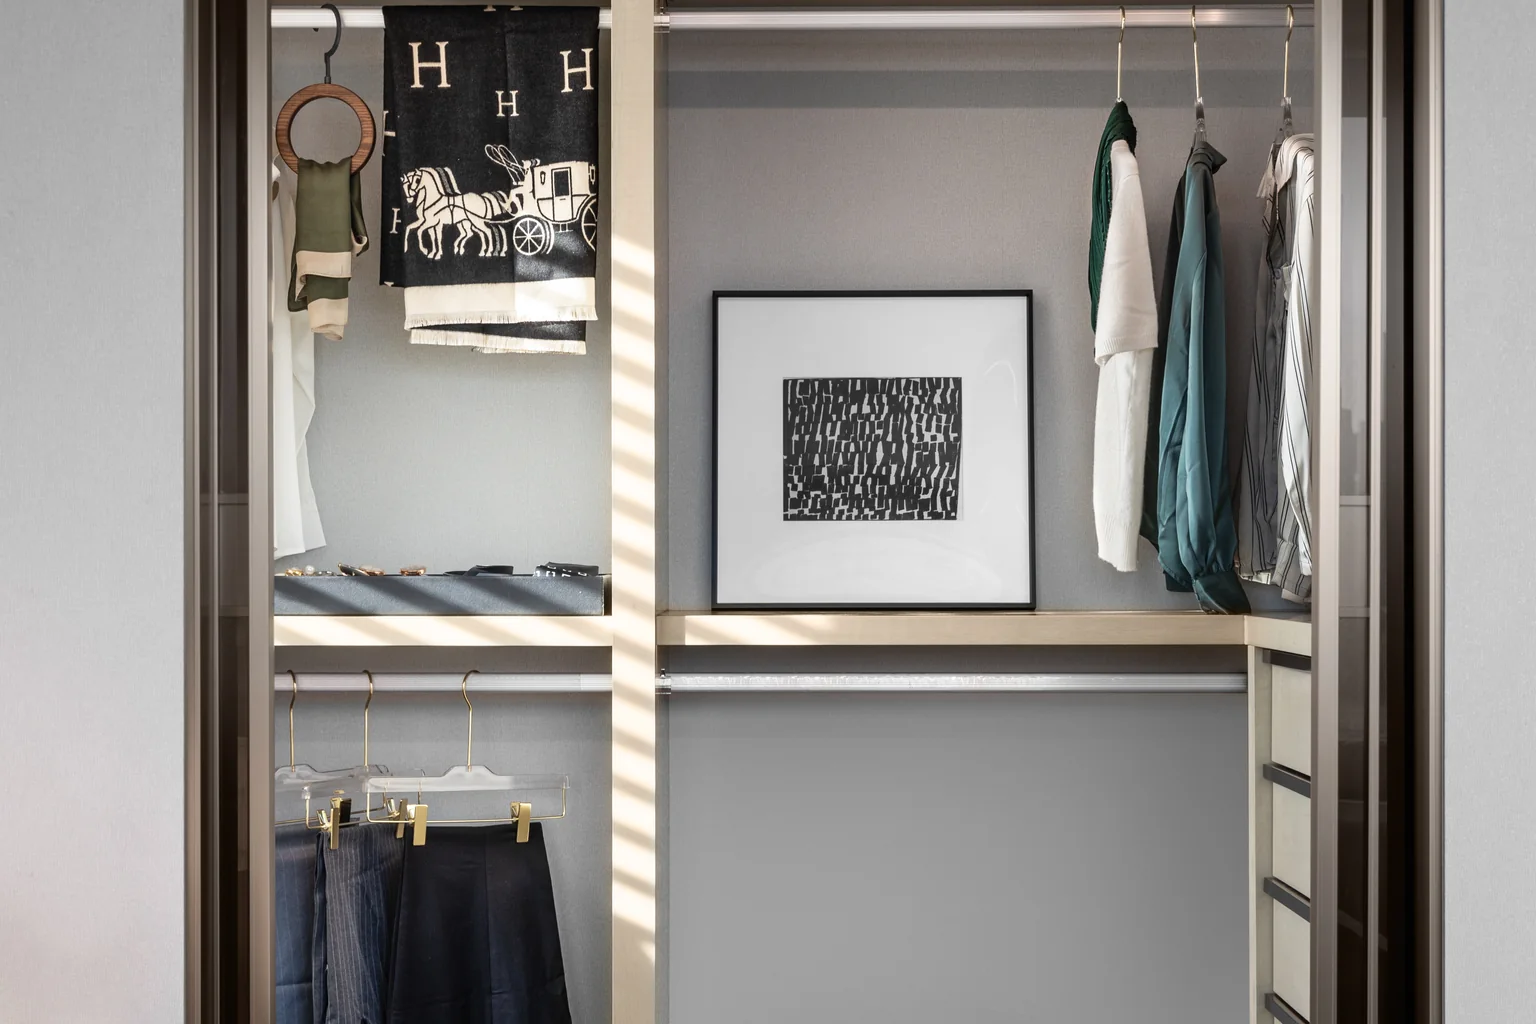
Room-Scale Storage
Walk-In Closets
Wall-to-wall storage composed around dressing circulation, long-hang, drawers, shelving, display and luggage zones.
- LayoutL, U or parallel
- FrontsOpen, glass or mixed
- Project fitVillas and premium suites
Confirm: clear aisles, ceiling level, corner access, lighting and ventilation interfaces.
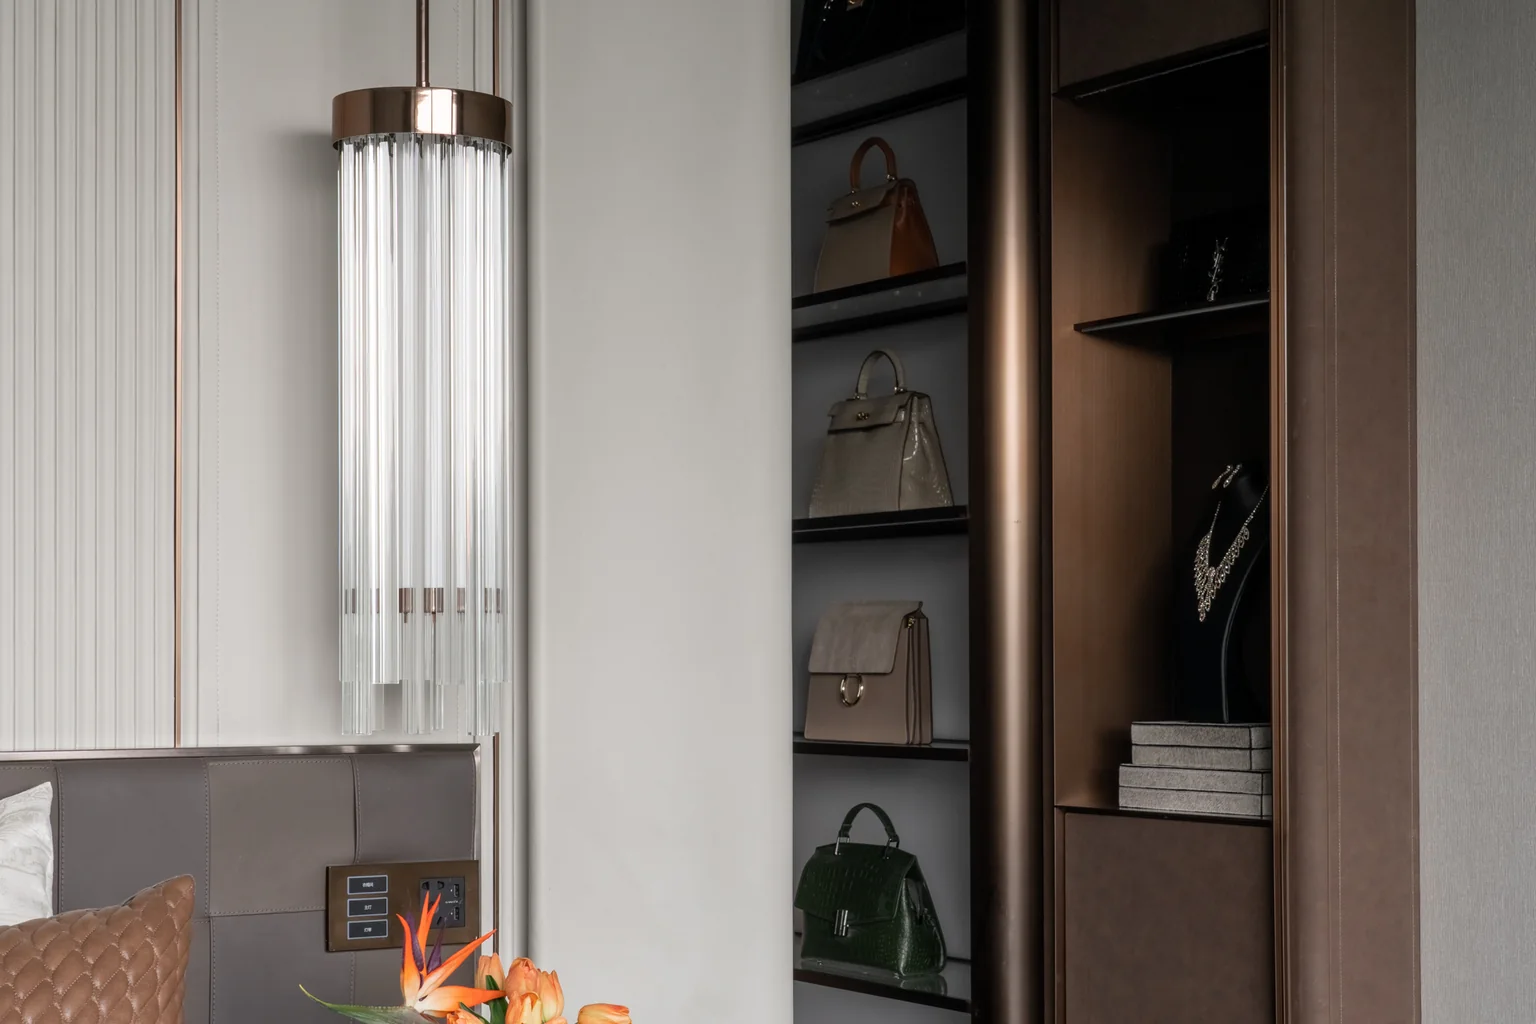
Visible Organization
Open Dressing Systems
Open shelves, hanging rails and drawers create a lighter dressing-room expression with fast visual access.
- StructurePanel, post or framed
- UseDressing rooms and suites
- DetailIntegrated task lighting
Confirm: load points, anti-tip strategy, cable routes and exposed-edge finish.
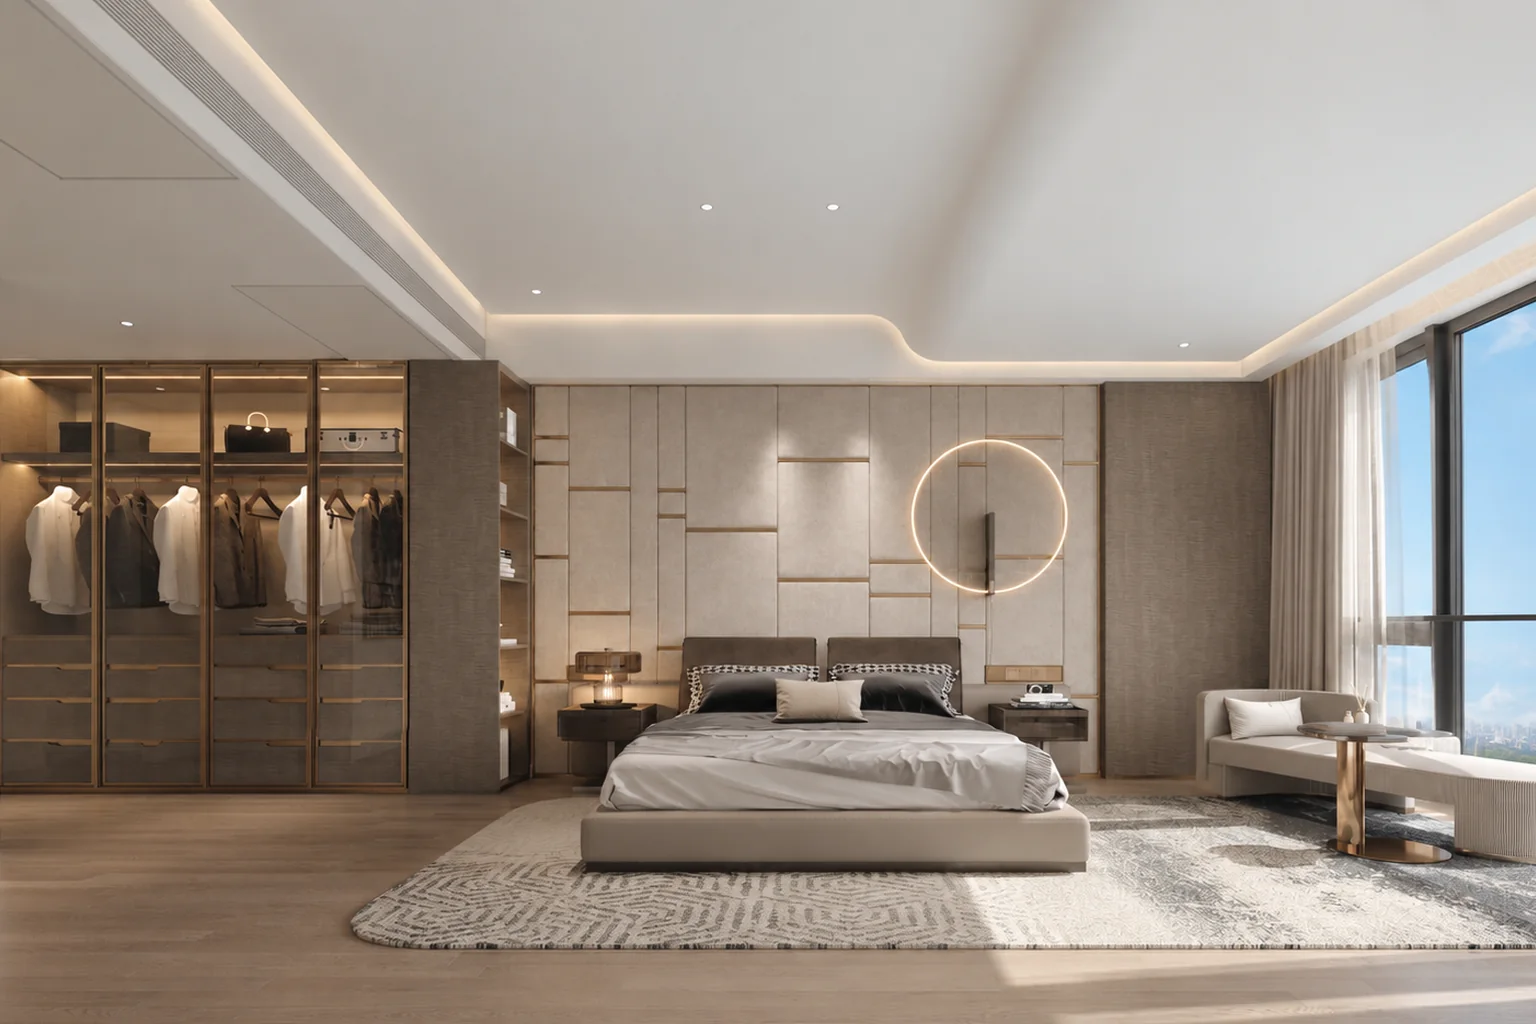
Inside the Cabinet
Wardrobe Interiors & Accessories
Hanging zones, adjustable shelves, drawers, trouser racks, shoe storage, mirrors, safes and lighting selected around the user brief.
- PlanningUser and room schedule
- HardwareProject-selected series
- ControlPrototype or mock-up
Confirm: usable internal depth, load, drawer clearance, power supply and accessory model.

Repeatable Room Kit
Hospitality Wardrobes & Minibar Units
Guest-room wardrobes can coordinate luggage storage, hanging, safe, ironing, minibar and service access as one repeatable joinery package.
- UseHotels and serviced apartments
- ControlRoom mock-up and golden sample
- DeliveryRoom or floor packs
Confirm: operator standards, minibar ventilation, electrical scope, fire requirements and room-type quantities.
Image status is stated per card. Provided and completed-project imagery demonstrates relevant configurations; AI imagery communicates customizable design capability and is not presented as a completed case.
Configure the Package
Four Decisions Shape the Wardrobe Package
Start with the visible experience, then lock the technical details that affect usability, repeatability and installation.
01 · Opening
Door Expression
Select hinged, sliding, glass-front or open access according to circulation and design intent.
- InputsElevation, clearance, panel rhythm
- OutputOpening and hardware basis
02 · Storage
Interior Layout
Plan hanging, shelves, drawers, shoes, luggage, safe and accessories around user or operator needs.
- InputsRoom type and storage brief
- OutputInternal zoning schedule
03 · Surface
Finish & Hardware
Coordinate carcass, door and exposed-edge finishes with hinges, runners, handles and profiles.
- InputsPalette and performance brief
- OutputSample and hardware schedule
04 · Interface
Lighting & Installation
Resolve sensors, drivers, cable routes, skirtings, fillers and uneven wall or floor conditions.
- InputsMEP and site dimensions
- OutputInterface-ready shop drawings
Choose by Project Need
Match Storage to Room Type and Delivery Model
The same visual style can require a different construction, accessory and packing strategy across private homes and repeat-room projects.
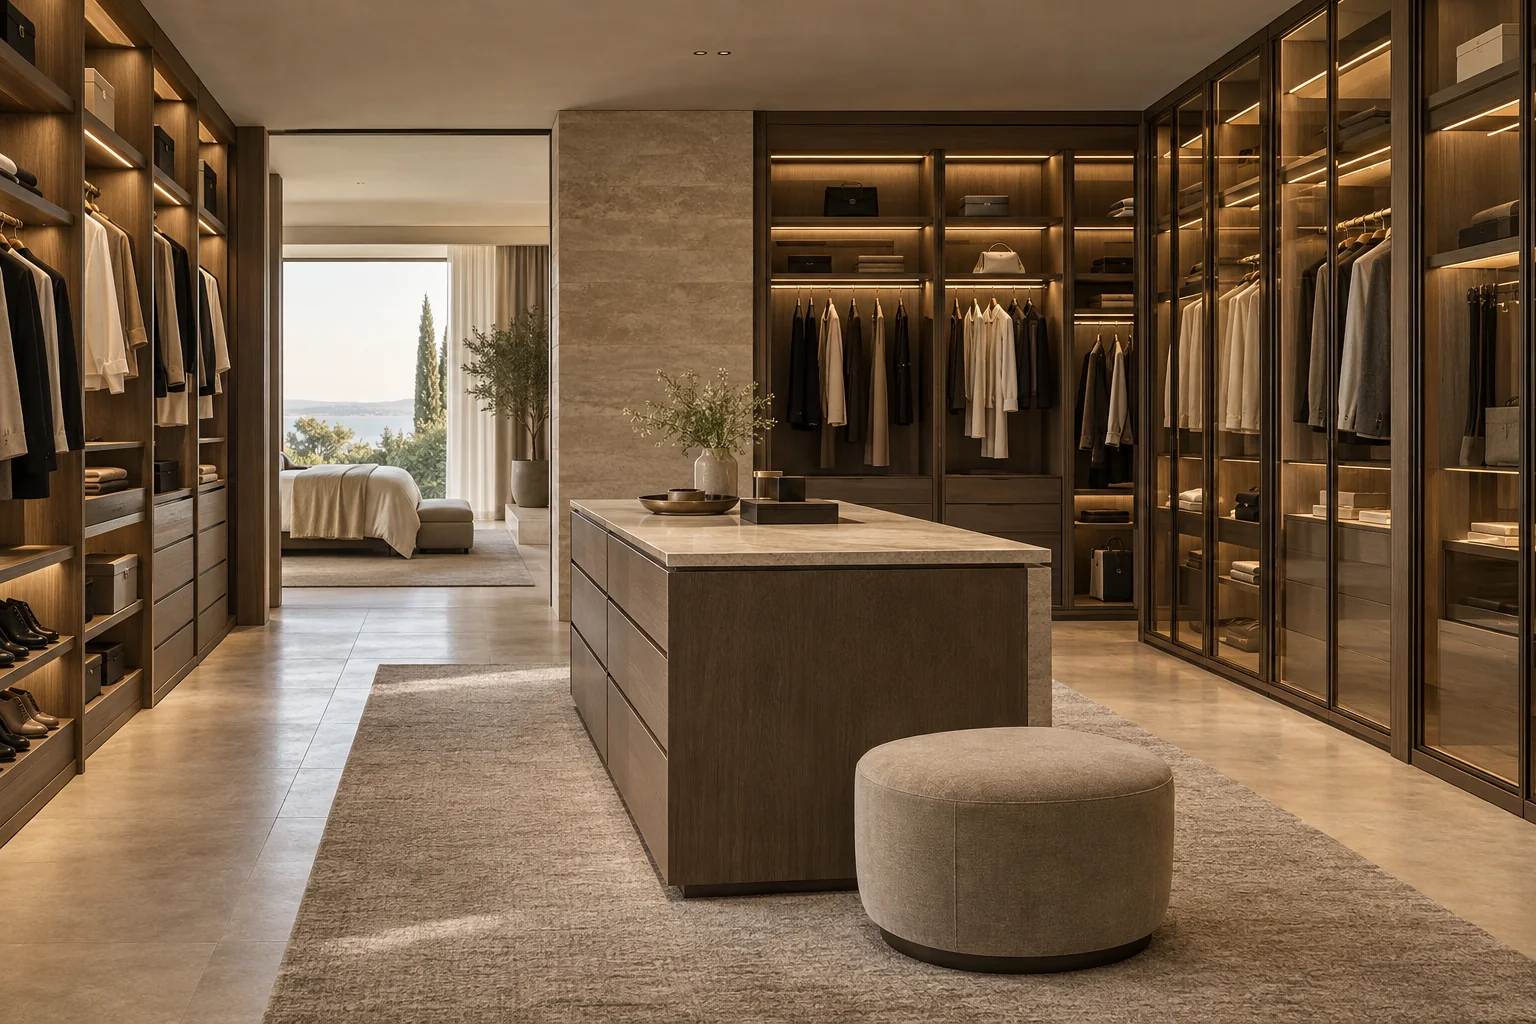
01 · Residential
Luxury Villas
Bespoke dressing rooms and bedroom wardrobes with richer finishes, display storage and detailed room coordination.
- PriorityCustomization and finish control
- RouteRoom-by-room approval
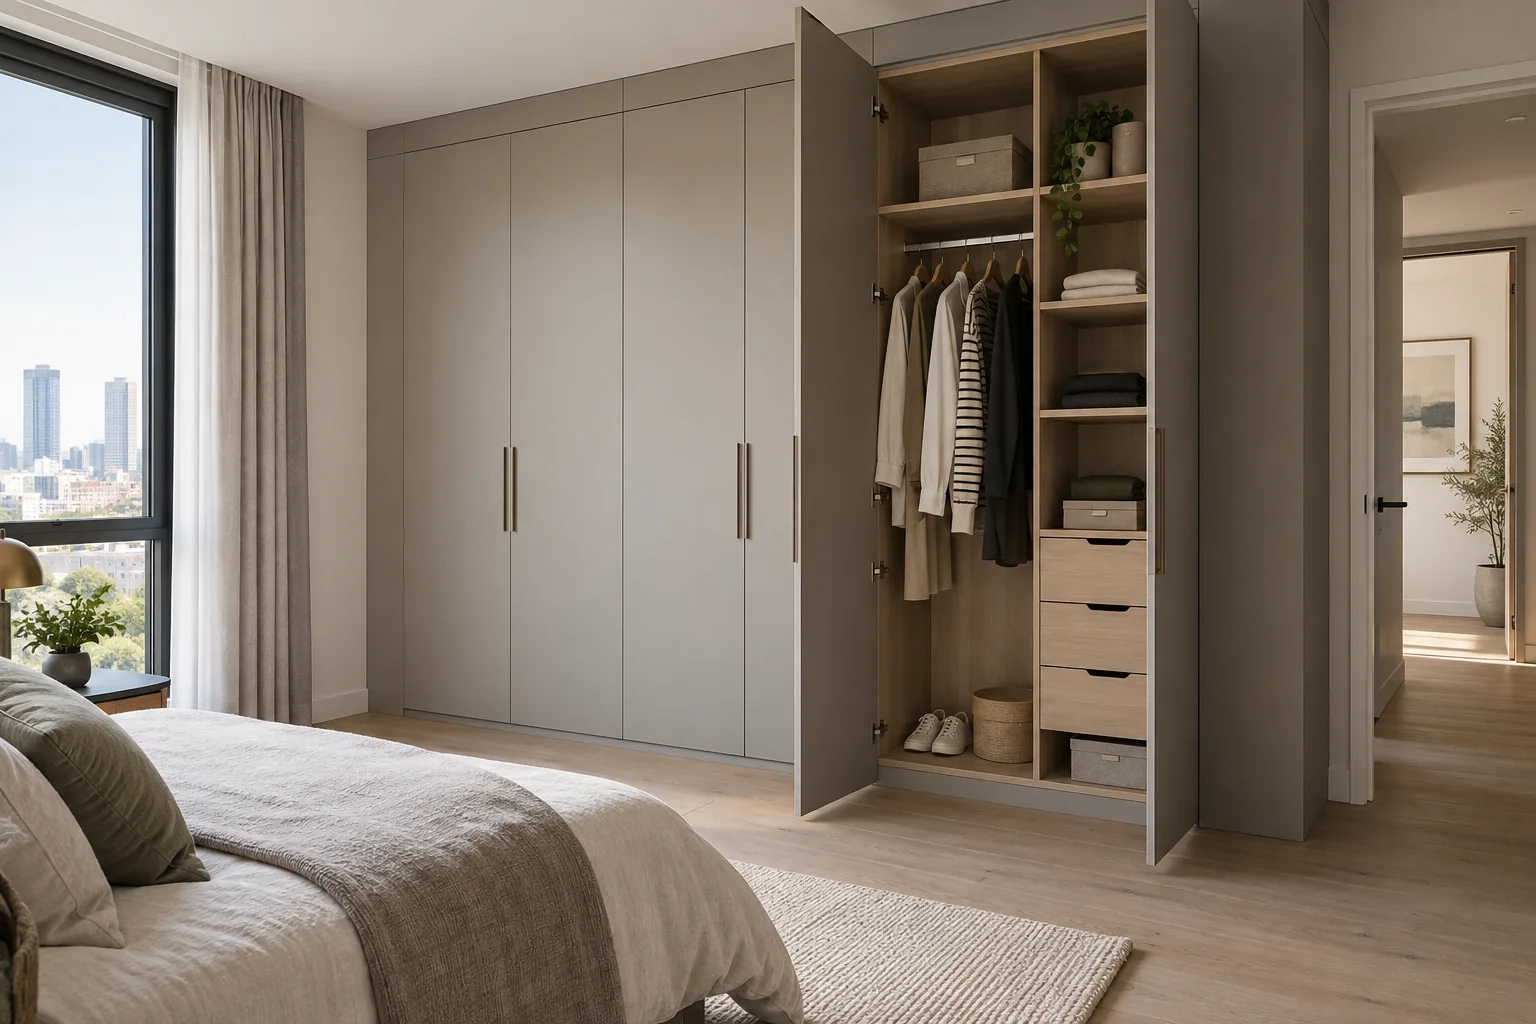
02 · Multi-Unit
Apartments & Townhouses
Repeatable modules, controlled options and room-coded delivery support scale without losing the project palette.
- PriorityRepeatability and cost control
- RouteTypical-unit prototype

03 · Hospitality
Boutique Hotels
Wardrobe, minibar and luggage functions coordinated with operator standards, service access and guest-room mock-ups.
- PriorityDurability and room operations
- RouteMock-up room then batches
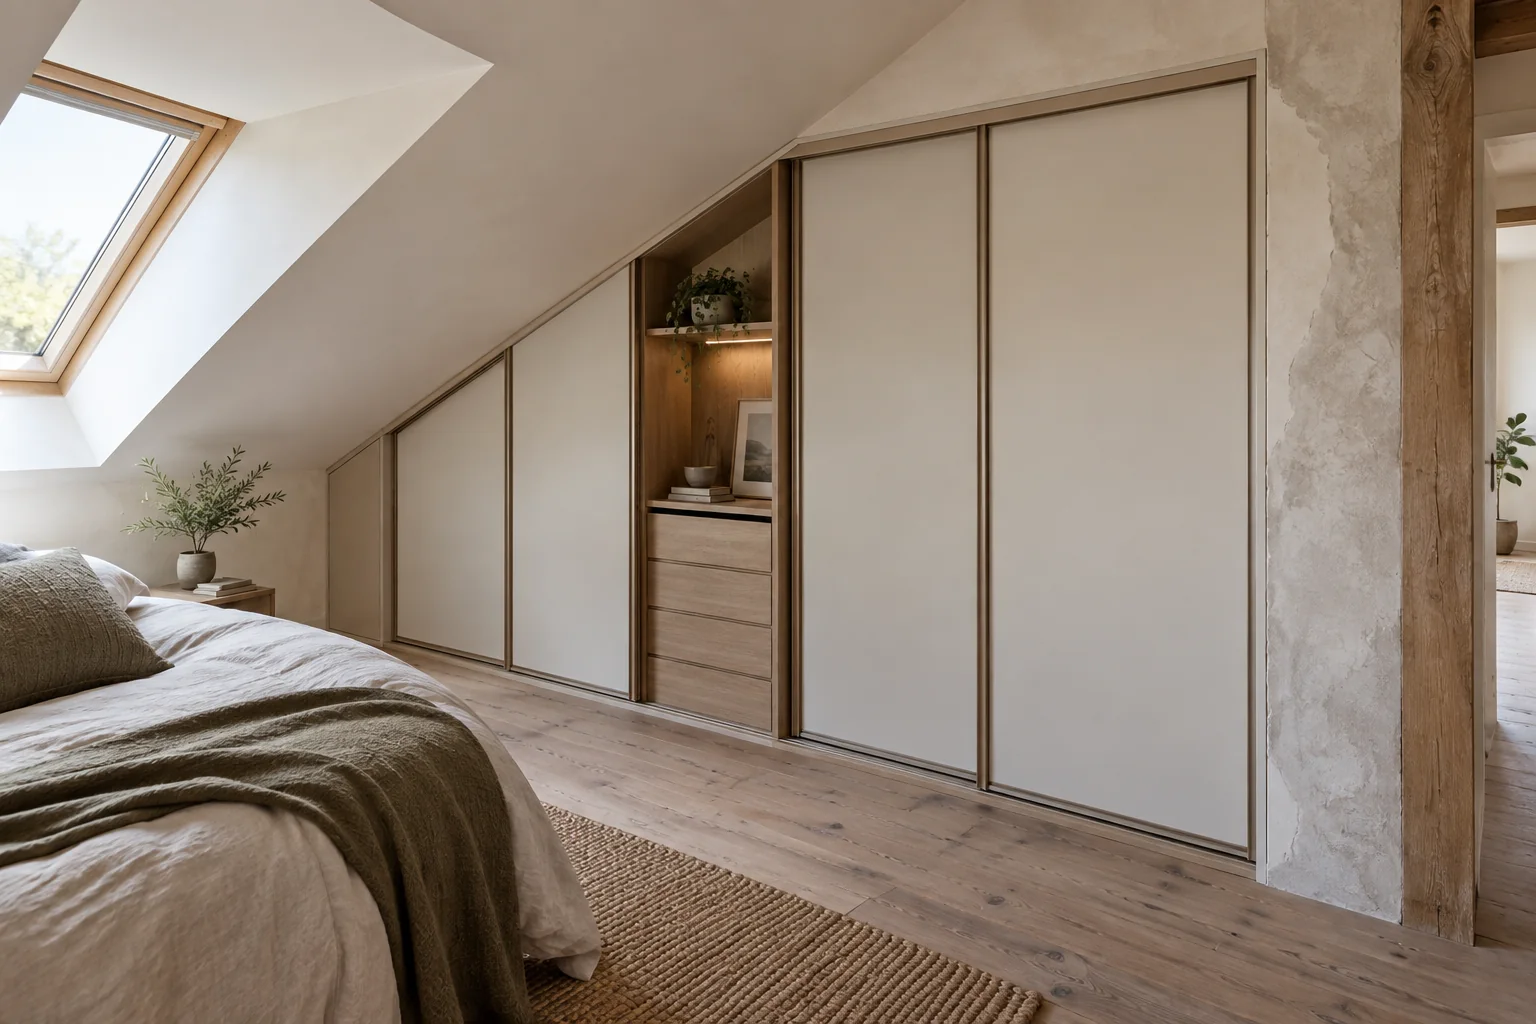
04 · Existing Conditions
Renovation & Compact Spaces
Site-verified dimensions, fillers and sliding solutions help manage irregular walls and constrained circulation.
- PriorityTolerance management
- RouteSurvey before release
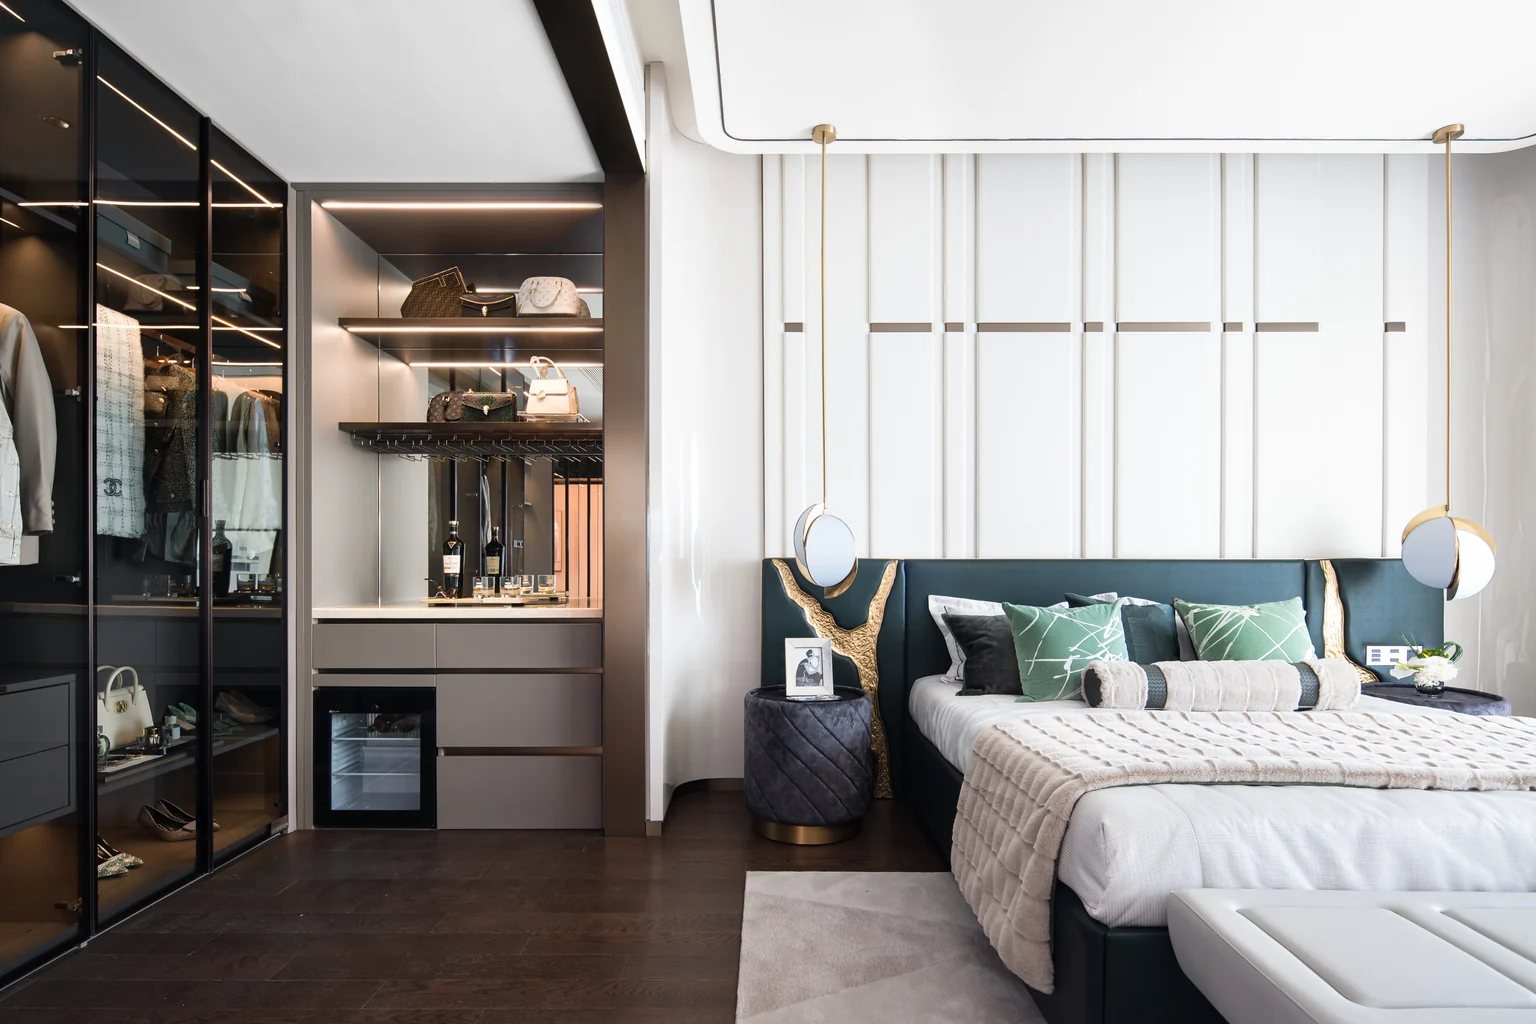
Custom From Design Intent
From Inspiration Image to Installable Wardrobe
Our factories can manufacture from approved visual intent, but production begins only after design assumptions are converted into dimensions, materials, hardware and interfaces that can be checked.
01 · Your input
Plans, elevations, inspiration images and room schedules
02 · Our translation
Module logic, finish samples, hardware and coordinated drawings
03 · Release gate
Approved sample, prototype or room mock-up before batch production
- 01
Brief & Survey
Confirm room types, site dimensions, storage needs and commercial scope.
- 02
Develop
Issue layouts, elevations, internal zoning and initial finish or hardware selections.
- 03
Approve
Close drawings, samples, accessories and any prototype or mock-up comments.
- 04
Produce & Pack
Manufacture under approved references and organize labels by room, unit or floor.
- 05
Deliver & Close Out
Coordinate packing lists, installation information and punch-list support within the agreed scope.
After a Family Is Shortlisted
Basic Choices First; Detailed Parameters When Needed
Clients should see the family and basic choices before confronting a technical table. Use the matrix only after a direction is shortlisted.
Detailed technical frameworkWardrobe Family Configuration MatrixConstruction, finish, hardware, lighting and installation inputs for six product families.View 6-family matrix
Configuration-Level Specification
What We Verify Before Quotation and Production
The entries below are specification inputs, not universal product values. Final selections appear in the quotation, approved drawings and material or hardware schedule.
Verification statusFramework published · values configuration- and project-verified
ConstructionCarcass, door and backing
FinishColor, texture and exposed edges
HardwareOpening, load and soft-close
InterfaceWalls, floor, lighting and installation
Scroll horizontally to compare all specification groups.
| Family | Construction basis | Finish inputs | Hardware / services | Project verification |
|---|---|---|---|---|
| Hinged | Panel build-up, back and plinth | Door profile, sheen, edge and interior | Hinge, handle, runner and lighting | Opening, wall fixing and anti-tip |
| Sliding | Panel weight and track support | Panel, glass, profile and interior | Track, guide, damper and brush seal | Overlap, access width and service |
| Walk-In | Wall panels, posts or framed bays | Open surfaces, glass and accents | Drawers, rails, accessories and lighting | Aisle, corner, ceiling and ventilation |
| Open Dressing | Exposed panel or post structure | Edge quality and visible surfaces | Rails, shelves, drawers and LEDs | Load, cable route and wall condition |
| Interiors | Usable depth and module divisions | Interior color and lining | Accessory model and load class | Clearance, ergonomics and power |
| Hospitality | Repeat-room carcass and service panels | Operator palette and protection | Safe, minibar, iron and lighting | Mock-up, ventilation and room coding |
Nominal dimensions, board specification, finish system, hardware brand or series, emissions requirements and fire-related criteria must be written into the project schedule where applicable.
Fixed, wall-coordinated wardrobes and closet systems belong on this page. Freestanding wardrobes that can be moved without building work belong to Project Furniture. Images do not replace approved drawings, samples or model-level evidence.
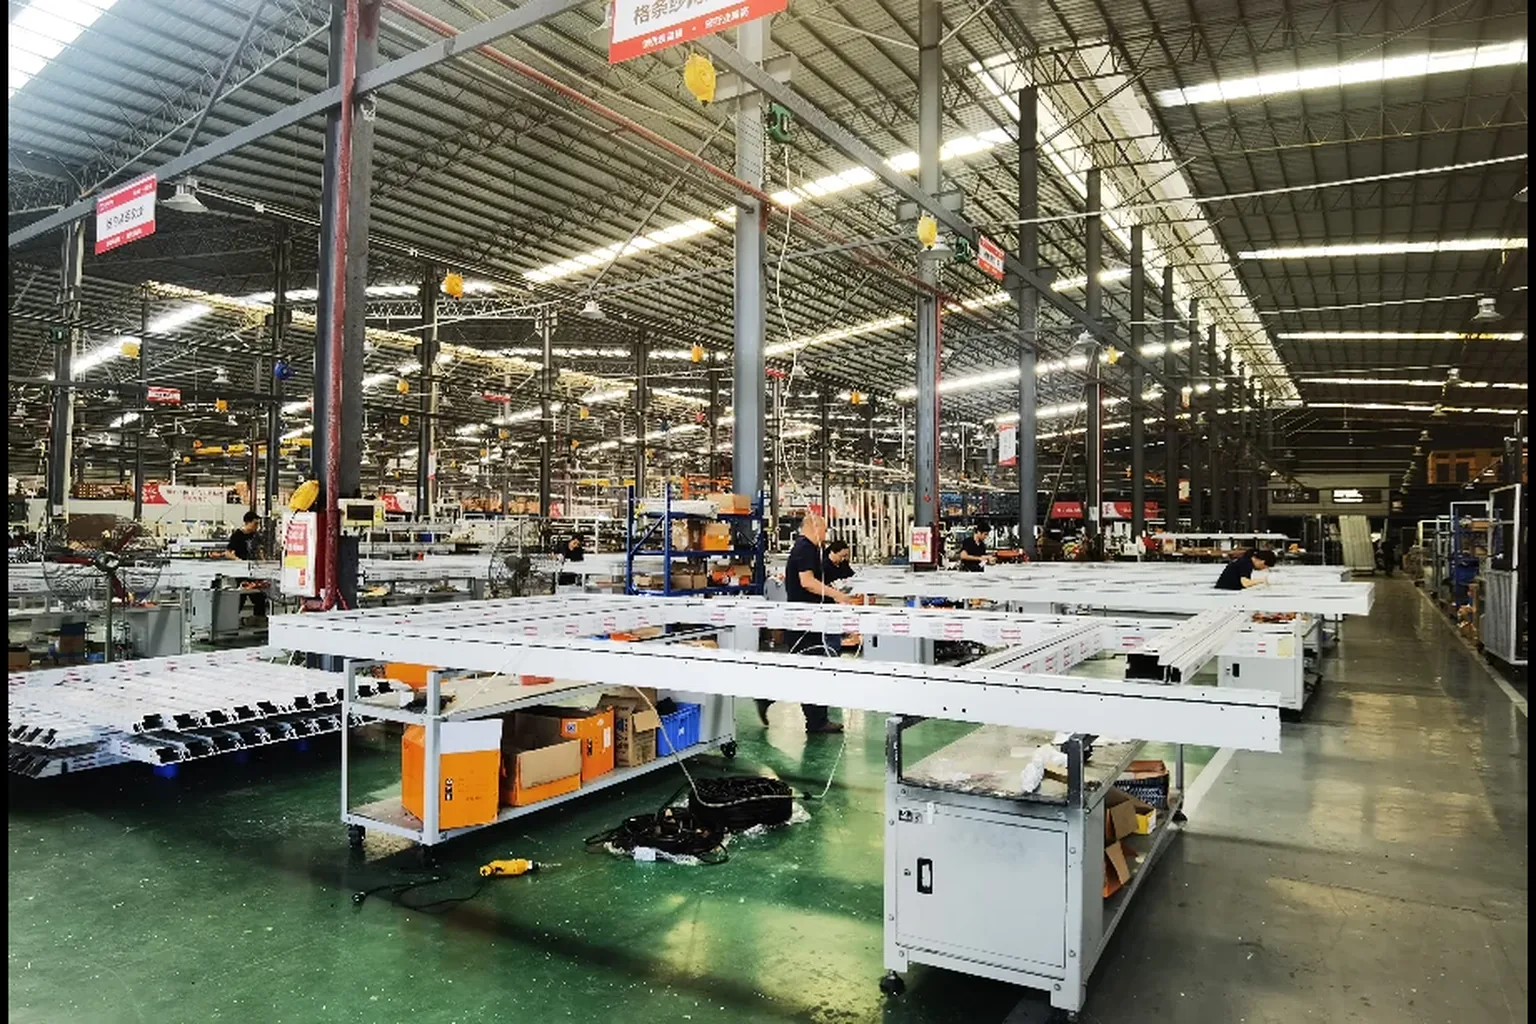
Supply, Verification & QC
Manufacture Against One Approved Reference Set
The control point is not a generic catalog label. It is the agreed drawing, sample, hardware schedule and packing logic that production and inspection can follow.
- Drawing and room-schedule revision control
- Material, color and edge sample approval
- Hardware and accessory model verification
- Prototype or typical-room sign-off when required
- In-process dimensions, finish and function checks
- Room-, unit- or floor-coded packing records
Built-In CabinetryProject FurnitureInterior Fit-Out PackageEngineering Support
Frequently Asked Questions
Wardrobe & Closet Questions
What wardrobe and closet types can Starveil Solutions manufacture?+
We can develop hinged-door wardrobes, sliding-door wardrobes, walk-in closets, open dressing systems, internal storage packages and hospitality wardrobe or minibar units from an approved project brief.
Are built-in wardrobes different from freestanding wardrobes?+
Yes. Built-in wardrobes are coordinated with walls, floors, ceilings and installation tolerances. Freestanding wardrobes are movable furniture and are covered under the Project Furniture category.
Can you manufacture a wardrobe from an architect’s rendering?+
Yes, subject to technical development. The rendering is translated into measured layouts, shop drawings, material samples, hardware selections and installation details before production release.
Are the wardrobes manufactured in-house?+
Wardrobe cabinet production, finishing and quality control can be handled through our in-house cabinetry capability. Any specialist component source is identified in the commercial and submittal package.
Can wardrobes be supplied for boutique hotel guestrooms?+
Yes. Guest-room wardrobes can integrate hanging, luggage, safe, ironing, minibar and service functions. A mock-up room or golden sample is recommended before batch production.
What information is needed for a wardrobe quotation?+
Send plans or dimensions, room quantities, elevations or reference images, preferred finishes, internal storage needs, hardware level, lighting scope, destination and programme.
Are every image and dimension on this page a finished Starveil project?+
No. Each image is labeled by status. Completed-project images, provided material and AI capability visualizations communicate different kinds of evidence; final dimensions and finishes are confirmed in project documents.
Shortlist by Room, Then Specify
Send the Room Schedule or Wardrobe Elevations
We will map room types to wardrobe families, flag missing decisions and prepare a coordinated quotation basis.
Request Wardrobe ProposalUpload Plans / BOQ
Helpful inputs: plans, elevations, room quantities, finish references, internal storage brief, hardware level, destination and target programme.