
Interior Fit-Out · Coordinated Custom Supply
Custom Wall Panel Systems for Interior Projects
Choose the visible panel family first, then coordinate substrate, joint rhythm, access panels, corners, acoustic or fire criteria and installation interfaces through approved samples and shop drawings.
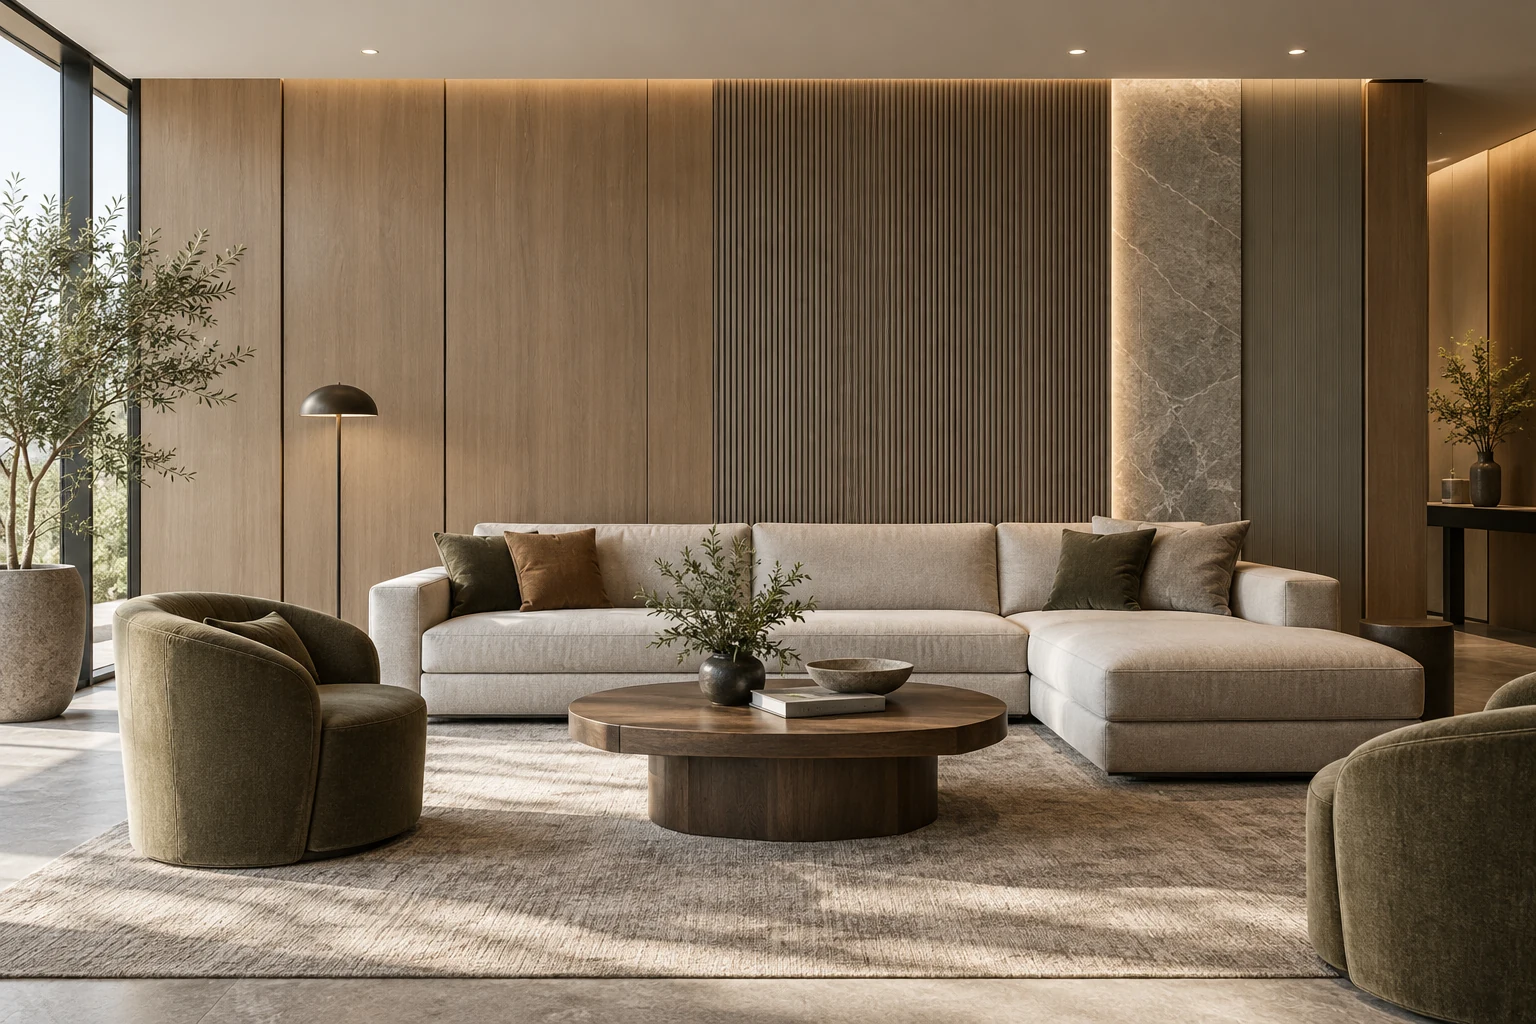
Starveil Solutions coordinates custom decorative and functional wall panel packages for residential, hospitality and light-commercial interiors. Joinery-compatible timber and lacquered panels can be integrated with our interior manufacturing capability; specialist stone, metal and acoustic assemblies are matched through approved project sources.
Family-first
Six recognizable panel routes
Custom
Developed from elevations and finish intent
Verified
Samples, mock-ups and drawings
Coordinated
Doors, services, corners and site tolerances
On this pageBrowse familiesChoose by needChoose by projectCustomization processDetailed parametersSupply & QCFAQ
Choose the System Family
Wall Panel Families
Start with the finish expression and room performance need. The supporting build-up is then selected for the substrate, interfaces, maintenance and local project criteria.
TimberLacquerAcousticMineralMetalUpholstered
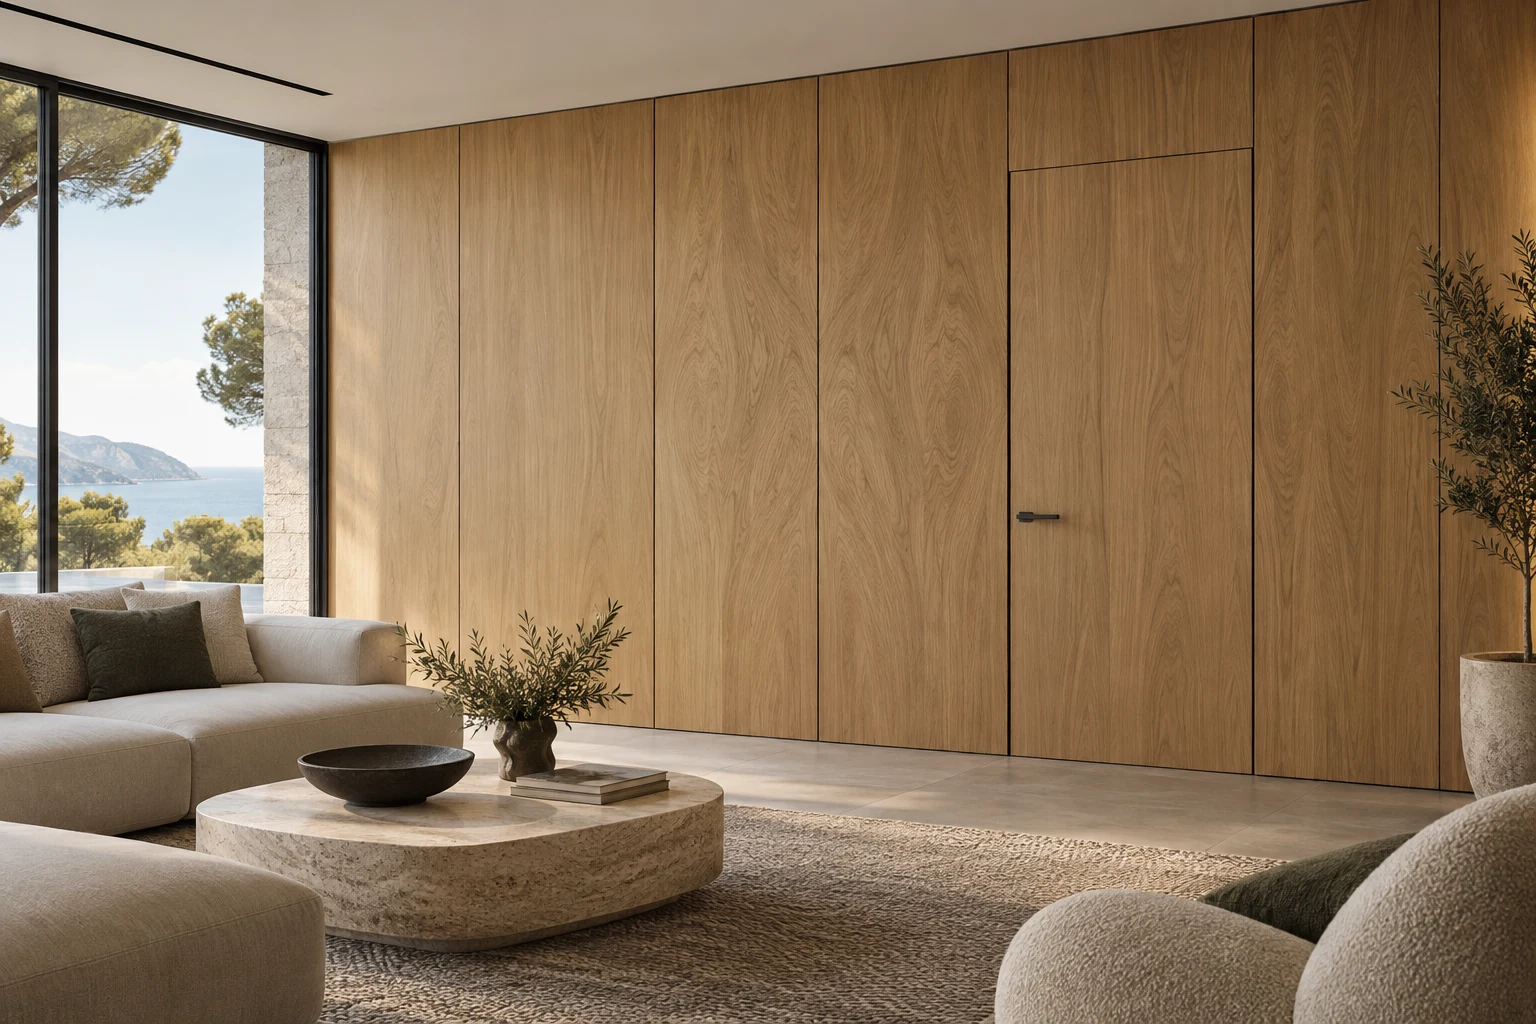
Warm Natural Finish
Timber Veneer Wall Panels
Book-matched, slip-matched or sequence-controlled veneers create continuous walls, concealed doors and coordinated joinery features.
- SurfaceNatural or engineered veneer
- DetailFlat, framed or profiled
- Project fitVillas, apartments, hotels
Confirm: veneer species, matching direction, sheen, substrate and concealed-door interfaces.
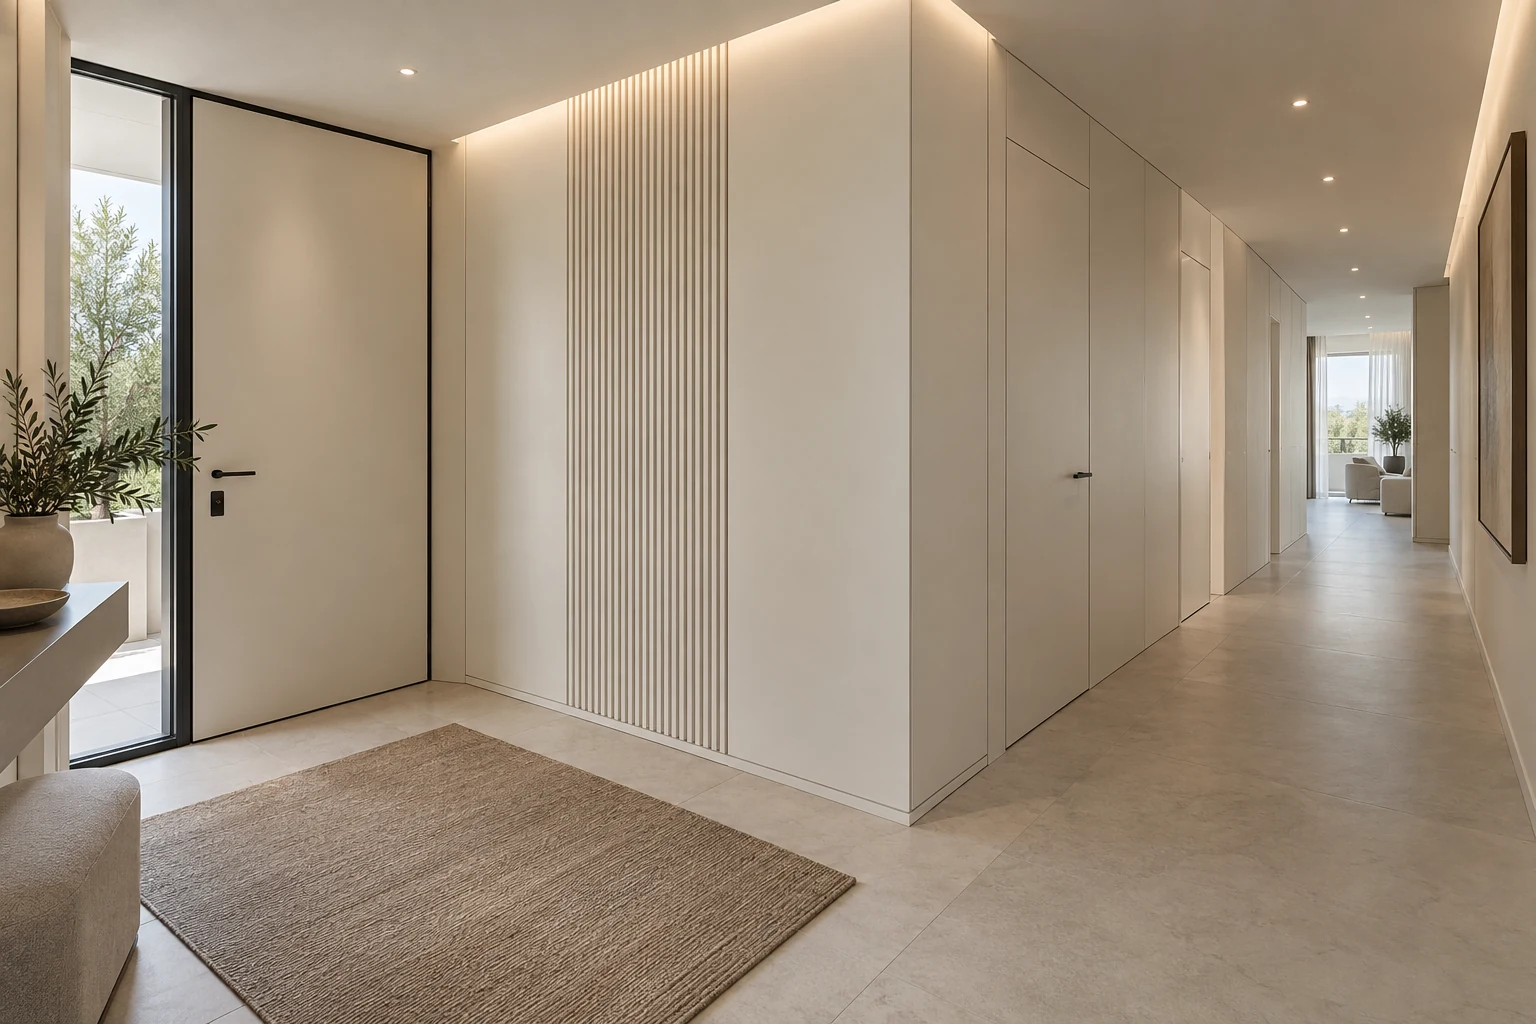
Color & Relief
Lacquered & Fluted Panels
Smooth, grooved or fluted painted panels provide controlled color, shadow lines and crisp transitions to cabinetry or doors.
- SurfaceMatte, satin or gloss
- FormFlat, routed or fluted
- Project fitResidential and hospitality
Confirm: color reference, sheen, groove profile, panel size and edge protection.
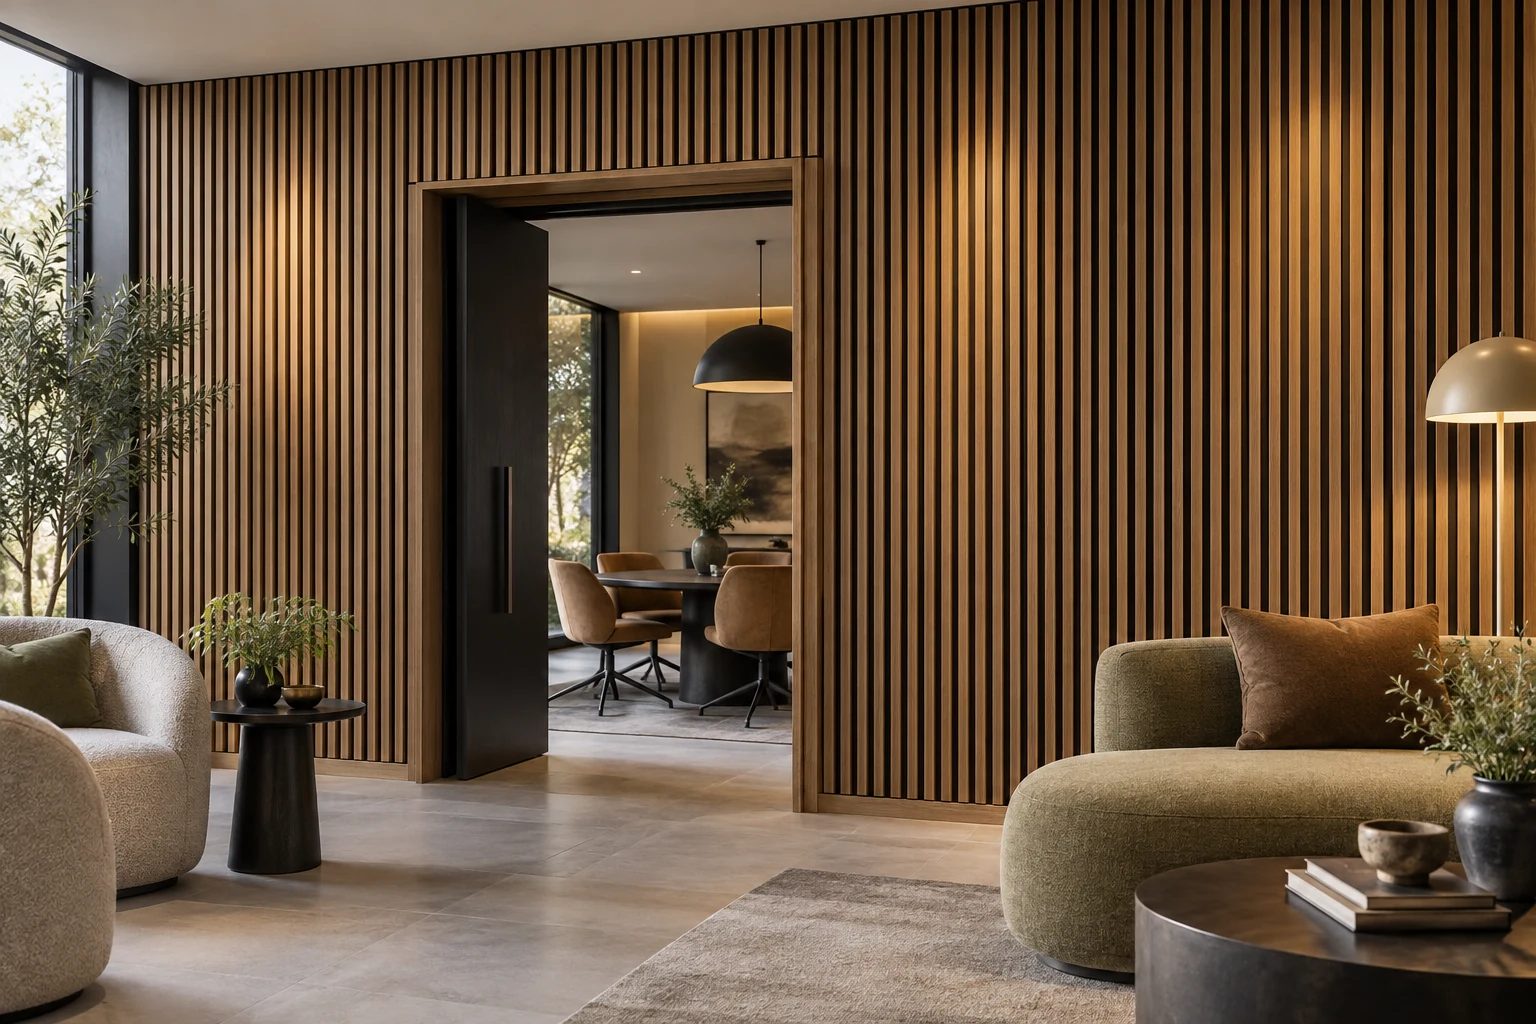
Rhythm & Comfort
Slatted & Acoustic Panels
Timber-look slats over selected backing systems add visual rhythm while supporting project-defined acoustic intent.
- FaceSolid or veneered slats
- BackingSelected per project
- Project fitLounges, offices, amenities
Confirm: slat module, backing build-up, acoustic target, fire criteria and service zones.
Large-Format Surface
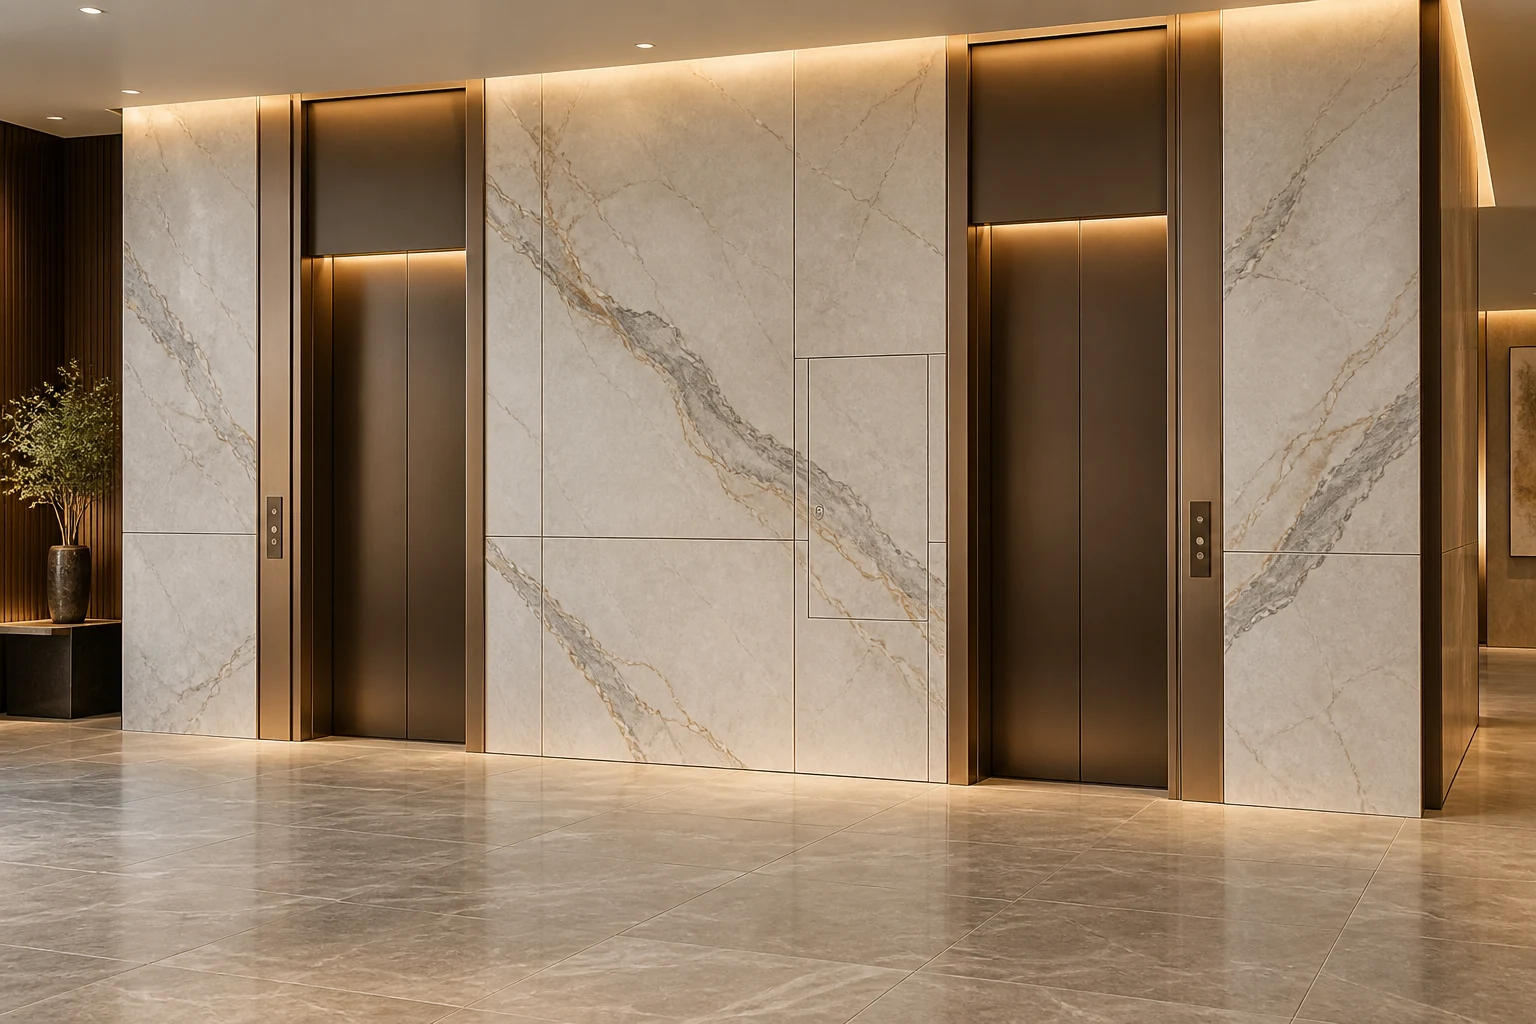
Stone & Sintered Wall Panels
Natural stone or sintered slabs create durable feature walls with coordinated veins, joints, trims and access panels.
- SurfaceStone or sintered slab
- PlanningVein and joint layout
- Project fitLobbies, wet areas, feature walls
Confirm: slab selection, thickness, support, edge treatment, cut-outs and handling route.
Crisp Architectural Skin
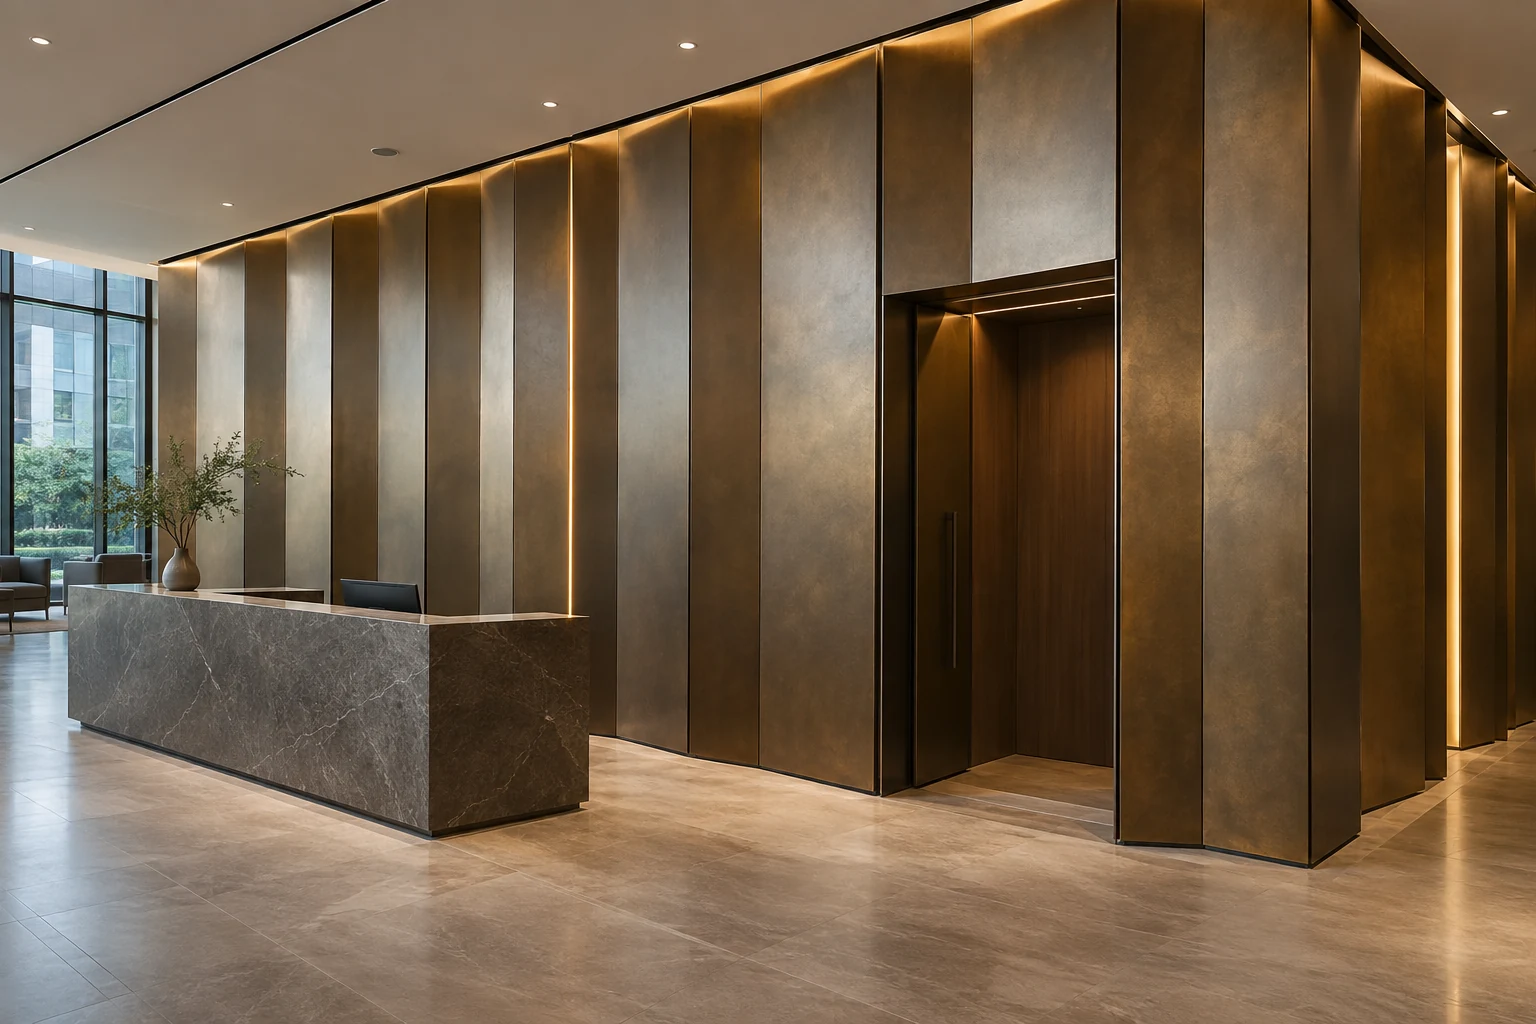
Metal Feature Panels
Folded, framed or profiled metal panels support high-impact walls, lift surrounds and hospitality feature zones.
- MaterialsAluminum, steel or selected alloy
- FinishCoated, brushed or patinated intent
- Project fitHotels and commercial interiors
Confirm: alloy, finish sample, panel joints, backing, access and dissimilar-material interfaces.
Soft Touch
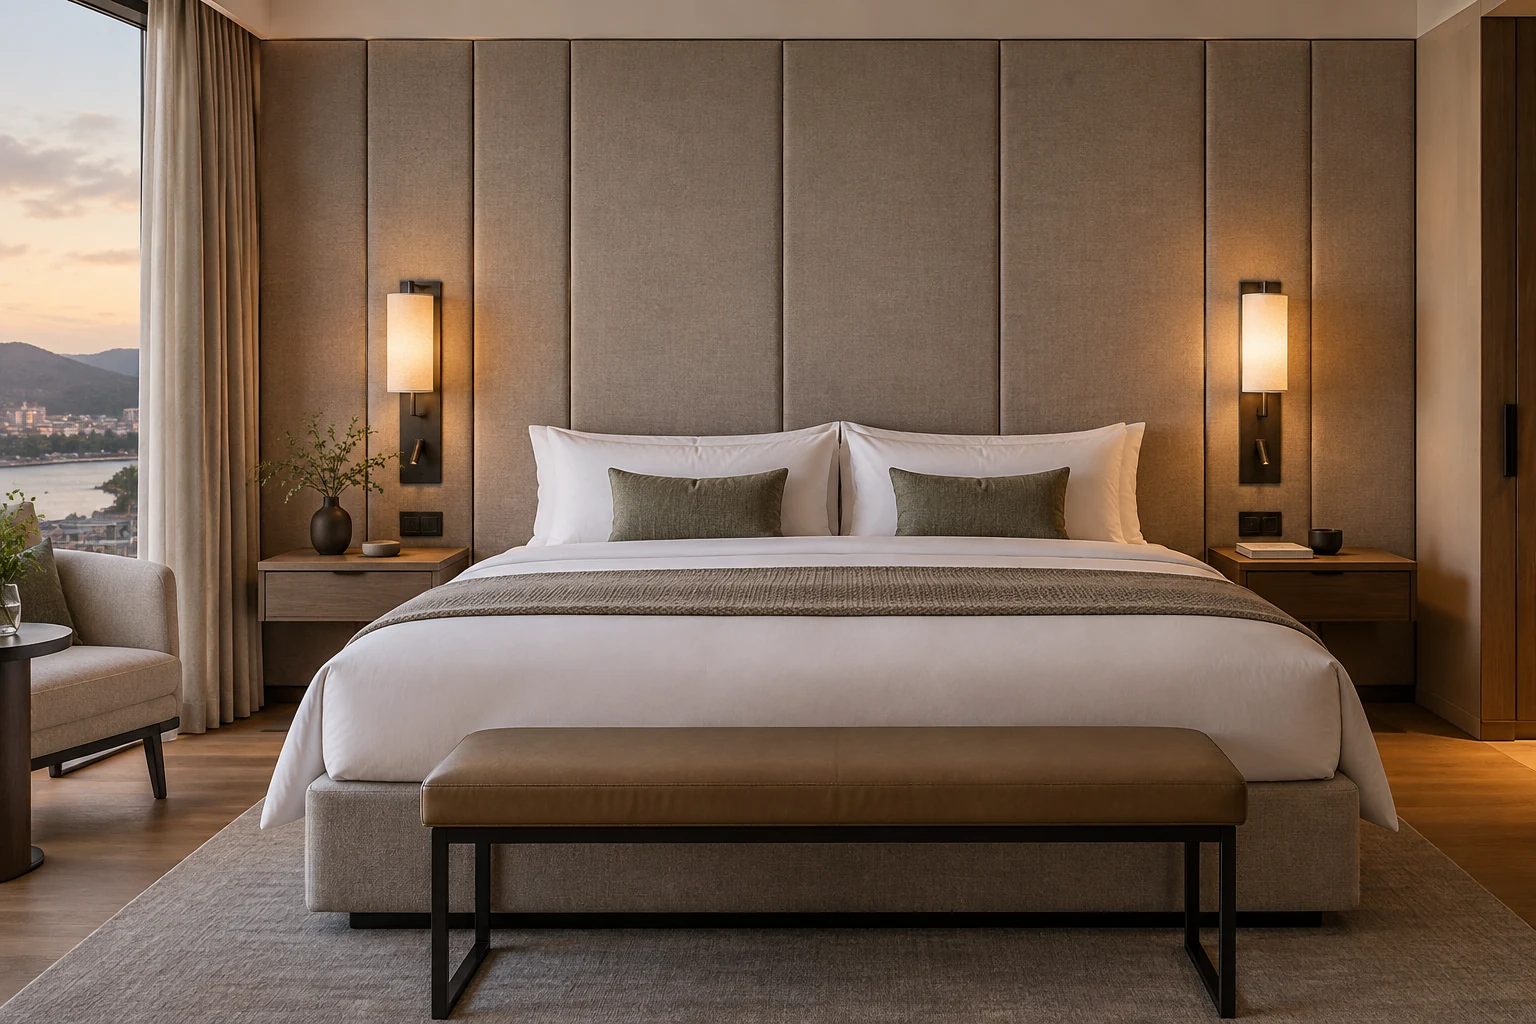
Upholstered & Fabric Panels
Padded or fabric-wrapped modules bring softness, tactile detail and acoustic intent to bedrooms, suites and meeting spaces.
- FaceFabric, leather or project textile
- FormFlat, channelled or modular
- Project fitHeadboards, suites, meeting rooms
Confirm: textile specification, backing, seam layout, cleaning, fire criteria and fixing access.
AI imagery communicates configurable design capability and is not presented as a completed case. Exact appearance, build-up and performance remain subject to approved drawings, samples and project verification.
Configure the Package
Four Decisions Shape the Panel Package
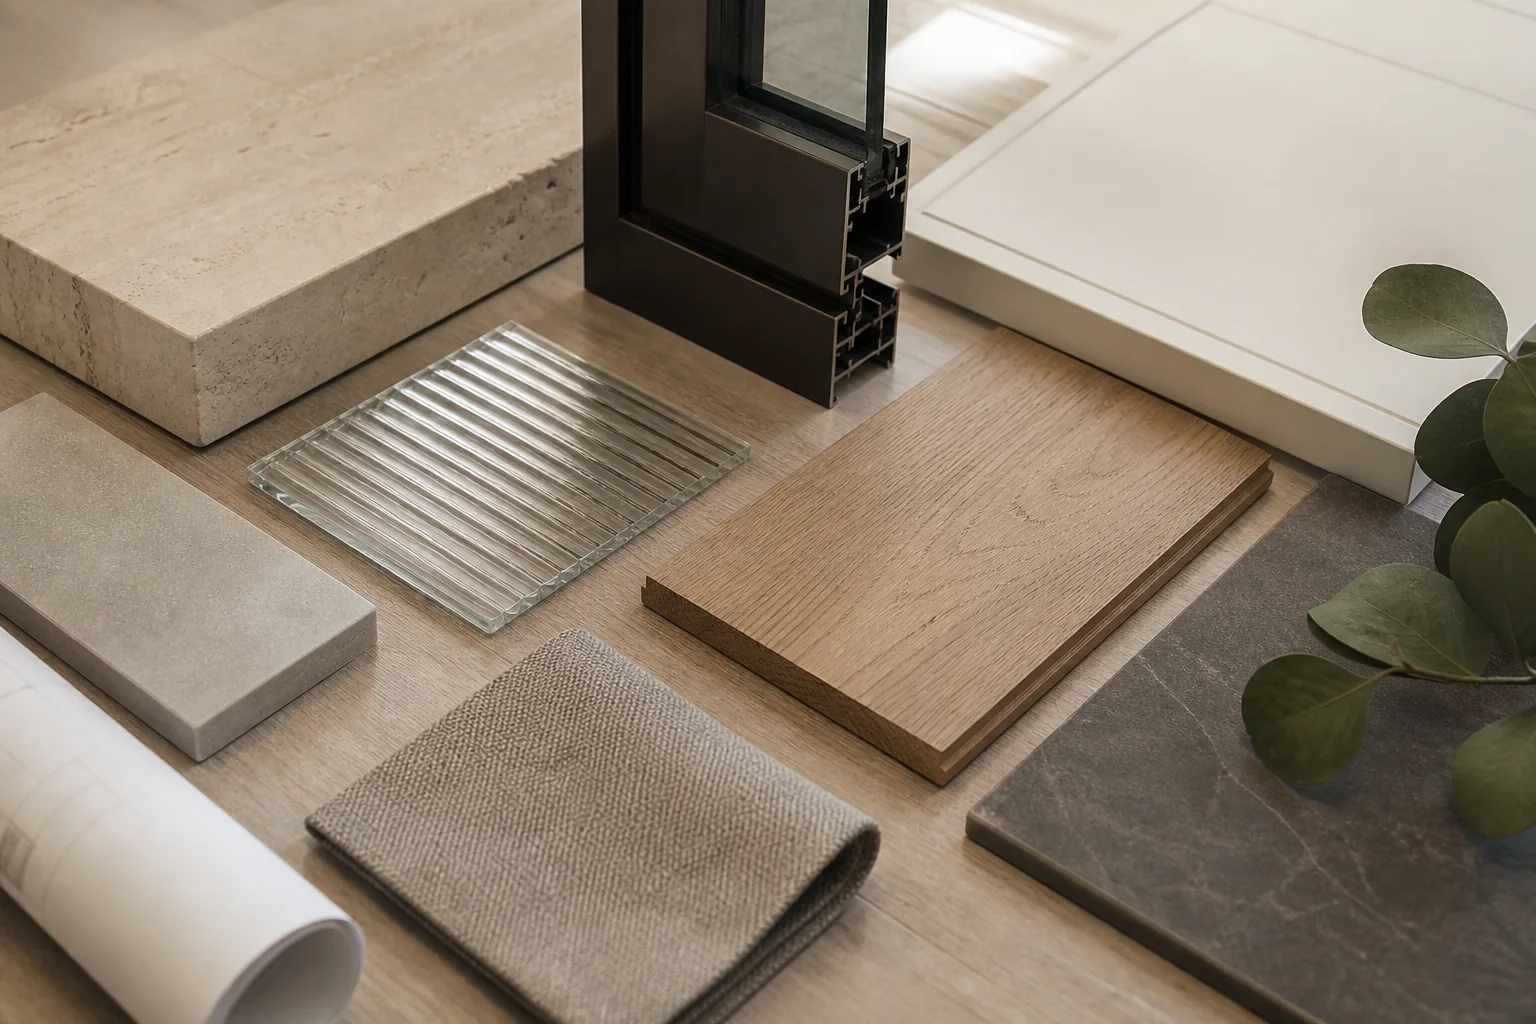
The visible finish is only the first choice. Substrate, performance, interfaces and maintenance determine whether the wall can be built and repeated reliably.
01 · Expression
Finish & Joint Rhythm
Set species, color, sheen, profile, module and alignment against the room elevations.
- InputsElevations and finish intent
- OutputPanel and joint concept
02 · Build-Up
Substrate & Fixing
Match panel weight and tolerance strategy to masonry, framing, drywall or prepared backing.
- InputsWall build-up and survey
- OutputSupport and fixing route
03 · Performance
Acoustic, Fire & Moisture
Identify applicable criteria before selecting backing, adhesives, textiles or protective finishes.
- InputsRoom and local criteria
- OutputEvidence plan for exact assembly
04 · Interface
Doors, Services & Corners
Coordinate concealed doors, switches, grilles, access panels, skirtings, reveals and outside corners.
- InputsMEP and door schedules
- OutputInterface-ready drawings
Choose by Project Need
Choose the Wall System by Room and Delivery Model
A private residence can prioritize continuous grain and bespoke details; repeat-room and public areas need stronger control of durability, access and batch consistency.
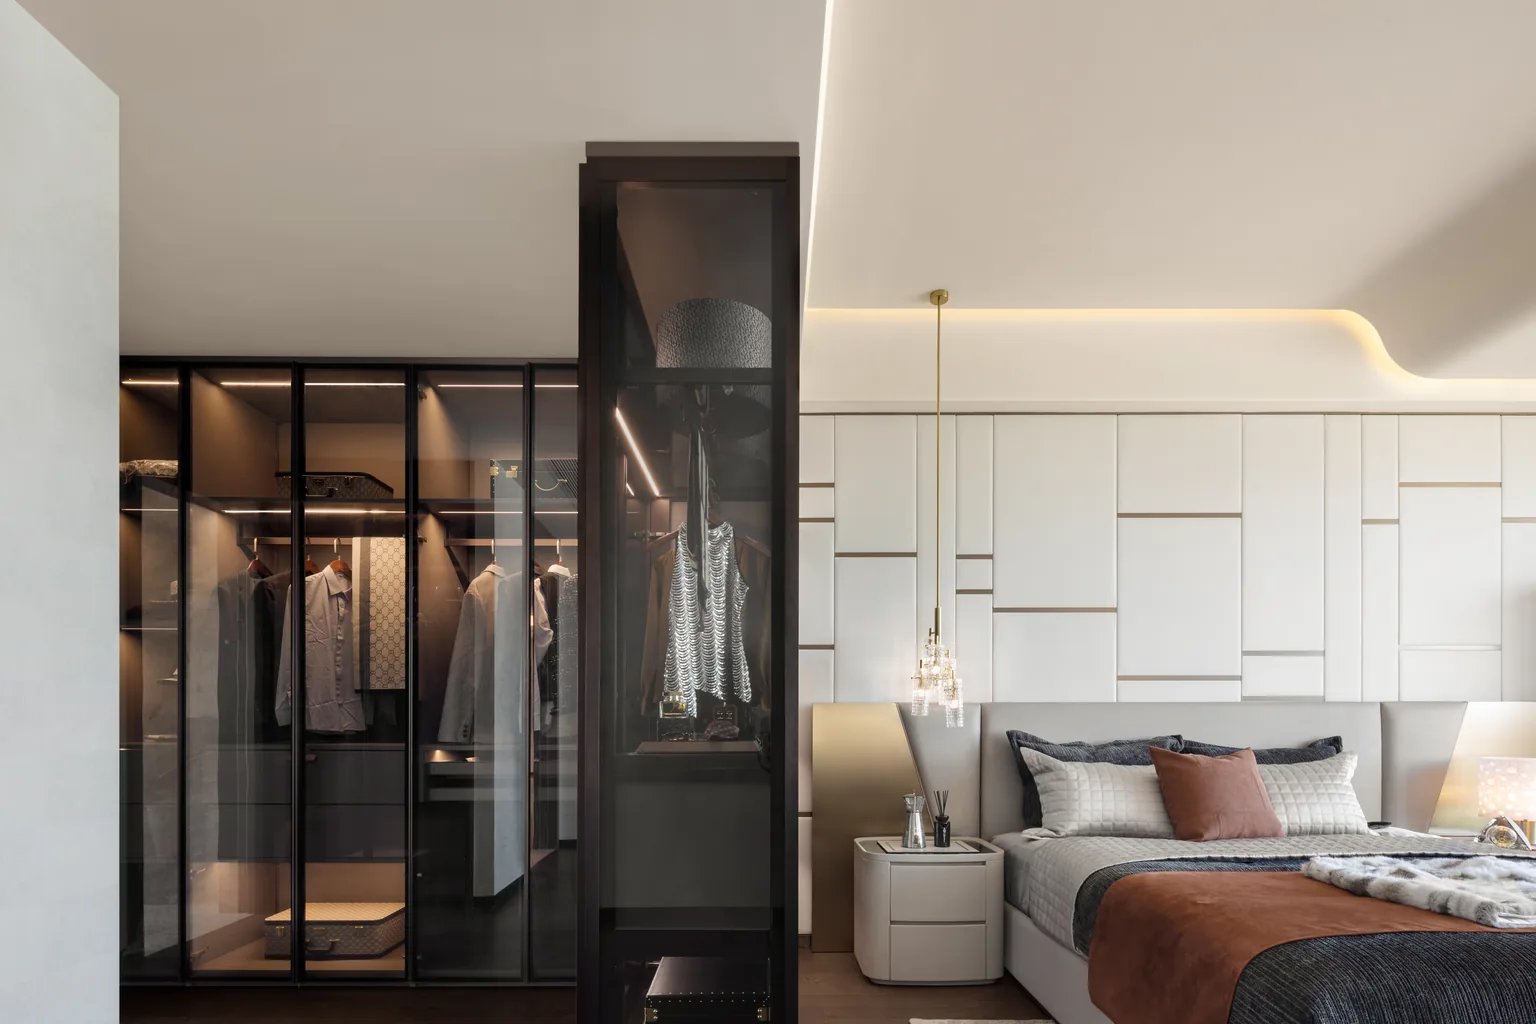
01 · Residential
Luxury Villas
Coordinated feature walls, concealed doors and joinery transitions for living areas, studies and primary suites.
- PriorityBespoke finish continuity
- RouteRoom-by-room approval
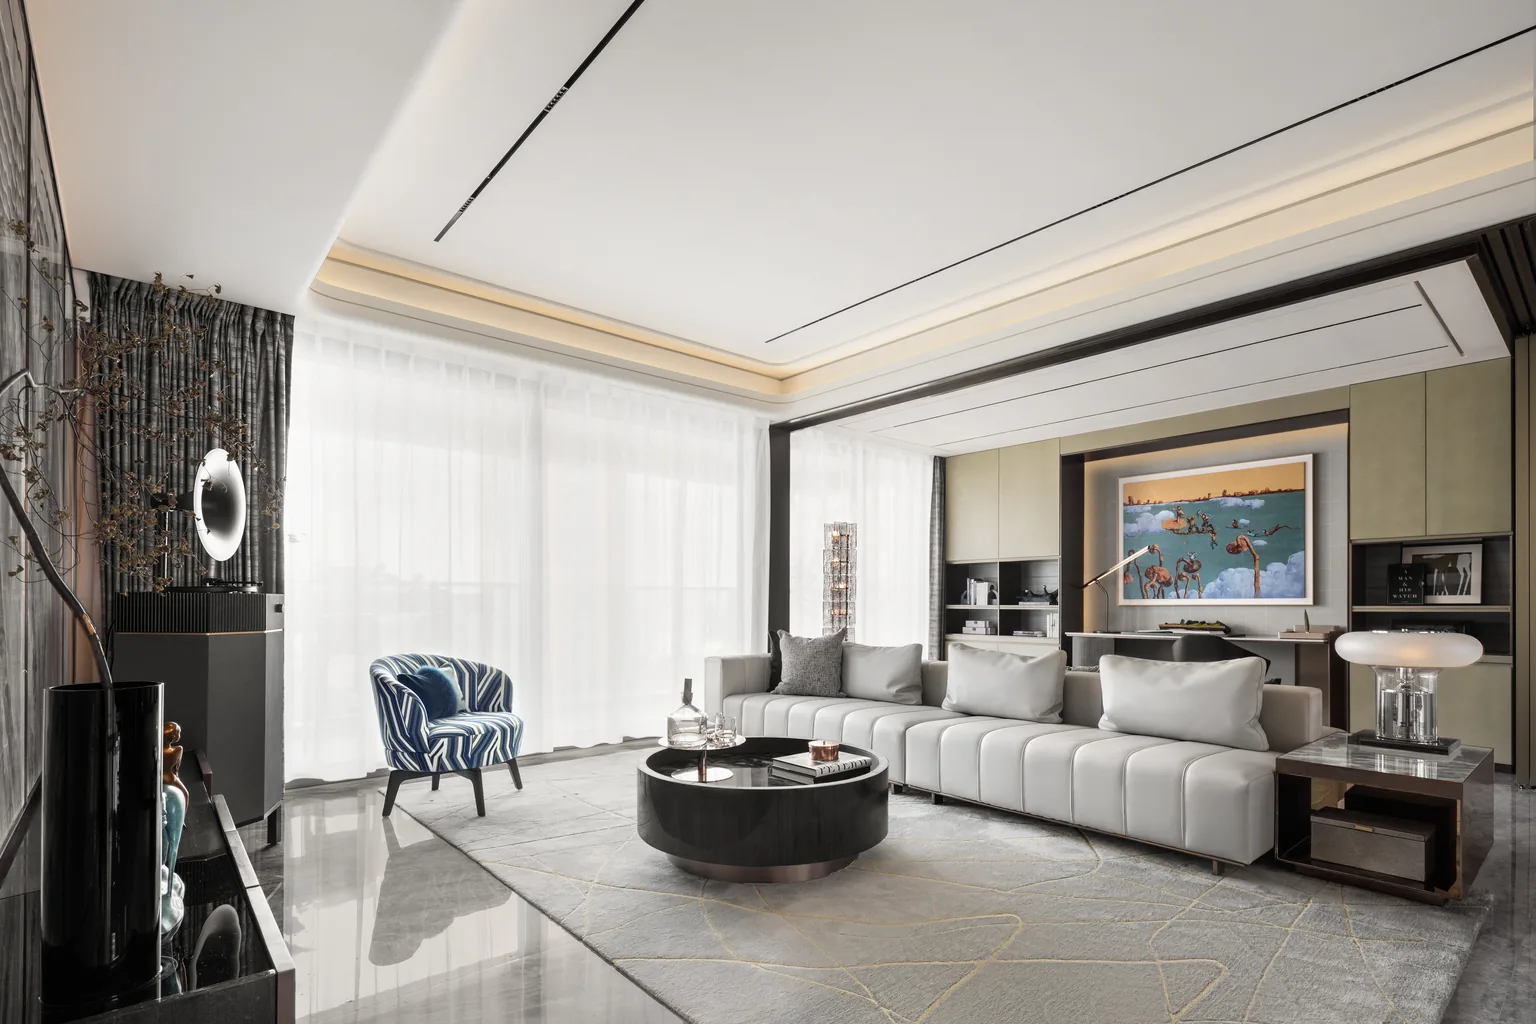
02 · Multi-Unit
Apartments & Townhouses
Repeatable panel modules and controlled palettes for lobbies, corridors, living rooms and typical-unit features.
- PriorityRepeatability and value control
- RouteTypical-area mock-up
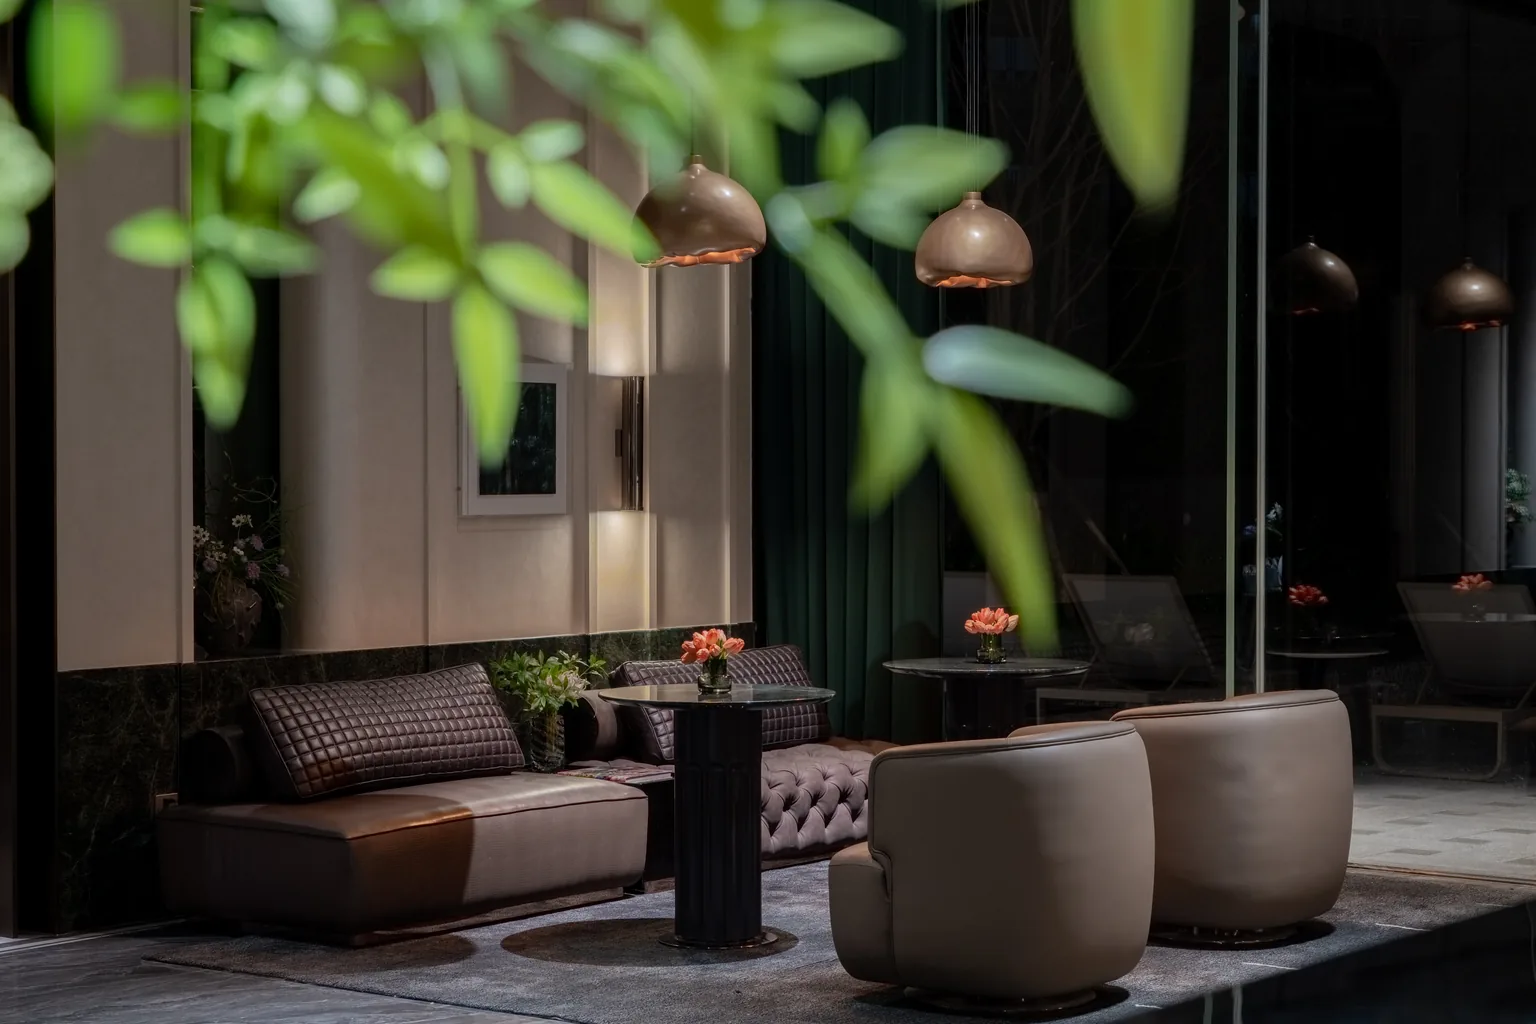
03 · Hospitality
Boutique Hotels
Guestroom headboards, corridor protection, lift lobbies and public-area feature walls coordinated with operator use.
- PriorityDurability and brand expression
- RouteMock-up room and public-area sample
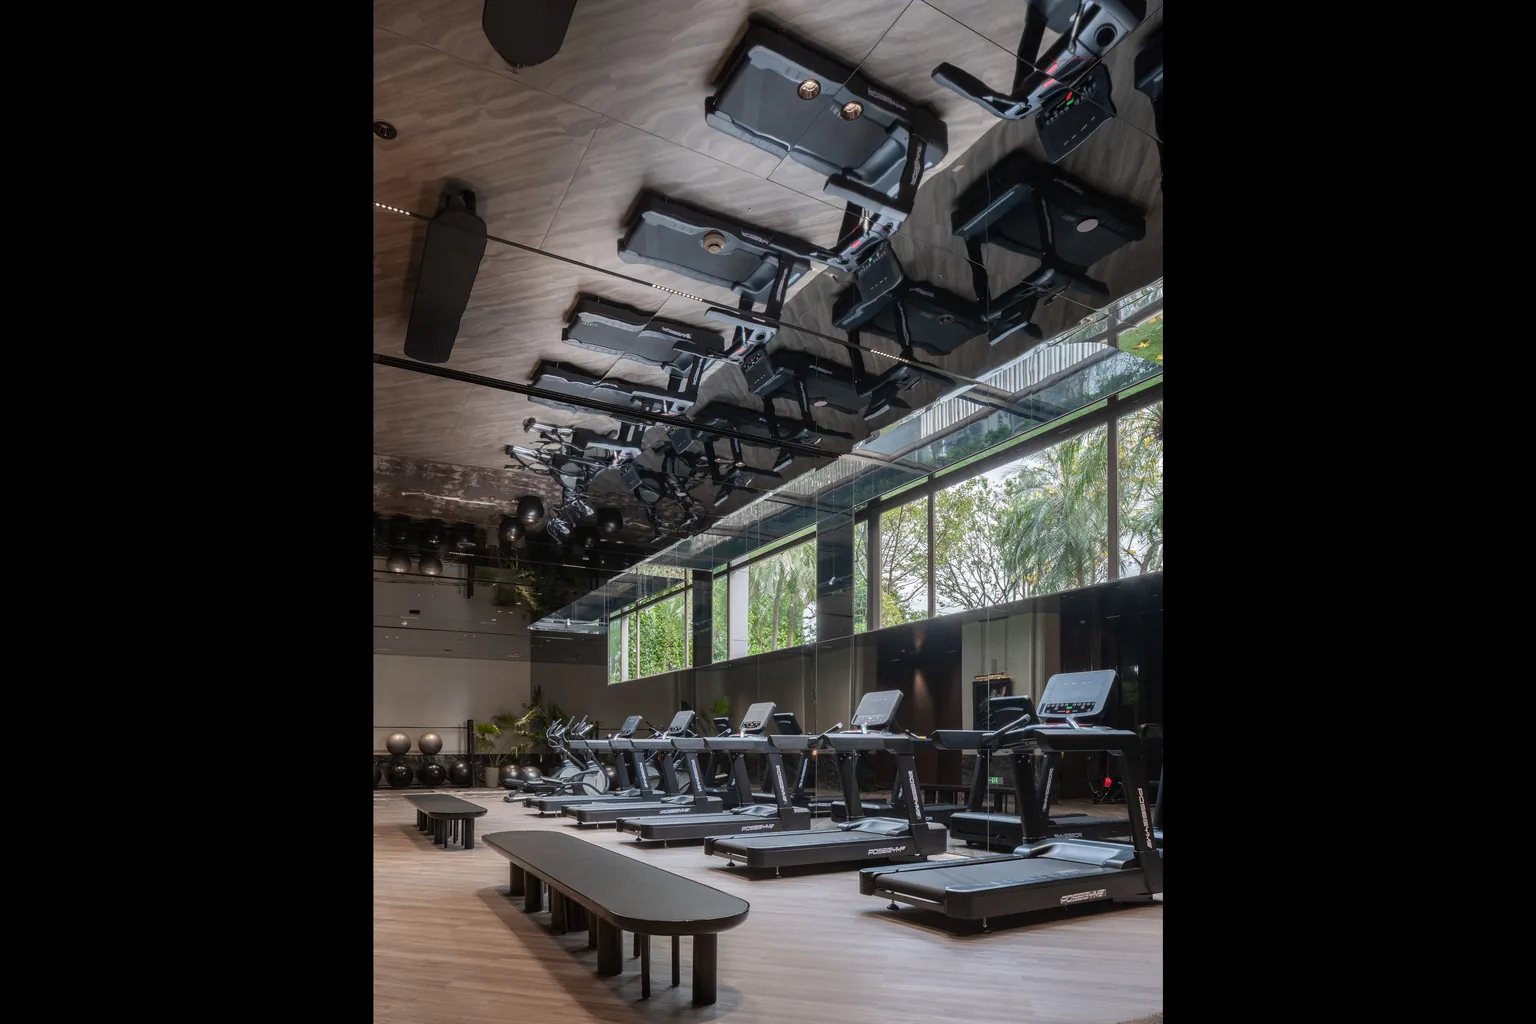
04 · Commercial
Offices & Amenity Spaces
Robust feature, acoustic and access-panel solutions for reception, meeting and shared amenity areas.
- PriorityAccess and maintenance
- RouteZone-based coordination
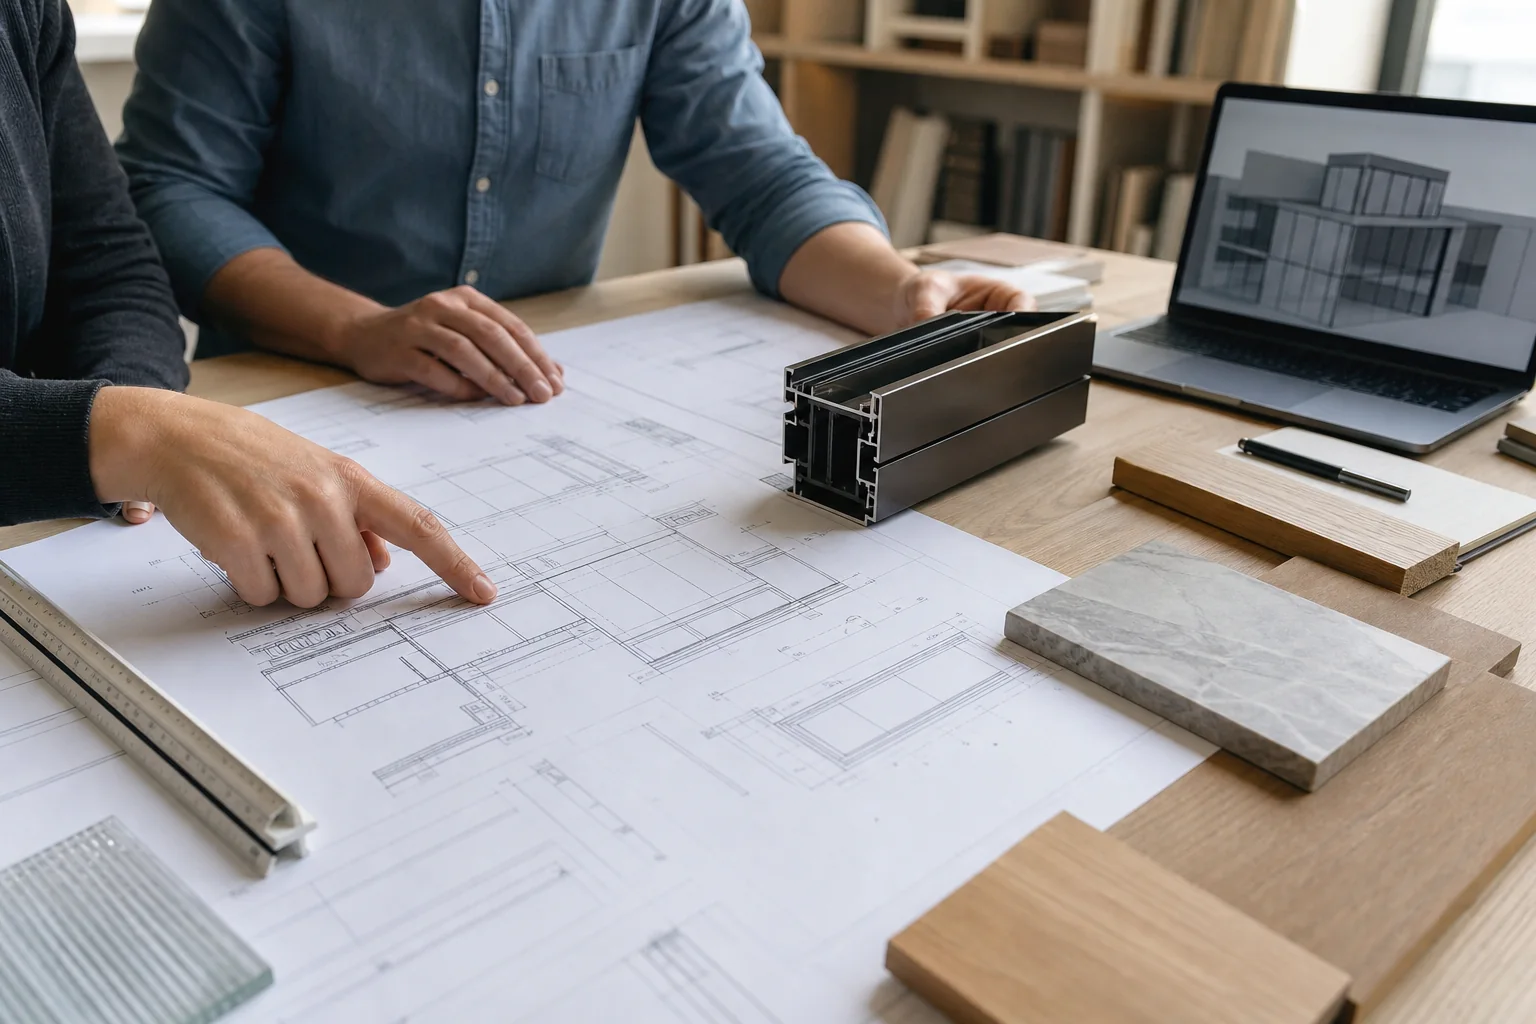
Custom From Design Intent
From Design Intent to Coordinated Panel Elevations
Reference images can establish the visual direction, but manufacture begins only after the panel grid, build-up, edges, service access, fixings and finish control have been resolved.
01 · Your input
Plans, elevations, schedules, reference images and target criteria
02 · Our translation
System options, interface review, samples and coordinated drawings
03 · Release gate
Approved references and project-specific verification before production
- 01
Brief & Inputs
Confirm locations, dimensions, design intent, exposure and commercial scope.
- 02
System Development
Shortlist the family, materials, finish route and interface assumptions.
- 03
Coordinate & Approve
Close drawings, samples, performance evidence and responsibility boundaries.
- 04
Produce & Inspect
Manufacture or source against the approved reference set with recorded checks.
- 05
Pack & Deliver
Organize labels, packing, shipping documents and installation information within the agreed scope.
After a Family Is Shortlisted
Basic Choices First; Detailed Parameters When Needed
Clients should see recognizable product families and basic selection criteria first. Open the detailed matrix only after a direction has been shortlisted.
Detailed technical frameworkWall Panels Family Configuration MatrixConstruction, finish, interface and verification inputs for six product families.View 6-family matrix
Configuration-Level Specification
What We Verify Before Quotation and Production
The entries below are specification inputs, not universal product values. Final selections are recorded in the quotation, approved drawings and project submittals.
Verification statusFramework published · values configuration- and project-verified
Build-UpFace, core, backing and fixing
FinishColor, grain, sheen and profile
InterfaceJoints, doors, services and corners
EvidenceSamples, mock-ups and exact assembly
Scroll horizontally to compare all specification groups.
| Family | Build-up / substrate | Finish inputs | Critical interfaces | Project verification |
|---|---|---|---|---|
| Timber veneer | Veneered panel and prepared backing | Species, matching and sheen | Concealed doors, reveals, skirting | Sample, grain layout, substrate |
| Lacquered / fluted | Routed or formed panel and backing | Color, sheen, groove profile | Corners, joints, impact edges | Color sample, module, tolerance |
| Slatted / acoustic | Slats, selected backing and support | Species, spacing, backing color | Services, termination, access | Exact acoustic/fire assembly if required |
| Stone / sintered | Slab, support and fixing route | Slab selection, vein, edge | Cut-outs, joints, handling | Slab map, support, site route |
| Metal | Folded or framed panel system | Alloy, texture and finish sample | Returns, access, dissimilar materials | Panel mock-up, finish, fixing |
| Upholstered | Padded or wrapped module | Textile, seam and channel layout | Sockets, cleaning, replacement | Textile data, fire criteria, mock-up |
Dimensions, materials, finishes, loads, performance criteria and installation responsibilities must be confirmed for the exact system and project location before release.
Wall panels are supplied as project-defined assemblies, not as one generic certified product. Exact substrate, adhesives, acoustic or fire performance, moisture exposure and installation method must be verified for the selected build-up and local requirements. Capability visuals do not constitute performance evidence.
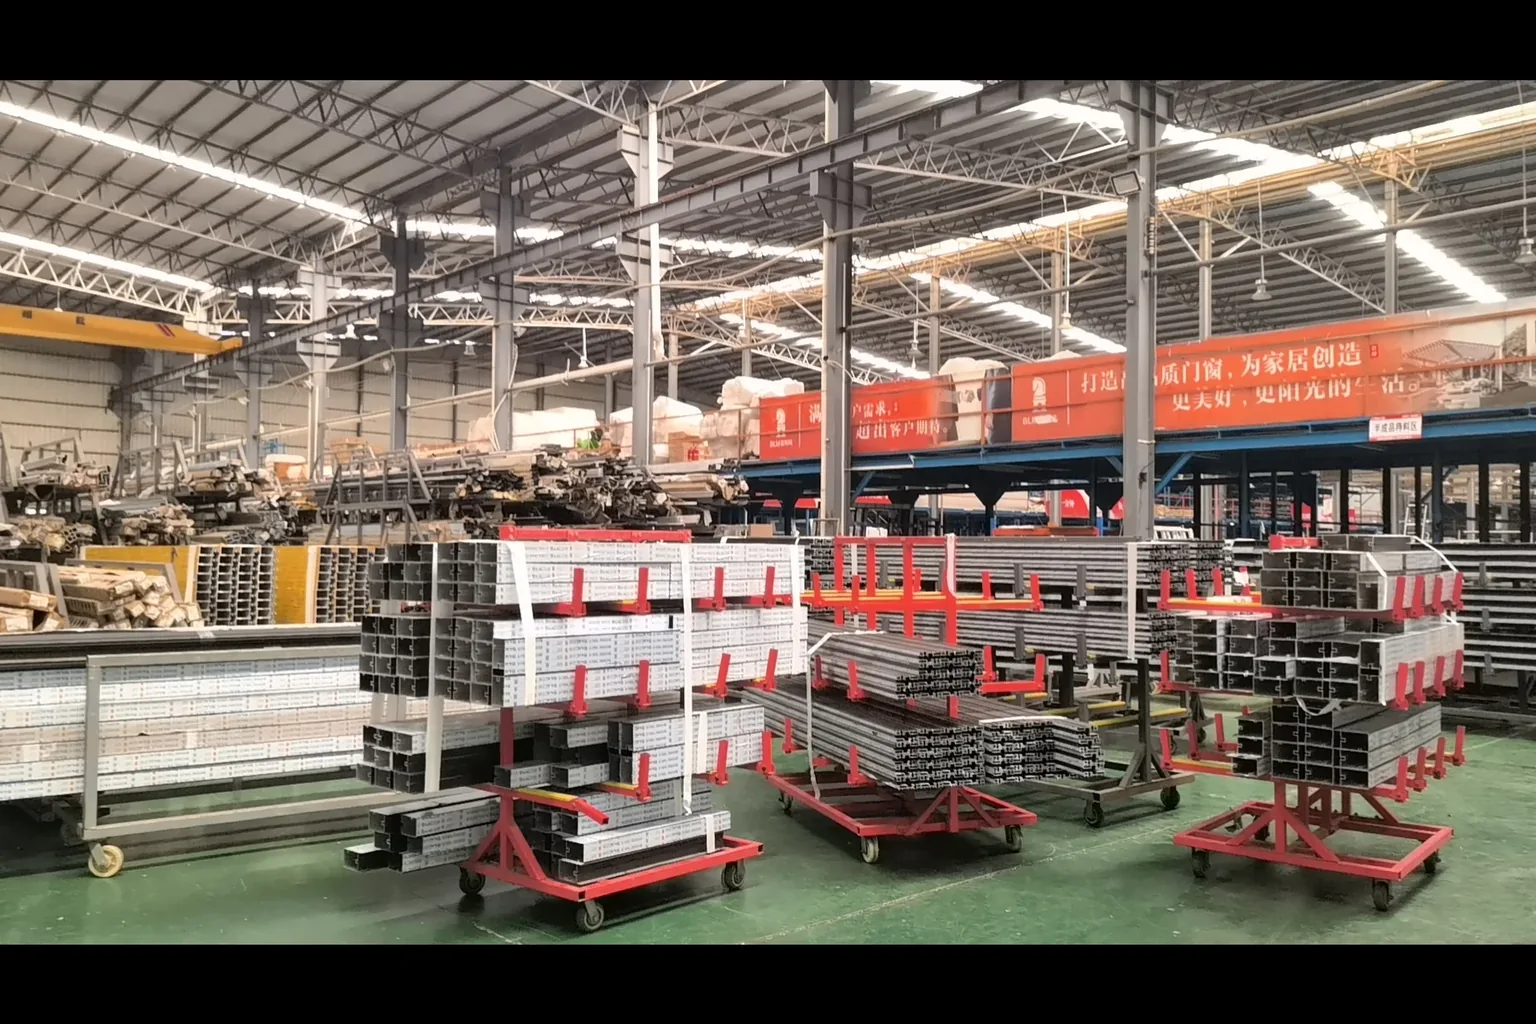
Supply, Verification & QC
Control the Sample, Panel Map and Interface Set
Joinery-compatible panels can be integrated with our interior manufacturing workflow; specialist surfaces and assemblies are managed through qualified sources. Each package follows one approved reference set.
- Wall elevation and panel-map revision control
- Substrate and fixing-route confirmation
- Finish, grain, sheen and texture samples
- Corner, door and service-access details
- Trial panel or room mock-up when required
- Panel-coded packing and inspection records
Built-In CabinetryInterior DoorsStone SurfacesInterior Fit-Out Package
Frequently Asked Questions
Wall Panel Questions
What wall panel families can Starveil Solutions supply?+
We coordinate timber veneer, lacquered or fluted, slatted acoustic, stone or sintered, metal feature and upholstered wall panel systems for project interiors.
Can wall panels be made from an architect’s elevation or rendering?+
Yes. The visual intent is translated into panel layouts, build-ups, edge details, fixings, samples and coordinated shop drawings before release.
Are all wall panels manufactured in-house?+
Joinery-compatible timber and lacquered panels can use our interior manufacturing capability. Specialist stone, metal and acoustic assemblies may use managed project partners, with the source route identified in the proposal.
Can you coordinate concealed doors and access panels?+
Yes. Door leaves, access panels, reveals, hardware, services and joint rhythm can be developed as part of the wall elevation package.
Can acoustic or fire performance be provided?+
Potentially, but only for an exact tested or assessed assembly. Required criteria, supporting evidence and any local approval route must be confirmed before selection.
How are finish differences controlled across batches?+
Approved control samples, grain or slab maps, production references and batch inspections are used according to the selected material and project scope.
What should I send for a wall panel quotation?+
Send plans, wall elevations, room types, finish references, quantities, substrate information, service locations and any acoustic, fire, moisture or cleaning requirements.
Start With the Project Brief
Shortlist the Right Wall Panels System
Send the relevant plans, elevations, schedules, reference images and target criteria. We will return with clarification questions, a suitable system route and the evidence needed for the next decision.
Request a Product ProposalUpload Plans / BOQ
Best first package: drawings or dimensions, location, quantities, finish intent, performance requirements and target delivery window.