
Resources · Frequently Asked Questions
Building Material Project FAQs
Straight answers about who we are, what a coordinated material package covers, how the technical and procurement sides work, and whether your project — professional or homeowner — fits.
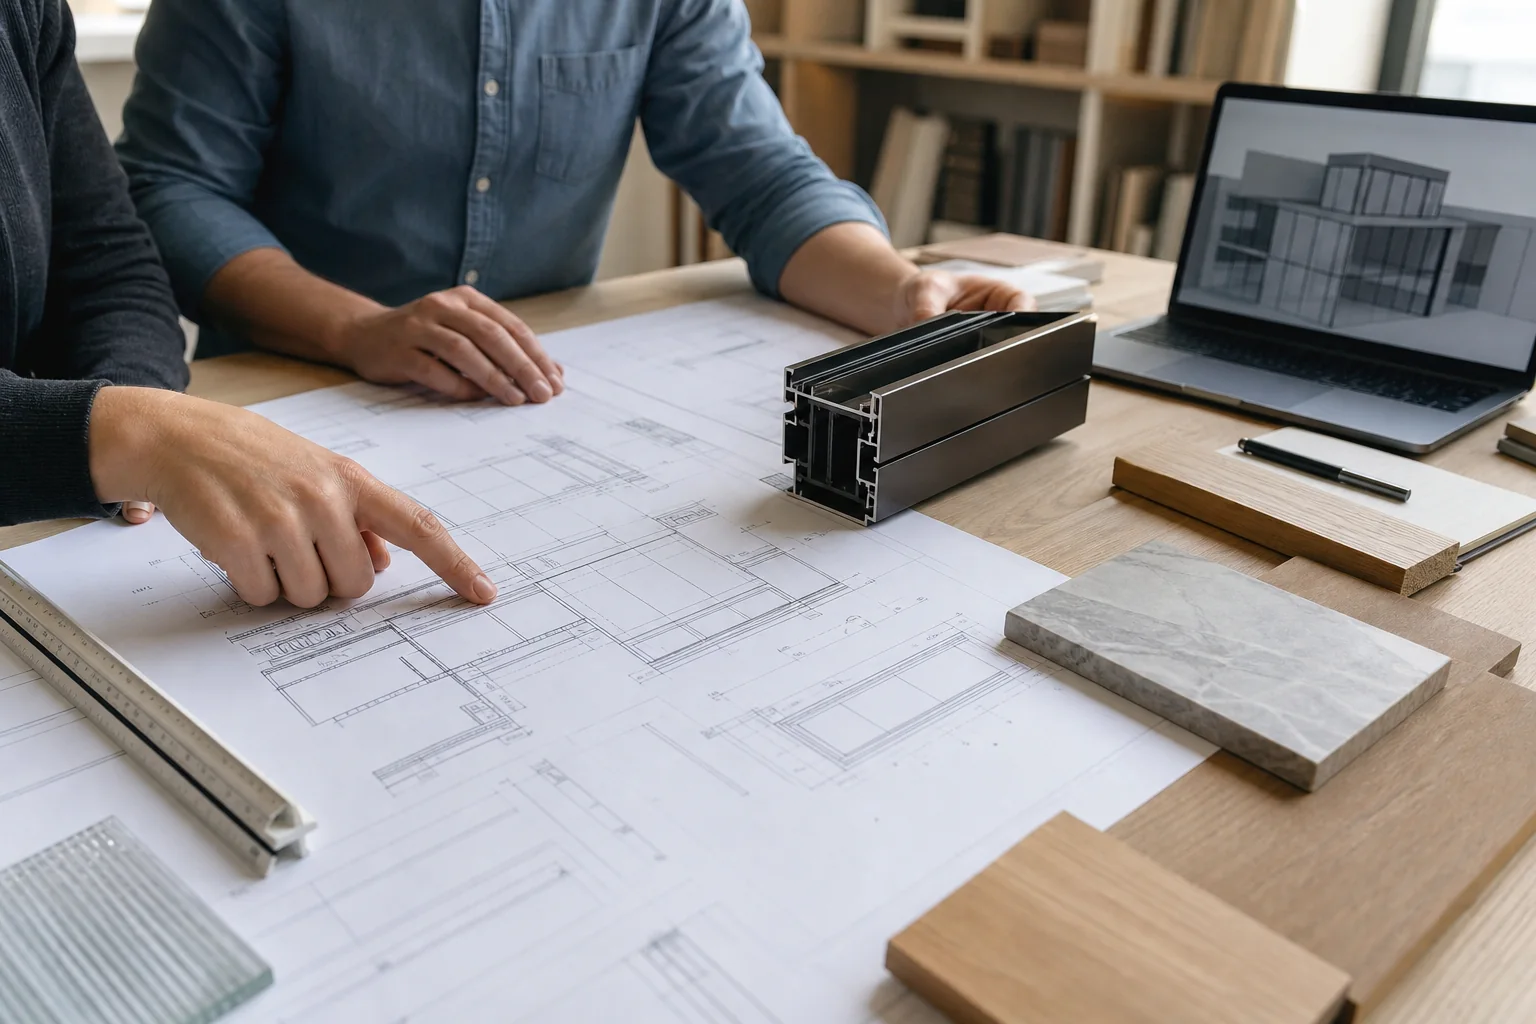
Starveil Solutions supplies coordinated building-material project packages — exterior envelope plus interior fit-out — for villas, apartments and light-commercial projects. Core systems including windows, exterior doors, façades, cabinetry, wardrobes, interior doors and furniture are manufactured in-house; the remaining hard-interior systems come from a vetted partner network under our specifications. We primarily supply product systems as part of complete project scopes rather than retail single-product orders, and we work with both professionals and homeowners. The answers below cover the questions we hear most.
01 · Company
About Starveil Solutions
What does Starveil Solutions do?
Starveil Solutions is an integrated exterior and interior building solutions provider for villas, apartments and light-commercial projects — combining building envelope systems, interior fit-out materials, engineering support, quality control and coordinated global delivery in one project package. See About Starveil Solutions.
Is Starveil a manufacturer or an integrator?
Both. Windows, façades, kitchen cabinetry, wardrobes and furniture are manufactured in our own factories; the remaining hard-interior systems (doors, flooring, wall panels, bathrooms, staircases, stone) come from a vetted partner-factory network under our specifications and quality control. The integration layer — specification, engineering coordination, QC and consolidated delivery — is what defines the service.
Does Starveil have its own engineering team?
Yes. An in-house technical team handles daily project coordination — specifications, shop drawings, BOQ review, material interfaces and technical submittals — with specialist engineering partners engaged for project-specific structural, facade and thermal expertise. See Engineering & Technical Support.
What is the difference between Starveil Solutions and StarveilBuild?
Starveil Solutions delivers complete building-material project packages on this site. StarveilBuild (starveilbuild.com) is our product-trade brand for standalone windows, curtain wall and related systems on a supply-and-installation basis. Both draw on the same manufacturing base.
02 · Project Scope
What We Supply — and How
Does Starveil sell individual building products?
Starveil Solutions primarily supplies product systems as part of complete project scopes, rather than retail single-product orders. If you need standalone windows or curtain wall on a supply-and-installation basis, our trade brand handles that at starveilbuild.com. Not sure which side fits your enquiry? Ask us — we route it internally.
What is a whole-house building material package?
A single coordinated scope covering the exterior envelope and the interior fit-out together — windows, exterior doors, façades, kitchen cabinetry, wardrobes, interior doors, flooring, bathroom systems, staircases, stone surfaces and furniture — with technical coordination, quality control and consolidated delivery managed across the whole package. See the Whole-House Material Package.
What project sizes and types does Starveil support?
Villas and custom homes, apartment and multi-unit residential, boutique hotels and light-commercial projects. Scope can be the full house, the envelope only, the interior fit-out only, or a renovation package. See Solutions for the full breakdown.
Can I start with a partial scope and extend later?
Yes. Many projects begin with an envelope or interior fit-out scope and extend to a whole-house package as design develops. Starting early keeps the specification and finish standard consistent across phases.
03 · Technical
Engineering & Documentation
Does Starveil prepare shop drawings?
Yes — project-specific fabrication drawings are issued for architect or designer confirmation before production begins, across windows and facade scopes as well as interior joinery such as kitchen cabinetry and wardrobes.
Can Starveil work from our architectural drawings?
Yes — we work from your drawings and design documentation, not around them. Our technical team marks up drawings, raises RFIs early, and issues shop drawings for confirmation, so architects, builders and our factories all work from one documented, agreed set of information.
How does Starveil handle local building codes and performance requirements?
Wind load, thermal, acoustic and impact requirements are translated into product specifications appropriate to the project’s location and applicable codes during specification. Where a jurisdiction demands specialist documentation, our engineering partners are engaged under our coordination. Performance figures and test documentation are confirmed per project — we do not publish generic numbers.
04 · Procurement
BOQs, Samples & Shipping
Can I send a BOQ for review?
Yes — line-by-line BOQ review is a standard step: quantities, specifications and gaps are flagged while changes are still cheap. Send yours via the proposal form or by replying to our confirmation email.
Can different product systems ship together?
Yes — consolidated delivery is part of the package. Systems are scheduled, packed and shipped as one coordinated consignment matched to the construction sequence, instead of separate vendor shipments arriving on separate terms.
Can I request material samples?
Yes. Samples of finishes and materials — for in-house systems and partner-supplied systems alike — are arranged through your project coordinator once scope is understood. Use the proposal form and select “Request material samples”.
Which markets does Starveil deliver to?
Buyers across the United States, Australia, Canada, the United Kingdom, the United Arab Emirates and Saudi Arabia. Export documentation, packing and consolidated shipping are managed in-house from our Foshan, China base.
05 · Homeowners
Working Without a Full Project Team
Can homeowners work with Starveil, or only professionals?
Homeowners are welcome. Most packages are coordinated with architects, builders and developers, but private clients running their own build or renovation can enquire directly — including via the design-consultation option on the contact form. We’ll tell you honestly whether a coordinated package fits your project.
Do I need complete architectural drawings to start?
No. A written description — project type, size, location and the systems you’re considering — is enough for a first conversation. We’ll tell you what documentation becomes necessary as scope firms up, and what can be decided later.
What if my builder or architect wants to stay involved?
Good — we prefer it that way. We work from their drawings, issue shop drawings for their confirmation, and coordinate through one channel. Your team keeps design control; we handle the material coordination behind it.
Still Have a Project Question?
If your question isn’t answered here, it’s probably specific to your project — which is exactly what our team is for.