
Who We Serve · Build Teams
Coordinated Material Supply for Builders & Contractors
Starveil supports builders and contractors with a building material supply package that can be procured, approved, manufactured, inspected and delivered against the construction programme. BOQ gaps, installation interfaces, room or opening codes and shipment sequencing are resolved before they become site delays.
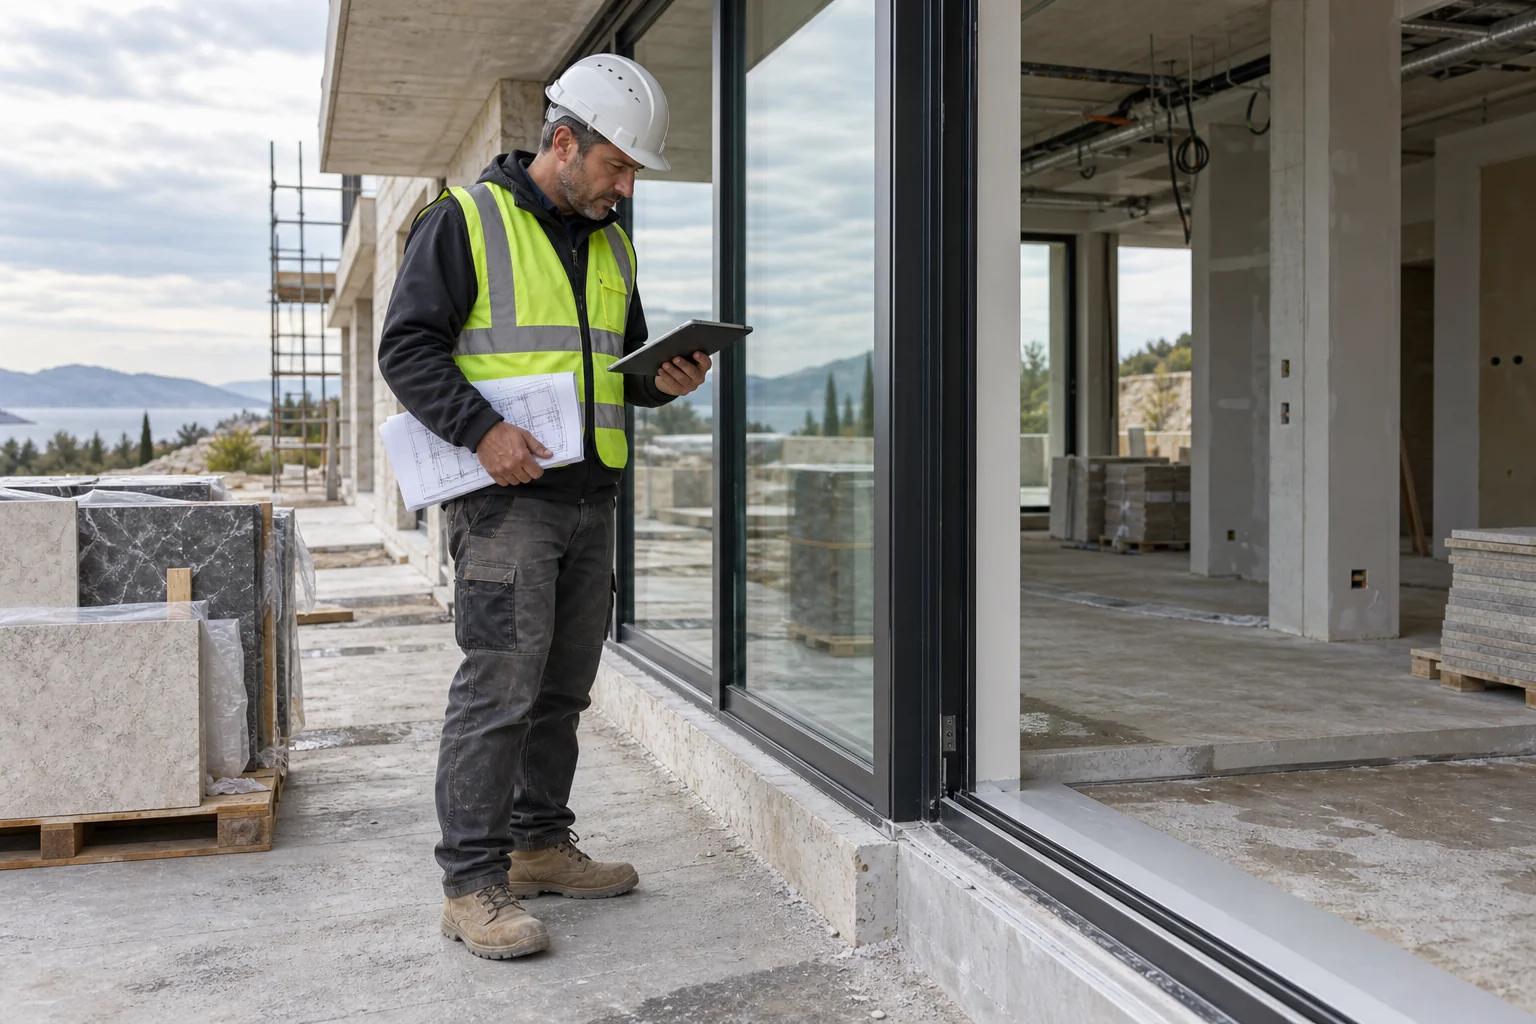
Starveil supports builders and contractors with a package that can be procured, approved, manufactured, inspected and delivered against the construction programme. BOQ gaps, installation interfaces, room or opening codes and shipment sequencing are resolved before they become site delays.
BOQ review
Scope gaps and exclusions made visible
Buildable details
Interfaces reviewed before manufacture
Coded packing
By opening, room, unit or floor
Delivery planning
Batches aligned to site readiness
On this pagePrioritiesWorkflowBest-fit routesDeliverablesEvidenceFAQ
Decision Priorities
What Must Be Clear Before a Reliable Proposal
Early clarity reduces hidden assumptions, unpriced interfaces and late approval changes.
Scope certainty
Know exactly which frames, trims, hardware, accessories and fixing interfaces are included.
Approval programme
Connect submittals, samples and revisions to procurement and production dates.
Installation readiness
Resolve openings, substrates, tolerances, rough-ins and access before fabrication.
Shipment visibility
Plan consolidated or phased loads around storage, lifting and trade sequence.
Working Model
From Project Brief to Controlled Delivery
One documented sequence connects design intent, commercial scope, technical approval, production and handoff.
- 01
Reconcile BOQ and drawings
Quantities, product IDs and missing interface information are logged.
- 02
Close technical queries
Opening, substrate, service and finish conditions are confirmed with the site team.
- 03
Approve the release set
Drawings, samples, scope and delivery batches receive named approval.
- 04
Track manufacture and QC
Hold points follow the approved configuration and documented deviations.
- 05
Pack for installation
Labels and packing lists follow the agreed building, level, unit, room or opening logic.
Best-Fit Routes
Start with the Page Closest to Your Decision
Use these focused routes before opening deeper product parameters.
Whole-House Material Package
One coordination route across multiple subcontractor interfaces.
Building Envelope Package
Windows, doors and façade systems coordinated around openings and weathering.
Renovation Material Package
Replacement systems measured and sequenced around retained construction.
Responsibility by Gate
Deliverables and Approval Boundaries
Every gate identifies what Starveil prepares and what the appointed project team must confirm.
| Project gate | Starveil deliverable | Client / project-team action |
|---|---|---|
| Scope review | BOQ reconciliation, package matrix and exclusions | Contractor confirms trade boundaries |
| Technical submittal | Drawings, data, samples and query register | Consultant closes comments |
| Production | Approved release set, hold points and progress records | Contractor protects approved site dimensions |
| Delivery | Packing list, container plan and coded batches | Contractor plans unloading, storage and installation |
The builder or general contractor retains control of site dimensions, programme, temporary works, installation labor, safety and trade coordination. Starveil controls the agreed supply package, manufacturing documents, inspection and packing records.
Verified Completed Work
Relevant Project Evidence
These links use confirmed project facts and supplied photography. Role and market relevance does not imply that every system shown was supplied on every case.

Residential · 2025
Penang Courtyard Villa
A coordinated exterior façade package preserving floor-to-ceiling transparency while responding to intense sun, humidity and monsoon rain.
- ContextPenang, Malaysia · Luxury courtyard villa
- ScaleApprox. 350 m² building · 800 m² façade
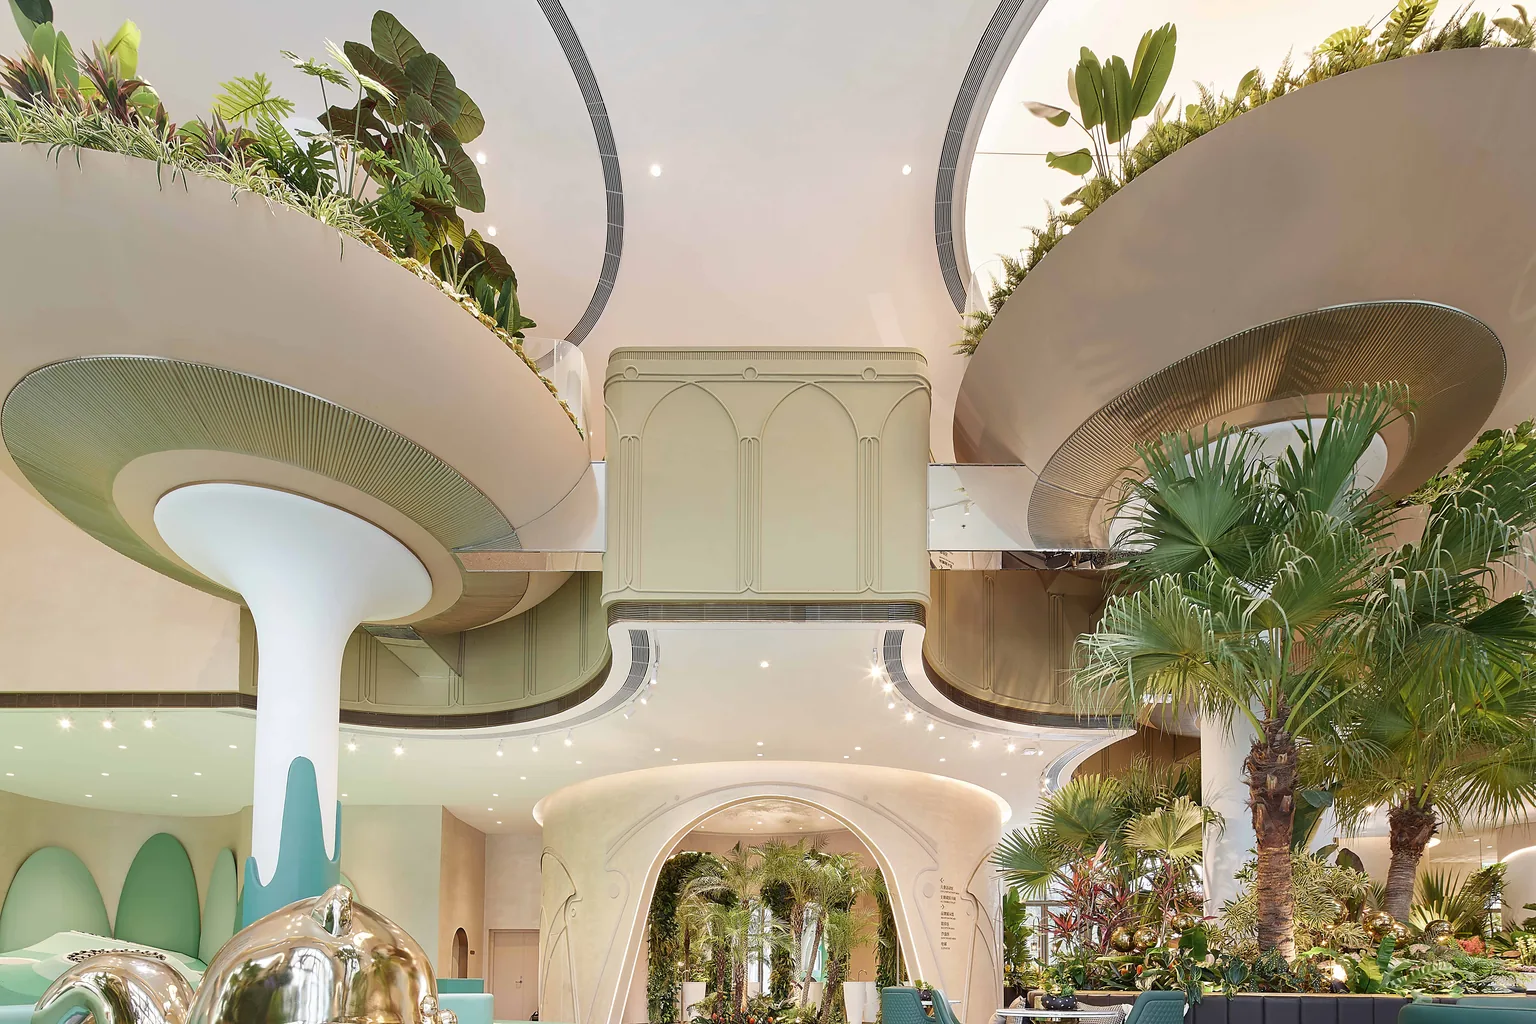
Commercial & Hospitality · 2021
Foshan Commercial Experience Center
A commercial environment coordinated around arches, warm light and integrated greenery, from the stone façade and aluminum glazing to the completed interior.
- ContextFoshan, China · Commercial experience center
- ScaleApprox. 2,000 m² building area
Frequently Asked Questions
Builders & Contractors Questions
Can you review a contractor’s BOQ?+
Yes. We reconcile quantities and descriptions against the available drawings and record gaps, assumptions, alternates and exclusions before quotation.
Can deliveries be phased by building or floor?+
Yes, where the production and shipment plan is agreed early enough. Packaging can follow building, unit, room or opening codes.
Who verifies site dimensions?+
The appointed site party remains responsible for verified site dimensions unless a separate measured-survey service is expressly agreed.
Do you provide installation?+
Installation responsibility is stated by package and destination. The standard offer is project material supply with drawings, labeling and technical support; local labor is not assumed.
How are late changes handled?+
Changes are logged against drawing, quantity, cost and programme effects. Production proceeds only from the current approved release set.
Start with the Project Facts
Share the Location, Stage, Drawings and Scope
We will identify the best-fit package, missing decision inputs and the evidence or approval route needed before quotation.