
Who We Serve · Hospitality
Hotel Material Packages for Owners & Operators
Starveil coordinates design-led hospitality packages around the realities of operation: room-type repetition, guest privacy, durability, housekeeping, maintenance access, mock-up approval and opening dates. Boutique hotels, serviced apartments and resort villas are priority applications.
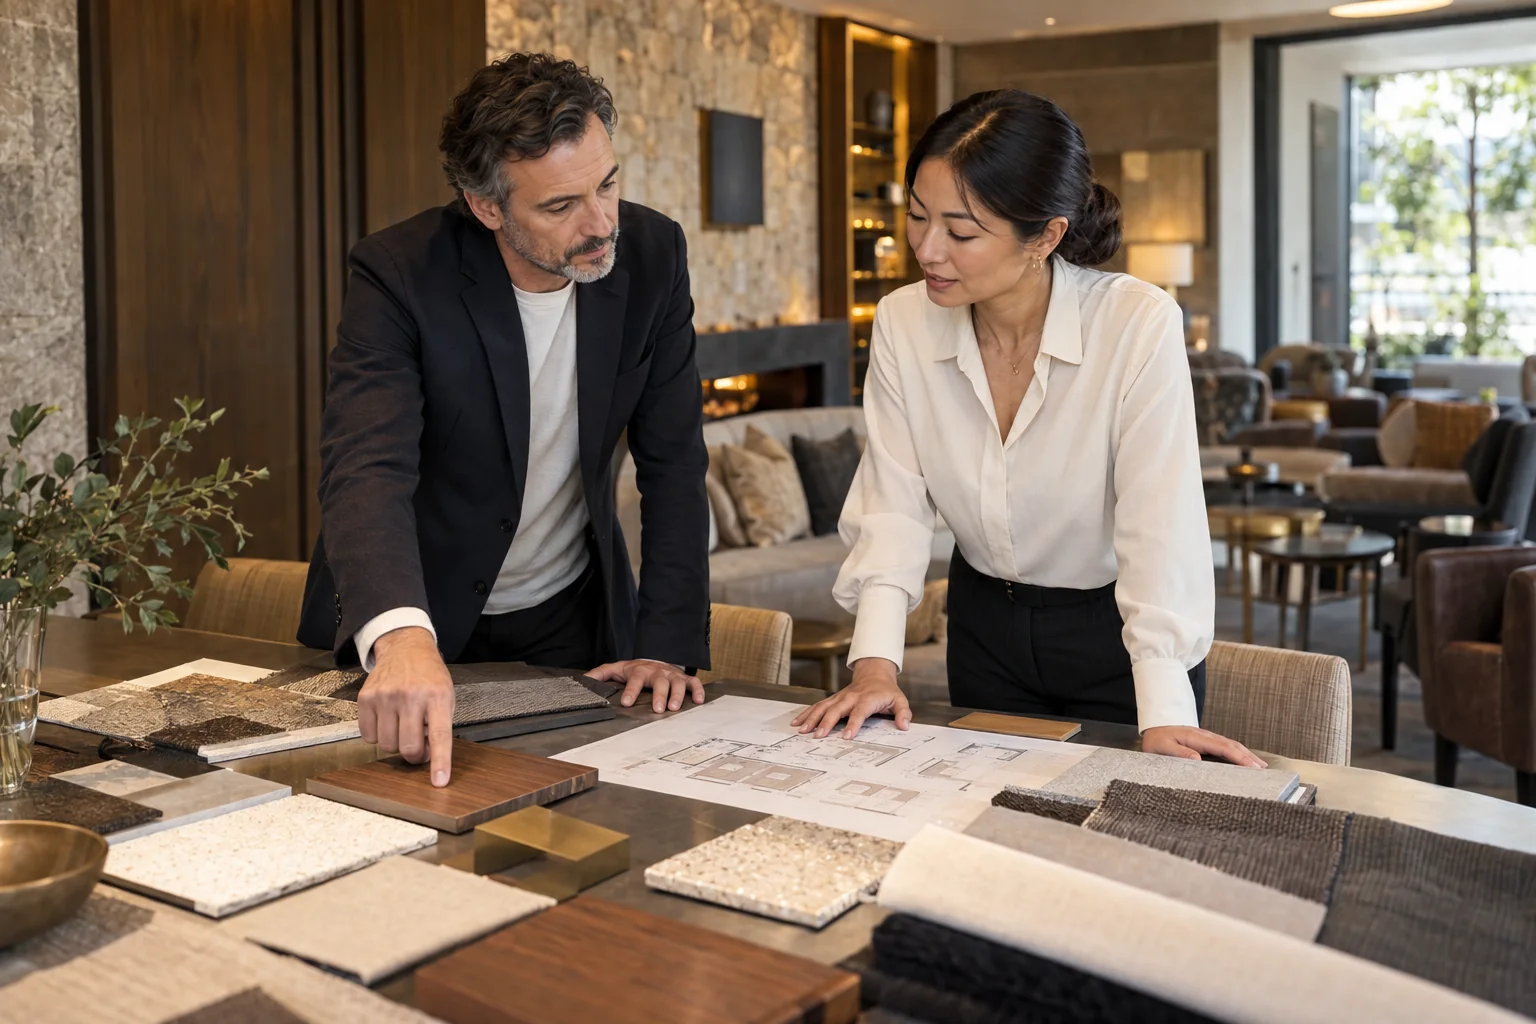
Starveil coordinates design-led hospitality packages around the realities of operation: room-type repetition, guest privacy, durability, housekeeping, maintenance access, mock-up approval and opening dates. Boutique hotels, serviced apartments and resort villas are priority applications.
Room-type led
Schedules built around repeatable guestrooms
Mock-up first
Resolve details before series production
Operations aware
Durability, cleaning and maintenance inputs
Opening aligned
Batches sequenced to installation and handover
On this pagePrioritiesWorkflowBest-fit routesDeliverablesEvidenceFAQ
Decision Priorities
What Must Be Clear Before a Reliable Proposal
Early clarity reduces hidden assumptions, unpriced interfaces and late approval changes.
Guest experience
Protect the intended room atmosphere across doors, joinery, surfaces, furniture and lighting.
Operational durability
Confirm traffic, cleaning, replacement access, hardware duty and stain or moisture exposure.
Room-type consistency
Control repeated dimensions, finishes, equipment interfaces and asset codes.
Opening programme
Connect mock-up approval, long-lead items, batches and phased room release.
Working Model
From Project Brief to Controlled Delivery
One documented sequence connects design intent, commercial scope, technical approval, production and handoff.
- 01
Structure room and public-area scopes
Room types, counts, operator standards and shared finishes are mapped.
- 02
Coordinate equipment and operations
Minibars, safes, access control, housekeeping and maintenance needs enter the drawings.
- 03
Approve the mock-up room
Appearance, use, interfaces and installation feedback are closed.
- 04
Release series production
Room matrices and approved samples control repeat batches.
- 05
Deliver by installation zone
Room-, floor- or building-coded loads support fit-out and opening sequence.
Best-Fit Routes
Start with the Page Closest to Your Decision
Use these focused routes before opening deeper product parameters.
Boutique Hotel Solution
Guest rooms, public areas and envelope systems under one programme.
Custom Hotel Kitchens
Guestroom kitchenettes, minibar pantries and suite kitchens.
Responsibility by Gate
Deliverables and Approval Boundaries
Every gate identifies what Starveil prepares and what the appointed project team must confirm.
| Project gate | Starveil deliverable | Client / project-team action |
|---|---|---|
| Brief | Room-type matrix, operator inputs and package boundary | Owner/operator sets brand and operating criteria |
| Mock-up | Drawings, samples, hardware and room review log | Named team approves prototype |
| Series production | Approved room schedules, batch QC and asset codes | Project team controls change freeze |
| Handover | Coded packing, spare strategy and available product records | Operator confirms site acceptance |
The owner, operator and appointed designer retain brand, operational and approval authority. Starveil manages the agreed material package; commercial kitchen equipment, MEP design, life-safety approval and local installation are separate unless expressly included.
Verified Completed Work
Relevant Project Evidence
These links use confirmed project facts and supplied photography. Role and market relevance does not imply that every system shown was supplied on every case.
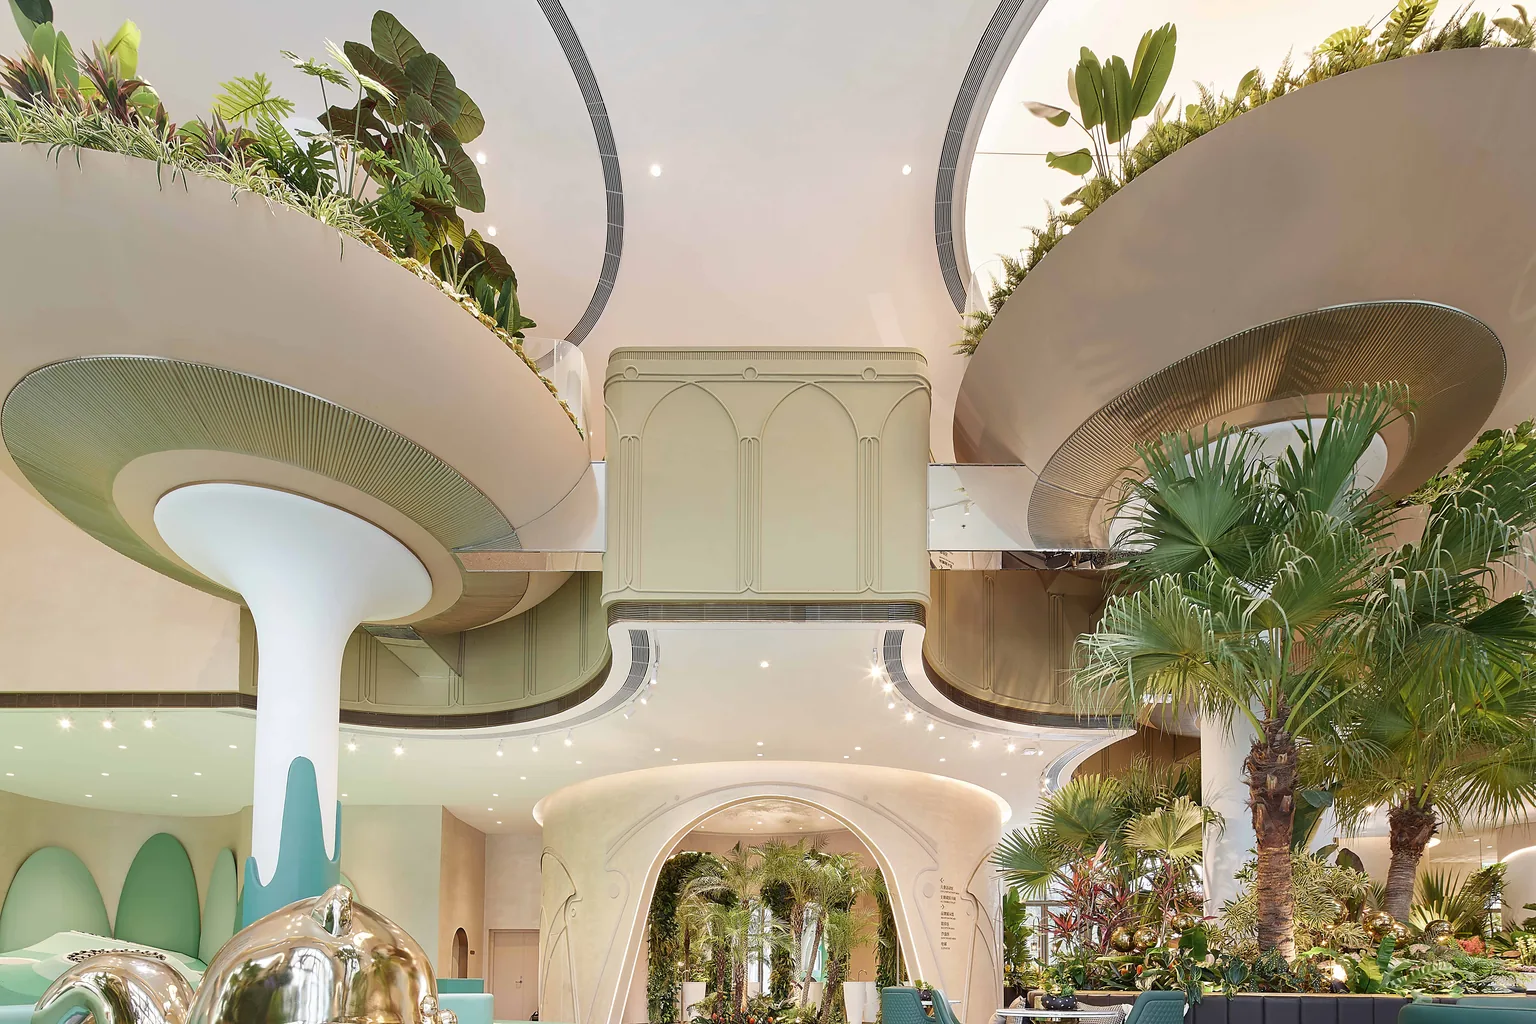
Commercial & Hospitality · 2021
Foshan Commercial Experience Center
A commercial environment coordinated around arches, warm light and integrated greenery, from the stone façade and aluminum glazing to the completed interior.
- ContextFoshan, China · Commercial experience center
- ScaleApprox. 2,000 m² building area
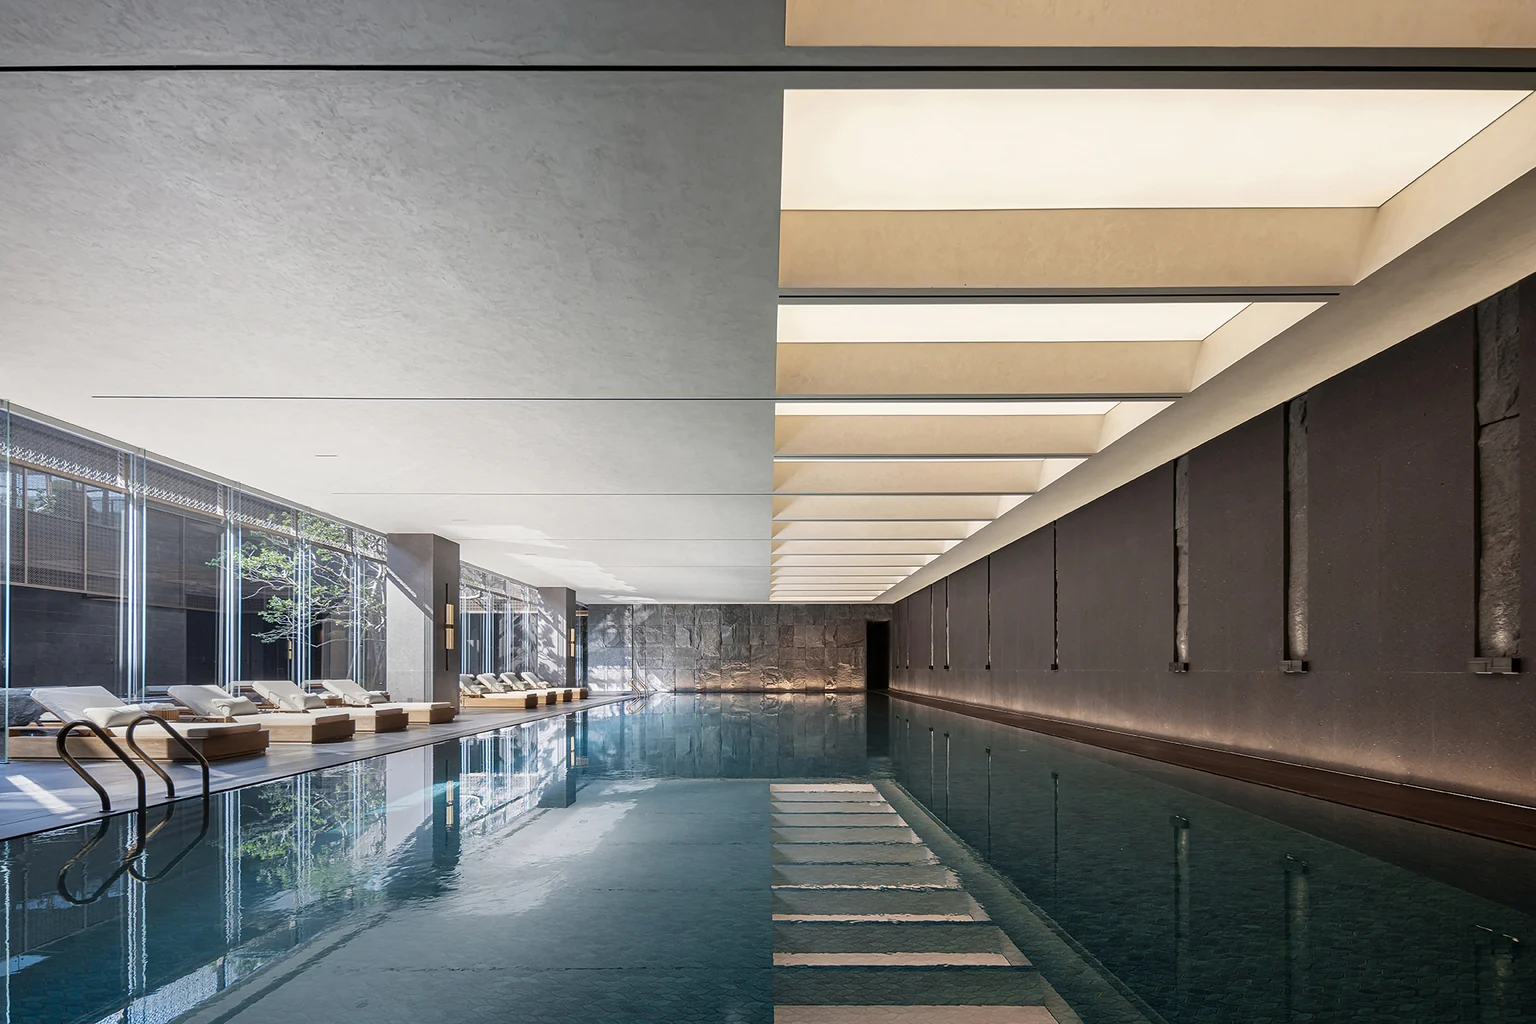
Commercial & Hospitality · 2023
Dubai Indoor Pool
A turnkey pool environment bringing together a luminous ceiling, dark basalt water surfaces, insulated glazing, stone flooring, lighting and poolside furniture.
- ContextDubai, UAE · Indoor heated pool turnkey
- ScaleApprox. 1,000 m² project area
Frequently Asked Questions
Hospitality Owners & Operators Questions
Can you support a boutique hotel rather than only large chains?+
Yes. Boutique hotels, serviced residences and resort villas are priority applications because custom design and controlled repetition suit the package model.
Why is a mock-up room important?+
It tests appearance, clearances, equipment interfaces, guest use, cleaning and installation before the same decision is repeated across many rooms.
Can guestrooms be packed by room number?+
Yes, after the room matrix and delivery logic are confirmed. Components can be labeled by building, floor, room type or room number.
Do you supply commercial production kitchens?+
Architectural guestroom kitchenettes, minibar and pantry cabinetry are within scope. Stainless-steel commercial production kitchens are a separate specialist package.
Can furniture be coordinated with joinery and doors?+
Yes. Furniture, cabinetry, wardrobes and interior doors can share approved finish references while each retains its own construction and performance criteria.
Start with the Project Facts
Share the Location, Stage, Drawings and Scope
We will identify the best-fit package, missing decision inputs and the evidence or approval route needed before quotation.