
Who We Serve · Interior Designers
Material & Joinery Coordination for Interior Designers
Starveil helps interior designers carry one material language across cabinetry, interior doors, stone, flooring, bathroom systems, furniture and lighting. Visual references become finish schedules, buildable details, labeled samples and production approvals.
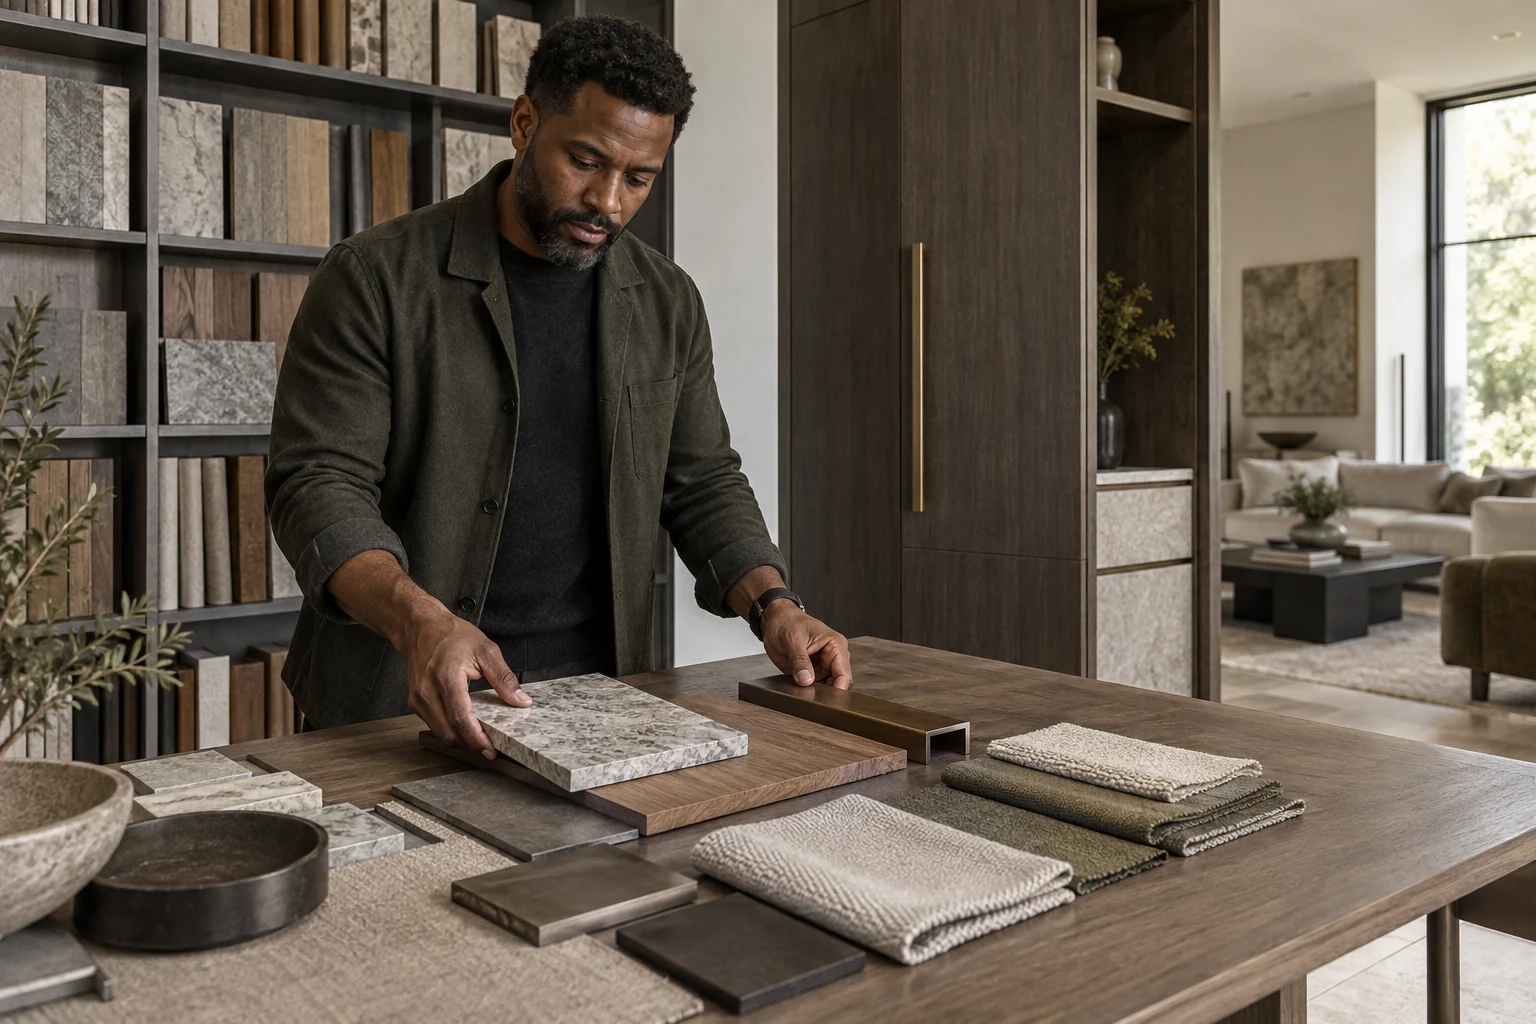
Starveil helps interior designers carry one material language across cabinetry, interior doors, stone, flooring, bathroom systems, furniture and lighting. Visual references become finish schedules, buildable details, labeled samples and production approvals.
Palette control
Physical references across categories
Custom capability
Developed from drawings or renderings
Detail alignment
Joinery, stone, metal and lighting interfaces
Prototype route
Samples and first-offs before batches
On this pagePrioritiesWorkflowBest-fit routesDeliverablesEvidenceFAQ
Decision Priorities
What Must Be Clear Before a Reliable Proposal
Early clarity reduces hidden assumptions, unpriced interfaces and late approval changes.
Finish translation
Convert mood boards into measurable color, sheen, grain, texture and edge requirements.
Cross-category matching
Coordinate timber, paint, stone, metal, glass, textile and lighting tone.
Buildable customization
Turn renderings into dimensions, construction, hardware and service interfaces.
Approval traceability
Keep each sample and comment tied to the right room, item and revision.
Working Model
From Project Brief to Controlled Delivery
One documented sequence connects design intent, commercial scope, technical approval, production and handoff.
- 01
Share the design narrative
Renderings, palettes, reference products and room priorities establish intent.
- 02
Build the finish schedule
Materials and acceptable variation are defined by category.
- 03
Develop custom items
Cabinetry, doors and furniture are resolved through drawings and material samples.
- 04
Review prototypes
Critical details or repeated items use corner samples, first-offs or mock-ups.
- 05
Protect the approved palette
Production and QC compare against labeled control samples.
Best-Fit Routes
Start with the Page Closest to Your Decision
Use these focused routes before opening deeper product parameters.
Interior Fit-Out Package
Coordinate fixed and movable interior systems under one palette.
Project Furniture
Translate FF&E schedules and references into buildable furniture.
Responsibility by Gate
Deliverables and Approval Boundaries
Every gate identifies what Starveil prepares and what the appointed project team must confirm.
| Project gate | Starveil deliverable | Client / project-team action |
|---|---|---|
| Concept | Material feasibility notes and category shortlist | Designer confirms visual direction |
| Design development | Finish schedule, elevations and interface questions | Designer closes palette and details |
| Pre-Production | Samples, shop drawings and prototype comments | Named approver signs release set |
| Production | Control samples, inspection criteria and coded packing | Site team protects installation conditions |
The interior designer retains design authorship and approval of appearance. Starveil translates the agreed intent into product and manufacturing information, while the builder retains site execution and local compliance responsibility.
Verified Completed Work
Relevant Project Evidence
These links use confirmed project facts and supplied photography. Role and market relevance does not imply that every system shown was supplied on every case.
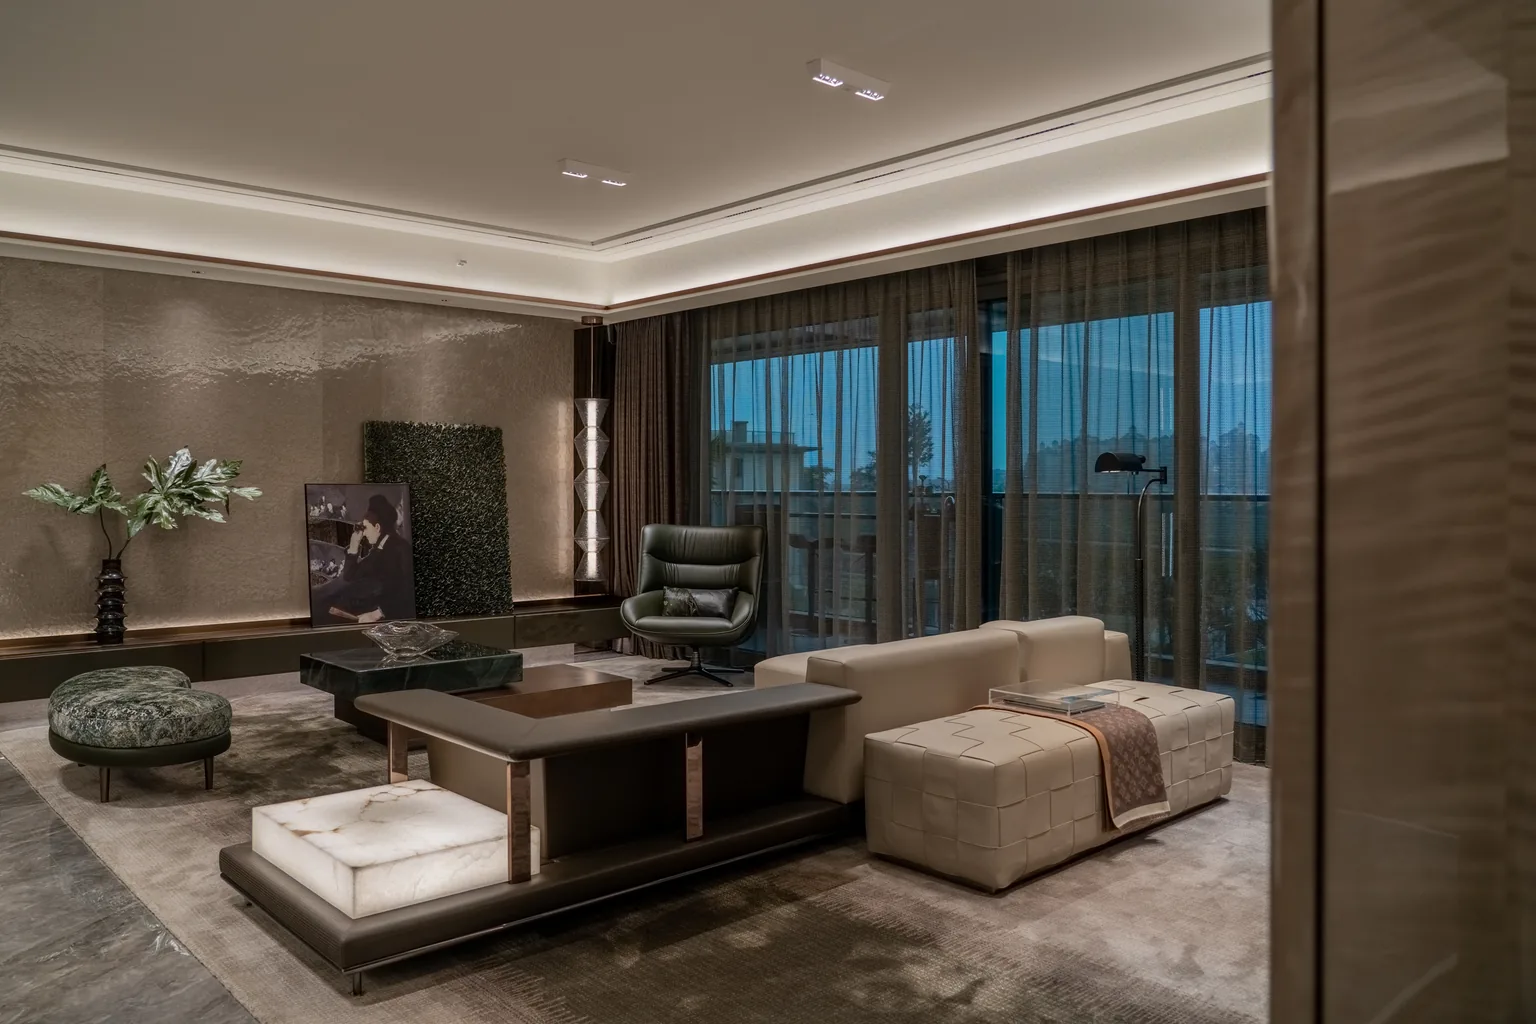
Residential · 2024
Kuala Lumpur High-End Apartment
Stone, black metal, dark timber, lighting, custom storage and furniture coordinated as one complete residential material language.
- ContextKuala Lumpur, Malaysia · Residential interior turnkey
- ScaleApprox. 160 m² floor area
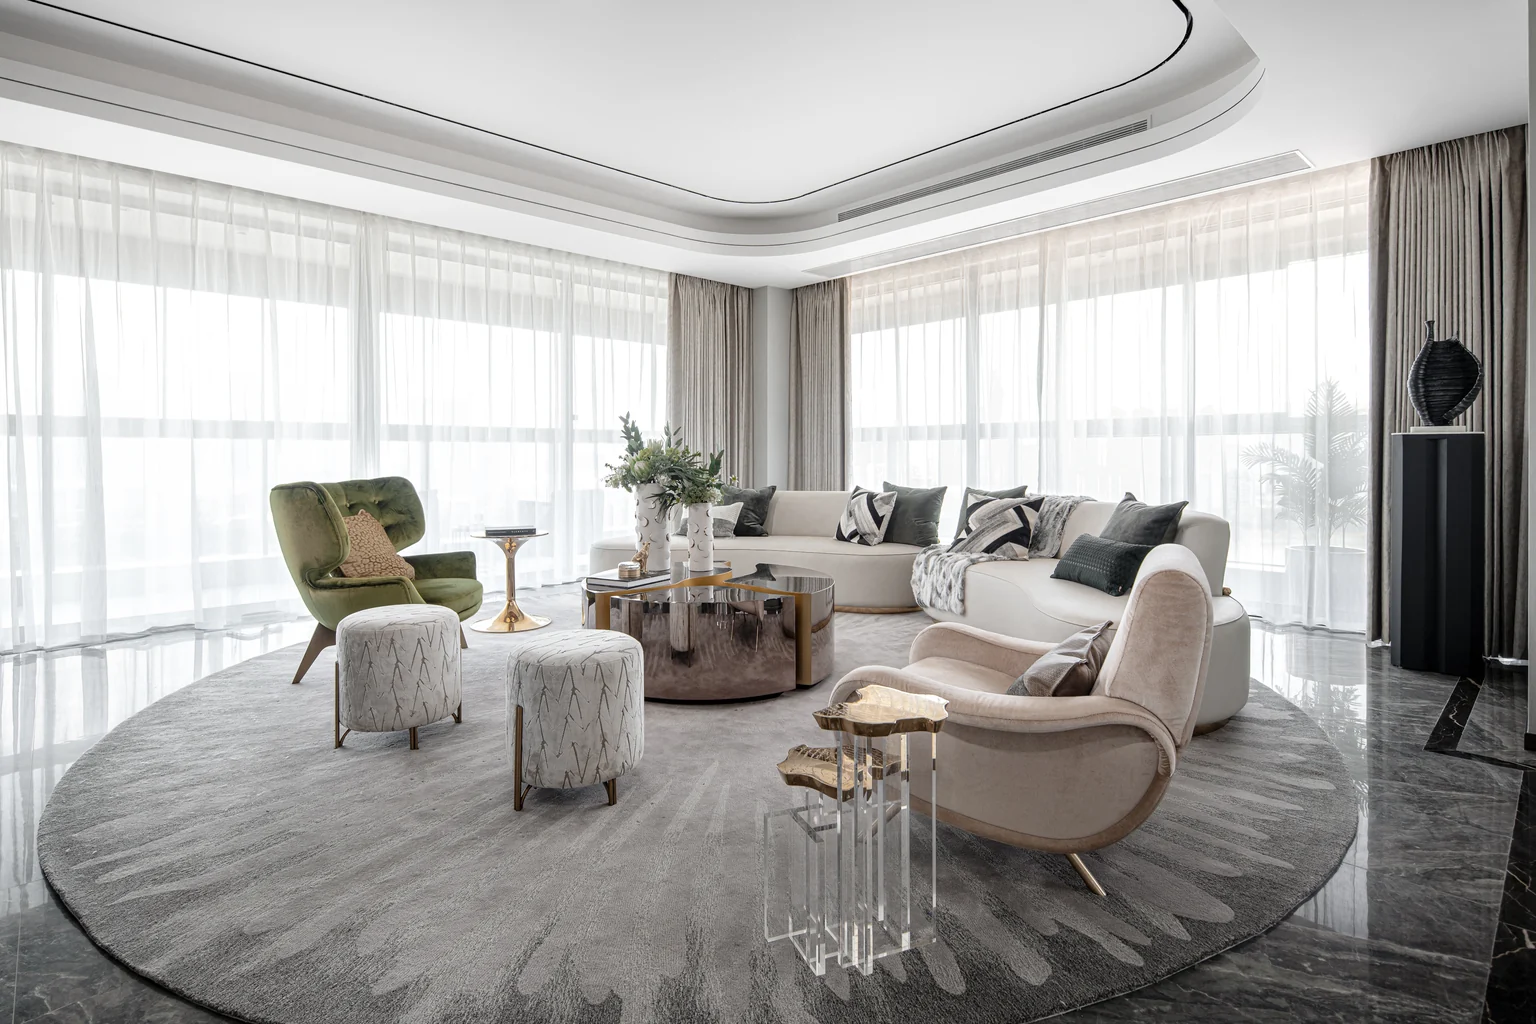
Residential · Completed
United States Private Residence
Joinery, flooring, stone, furniture and decorative systems specified and delivered as one whole-house package alongside the owner’s design team.
- ContextUnited States · Turnkey residential interior
- ScaleApprox. 400 m² floor area
Frequently Asked Questions
Interior Designers Questions
Can Starveil manufacture from a rendering?+
Yes. Renderings establish intent, but dimensions, construction, materials, hardware, interfaces and finish samples must be approved before production.
How are colors matched?+
Color references are converted into labeled physical samples. Natural materials retain stated variation boundaries rather than being promised as visually identical.
Can fixed joinery and movable furniture share finishes?+
Yes. Veneer, paint, metal and textile references can be coordinated across both scopes while their construction and installation responsibilities remain separate.
Do you supply lighting with interior packages?+
Architectural and decorative lighting can be coordinated through vetted partners. Exact model, electrical data, dimming, driver, certification and source are verified before release.
How do you prevent sample drift?+
Approved control samples, batch records, first-off checks and finish inspection criteria remain linked to the production package.
Start with the Project Facts
Share the Location, Stage, Drawings and Scope
We will identify the best-fit package, missing decision inputs and the evidence or approval route needed before quotation.