
Interior Fit-Out · In-House Manufacturing
Custom Interior Door Systems for Building Projects
For interior doors, choose the visible door family and opening method first. Then coordinate the leaf, frame, architrave, hardware, finish, seals and adjoining wall or floor conditions as one approved door set.
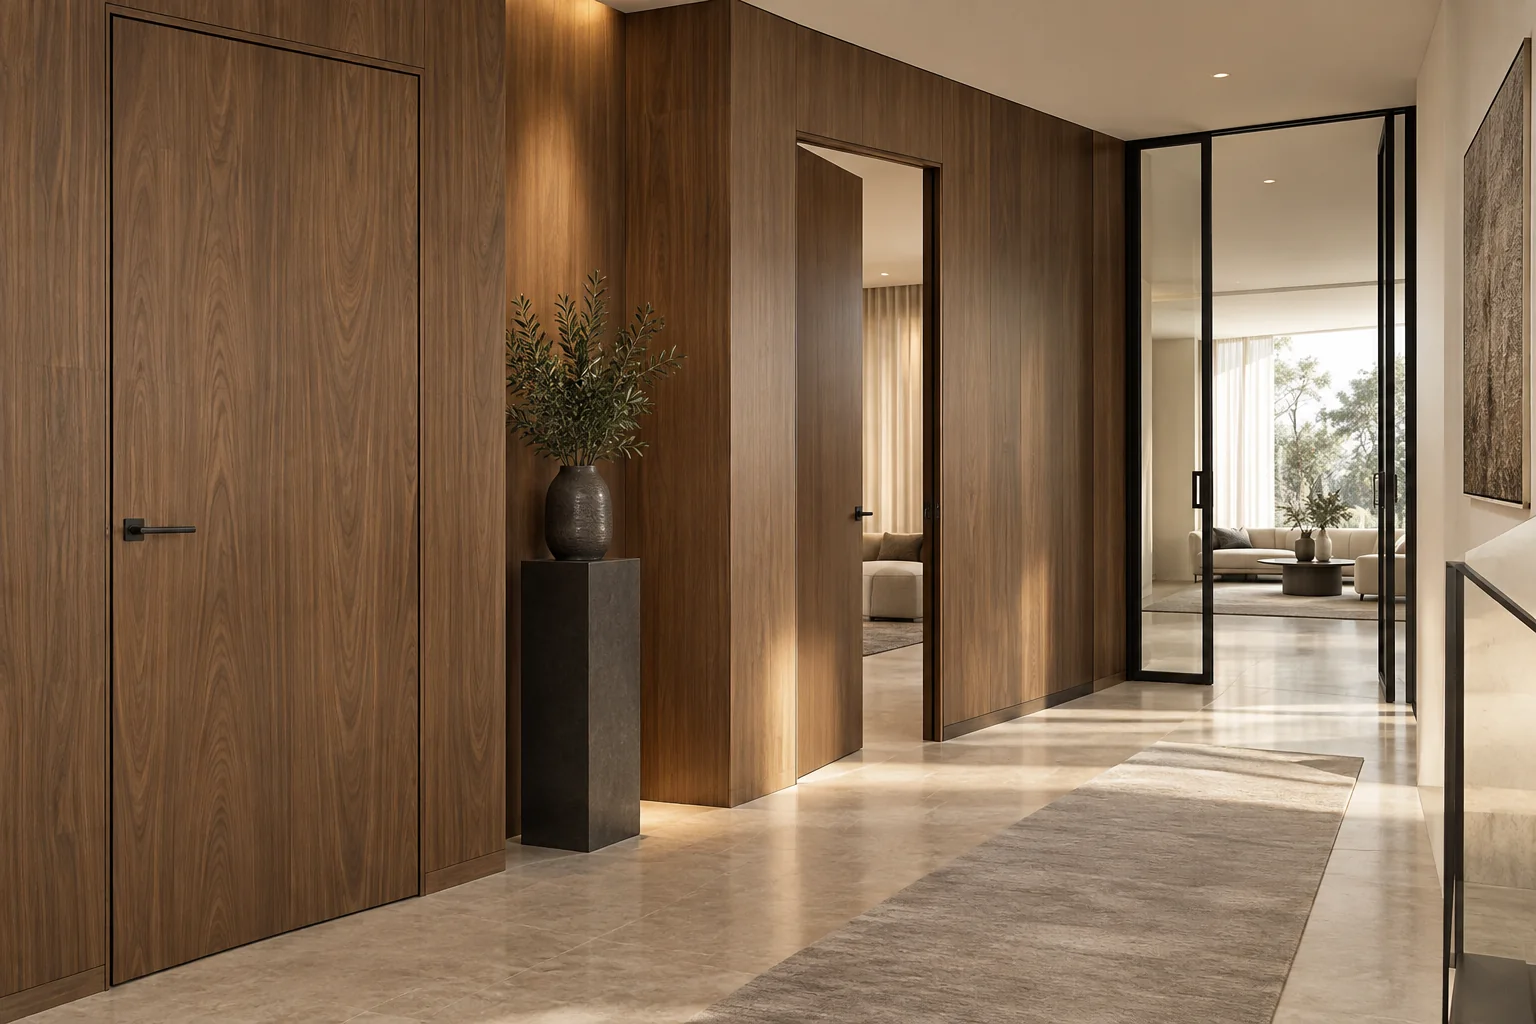
Starveil Solutions manufactures custom interior door systems in-house for villas, apartments, hotels and light-commercial projects. Select the door style and operation first, then verify the complete door set: leaf and core, frame, architrave or shadow gap, hardware, finish, opening direction, wall and floor interfaces, and any project-specific fire, acoustic, accessibility or access-control evidence.
In-house
Door leaves, frames, finishing and QC
Product-led
Six visible door families
Verified
Door schedules, samples and hardware sets
Coordinated
Walls, floors, joinery and access control
On this pageBrowse familiesConfigure the door setChoose by projectCustomization processDetailed parametersSupply & QCFAQ
Choose the Door Expression First
Interior Door Families
Start with the appearance and opening behavior the room needs. Construction, dimensions, hardware and performance remain configuration-specific and are confirmed through the door schedule and approved submittals.
Flush & SlabPanel & ShakerSliding & PocketGlass & AluminumPivot & OversizedPerformance Sets
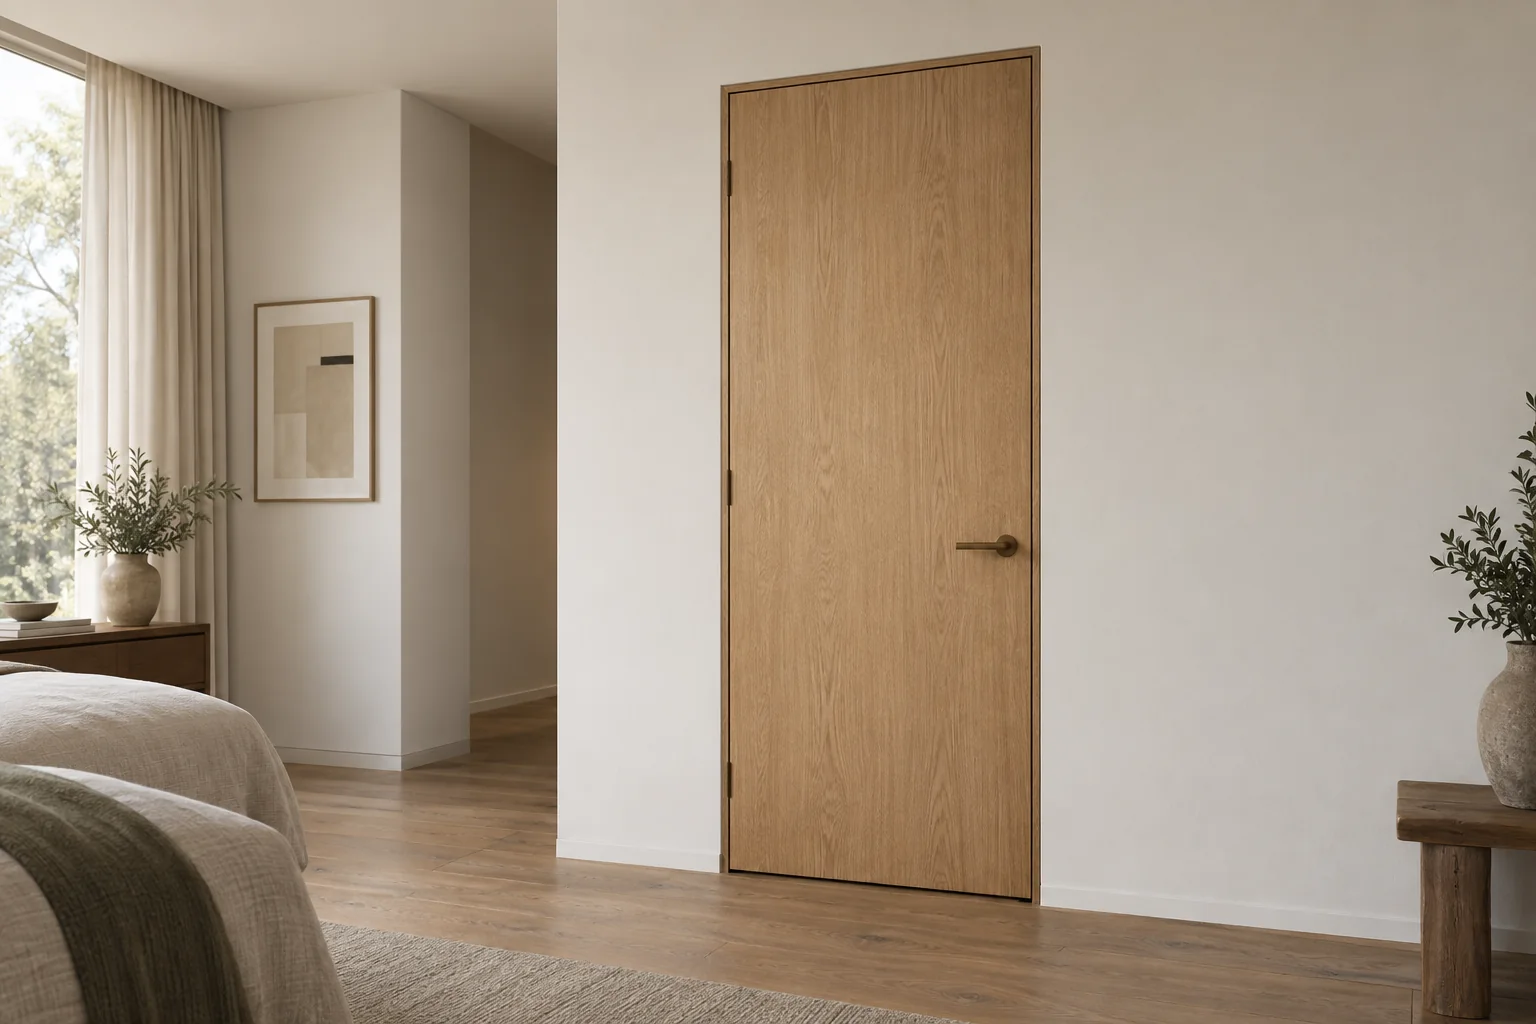
Clean Architectural Lines
Flush & Slab Swing Doors
Plain or veneered swing doors can sit within a conventional frame or align with wall paneling for a quiet, contemporary elevation.
- Best forModern rooms and corridors
- FacesVeneer, paint or laminate
- FrameVisible, minimal or concealed
Confirm: handing, leaf size, core, frame section, wall build-up, clearances and hardware preparation.

Profiled Residential Character
Panel & Shaker Doors
Painted or timber-faced panel doors introduce proportion and depth for transitional, classic and hospitality interiors without relying on ornate detailing.
- ProfilesShaker, recessed or raised
- FacesPainted or timber finish
- Best forHomes, suites and corridors
Confirm: panel profile, stile and rail proportions, finish sample, frame detail and hardware family.
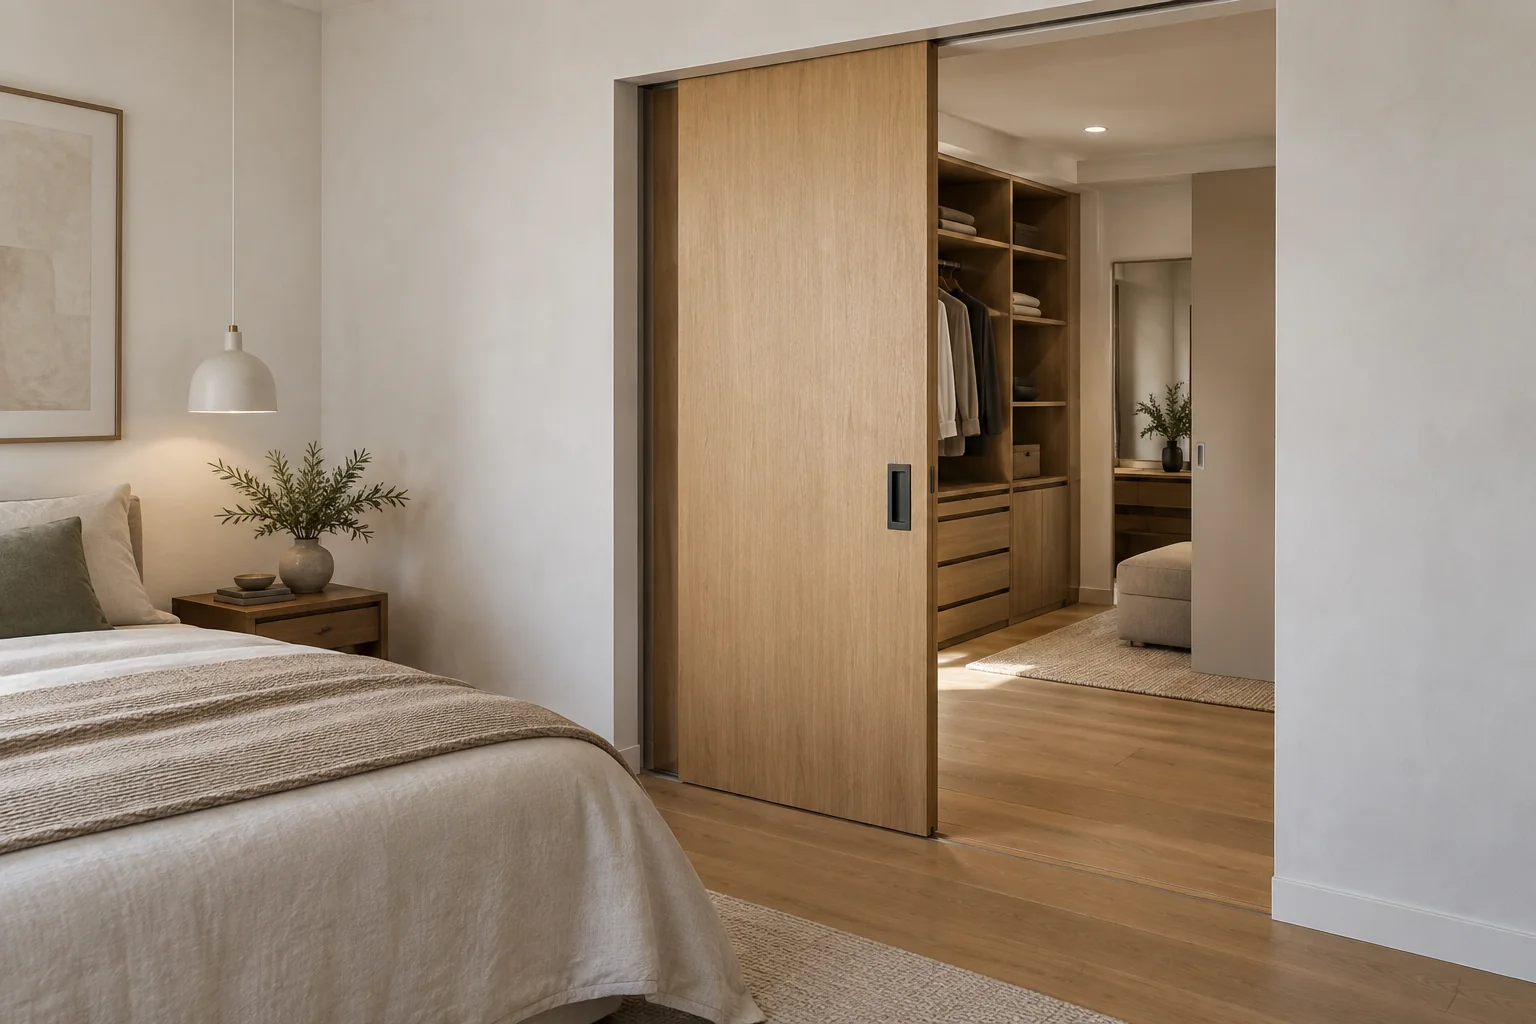
Space-Saving Operation
Sliding & Pocket Doors
Surface-sliding, top-hung or pocket configurations reduce swing conflicts and connect bedrooms, dressing rooms, bathrooms and compact living zones.
- OperationSurface, top-hung or pocket
- Best forCompact circulation
- OptionsSingle, paired or telescopic
Confirm: pocket depth, track support, access panel, floor guide, overlap, pull hardware and soft-close route.
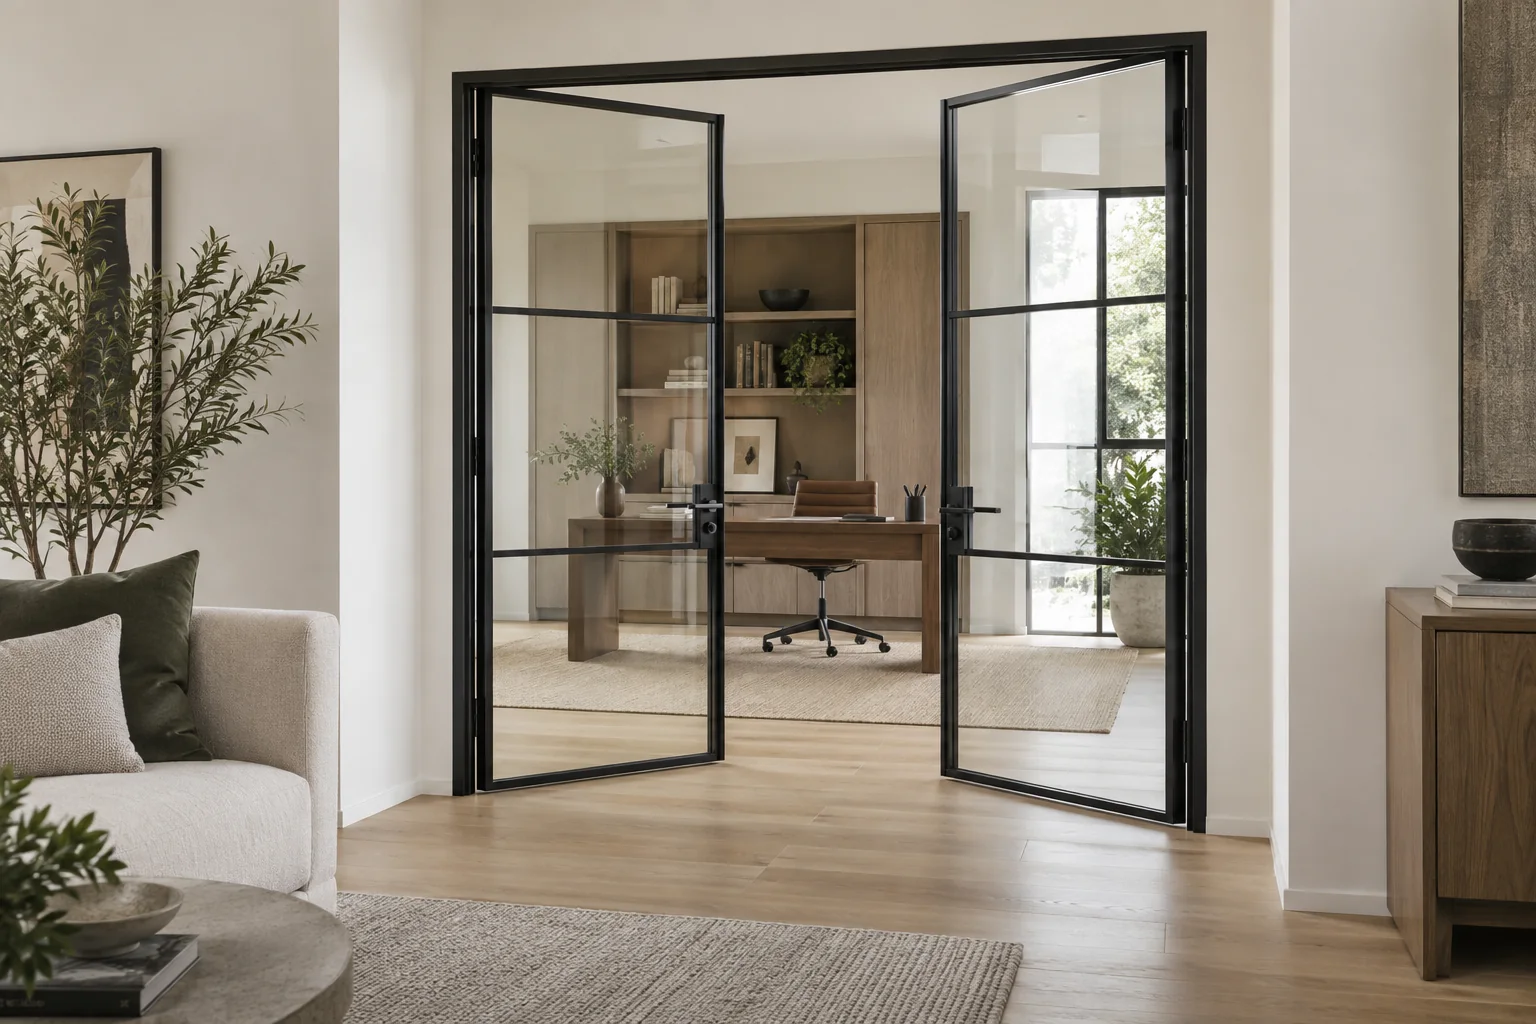
Light and Visual Connection
Glass & Aluminum-Framed Doors
Slim framed glass swing or sliding doors share daylight between rooms while defining offices, kitchens, studies and internal circulation.
- OperationSwing or sliding
- GlassClear, fluted or privacy
- Best forLiving, office and hospitality
Confirm: safety-glass basis, glass make-up, frame finish, lock or latch, manifestation need and adjacent partition support.
Feature Openings
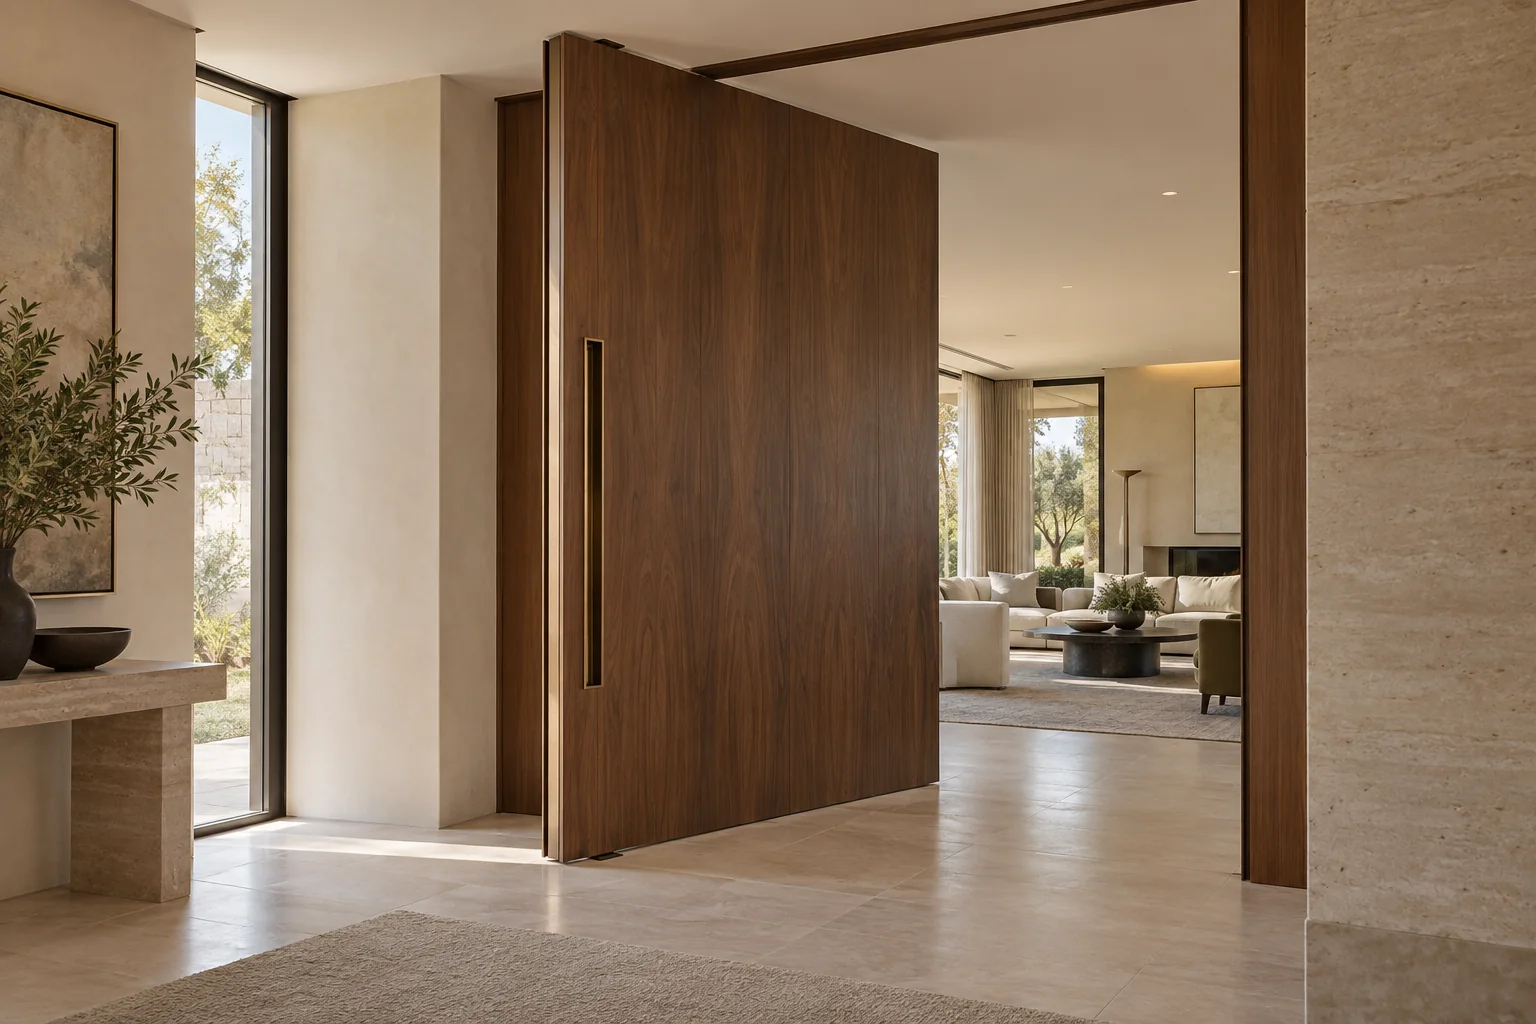
Pivot & Oversized Interior Doors
Extra-tall and wide feature doors create a strong transition between foyers, galleries, living rooms and premium public interiors.
- OperationOffset pivot
- ExpressionTall or wide-format leaf
- Best forVillas and feature spaces
Confirm: leaf weight, pivot location, floor and head structure, closer, clear opening, pull and service access.

Assembly-Level Verification
Performance & Hotel Entry Door Sets
Guestroom, corridor and controlled-access doors can coordinate acoustic, fire, smoke, durability and security requirements through a documented complete assembly.
- Typical useHotels and common areas
- HardwareCloser, lock, seals and access
- EvidenceExact assembly only
Confirm: required classification, tested assembly, wall type, frame and seal details, closer, lockset, threshold and authority acceptance.
All product-family images on this page are AI capability visualizations, not completed-project claims or fixed catalog models. Final door sets follow the approved schedule, drawings, samples, hardware and project-specific evidence.
Configure the Door Set
Four Decisions Shape Every Interior Door
A door is not only a decorative leaf. Its opening, frame, hardware, interfaces and required performance must be coordinated together before a reliable quotation can be released.

01 · Room
Location & Use
Separate bedrooms, bathrooms, living zones, guestroom entries, service areas and offices because privacy, moisture, traffic and operation differ.
- InputsRoom schedule and user flow
- OutputDoor-type allocation
02 · Opening
Operation & Circulation
Select swing, pocket, surface sliding, glass or pivot operation around clear opening, furniture, access and escape paths.
- InputsPlans, handing and clearances
- OutputOpening and frame basis
03 · Appearance
Leaf, Frame & Hardware
Coordinate veneer, paint, panel rhythm, glazing, architraves, shadow gaps, handles and hinges with the wider interior palette.
- InputsElevations and finish board
- OutputDoor-set sample schedule
04 · Duty
Performance & Interfaces
Confirm core, seals, wall support, floor junction, acoustics, fire, accessibility or access control only where the project requires them.
- InputsSpecification and wall types
- OutputEvidence and interface register
Choose by Project Need
Match the Door Schedule to Project Type
The same door style can require a different core, hardware, evidence, sample and delivery route depending on repetition, traffic and operator needs.
01 · Bespoke Residential
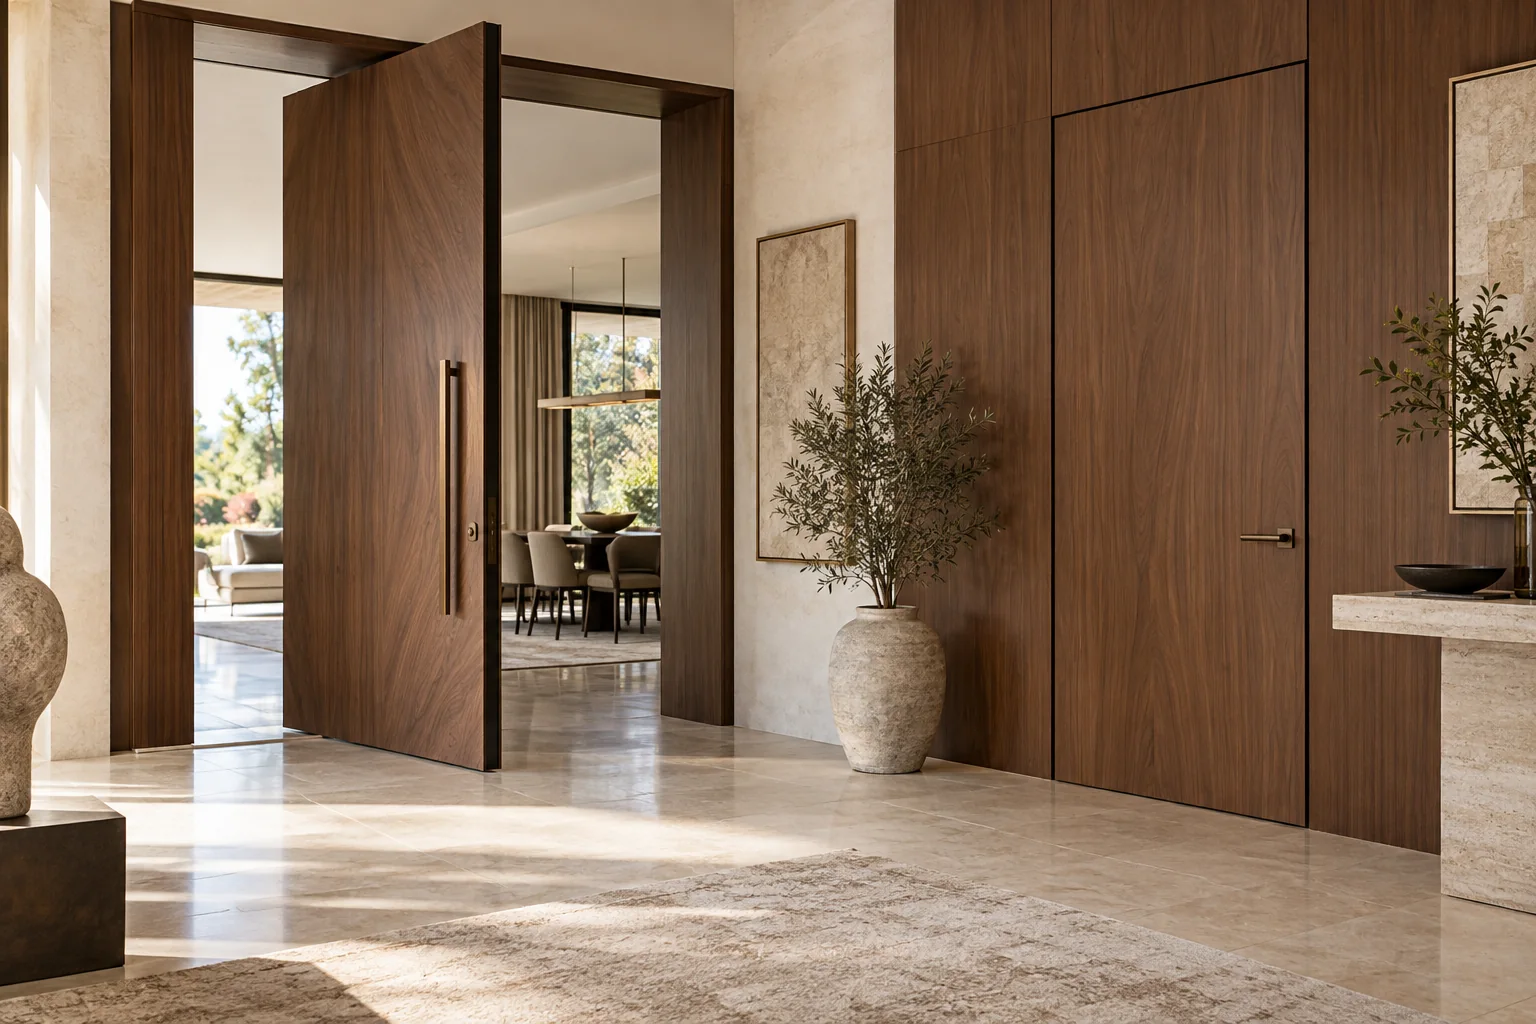
Luxury Villas
Flush, panel, glass and feature pivot doors can share veneers, wall alignments and hardware finishes across a room-by-room interior package.
- PriorityDesign continuity and detail
- RouteElevation and finish approval

02 · Repeated Units
Apartments & Townhouses
Controlled door types, handing, frames and hardware sets support consistent units, efficient production and unit-coded delivery.
- PriorityRepeatability and cost control
- RouteTypical-unit door schedule
03 · Hospitality
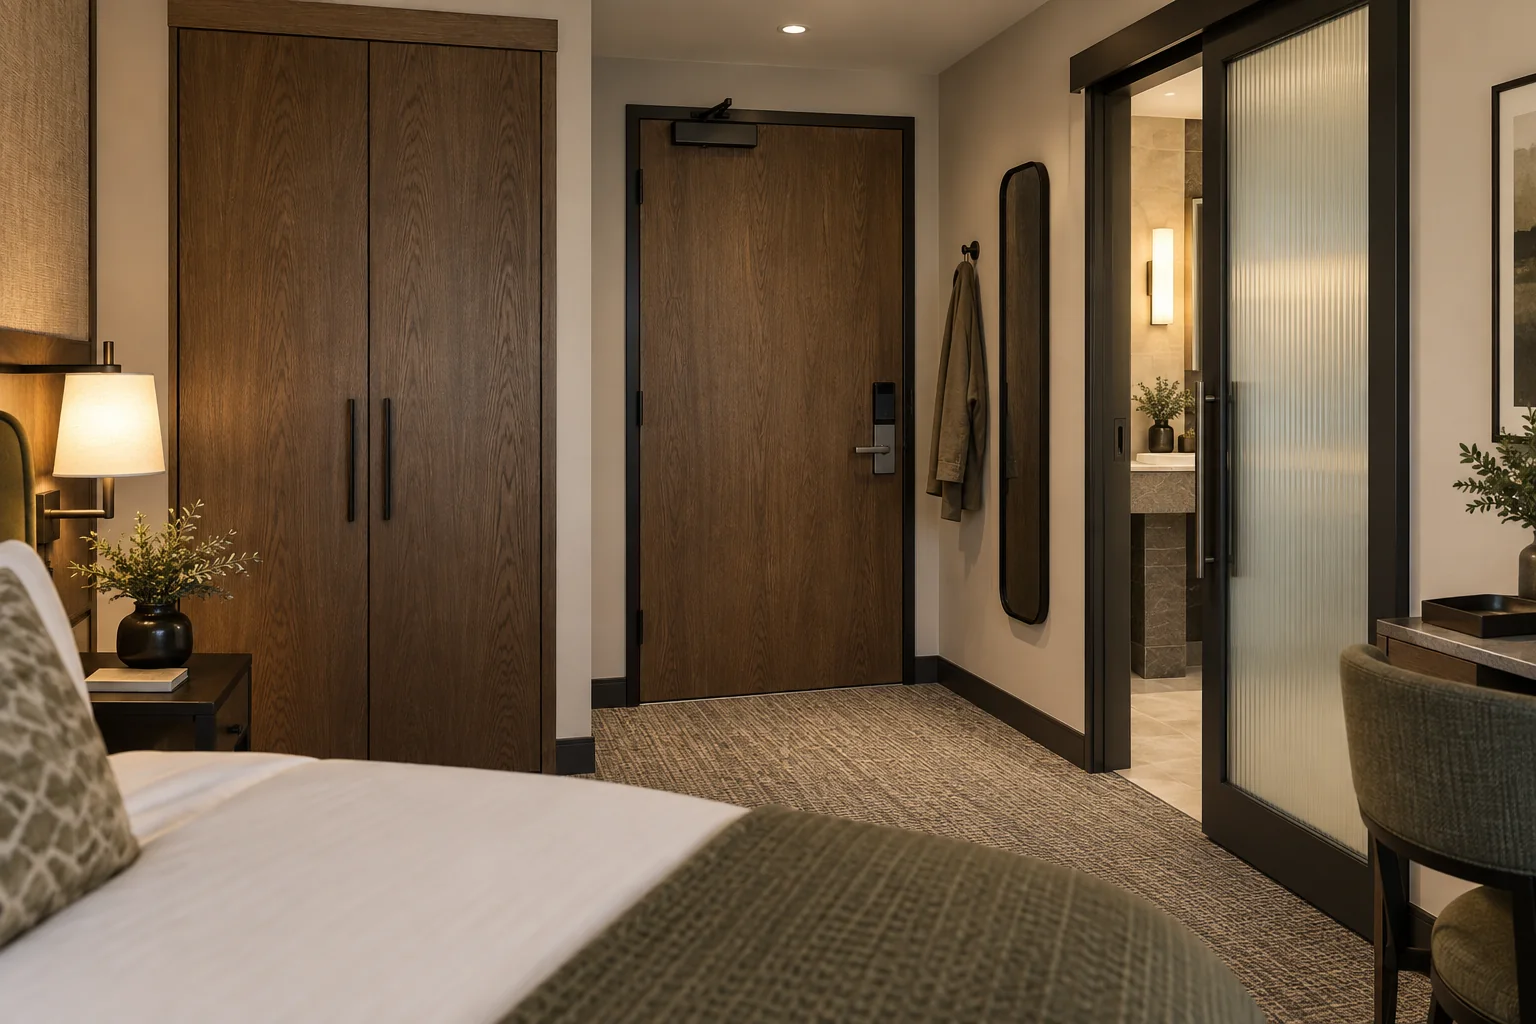
Boutique Hotels
Guestroom entries, wardrobes and bathroom doors are coordinated around guest privacy, housekeeping, access control and mock-up-room approval.
- PriorityGuest experience and operations
- RouteMock-up room then batches
04 · Higher Traffic
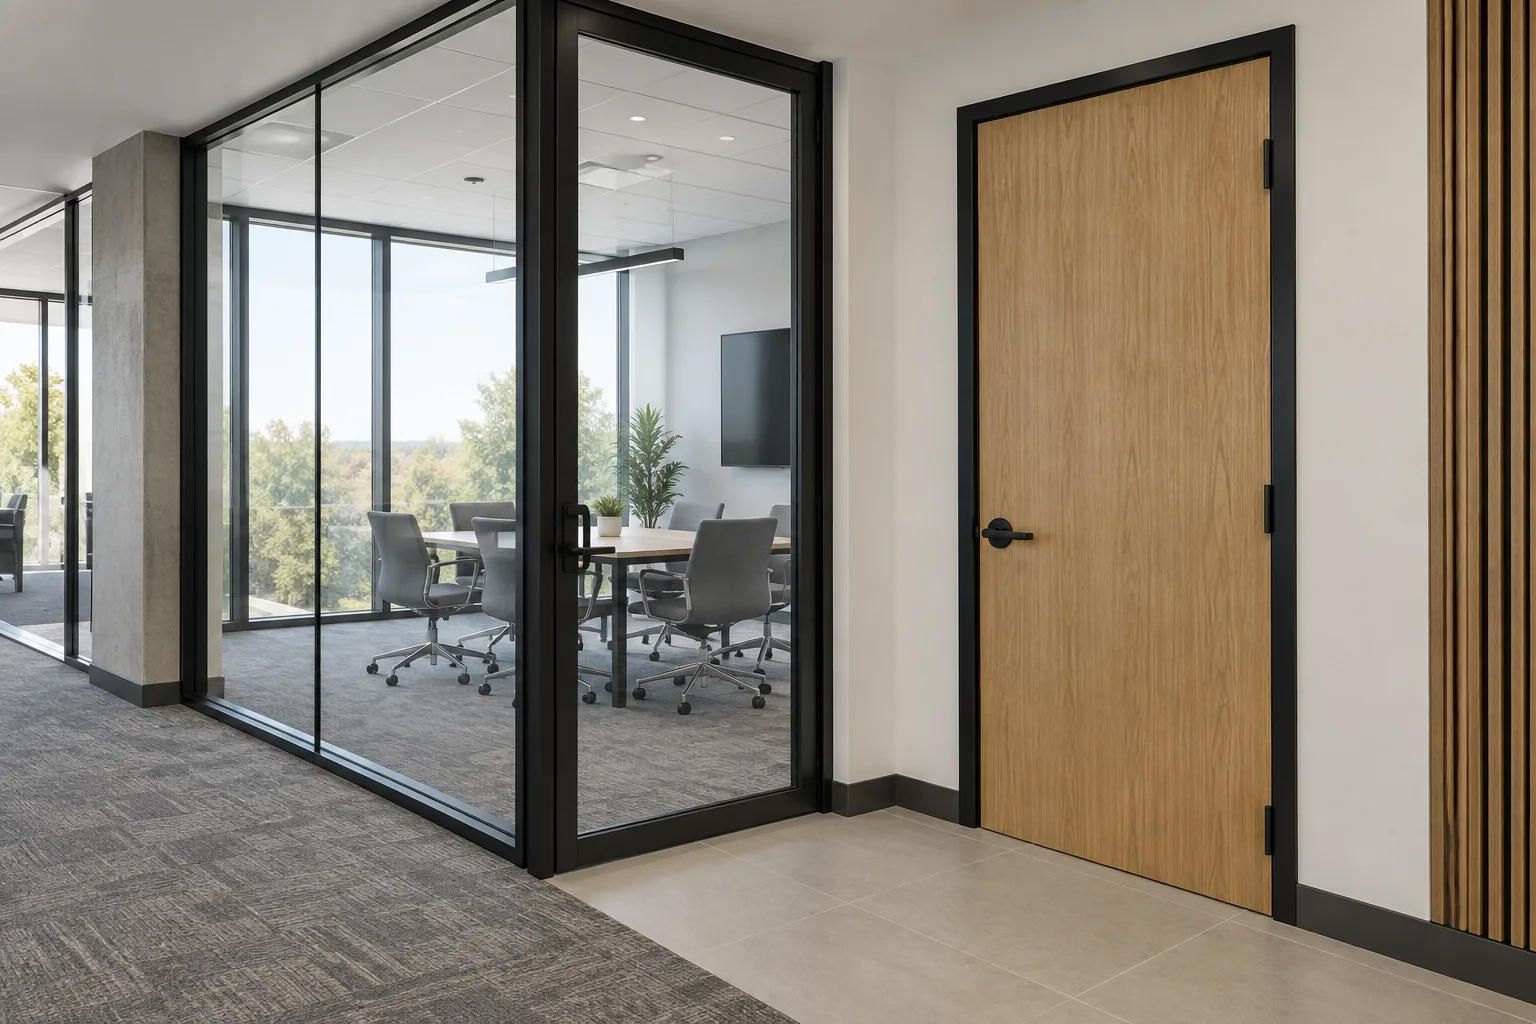
Light Commercial
Glass meeting-room doors and durable solid door sets require clear hardware, accessibility, partition and destination-code coordination.
- PriorityDuty and interface evidence
- RouteOpening-by-opening submittal
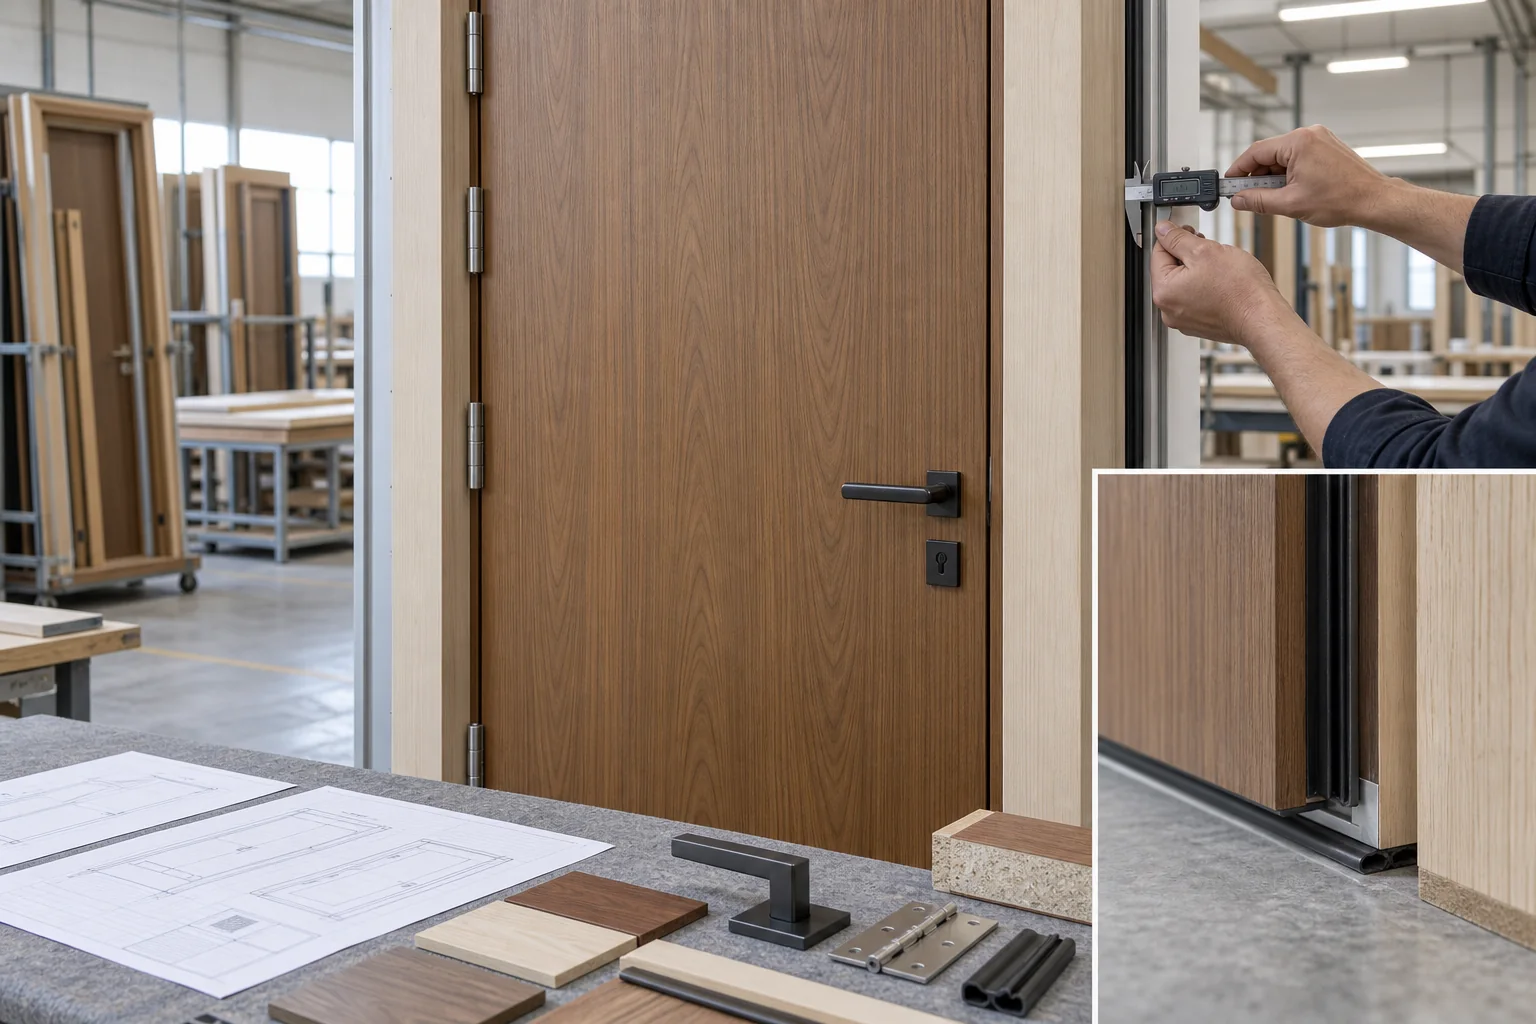
Custom From Design Intent
From Door Schedule or Rendering to Complete Door Set
A rendering defines proportion and finish intent, while a door schedule defines identity. We combine both into coordinated leaf, frame, hardware, seal and interface information before in-house production.
01 · Your input
Plans, elevations, door schedule, wall types, finishes and performance brief
02 · Our translation
Door-type matrix, coordinated details, hardware schedule, samples and evidence register
03 · Release gate
Approved drawings, finish standard, ironmongery, exact assembly evidence and quantities
- 01
Map Every Opening
Assign a door ID, room, size, handing, wall type, opening method and required duty before selecting a model.
- 02
Develop the Door Set
Coordinate leaf, core, frame, architrave or shadow gap, glass, seals, threshold and hardware preparation.
- 03
Approve Appearance & Evidence
Review finish samples, hardware, a corner sample or full-size mock-up, and exact test evidence where specified.
- 04
Manufacture & Inspect
Produce against the approved schedule and inspect dimensions, squareness, finish, machining, hardware fit and set completeness.
- 05
Code, Pack & Release
Label leaves, frames, architraves and hardware by door ID, room, unit or floor for sequenced installation.
After a Family Is Shortlisted
Basic Choices First; Detailed Parameters When Needed
Early selection only needs the visible family and basic opening logic. Once a family is shortlisted, use the expandable matrix to close the complete door-set information without turning the page into an undifferentiated data sheet.
Detailed technical frameworkInterior Door Family Parameter MatrixCompare leaf and frame construction, appearance, hardware, interfaces and evidence across six families.View 6-family matrix
Configuration-Level Specification
Interior Door Specification Framework
Values and available constructions depend on door size, wall type, hardware, finish, use and destination. The project schedule and approved submittal remain the controlling documents.
Verification statusFramework published · values configuration- and project-verified
Opening IdentityDoor ID, room, size, handing and operation
Leaf & FrameCore, faces, edges, frame and architrave
Finish & HardwareSample, hinges, handle, lock, closer and accessories
Performance & EvidenceAcoustic, fire, smoke, accessibility and test basis where required
Scroll horizontally to compare all specification groups.
| Door Family | Leaf & Frame | Appearance & Hardware | Interface & Installation | Performance & Evidence |
|---|---|---|---|---|
| Flush & Slab | Core, faces, lippings, frame and architrave/shadow gap | Veneer/paint/laminate, lever, hinge visibility | Wall build-up, handing, undercut and floor junction | Duty, dimensional stability, emissions or acoustic evidence if specified |
| Panel & Shaker | Stile/rail or routed construction, panel profile and frame | Paint/timber sample, panel rhythm and ironmongery | Architrave, skirting junction, handing and clear opening | Moisture, duty and finish-system evidence where relevant |
| Sliding & Pocket | Leaf construction, pocket/track support and guide | Face finish, pull, soft-close and track concealment | Pocket depth, service access, overlap and floor guide | Load, cycle, acoustic/privacy expectation and hardware data |
| Glass & Aluminum | Frame profile, glass make-up, beads and gaskets | Frame finish, glass type, handle, lock or latch | Partition support, floor/head track and manifestation | Safety glass, impact, acoustic or accessibility evidence as specified |
| Pivot & Oversized | Leaf build-up, reinforcement, frame and pivot location | Veneer/paint, long pull and closer visibility | Head/floor support, clear opening, floor box and maintenance access | Leaf weight, hardware limits and project-specific engineering |
| Performance & Hotel Sets | Exact tested leaf, frame, seals, glazing and threshold assembly | Durable finish, closer, lockset, viewer and access control | Wall type, fixing, floor finish, power and commissioning | Exact fire/acoustic/smoke/accessibility reports and authority acceptance |
Fire, smoke, acoustic and accessibility classifications apply only to the exact complete assembly and test basis. Never transfer a rating from one leaf, frame, seal, glass or hardware combination to another without supporting evidence.
Door performance belongs to the complete installed door set—not the visual style alone. Starveil manufactures interior doors in-house and records the proposed leaf, frame, hardware, finish and available evidence. Project authorities, specialist consultants and installers retain their stated approval and installation responsibilities.
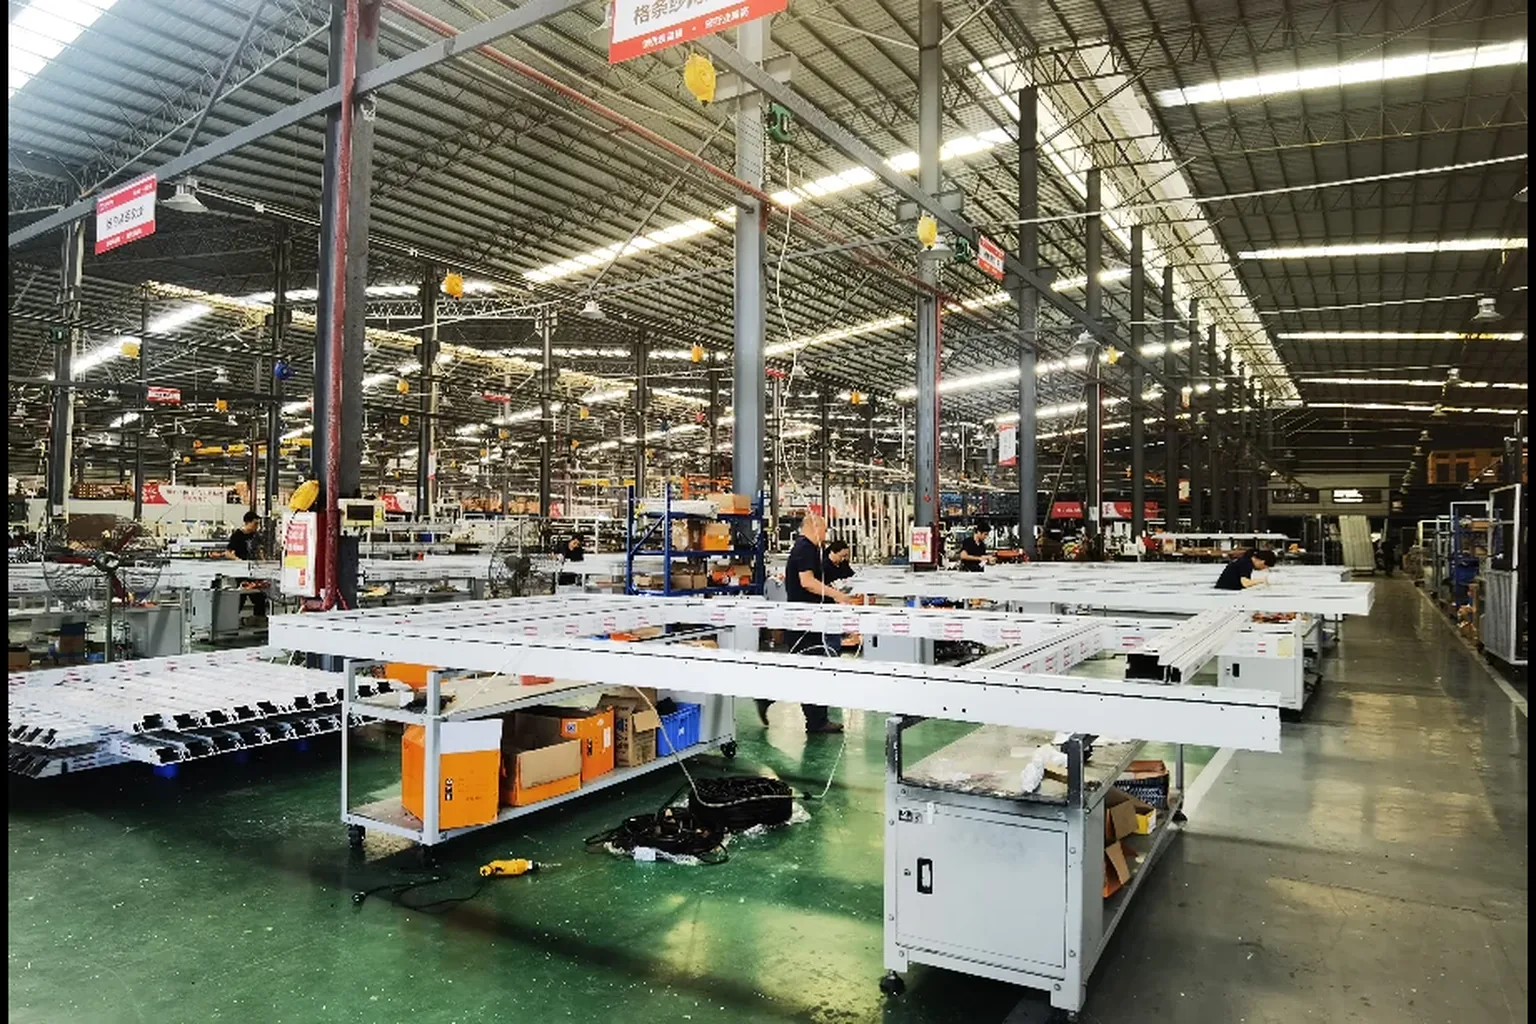
Supply, Verification & QC
Manufacture Against One Approved Door Schedule
In-house production is controlled by door ID rather than by appearance alone. Leaves, frames, architraves, glass, seals and hardware remain connected from drawing approval through inspection, packing and installation handover.
- Opening-by-opening door schedule and revision control
- Approved leaf, frame, finish and hardware samples
- Exact assembly evidence register where performance is specified
- Dimensional, squareness, machining and finish inspection
- Hardware-set and accessory completeness check
- Door-ID, room-, unit- or floor-coded packing and release
Wardrobes & ClosetsCustom Built-In CabinetryFlooringInterior Fit-Out Package
Frequently Asked Questions
Custom Interior Door Questions
What interior door types can Starveil Solutions manufacture?+
Our in-house range includes flush and slab swing doors, panel and Shaker doors, sliding and pocket doors, glass and aluminum-framed doors, pivot or oversized feature doors, and project-specific performance or hotel entry door sets.
Are interior doors manufactured in-house?+
Yes. Starveil manufactures custom interior door leaves and frames in-house, coordinates finishes and hardware, and manages inspection and coded packing against the approved project door schedule.
Can an interior door be customized from a rendering or reference image?+
Yes. A rendering can establish the design intent. Production begins after the opening size, handing, wall type, leaf and frame construction, finish, hardware, clearances and required performance evidence are confirmed in drawings and schedules.
What information should be included in a door schedule?+
Each opening should have a door ID, location, rough opening or structural opening, finished leaf size, handing, wall thickness, frame and architrave detail, finish, hardware set, threshold or undercut, and any fire, acoustic, accessibility or access-control requirement.
Can every interior door be supplied as fire-rated or acoustic?+
No. Ratings depend on the exact complete assembly, including the leaf, frame, seals, glazing, hardware, wall type and installation method. We verify available evidence against the selected configuration and project requirement before release.
Do you supply door leaves only or complete door sets?+
Project scope may cover a complete coordinated set—leaf, frame, architraves or trims, hinges, locks, handles, seals, closers and relevant accessories. The quotation clearly identifies inclusions, exclusions and installation responsibility.
How are doors coordinated with flooring, walls and joinery?+
Shop drawings resolve wall thickness, reveals, skirtings, shadow gaps, floor transitions, undercuts, pocket framing and adjacent cabinetry before manufacture. Door IDs and room codes keep the interfaces aligned during delivery.
Are the images on this page exact purchasable models?+
No. They are labeled AI capability visualizations that communicate door families and project use. Final appearance, dimensions, construction, hardware and evidence follow the approved project schedule and submittals.
Start with the Door Schedule
Send Plans, Door Types and Finish References
We will group the openings into practical door families, identify missing interface or performance inputs and prepare the basis for drawings, samples and a coordinated proposal.
Request Interior Door ProposalUpload Plans / BOQ
Helpful inputs: plans, elevations, door schedule, wall types and thicknesses, rough openings, handing, finish board, hardware brief, required ratings, destination and programme.