
Planning Guide · 02
Apartment Building Material Checklist
Use this apartment material checklist to make sure no system is forgotten when you are planning the package.
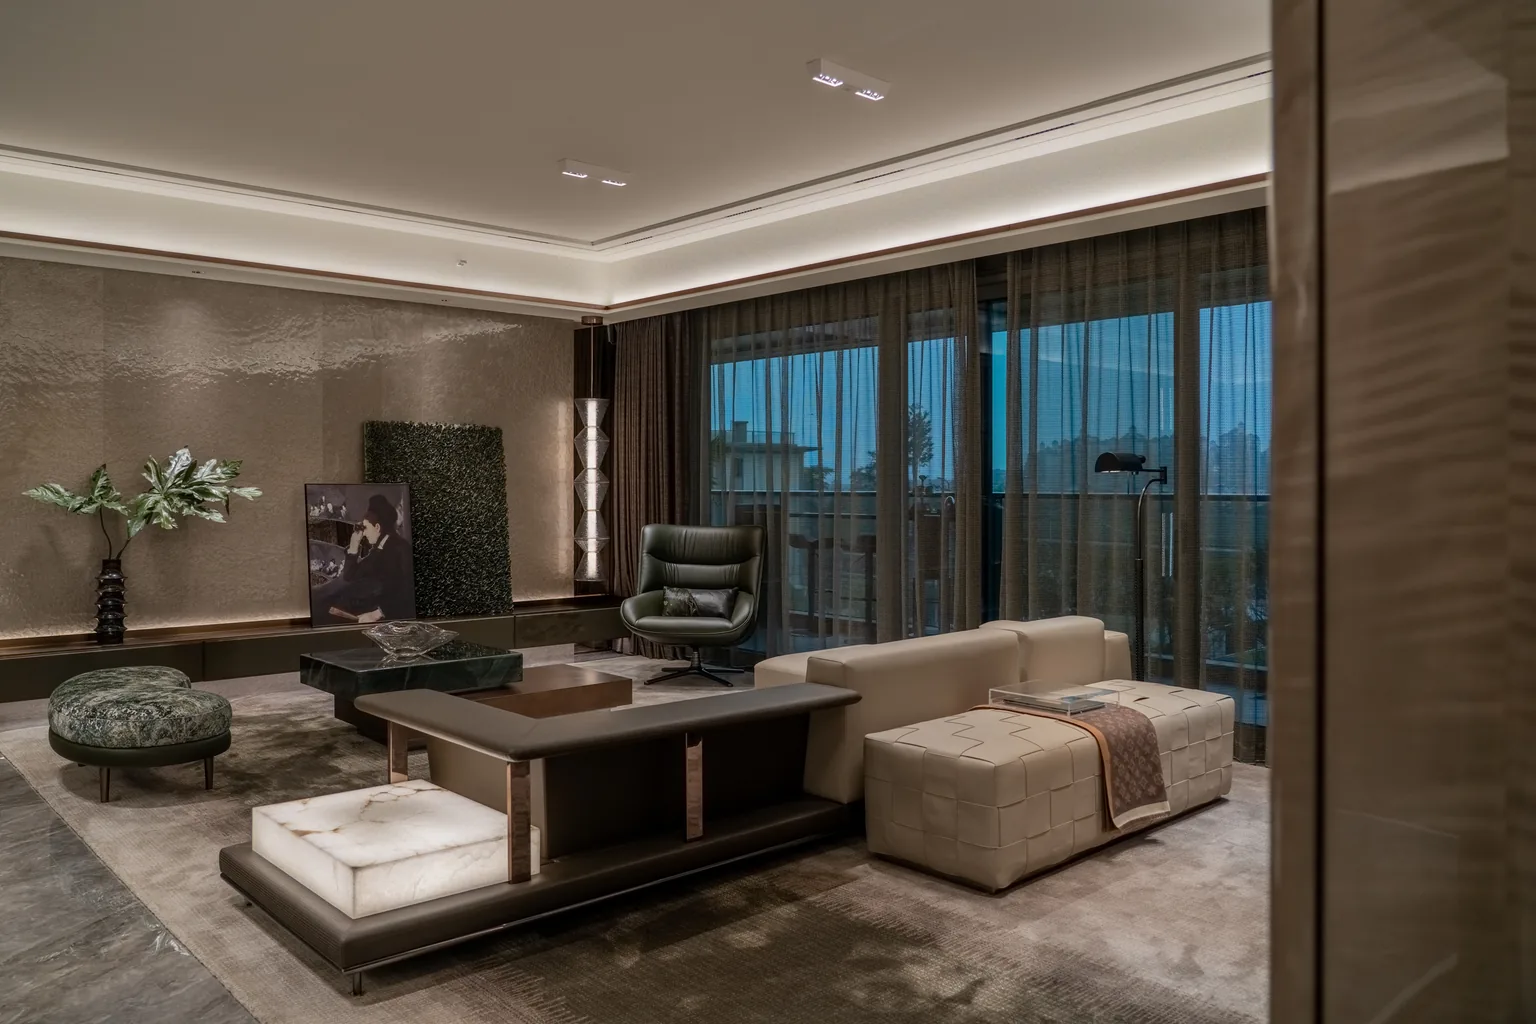
An apartment material scope can be organised into three buckets: unit systems, common areas and the building envelope. Unit systems repeat per unit type and include windows, doors, kitchens, wardrobes, bathrooms, flooring and fixtures. Common areas cover corridors, lobbies, stair cores and back-of-house finishes with higher durability and code requirements. The envelope includes windows, balcony doors, façade elements and any exterior doors. Document each bucket with schedules, finish schedules and interface details.
Unit Systems
What Goes Inside Each Apartment
These systems repeat by unit type and account for the largest share of material quantity.
Windows & balcony doors
Sliding, casement, awning and fixed windows; sliding and folding balcony doors. Confirm operation, glazing and hardware per type.
Interior doors
Bedroom, bathroom, wardrobe and utility doors with frames, architraves and hardware sets.
Kitchen
Base and wall cabinets, island, countertop, splashback, sink, tap and appliance interfaces.
Wardrobes
Built-in wardrobes, walk-in closets, linen cupboards and internal fitments.
Bathroom
Vanity, mirror cabinet, shower enclosure, tiling, stone, fixtures and accessories.
Flooring & wall finishes
Timber, tile, stone or carpet flooring; wall panels, skirting and trims.
Common Areas
Corridors, Lobbies and Service Spaces
These areas set the first impression and carry higher durability and code requirements.
Floor & wall finishes
Hard-wearing flooring, wall panels and protective corner guards in circulation spaces.
Ceilings & lighting
Ceiling finishes, coves, downlights and emergency lighting integration.
Doors & hardware
Fire-rated doors, access panels and meter cupboard doors with approved hardware.
Handrails & balustrades
Stair and corridor balustrades meeting local code and accessibility requirements.
Signage & wayfinding
Unit numbers, floor directories and statutory signage integrated with finishes.
Back of house
Service areas, storage rooms, plant rooms and riser doors with appropriate finishes.
Envelope
Building Envelope for Apartments
The envelope must perform thermally, acoustically and structurally across many units.
Windows & doors
Unit windows, balcony doors, entrance doors and any feature glazing.
Façade
Curtain wall, cladding panels, flashings and expansion joints.
Railings & balustrades
Balcony, terrace and roof railings with code-compliant heights and loads.
Performance requirements
Wind load, thermal transmittance, acoustic rating and impact resistance confirmed per project.
Documentation
Paperwork That Prevents Disputes
Clear documentation is what turns a checklist into a contract.
Schedules
Window and door schedules, unit-type matrices, kitchen and wardrobe schedules, and finish schedules.
Drawings
Architectural plans, elevations, reflected ceiling plans and structural openings.
Specifications
Performance requirements, material standards, hardware families and installation requirements.
Samples
Approved finish samples retained as production references.
Common Mistakes
Common Apartment Checklist Mistakes
Forgetting unit-type variations
Corner, penthouse and accessible units often need separate entries in every schedule.
Treating common areas as an afterthought
Lobbies and corridors define perceived quality and have strict code requirements.
Ignoring service penetrations
Risers, ducts and access panels are easy to miss but expensive to retrofit.
No retained samples
Without approved production references, finish disputes are hard to resolve.
About the Author
Starveil Solutions Engineering & Technical Team
This guide is written by the technical team responsible for specifying, coordinating and quality-controlling coordinated building-material packages on projects across the United States, Australia, the Middle East, Europe and Southeast Asia. More about our engineering support ›
Published 13 September 2026 · Part of the Project Planning Guides series
Planning an Apartment Material Scope?
Send us your plans and we will turn this checklist into a structured, phased material proposal.