
Custom Kitchen Cabinetry · Boutique Hospitality Focus
Custom Kitchen Cabinets for Boutique Hotels, Villas & Apartments
Guestroom kitchenettes, minibar pantries, suite kitchens and residential kitchens developed from plans, FF&E schedules or design renderings — then documented, sampled and manufactured for repeatable project delivery.
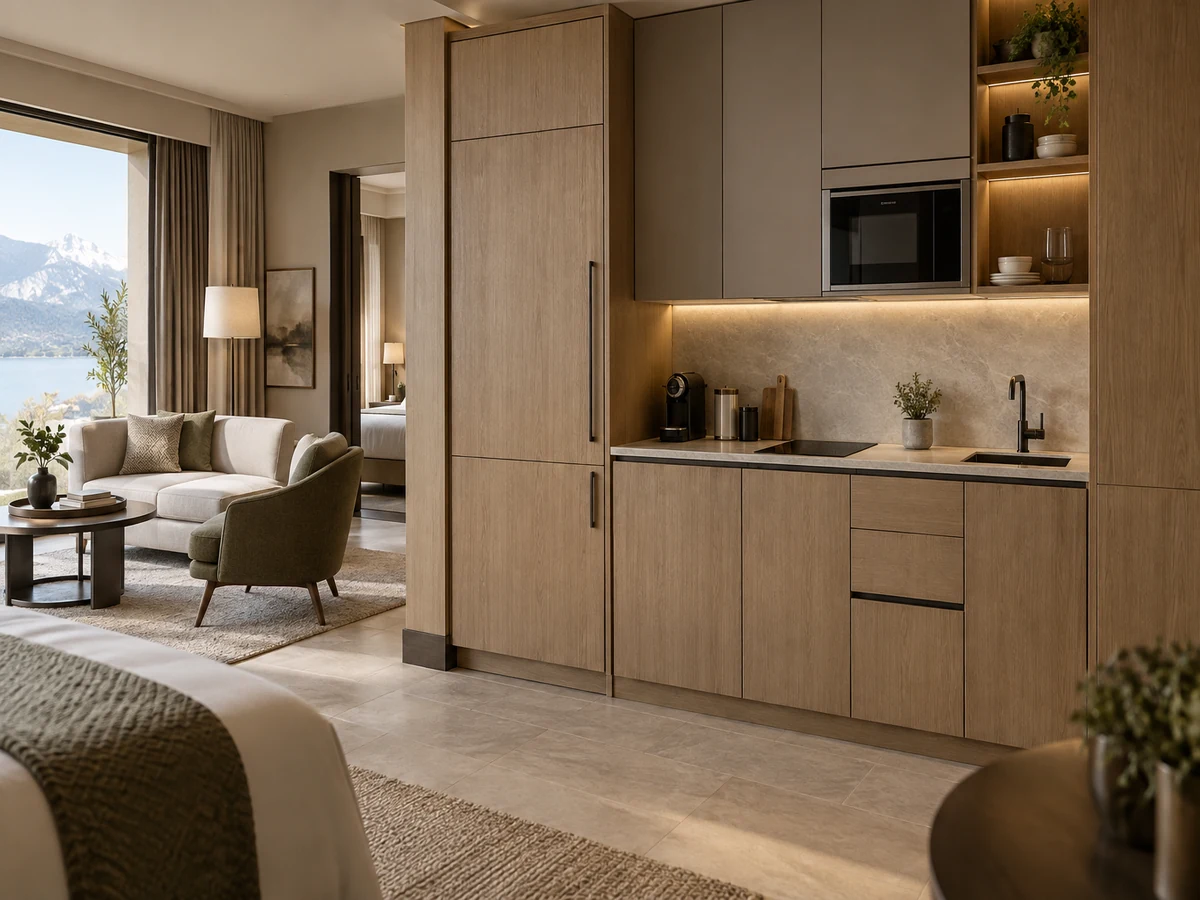
Boutique Hotel Kitchens are a priority offer within Starveil’s custom cabinetry programme. We focus on guestroom minibar and beverage pantries, suite kitchenettes, extended-stay kitchens, resort-villa kitchens and selected front-of-house pantry cabinetry. Each package is developed around the room type, equipment schedule, operating needs and approved interior language. Stainless-steel commercial production kitchens are a separate specialist scope and are not presented here as standard architectural cabinetry.
Hospitality focus
Guestrooms, suites, resort villas and serviced residences
From design intent
Plans, FF&E schedules, references or renderings
Project-controlled
Samples, prototypes, room matrices and batch QC
Coordinated scope
Cabinetry, furniture, stone and related interior finishes
On this page Kitchen types Boutique hotel focus Hotel programme Custom process Parameters FAQ
Browse by Project Application
See the Kitchen Type Before Reviewing the Specification
Start with the room and guest experience. Each direction below shows the visible product format and the basic decisions needed for a useful shortlist; exact construction and performance data are confirmed against the project.
Hotel suites Minibar pantries Extended stay Resort & private villas
Core hospitality offer
Boutique Hotel Suite Kitchens
A compact architectural kitchen designed as part of the suite, balancing a residential feel with hospitality durability, maintenance access and controlled equipment integration.
- Room typePremium suite, apartment-style suite or family suite
- EquipmentUndercounter refrigerator, microwave, hob, sink and task lighting as scheduled
- FinishVeneer, lacquer, PET, laminate or mixed material palette
- CoordinateServices, ventilation, stone, guestroom furniture and housekeeping
Confirm: Room matrix, equipment models, operating brief and local requirements.

Guestroom beverage cabinetry
Guestroom Minibar & Beverage Pantries
A compact arrival or refreshment zone that integrates coffee, glassware, minibar refrigeration, storage and display without reading as a full kitchen.
- Room typeStandard guestroom, premium room, suite or lounge
- EquipmentMinibar refrigerator, coffee machine, kettle and optional sink
- FinishDurable timber-look, fluted, lacquer, stone and glass combinations
- CoordinatePower, equipment ventilation, lighting, cleaning and replenishment
Confirm: Equipment dimensions, heat clearance, consumables and maintenance access.
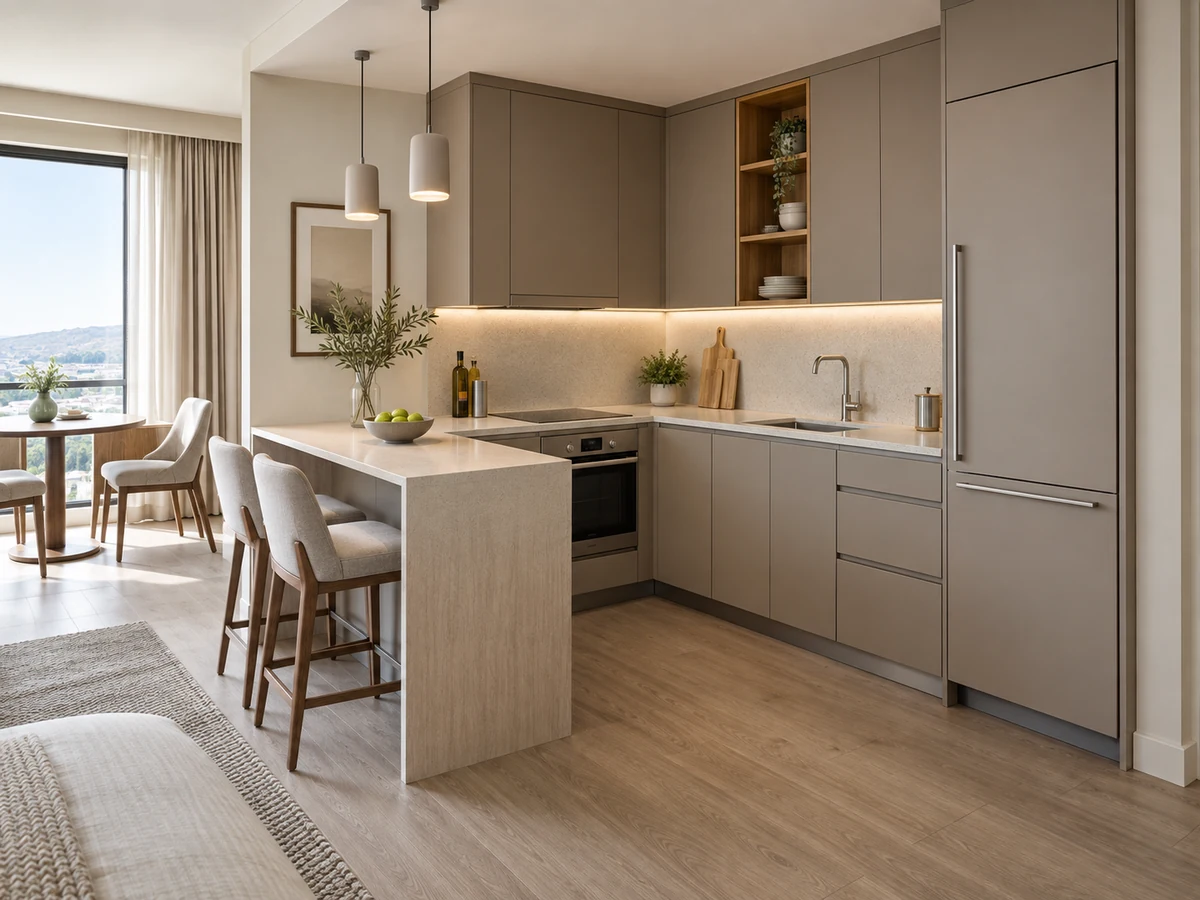
Full-use compact kitchen
Extended-Stay & Serviced Apartment Kitchens
A more complete cooking and storage package for longer stays, developed around repeated unit types, efficient work zones and an appliance schedule.
- Room typeExtended-stay suite, aparthotel or serviced residence
- EquipmentRefrigerator, oven or microwave, hob, hood, dishwasher and sink as required
- LayoutLinear, compact L-shaped, galley or peninsula-led
- CoordinateMEP points, ventilation, dining furniture, access and installation sequence
Confirm: Stay profile, equipment list, service strategy and quantity by unit type.
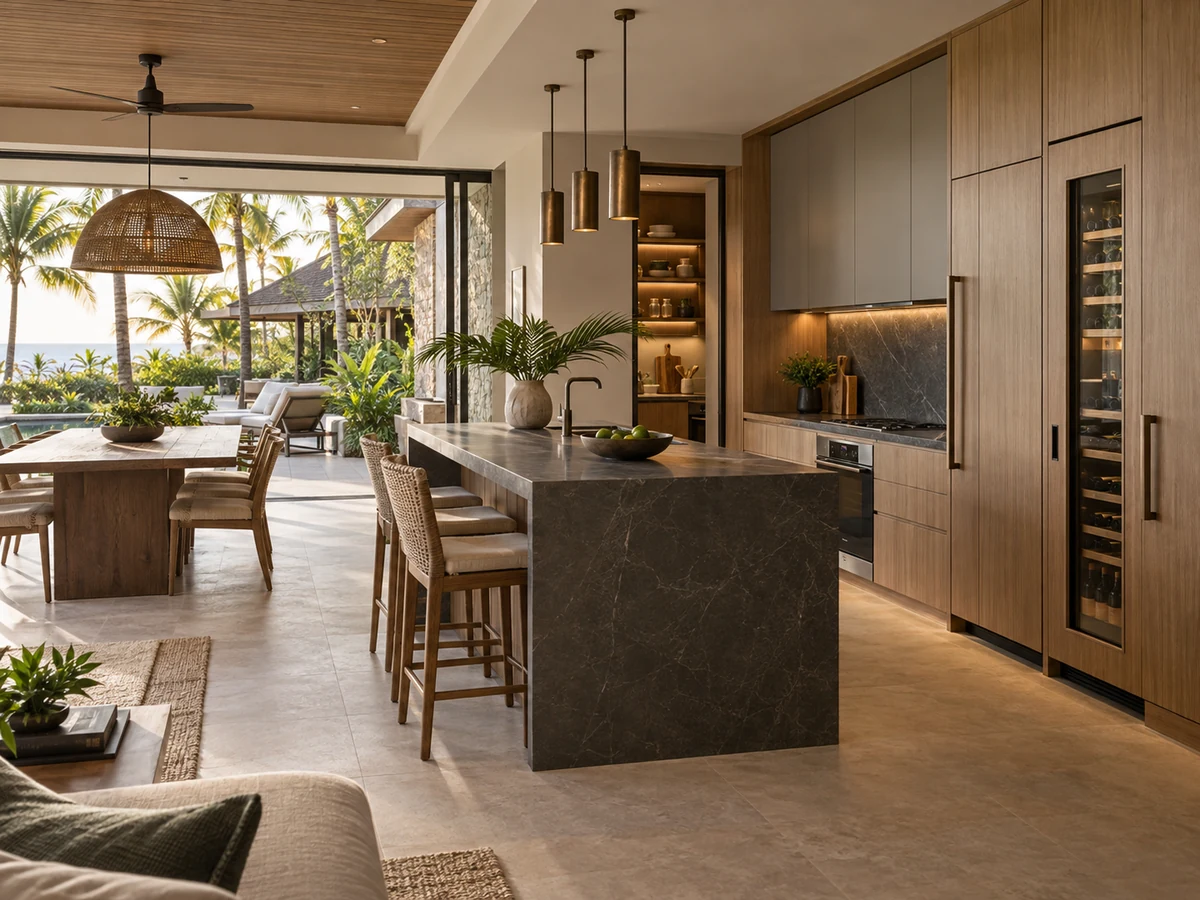
Design-led full kitchen
Boutique Resort Villa & Private Villa Kitchens
A full custom kitchen that can carry the property’s material language through tall storage, islands, appliance walls and adjacent dining or living spaces.
- Room typeResort villa, branded residence or private villa
- LayoutOpen-plan island, L-shaped, U-shaped or back-kitchen combination
- FinishVeneer, lacquer, framed fronts, stone and feature metal details
- CoordinateArchitecture, appliances, worktops, lighting and whole-house joinery
Confirm: Lifestyle brief, appliance schedule, site dimensions and finish samples.
Images are AI-generated capability visualizations used to explain product direction. They are not presented as completed Starveil projects; final cabinetry follows approved drawings, samples, equipment data and project requirements.
Priority Business Direction
Boutique Hotel Kitchens Designed Around the Room Programme
Hotel cabinetry succeeds when design intent and repeatable operations are resolved together. We develop each kitchen or pantry as part of the room type: the equipment, services, guest touchpoints, housekeeping access, maintenance zones and adjoining furniture are coordinated before production.
Our core hospitality offer covers architectural cabinetry for guestrooms, suites, serviced residences, resort villas and selected front-of-house pantry zones. A stainless-steel restaurant production kitchen has different hygiene, extraction and equipment requirements and should be defined as a separate specialist package.
01
Minibar & Coffee Pantry
Refreshment cabinetry for guestrooms and suites, with equipment, consumables and replenishment access planned together.
- Operational priorityQuiet refrigeration, heat clearance, easy cleaning and fast restocking
02
Suite Kitchenette
A compact kitchen that supports light preparation while remaining visually integrated with the sleeping and living environment.
- Operational prioritySafe equipment integration, concealed storage and residential character
03
Extended-Stay Kitchen
A full-use compact kitchen for longer stays, aparthotels and serviced residences, organized by repeated unit type.
- Operational priorityWork-zone efficiency, durable finishes and maintainable components
04
Resort Villa Kitchen
A larger custom kitchen aligned with the villa architecture, appliance package, dining area and wider joinery language.
- Operational priorityDesign continuity, full storage capacity and coordinated installation
Multi-Room Delivery
Prototype Once, Then Control Every Room Type
A boutique hotel is not one kitchen repeated blindly. A room-type matrix identifies what changes by standard room, suite, accessible room, extended-stay unit or villa. The approved prototype then becomes the physical reference for batch production and installation.
- Prototype / first-off: confirm proportions, equipment fit, finish, lighting, access and guest touchpoints.
- Room-type matrix: connect every cabinet set to a room code, quantity, drawing revision and finish schedule.
- Operational review: check housekeeping, replenishment, cleaning, replaceable parts and maintenance access.
- Room-labelled delivery: organize packing lists and cabinet packages around the installation sequence.
Custom from Design Intent
From FF&E or Rendering to Manufacturable Kitchen
A rendering explains appearance, not tolerances, cabinet construction or appliance interfaces. We translate the approved visual direction into coordinated drawings, schedules, samples and a production package. For hotel programmes, the workflow also connects each item to its room type and quantity.
- 01
Review the Brief
Plans, renderings, FF&E schedules, room matrices and quantity data establish the scope.
- 02
Verify Equipment
Appliances, power, plumbing, ventilation, operating needs and access are checked.
- 03
Develop Drawings
Layouts, elevations, sections, cabinet modules, interfaces and installation details are coordinated.
- 04
Approve Samples
Materials, finishes, hardware and a prototype or first-off unit are reviewed as required.
- 05
Produce & Inspect
Approved room types move into controlled production with staged quality checks.
- 06
Label & Deliver
Packages, room codes, packing lists and release sequence support site installation.
Basic First, Detail on Demand
Project Parameter Framework by Kitchen Application
The cards above show the visible type and basic configuration. The matrix below holds the deeper specification inputs used after a direction is shortlisted. Exact board grades, dimensions, hardware codes and performance values are published only when verified for the selected design and project.
Project-Level SpecificationView application parameters and evidenceRoom use, equipment, construction, finishes, interfaces and approval documents.Expand
Selection Framework
Parameters and Evidence by Kitchen Type
Use this matrix to prepare a room schedule or quotation package. It does not replace project-specific shop drawings, equipment data or local requirements.
Verification statusFramework published · values project-confirmed
Room & useRoom type, guest profile, quantity, storage and operating pattern
Equipment & servicesAppliance models, power, water, waste, ventilation and lighting
ConstructionCarcass, fronts, shelves, drawers, moisture and fixing strategy
Finish & hardwareMaterial, color, sheen, edge, hinge, runner, handle and internal fittings
InterfacesWorktop, wall, floor, furniture, access, cleaning and maintenance
EvidenceDrawings, schedules, samples, prototype, room labels and QC records
Scroll horizontally to compare all specification groups.
| Kitchen application | Room use & equipment | Construction | Finish & hardware | Critical interfaces | Evidence released |
|---|---|---|---|---|---|
| Guestroom Minibar Pantry | Room category, refreshment offer, refrigerator, coffee equipment, kettle, glassware and optional sink. | Compact carcass and access panels developed around heat, ventilation, spills and replenishment. | Durable room-matched fronts, work surface, glass or metal details and suitable hardware. | Power, ventilation, equipment removal, housekeeping access, lighting and adjacent furniture. | Room elevation, equipment matrix, finish sample, prototype and room-code packing list. |
| Boutique Hotel Suite Kitchen | Suite type, length of stay, refrigerator, microwave or oven, hob, sink and storage brief. | Cabinet modules, appliance housings and moisture strategy coordinated to the compact layout. | Veneer, lacquer, PET or laminate fronts with selected hinges, runners and handles. | MEP points, ventilation, fire or local requirements, stone, lighting and guest circulation. | Plans, elevations, sections, equipment data, samples and first-off approval. |
| Extended-Stay Kitchen | Full-use compact cooking, repeated unit types, complete appliance schedule and dining interface. | Maintainable construction with storage, waste, drawers and appliance modules scheduled by unit. | Low-maintenance finish, robust hardware and replaceable high-use components as selected. | Work zones, hood or ventilation, services, worktop seams, installation access and unit tolerances. | Unit-type drawings, module schedule, prototype, batch QC and unit-labelled packing records. |
| Resort Villa Kitchen | Guest or owner lifestyle, entertaining, full appliance package, island and optional back kitchen. | Fully bespoke cabinet construction and feature details developed around the architecture. | Veneer, lacquer, framed fronts, stone, metal and hardware aligned with the interior palette. | Architecture, large appliances, island services, slab support, lighting and adjacent spaces. | Detailed shop drawings, control samples, sample door or mock-up and installation details. |
| Custom Residential Kitchen | Villa or apartment household profile, storage, cooking pattern, appliance list and preferred layout. | Bespoke or semi-custom cabinet construction selected for design, budget and installation strategy. | Project-selected lacquer, PET, melamine, thermofoil, veneer or solid-timber detailing. | Site dimensions, services, appliance clearances, worktops, walls, floors and access route. | Room drawings, finish and hardware schedule, samples and pre-shipment QC record. |
Values remain project-specific. Ask for product data, compliance evidence or samples only for the shortlisted construction, finish, hardware and destination requirements.
One Interior Language
Coordinate Kitchens With Built-Ins, Furniture and Surfaces
For design-led hotels and villas, consistency is created through shared control samples and coordinated documentation — not by asking unrelated suppliers to approximate the same finish after production starts.
Room joinery
Built-In Cabinetry
Minibars, wardrobes, vanities, media walls and related cabinetry can share one finish matrix and room schedule.
FF&E-adjacent scope
Project Furniture
Guestroom casegoods, dining pieces and loose furniture are coordinated with kitchen timber, metal and upholstery references.
Package delivery
Interior Fit-Out Scope
Cabinetry, surfaces and related interior systems can be scheduled under one coordinated project package.
FAQ
Custom & Boutique Hotel Kitchens — Frequently Asked Questions
Can Starveil manufacture boutique hotel kitchens from renderings or a furniture, fixtures and equipment package?
Yes. We can develop guestroom kitchenettes, minibar pantries, suite kitchens and resort-villa kitchens from plans, room matrices, FF&E schedules, equipment data and design renderings. Shop drawings, material samples and a prototype or first-off unit are confirmed before batch production when required.
What kinds of boutique hotel kitchens do you supply?
The core scope includes guestroom minibar and beverage pantries, compact suite kitchenettes, full-use kitchens for extended-stay rooms, resort-villa kitchens and selected front-of-house pantry cabinetry. See our Boutique Hotel Solution for the wider room and material scope.
Are these the same as commercial restaurant kitchens?
No. This page focuses on architectural cabinetry for guestrooms, suites, villas and selected pantry areas. Stainless-steel commercial production kitchens require a separate specialist equipment and engineering scope, including hygiene, extraction and operational requirements.
How is consistency controlled across repeated hotel rooms?
An approved room-type matrix, shop-drawing set, material control samples and prototype establish the standard. Production, room labels, packing lists and batch QC records then follow the approved type and revision.
What information is needed for a boutique hotel kitchen quotation?
Provide plans or room layouts, room-type quantities, FF&E or finish schedules, equipment and appliance data, project location, programme and any required mock-up or prototype stage. Concept documents are enough for an initial scope review; our team will identify missing decisions before a firm quotation.
Can hotel kitchens match guestroom furniture and built-in cabinetry?
Yes. Kitchen cabinetry, built-in joinery and project furniture can be coordinated through one finish schedule, sample approval trail and production plan, subject to the selected materials and construction requirements.
Are the kitchen cabinets manufactured in-house?
Custom kitchen cabinetry is produced within Starveil’s managed manufacturing scope, with drawings, material checks, in-process inspection, finish review and pre-shipment QC aligned to the approved project documentation.
Do you also supply custom kitchens for villas and apartments?
Yes. Alongside the boutique hotel focus, we supply bespoke villa kitchens and standardized or semi-custom apartment kitchens. Layout, finishes, appliances, quantities and packing strategy are developed around the project rather than a retail showroom order.
Project Enquiry
Planning Boutique Hotel Kitchens or Multi-Unit Kitchenettes?
Share the room matrix, FF&E package, kitchen layouts, equipment schedule or design renderings. We will map the kitchen types, missing inputs and next approval stage before quotation.
Discuss Your Hotel Kitchen ProgrammeUpload Plans / FF&E
Project supply for hospitality, villa and multi-unit scopes; final specifications and availability are confirmed against project requirements.