
Planning Guide · 03
Boutique Hotel Fit-Out Checklist
Boutique hotels are judged room by room and touch by touch. This checklist keeps the material scope aligned with the guest experience.
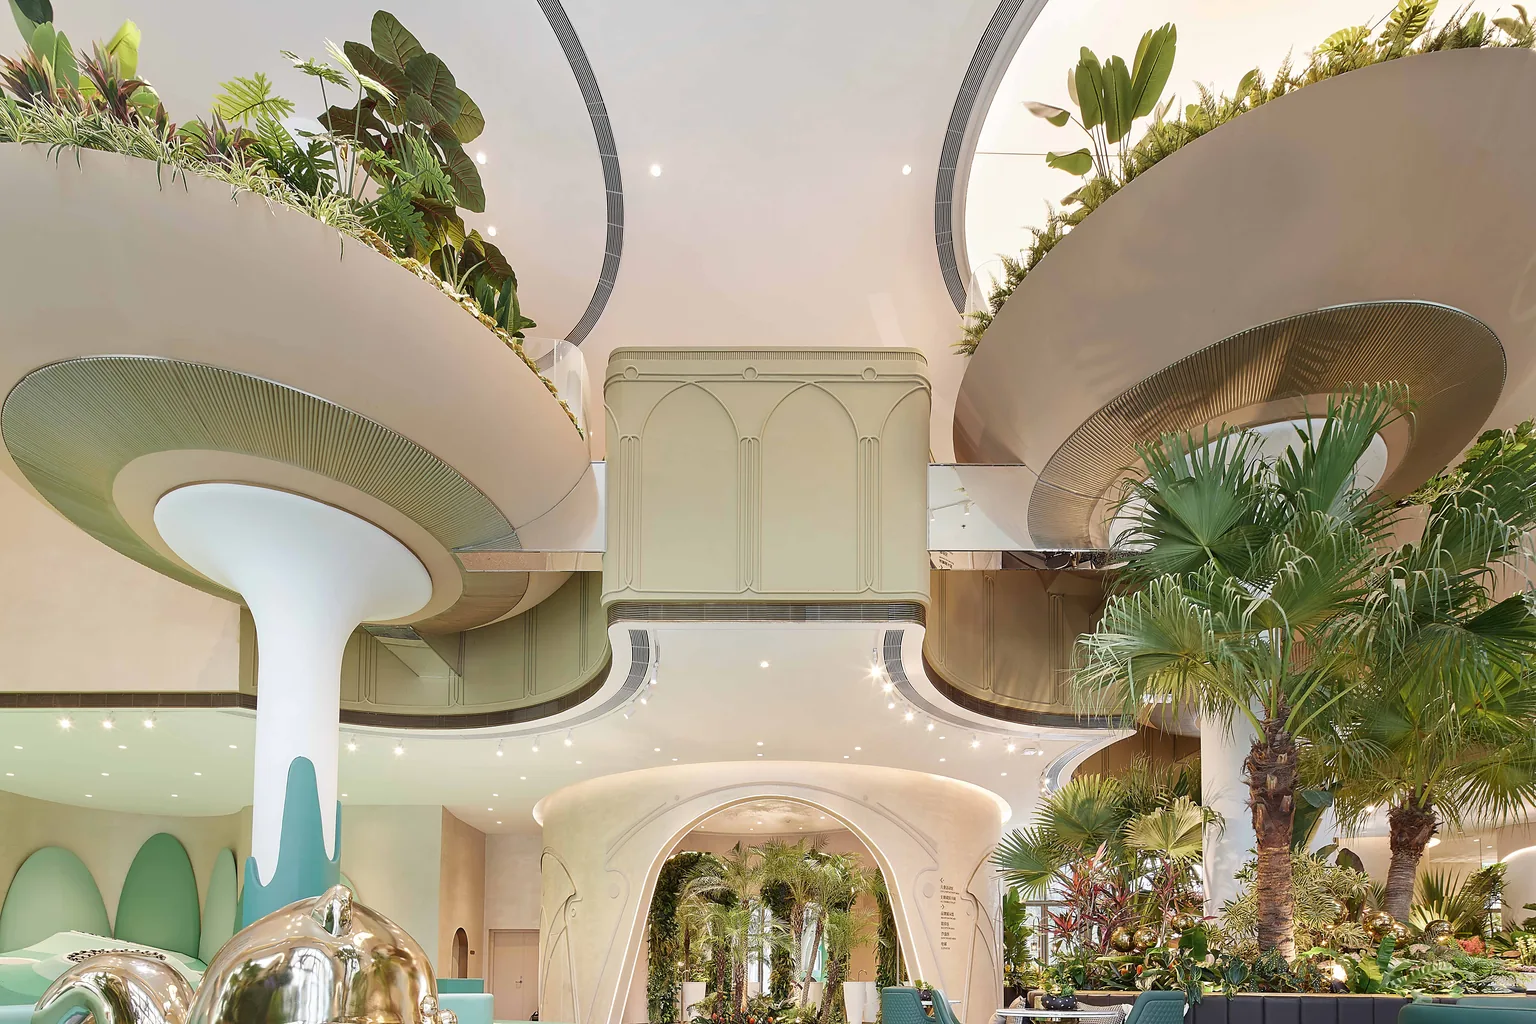
A boutique hotel fit-out scope divides into guest rooms, public areas and back-of-house. Guest rooms need beds, seating, wardrobes, desks, lighting, window treatments, bathroom finishes and FF&E. Public areas include reception, lounge, restaurant, corridors and elevators. Back-of-house covers staff areas, storage and service routes. Every item must meet brand standards, durability targets and local codes while fitting the programme and budget.
Guest Rooms
The Heart of the Guest Experience
Guest rooms are where brand promise becomes physical reality.
Fixed elements
Headboards, bed bases, wardrobes, desks, vanities, mirrors and minibars.
Furniture
Beds, mattresses, bedside tables, armchairs, sofas, luggage racks and ottomans.
Window treatments
Blackout curtains, sheers, motorised shades and tracks.
Lighting
General, task, accent and bedside lighting with controls and dimming.
Bathroom
Vanities, mirrors, showers, tubs, tiling, stone, fixtures and accessories.
Finishes
Flooring, wall coverings, carpets, skirting and door hardware.
Public Areas
Reception, Lounge, Restaurant and Circulation
Public spaces create first impressions and must survive heavy use.
Reception & concierge
Reception desk, back panels, screens, signage and seating.
Lounge & restaurant
Seating, tables, bar fronts, display units, lighting and acoustic finishes.
Corridors & elevators
Wall panels, flooring, lighting, mirrors, signage and lift finishes.
Public restrooms
Vanities, mirrors, partitions, surfaces, fixtures and accessories.
Outdoor areas
Terrace furniture, planters, shading, railings and exterior lighting.
Wayfinding
Room numbers, directional signage and statutory notices integrated with design.
Back of House
Service Areas That Keep the Hotel Running
Guests may never see them, but they affect operations and staff retention.
Staff areas
Lockers, break rooms, toilets and back-of-house circulation finishes.
Storage
Linen, housekeeping, luggage and beverage storage with shelving and durable finishes.
Service routes
Service corridors, lifts and loading areas with impact-resistant finishes.
Plant & utility
Access panels, plant-room finishes and service riser doors.
Brand & Logistics
Standards, Samples and Delivery
A boutique hotel without standards becomes a collection of rooms rather than a brand.
Brand standards
Documented palettes, finishes, furniture styles and lighting levels for every space type.
Mock-up room
Build and approve a full mock-up before series production to lock finishes and dimensions.
Sample control
Every finish, fabric and material approved and retained as a production reference.
Phased delivery
Deliveries timed around construction milestones, mock-up approval and pre-opening.
Common Mistakes
Common Boutique Hotel Fit-Out Mistakes
Skipping the mock-up room
A full mock-up reveals problems that drawings cannot; skipping it invites rework across every room.
Underestimating public-area durability
Lobby and restaurant finishes see far more wear than guest rooms and must be specified accordingly.
No brand-standard document
Without written standards, finishes drift between rooms and the hotel loses cohesion.
Late FF&E ordering
Custom furniture lead times often exceed construction schedules and should be ordered early.
About the Author
Starveil Solutions Engineering & Technical Team
This guide is written by the technical team responsible for specifying, coordinating and quality-controlling coordinated building-material packages on projects across the United States, Australia, the Middle East, Europe and Southeast Asia. More about our engineering support ›
Published 13 September 2026 · Part of the Project Planning Guides series
Planning a Boutique Hotel Fit-Out?
Share your brand brief, room plans or concept images — we will structure a coordinated fit-out package aligned with your standards.