
Planning Guide · 04
Renovation Material Checklist
Renovations are constrained by what already exists. This checklist keeps the material scope realistic, phased and buildable.
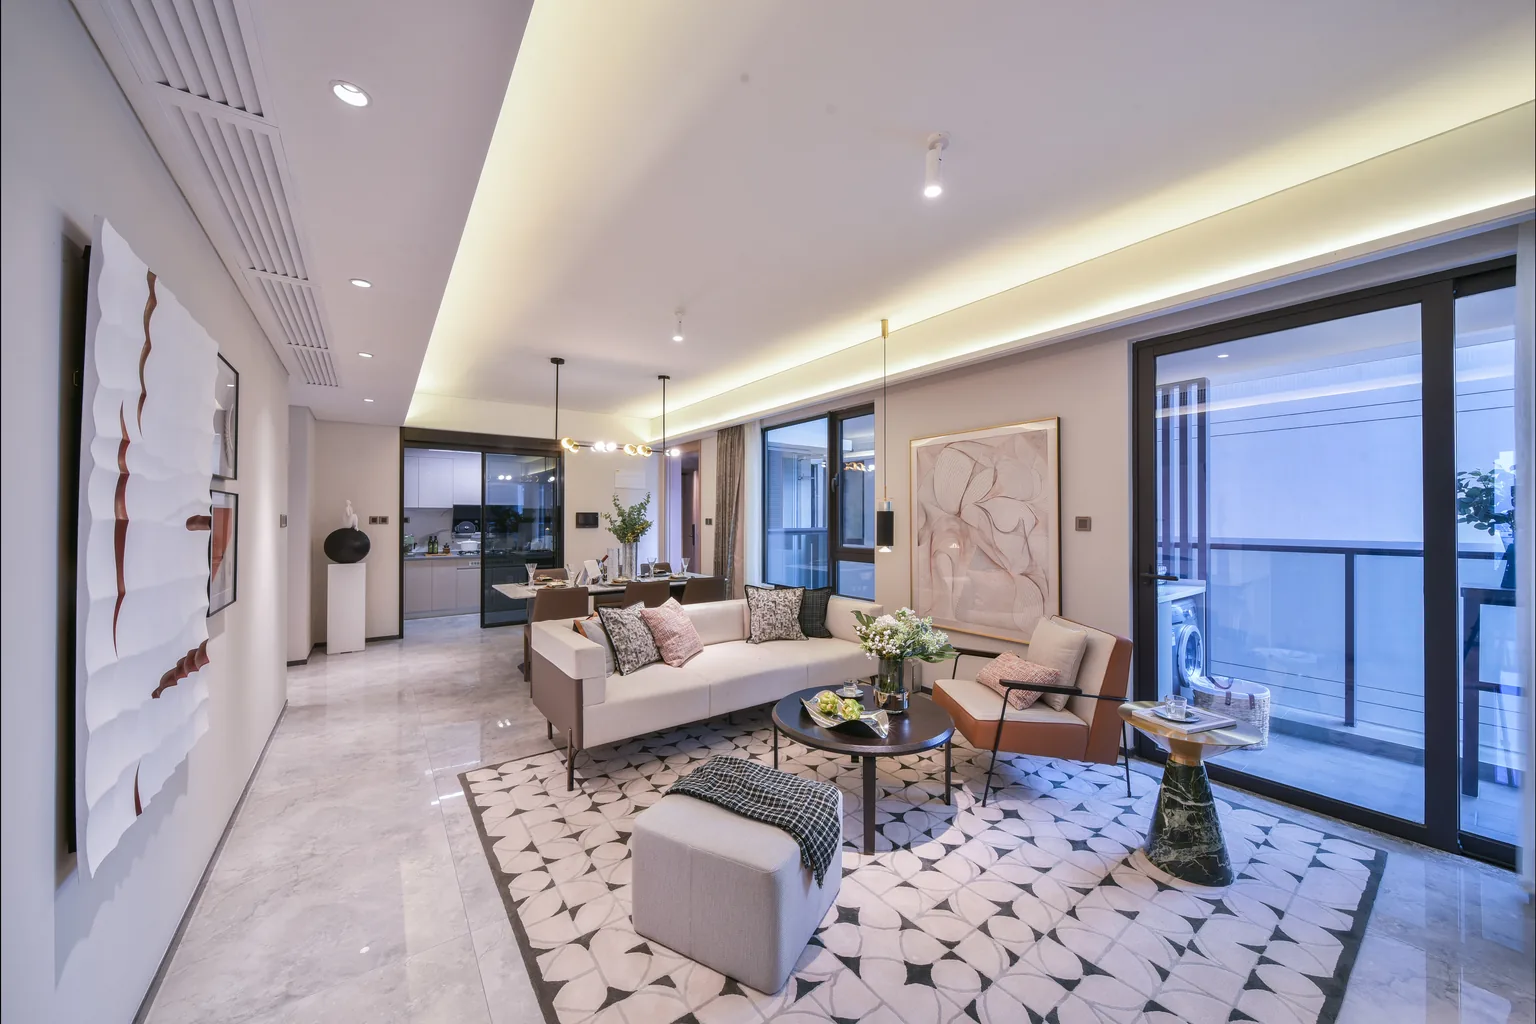
A renovation material scope starts with an as-existing survey, then focuses on replacement and upgrade items that fit within the existing structure. The checklist covers windows and doors, kitchen joinery, wardrobes, bathroom vanities and surfaces, flooring, wall finishes, lighting, hardware and fixtures. Because the building stays occupied or partially in use, deliveries and installation must be phased. Every item must be measured to existing openings and levels, and junctions between old and new must be detailed.
Preparation
Survey and Scope Definition
Renovation success depends on knowing what is already there.
As-existing survey
Measure every opening, floor level, ceiling height and wall condition that will receive new material.
Condition assessment
Identify what stays, what is removed and what is hidden behind existing finishes.
Services check
Locate electrical, plumbing, HVAC and data routes before fixing new systems.
Regulatory constraints
Check listed-building, strata, fire-separation and accessibility rules that limit changes.
Budget reality check
Confirm whether the budget covers full replacement or a phased upgrade approach.
Phasing plan
Sequence work so the building remains usable and trades do not conflict.
Replacement Systems
Windows, Doors and Joinery
These items are sized to existing openings, not to a clean new-build drawing.
Replacement windows
New windows sized to existing openings, with finishes and hardware matched to the interior.
Exterior & balcony doors
Replacement entrance and balcony doors with thresholds adapted to existing floor levels.
Interior doors
New doors and frames where openings are being changed or finishes refreshed.
Kitchen cabinetry
Cabinets, countertops, splashback and appliance interfaces measured to the existing kitchen.
Wardrobes
Built-in wardrobes and dressing rooms fitted into existing alcoves or new studwork.
Hardware
Door handles, cabinet pulls, tapware and lighting selected as one coordinated family.
Surfaces & Bathrooms
Floors, Walls, Vanities and Fixtures
Surfaces create the visual transformation; bathrooms carry the highest functional risk.
Flooring
Overlay or replacement flooring with transitions to retained areas and existing levels.
Wall finishes
Panels, paint, wall coverings and skirting designed around existing cornices and architraves.
Bathroom vanities
Vanities, mirrors and storage sized to plumbing locations and room dimensions.
Shower enclosures
Frameless, semi-frameless or tiled enclosures adapted to existing drainage and walls.
Tiling & stone
Wall and floor tiles or stone with waterproofing and movement-joint details.
Fixtures & accessories
Taps, towel rails, hooks, lighting and mirrors aligned with the new finish palette.
Junctions & Phasing
Where Old Meets New
The quality of a renovation is judged at the transitions.
Floor transitions
Profiles and level changes between old and new flooring, designed to be safe and unobtrusive.
Wall abutments
Skirting, architraves and shadow gaps where new walls or panels meet existing plaster.
Ceiling lines
Cornice, coving and ceiling transitions that conceal or celebrate level differences.
Service penetrations
Covers, escutcheons and access panels for pipes, ducts and cables.
Common Mistakes
Common Renovation Checklist Mistakes
Not surveying existing openings
Ordering standard-size windows for non-standard openings creates expensive on-site adaptation.
Ignoring floor levels
New flooring can create trip hazards or require door shortening if level changes are not planned.
Phasing by material, not by room
Delivering all kitchens at once while bathrooms wait creates site congestion and delays.
Mismatched old and new finishes
Without deliberate coordination, new materials can clash with retained surfaces.
About the Author
Starveil Solutions Engineering & Technical Team
This guide is written by the technical team responsible for specifying, coordinating and quality-controlling coordinated building-material packages on projects across the United States, Australia, the Middle East, Europe and Southeast Asia. More about our engineering support ›
Published 13 September 2026 · Part of the Project Planning Guides series
Planning a Renovation?
Share your existing drawings, photos or room list — we will turn this checklist into a phased renovation material proposal.