
Buying Guide · 03
Sourcing Materials for Apartment Projects
Apartment projects reward standardisation and punish last-minute changes. This guide explains how to structure a material scope that repeats cleanly across units.
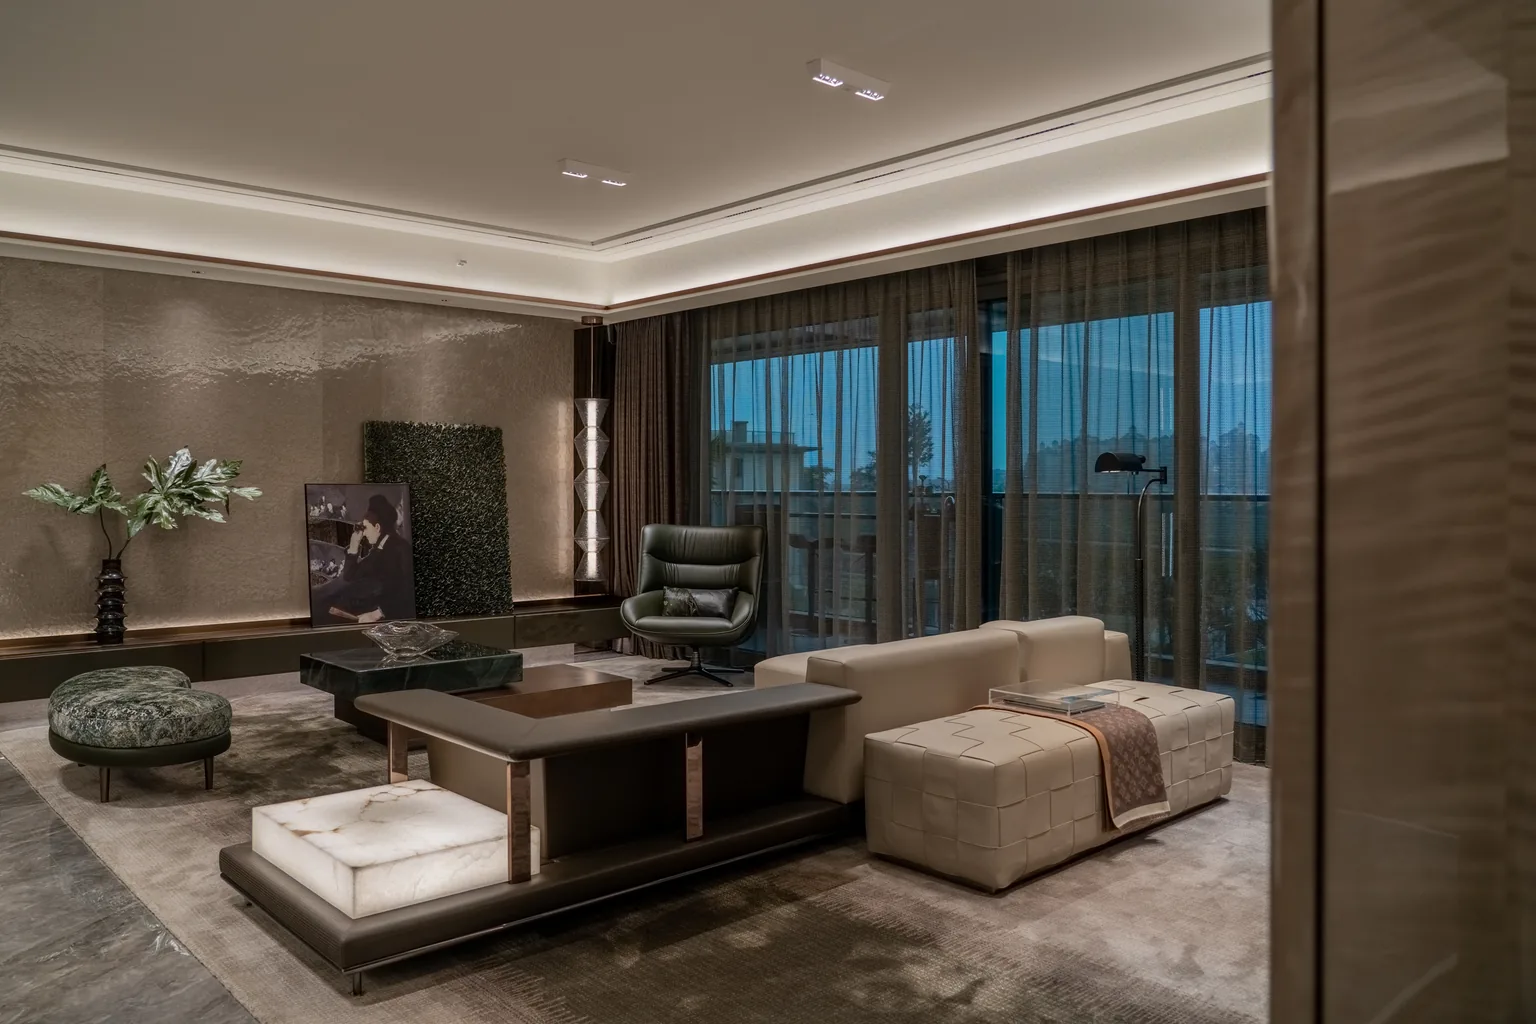
Apartment material sourcing works best when the scope is organised by unit type and common area, not by individual apartment. Windows, doors, kitchen cabinets, wardrobes, bathroom vanities and flooring are specified once per type and repeated across identical units. Common-area finishes, fire-rated interfaces and service penetrations are coordinated separately. Phased ordering and consolidated delivery keep the site programme on track.
Step 01
Build a Unit-Type Matrix
Most apartments are not unique. Grouping them by type is the foundation of efficient procurement.
Identify repeating units
List every unit type, its orientation and its floor location. The goal is to know how many times each specification is repeated.
Count by system
For each type, count windows, doors, kitchen cabinets, wardrobes, vanities, flooring areas and light fixtures.
Flag variations
Mirrored plans, corner units, penthouse units and accessible units often need separate entries.
Link to finishes
Assign one finish schedule per unit type so procurement matches the design intent without duplicating decisions.
Step 02
Define Common-Area Scope Separately
Corridors, lobbies, stair cores and service areas have different performance requirements than apartments.
Fire and acoustic interfaces
Door ratings, wall finishes and penetration seals are specified against code, not aesthetics alone.
Traffic-grade finishes
Common floors, wall panels and handrails need higher durability than typical apartment interiors.
Service access
Access panels, meter cupboards and riser doors are easy to forget but critical to programme.
Branding and wayfinding
Reception areas, lift lobbies and signage finishes should be part of the same package to avoid disjointed execution.
Lighting integration
Ceiling details, coves and fixture locations need to align with architectural finishes before production.
Delivery access
Common areas often determine the route and timing for apartment material deliveries.
Step 03
Coordinate the Building Envelope With Interiors
Apartment windows and balcony doors touch kitchens, living rooms and bedrooms. Their grid matters.
Window schedules
Every window type, size and operation should be listed and cross-checked against unit layouts.
Facade grid
Windows should align with the architectural grid, even when unit types differ behind the facade.
Balcony doors
Sliding and folding balcony doors affect furniture layout and floor transitions; coordinate early.
Hardware consistency
Handles, locks and tracks should be standardised across unit types where possible.
Step 04
Plan Phased Ordering and Delivery
Apartment sites rarely need everything at once. Phasing matches the construction sequence and cash flow.
Phase 1
Envelope
Windows, balcony doors and facade systems for rough openings.
Phase 2
Core shell
Interior doors, skirting and rough-in accessories.
Phase 3
Wet areas
Bathroom vanities, shower enclosures, tiling and fixtures.
Phase 4
Joinery
Kitchens, wardrobes and built-in storage by unit type.
Phase 5
Finishing
Flooring, furniture and final accessories.
Step 05
Consolidate and Label for Site Efficiency
Delivering to a working apartment block requires organisation as much as quality.
Unit labels
Every box, frame and cabinet should be marked with unit number, floor and room.
Lift and access planning
Dimensions, weights and delivery windows must fit the site logistics.
Batch sequencing
Deliveries grouped by floor or block reduce congestion and storage pressure.
Common Mistakes
Common Apartment Sourcing Mistakes
Treating every unit as custom
Customising each apartment destroys the economies of scale that make apartment projects viable.
Separating envelope and interior procurement
When windows and kitchens are bought separately, junction details become the site team’s problem.
Ignoring common-area finishes
Lobbies and corridors set the first impression; sourcing them as an afterthought produces visible quality gaps.
Bulk-shipping everything at once
One large delivery creates storage and handling problems. Phased batches match the build programme.
About the Author
Starveil Solutions Engineering & Technical Team
This guide is written by the technical team responsible for specifying, coordinating and quality-controlling coordinated building-material packages on projects across the United States, Australia, the Middle East, Europe and Southeast Asia. More about our engineering support ›
Published 13 September 2026 · Part of the Buying Guides series
Planning an Apartment Project?
Send your unit plans, schedules or BOQ — we will structure a repeatable, phased material package for your apartment development.