
Flagship Solution · By Scope
Whole-House Building Material Package
The whole-house material package is one coordinated project scope covering the exterior envelope and the interior fit-out — specifications, interfaces, finishes, quality control and consolidated delivery managed across every material system in the house.
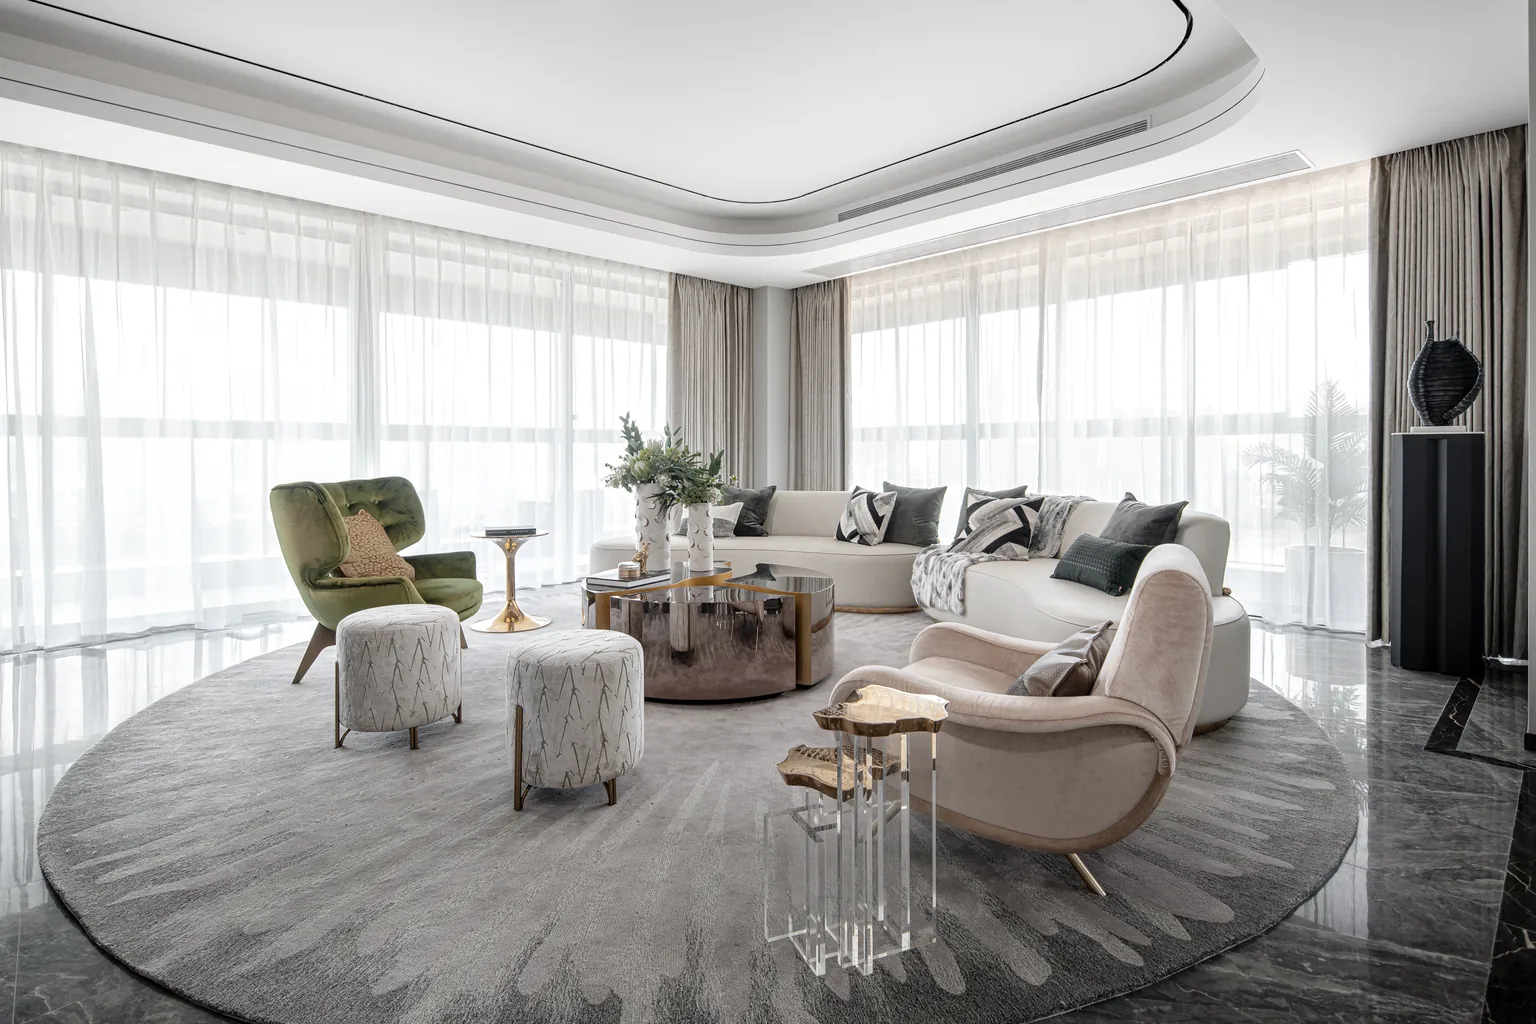
A whole-house building material package combines multiple exterior and interior material systems under one coordinated project scope — typically windows, exterior doors, façades, kitchen cabinetry, built-in cabinetry, wardrobes, interior doors, flooring, wall panels, bathroom systems, staircases, stone surfaces and furniture. Starveil Solutions coordinates specifications, interfaces, finishes, quality control, production schedules and consolidated delivery across the package. Windows, exterior doors, façades, kitchen cabinetry, room-specific built-in cabinetry, wardrobes, interior doors and furniture are manufactured in-house; other hard-interior items are produced by vetted partner-factories under unified project-level specifications.
Definition
What Is a Whole-House Material Package?
Definition
A whole-house package is a single, coordinated procurement scope that covers the major exterior and interior material systems of a residential project — supplied and managed as one package rather than as separate product orders.
Who it is for
Homeowners, architects, builders and developers who want one accountable partner for the majority of a project’s material systems instead of a fragmented supplier list.
What it includes
Material systems from the building envelope through to interior finishes, plus the coordination layer around them: specifications, shop drawings, material interfaces, finish management, production scheduling, quality control and consolidated shipping.
Why coordination matters
Most project problems occur at the boundaries between systems — where the window meets the cladding, where the flooring meets the staircase, where the cabinet meets the wall panel. A whole-house package exists to manage those boundaries deliberately.
Fit
Who Is This Solution For?
Luxury Villas
Custom homes where exterior and interior systems must share one finish and performance language.
High-End Apartments
Large individual units and penthouses requiring coordinated interior material packages.
Townhouses
Repeated-plan developments benefiting from standardized, multi-unit material systems.
Boutique Residential Projects
Smaller high-spec residential builds with multi-category material scope.
Full Renovation Projects
Whole-house renovations replacing multiple material systems at once. Subject to project scope review.
Only full-scope whole-home renovation accepted; partial-renovation requests are out-of-scope.
Scope
What Materials Can Be Included?
Scope is defined per project. The table below shows the systems most commonly coordinated within a whole-house package.
| System | Typical Scope |
|---|---|
| Windows | Casement, sliding, fixed, tilt-turn, impact systems |
| Exterior Doors | Sliding, lift-sliding, bifold, pivot, entrance |
| Facade | Curtain wall, glass facade, cladding |
| Kitchen | Cabinets, islands, integrated storage |
| Built-In Cabinetry | Laundry, dining, entryway, office, media and room-specific storage |
| Wardrobes | Built-in wardrobes, walk-in closets |
| Interior Doors | Hinged, sliding, pocket, glass systems |
| Flooring | Engineered wood, SPC, porcelain, stone |
| Wall Panels | Architectural wall panel and finish systems |
| Bathroom | Vanities, shower enclosures, sanitary systems |
| Staircases | Steel, glass, timber systems |
| Stone & Surfaces | Stone, sintered stone, porcelain slabs, countertops |
| Furniture | Sofas, beds, casegoods, dining tables, chairs |
Procurement Model
One Supplier vs Multiple Suppliers
Both models are legitimate. The right choice depends on project scale, scope and how much coordination the project team wants to own.
Multiple Suppliers
Best when specialist choice matters most
- Maximum specialist choice per category
- Flexibility to change supplier per product line
- Competitive bidding on each scope
- More interfaces to manage between systems
- More coordination workload on the project team
- Fragmented responsibility when issues cross categories
- Separate shipping and customs handling
- Finish inconsistency risk across suppliers
Integrated Project Package
Best for multi-category residential projects
- Coordinated interfaces between systems
- Unified finish management across categories
- Fewer procurement interfaces for the client
- Consolidated quality control
- Coordinated, consolidated delivery
- Less suitable if only one or two isolated products are needed
- Requires a defined project scope
Coordination
How Material Coordination Works
Dimensions
Windows, doors, cabinetry and wall systems aligned on dimension, tolerance and installation gaps.
Finishes
Colors, textures and metal finishes matched across categories — frames, cabinet hardware, railings, trims.
Technical Interfaces
Installation nodes, reserved dimensions and boundary relationships between systems reviewed before production.
Documentation
Shop drawings, BOQ and specifications maintained as one coordinated set.
Production
Production milestones aligned across different factories so categories arrive in the right sequence.
Delivery
Consolidation, packing and shipment planned so material systems land together and in installable order.
Engineering
Engineering & Technical Coordination
Whole-house procurement requires more than combining products from different factories. Technical coordination is used to review dimensions, specifications, interfaces and project-specific requirements before production.
Layer 1
In-House Technical Capability
Daily project coordination, shop drawings, BOQ review and submittals handled by our own technical team.
Layer 2
Specialist Engineering Partners
Project-specific structural, facade and thermal expertise engaged when the project requires it.
Layer 3
Manufacturing Engineering Network
Production-side engineering across our manufacturing partners for feasibility, tooling and quality standards.
Process
How the Project Process Works
Share Plans / BOQ
Architectural drawings or bill of quantities submitted for review.
Define Material Scope
Which systems are in the package, and which stay local.
Select Systems & Finishes
Product systems, materials and finishes selected across categories.
Technical Coordination
Dimensions, interfaces and specifications aligned across systems.
Samples & Confirmation
Finish and material samples approved before production.
Production & QC
Production tracked with inspection stages across factories.
Consolidation & Delivery
Consolidated packing and coordinated global shipment.
The exact workflow varies depending on project stage, scope and technical requirements.
Fit
When a Whole-House Package Makes Sense
A strong fit when the project involves:
- Multi-category residential material scope
- A need for finish consistency across exterior and interior systems
- Overseas clients who want fewer suppliers to manage
- A builder or architect who wants centralized material coordination
- Materials that must interface technically — windows, façades, cabinetry, surfaces
It may not be the right fit for:
- Small retail orders
- Isolated replacement products
- Projects where most materials have already been purchased locally
Being clear about fit keeps the package valuable for the projects it is built for. If your need is a single product category — such as standalone window or curtain-wall supply and installation — our sister division at starveilbuild.com is the appropriate channel.
Related
Related Systems
Windows Exterior Doors Facade Kitchen Built-In Cabinetry Wardrobes Bathroom Furniture
Related
Related Project Solutions
Ready to Coordinate Your Whole-House Package?
Share your project drawings or BOQ for an initial scope review across all material systems.
Request a Whole-House Project Proposal Upload Plans / BOQ
Complete project scopes only. Single-product enquiries are handled through the appropriate Starveil supply channel.
FAQ
Whole-House Package — Frequently Asked Questions
What is included in a whole-house building material package?
A whole-house package can include windows, exterior doors, façades, kitchen cabinetry, wardrobes, interior doors, flooring, wall panels, bathroom systems, staircases and stone surfaces — together with the coordination of specifications, interfaces, finishes, quality control and consolidated delivery across those systems. The exact scope is defined per project.
Can I customize every material category?
Yes. Within each material system, dimensions, finishes, configurations and performance options are selected to match the project’s design intent. Customization is coordinated across categories so finishes and interfaces stay consistent.
Do all products come from one factory?
Windows, exterior doors, façade and curtain-wall systems, kitchen cabinetry, room-specific built-in cabinetry, wardrobes and closets, interior doors, and furniture — sofas, beds and casegoods — are manufactured in-house at our own facilities. Remaining hard-interior systems are produced by our rigorously vetted Foshan partner-factories under unified drawings, finish standards and multi-stage QC. Starveil Solutions coordinates the project scope, technical interfaces, quality requirements and delivery across the supply network. Remaining soft furnishings (textiles, curtains, decorative soft goods) and electrical fittings can be agency-sourced exclusively for full-scope whole-house projects and are not manufactured by us.
How do you coordinate different manufacturers?
Through one technical coordination layer: shared shop drawings and specifications, reviewed material interfaces, aligned finish standards, synchronized production milestones and consolidated quality inspection and shipping. Each factory produces to the same coordinated project documentation.
Can you work from architectural drawings?
Yes. Architectural drawings, material schedules and design intent documents are the usual starting point. We review them, propose the material scope, and develop shop drawings for confirmation before production.
Can I send a BOQ?
Yes. A BOQ is one of the fastest ways to start. Send it via the contact page and our team will review scope, quantities and technical requirements before quoting.
Do you provide shop drawings?
Yes. Shop drawings and material schedules are prepared as part of technical coordination, issued for your or your architect’s confirmation before production begins.
Can I order only one product?
Starveil Solutions focuses on project-based material packages rather than retail single-product orders. If you need only one product category, we will advise whether a package scope or the appropriate Starveil supply channel fits better. For standalone window & curtain-wall supply-and-installation service please visit our sister division starveilbuild.com.
Can soft furnishings and electrical fittings be included in the whole-house package?
Soft furnishings — textiles, curtains and decorative soft goods — and electrical fittings can be agency-coordinated as an optional add-on for complete whole-house-scope projects only. We do not manufacture these items and cannot accept standalone soft-goods or electrical-component orders. Furniture such as sofas, beds and casegoods, however, is manufactured in our own facilities.