
Solution · By Scope Package
Building Envelope Material Package
Windows, exterior doors, façade, curtain wall, pergolas and railings — specified, produced and delivered as one coordinated scope.
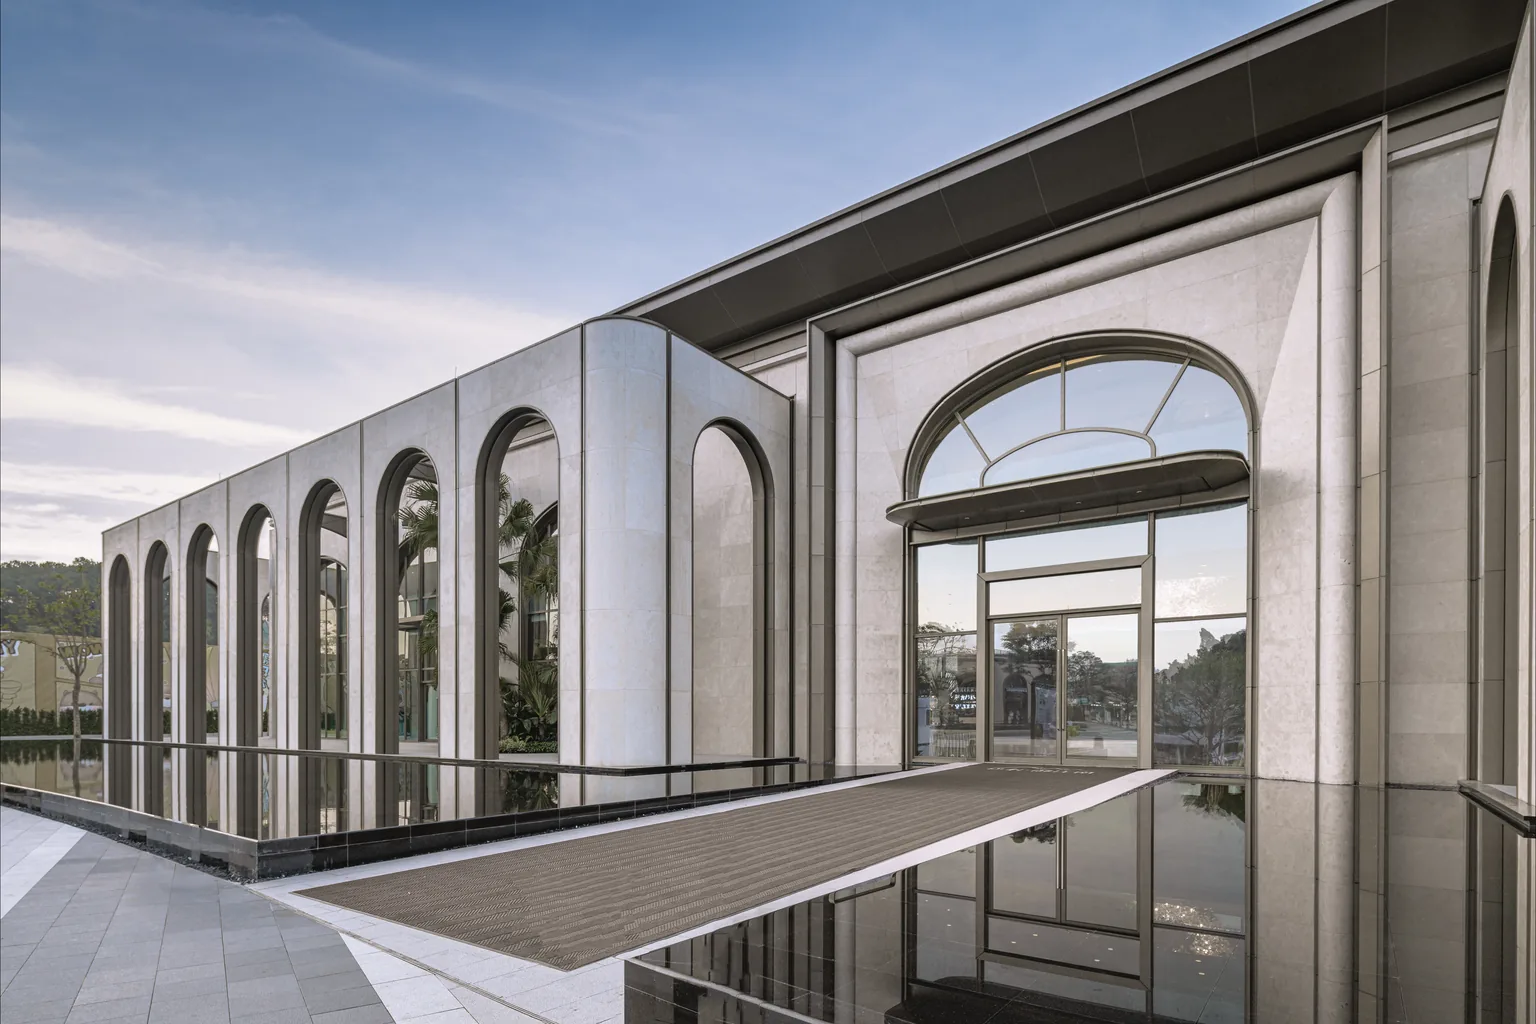
A building envelope package sources the weathertight, visible outer layer of a building as one coordinated scope. It covers aluminum windows and doors, façade and curtain-wall elements, exterior doors, pergolas, railings and the associated hardware, seals and finishes. Specifying them together prevents the interface failures that happen when each system is ordered from a separate supplier.
Material Scope
What Materials Are Included in a Building Envelope Package?
The envelope is every system that separates the interior from the outside — and that has to perform structurally, thermally and visually.
Group 01
Windows & Doors
- Aluminum windows — sliding, casement, tilt-turn, awning
- Exterior doors — hinged, sliding, pivot and entrance systems
- Hurricane / impact-rated systems where required
- Screens, louvres and ventilation inserts
Group 02
Façade & Curtain Wall
- Stick and unitized curtain-wall systems
- Aluminum façade cladding and trims
- Stone, sintered stone and porcelain façade panels
- Metal flashings, cills and expansion joints
Group 03
Outdoor Systems
- Aluminum pergolas and shading structures
- Glass and metal railings
- Canopies and entry portals
- Terrace drainage and edge details
Group 04
Performance Interfaces
- Thermal breaks and gaskets
- Sealants and waterproofing membranes
- Acoustic separation where required
- Hardware, handles and matching finishes
Why Coordinate the Envelope?
One Scope, One Finish Language, One Accountability
The envelope is the first thing people see and the first place water, air and noise get in when the details fail.
Interface control
Window-to-wall, door-to-floor and façade-to-structure junctions are detailed as one system, not passed between suppliers.
Consistent sight lines
Window modules, façade panels and railings share a single grid and finish palette.
Single QC standard
One set of inspection gates applies to glass, aluminum, seals and hardware.
Consolidated shipment
Envelope systems arrive together, labelled by elevation and floor for efficient installation.
Performance clarity
Wind load, thermal, acoustic and impact requirements are reviewed per project and documented.
Faster sign-off
Architects receive one coordinated drawing set and one sample board instead of competing submittals.
Project Cases
Envelope Project Cases
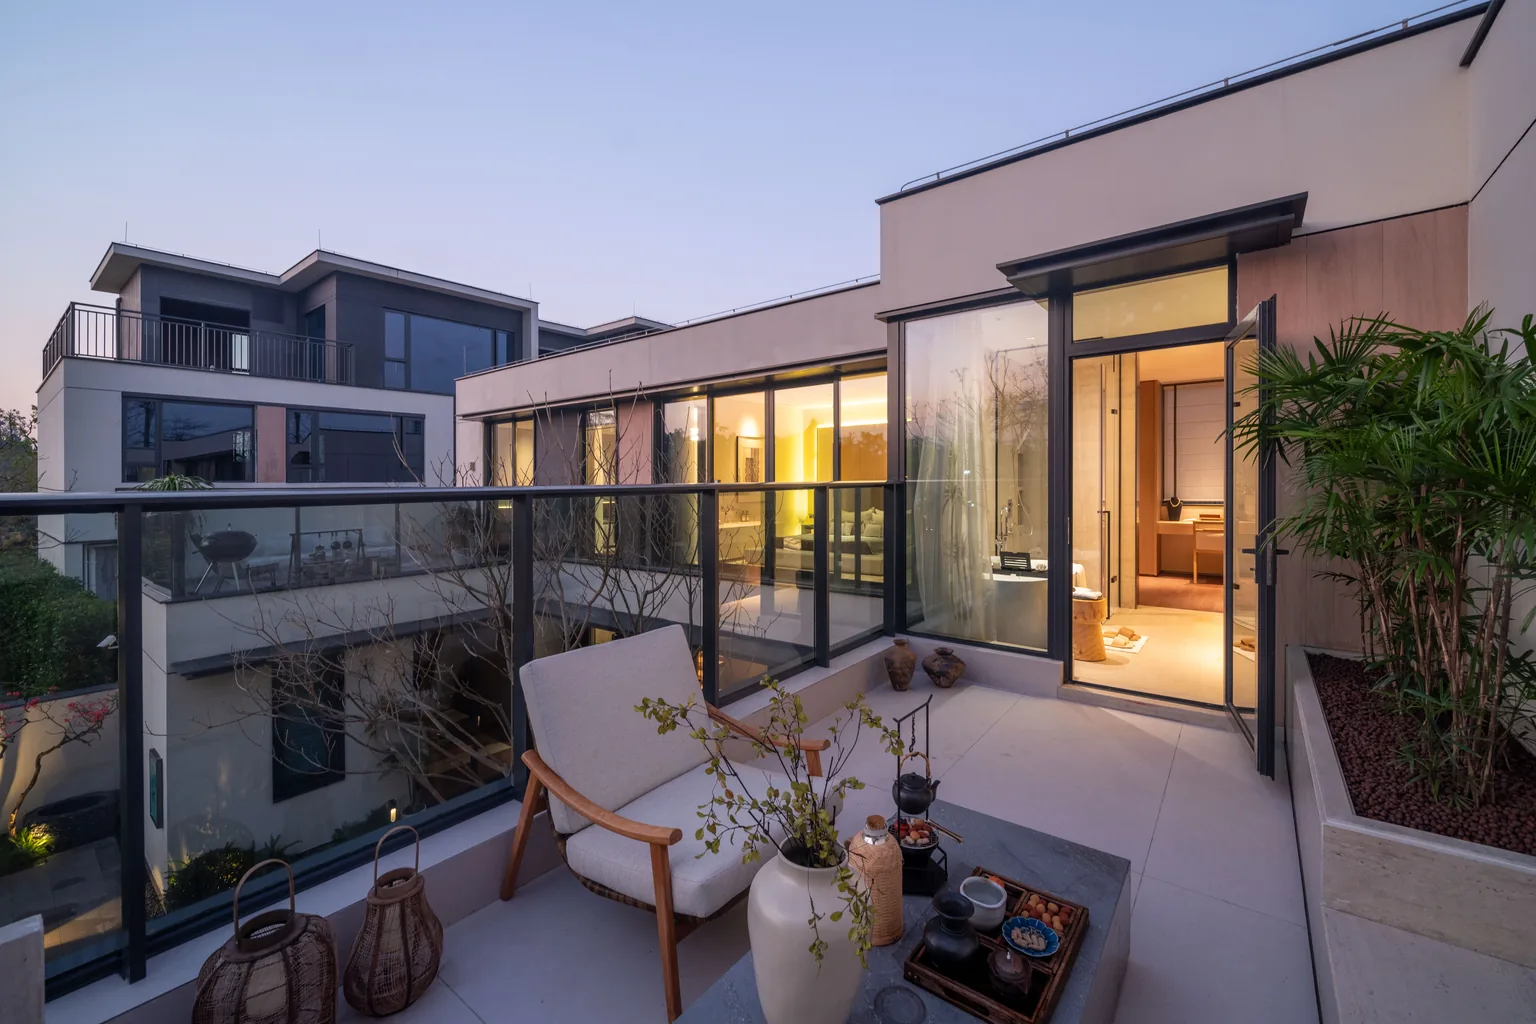
Completed façades, curtain-wall systems and entrance assemblies from our envelope reference library.


Scope
Typical Building Envelope Scope
| Area | Systems |
|---|---|
| Windows | Sliding, casement, tilt-turn, awning and fixed aluminum windows |
| Exterior Doors | Entrance, pivot, sliding and balcony doors |
| Curtain Wall | Stick, unitized and structural-glazing systems |
| Façade Cladding | Aluminum, stone, sintered stone and porcelain panels |
| Outdoor Systems | Pergolas, railings, canopies and shading |
| Performance | Thermal breaks, seals, gaskets and acoustic interfaces |
| Finishes & Hardware | Frame finishes, handles, hinges and fasteners |
Collaboration
For Developers, Architects & Contractors
Envelope decisions sit at the intersection of design, structure and climate — we coordinate them as one package.
Ownership
Property Developers
Package-level envelope procurement for villas, apartments and commercial assets, with single-source accountability and consolidated delivery.
Design Team
Architects & Designers
Grid-aligned modules, coordinated finishes and shop drawings that preserve the architectural intent through fabrication.
Build Team
Builders & Contractors
Elevation-by-elevation packing, labelled batches and installation-ready documentation sized to the programme.
Process
From Elevation Drawings to Delivered Envelope
Envelope packages move from façades and schedules to coordinated fabrication and shipment.
Elevation & schedule review
Window, door and façade counts confirmed against architectural elevations.
Performance brief
Wind, thermal, acoustic and impact requirements documented per project and region.
System selection
Window, curtain-wall, cladding and outdoor systems chosen for performance and budget.
Shop drawings
Coordinated elevation and section drawings issued for confirmation.
Sample approval
Frame finishes, glass samples and seal colours approved before production.
Stage production & QC
Fabrication monitored at intake, in-process and pre-shipment gates.
Consolidated delivery
Envelope systems shipped together, sequenced by elevation and floor.
Scope Models
Full Envelope vs Façade + Windows
Two ways to structure an envelope scope — everything together, or façade and windows as linked scopes.
Full Envelope Package
Windows, doors, façade and outdoor systems
- All weathertight and visible exterior systems in one specification
- Coordinated grids, finishes and junction details
- Single procurement, QC and delivery pipeline
Façade + Windows Coordination
Linked scopes, same finish family
- Curtain-wall and façade panels coordinated with window systems
- Outdoor systems and railings handled in a later phase
- Structural and waterproofing packages procured separately
Engineering
Engineering Support for Envelope Packages
Envelope performance is proved at the interfaces — our engineering layer focuses there.
Structural & wind load
Frame and glass specification checked against project wind pressures and spans.
Thermal & acoustic
Thermal breaks, glazing make-up and seals selected to meet project targets.
Water management
Drainage paths, flashings and sealant geometry detailed for the exposure.
Impact & safety
Hurricane, intrusion and safety-glass requirements reviewed per local code.
Interface coordination
Envelope-to-structure, envelope-to-MEP and envelope-to-interior junctions resolved in drawings.
Standards & Documentation
Project-specific code and standards requirements are reviewed and documented per system. Explore Engineering Support ›
Related
Related Products
Windows Hurricane Impact Windows Curtain Wall Exterior Doors Pergolas Railings
Related
Related Guides
One Supplier vs Multiple Suppliers How to Vet an Overseas Material Supplier Project FAQ
Project-Specific
Envelope-Specific Engineering
The envelope fails at its joints, not its panels — so the joints are where the engineering goes.
Weather-Line Continuity
Windows, doors, curtain-wall and cladding meet at sealed interfaces. We detail the junctions once — head, sill and jamb conditions — so the entire weather line performs as one system.
Thermal & Performance Interfaces
Thermal breaks, glazing specifications and framing connections are coordinated across systems, so envelope performance is not lost where two suppliers’ products meet.
Planning a Building Envelope Scope?
Share your elevations, window schedules or performance brief — we will review the envelope scope and propose a coordinated, specification-ready package.
FAQ
Building Envelope Package — Frequently Asked Questions
What is included in a building envelope package?
Windows, exterior doors, façade and curtain-wall elements, pergolas, railings, canopies and the associated seals, hardware and finishes. See the material scope above.
Can windows and curtain wall be supplied together?
Yes. Aluminum windows, entrance systems and curtain-wall elements are coordinated under one drawing set and one QC process.
Do you provide hurricane or impact-rated windows?
Hurricane and impact-rated systems are available as part of the envelope scope. Performance grade and test evidence are confirmed per project during specification.
How do you coordinate envelope-to-interior junctions?
Window and door frames, façade transitions and interior finishes are detailed together so trims, reveals and floor transitions align.
Can deliveries be phased by elevation or floor?
Yes. Envelope packages are typically shipped by elevation or floor to match the construction sequence.
Do you install on site?
Starveil Solutions focuses on supply, shop drawings and coordination. Installation support is provided remotely; for supply-and-install curtain-wall and window scopes see our sister division starveilbuild.com.