
Solution · By Project Type
Building Material Solutions for Light-Commercial Projects
Coordinated light commercial façade, interior and FF&E packages for offices, retail, showrooms, clinics and mixed-use spaces — built to brand standards and delivered on programme.
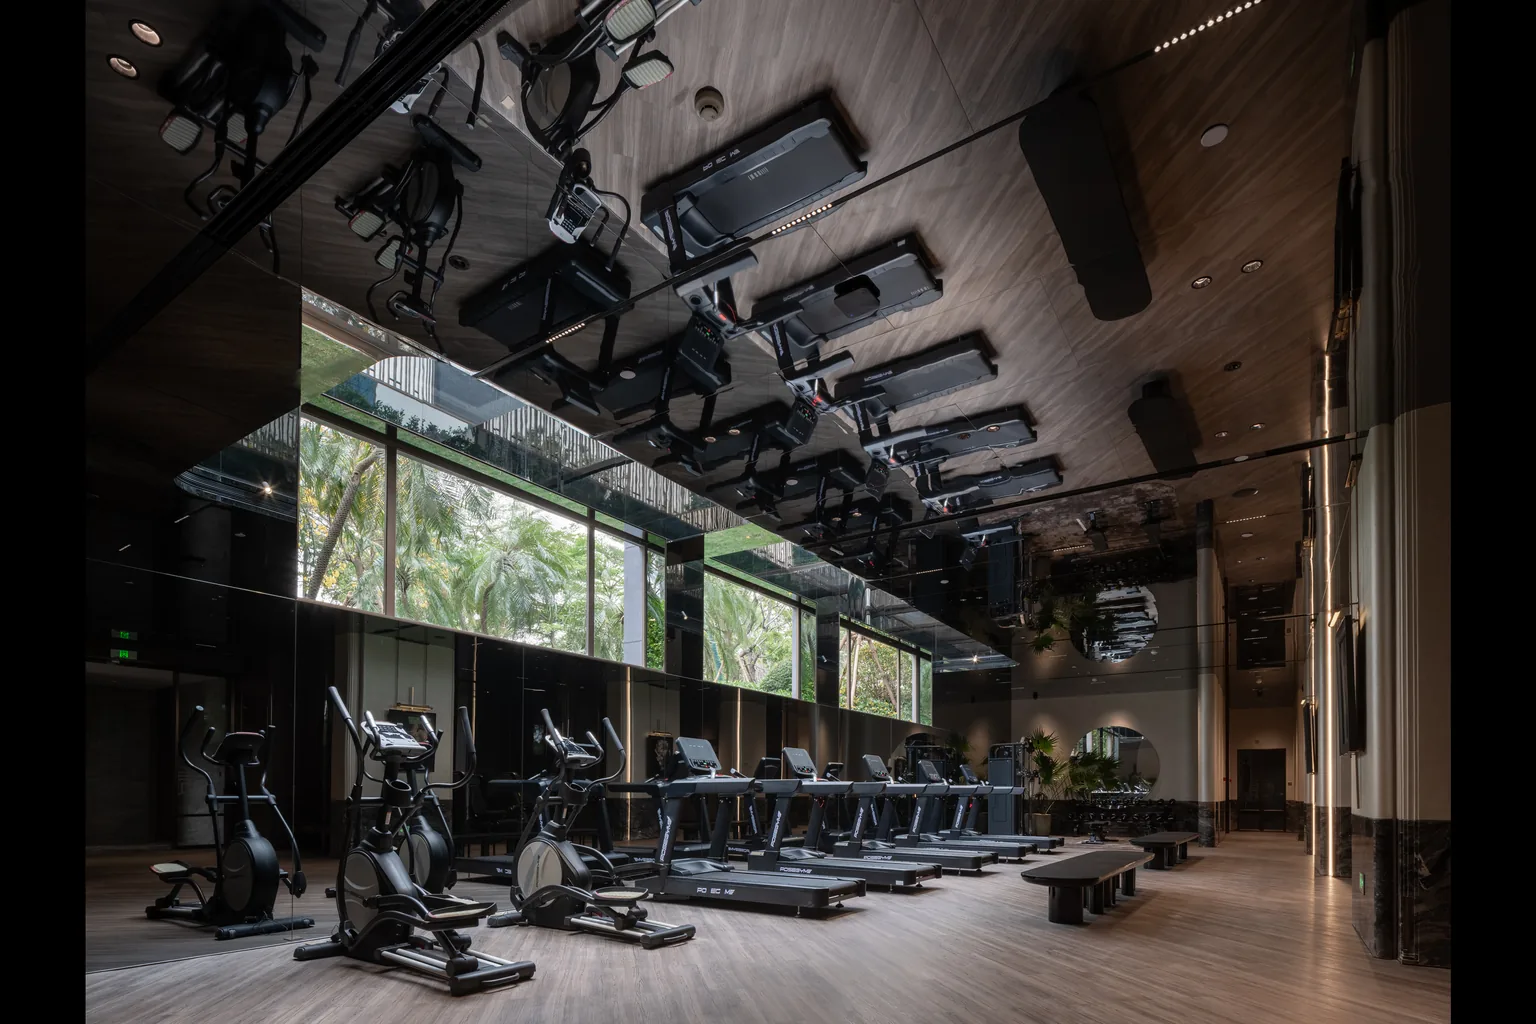
Light-commercial projects — offices, retail, showrooms, clinics and mixed-use spaces — need a material package that supports the brand experience while surviving higher traffic and tighter programmes than residential. Our solution coordinates the building envelope, public-area finishes, joinery, lighting and FF&E as one scope. Windows, entrance systems, cabinetry, wardrobes, interior doors and furniture are manufactured in-house; specialist finishes, stone and metalwork come through vetted partners. The result is a finished space that reads as one design rather than a collection of supplier deliveries.
Material Scope
What Building Materials Are Needed for a Light-Commercial Project?
Commercial scopes split into the envelope that creates the street presence, the interiors customers experience, and the back-of-house systems that keep both working.
Group 01
Street & Façade
- Entrance systems
- Façade windows & doors
- Canopies & signage support
- External metalwork & stone
Group 02
Public Interiors
- Reception joinery
- Feature walls & surfaces
- Flooring & skirting
- Ceiling & lighting systems
Group 03
Functional Zones
- Furniture & loose FF&E
- Shelving & display systems
- Mirrors & glass partitions
- Service counters
Group 04
Back-of-House
- Staff storage joinery
- Utility surfaces
- Washroom systems
- Access & security doors
The Commercial Advantage
How Brand, Performance and Programme Come Together
A commercial fit-out has to look the part, take the wear, and open on time.
Brand-aligned finishes
Materials, colours and textures selected to match the brand guidelines, not just a generic palette.
High-traffic specification
Surfaces, hardware and furniture specified for durability and cleanability in public use.
One programme
Production milestones across envelope, joinery, finishes and FF&E aligned to the site programme.
Coordinated interfaces
Lighting, planting, signage and furniture locations resolved in one set of drawings.
Consolidated delivery
One delivery pipeline reduces the number of site teams and hand-off points.
Documentation package
Shop drawings, finish schedules and QC records archived for asset management and future refits.
Project Cases
Recent Light-Commercial Project Cases
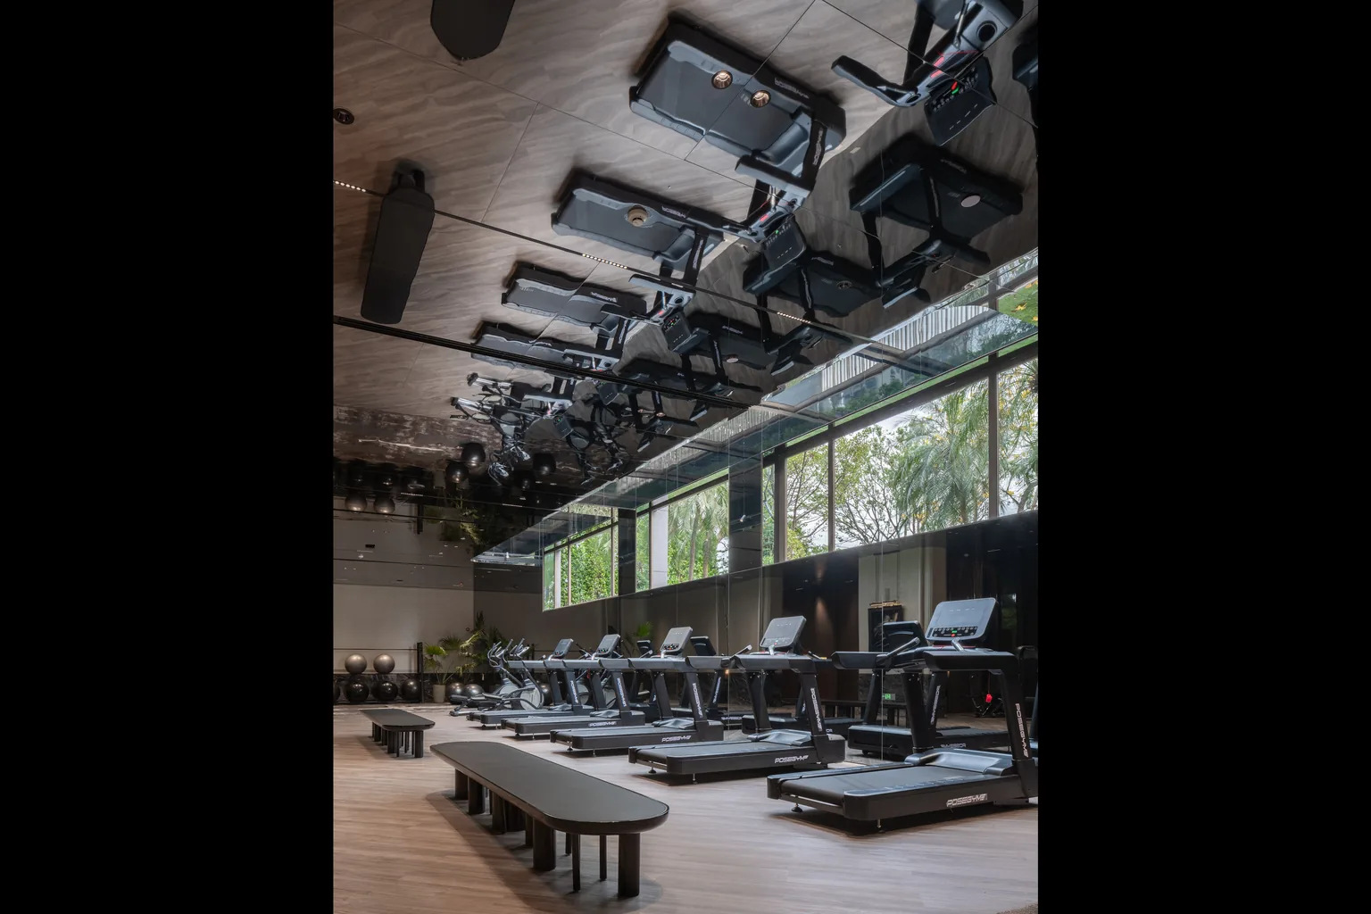
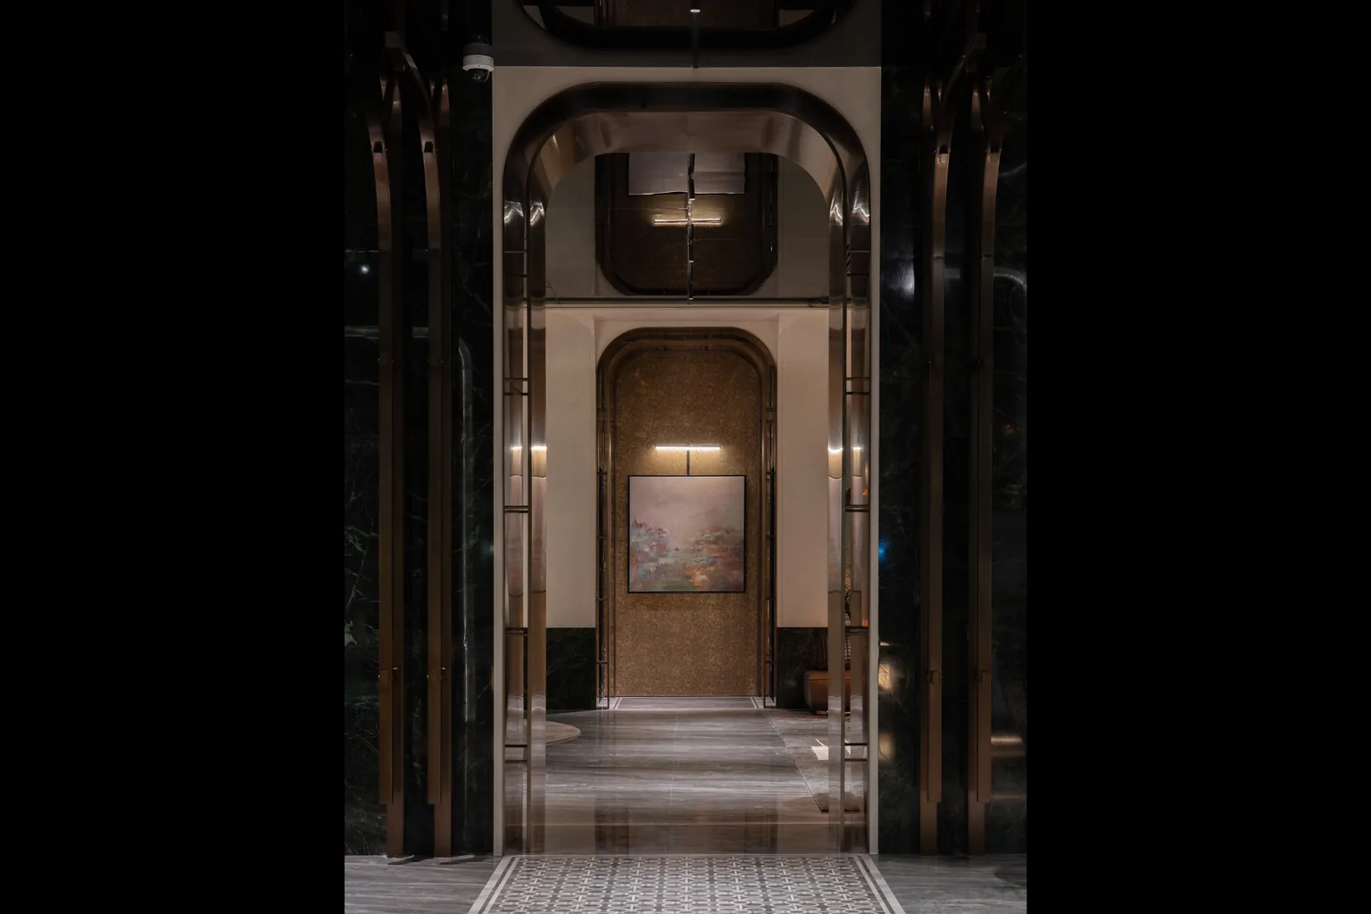
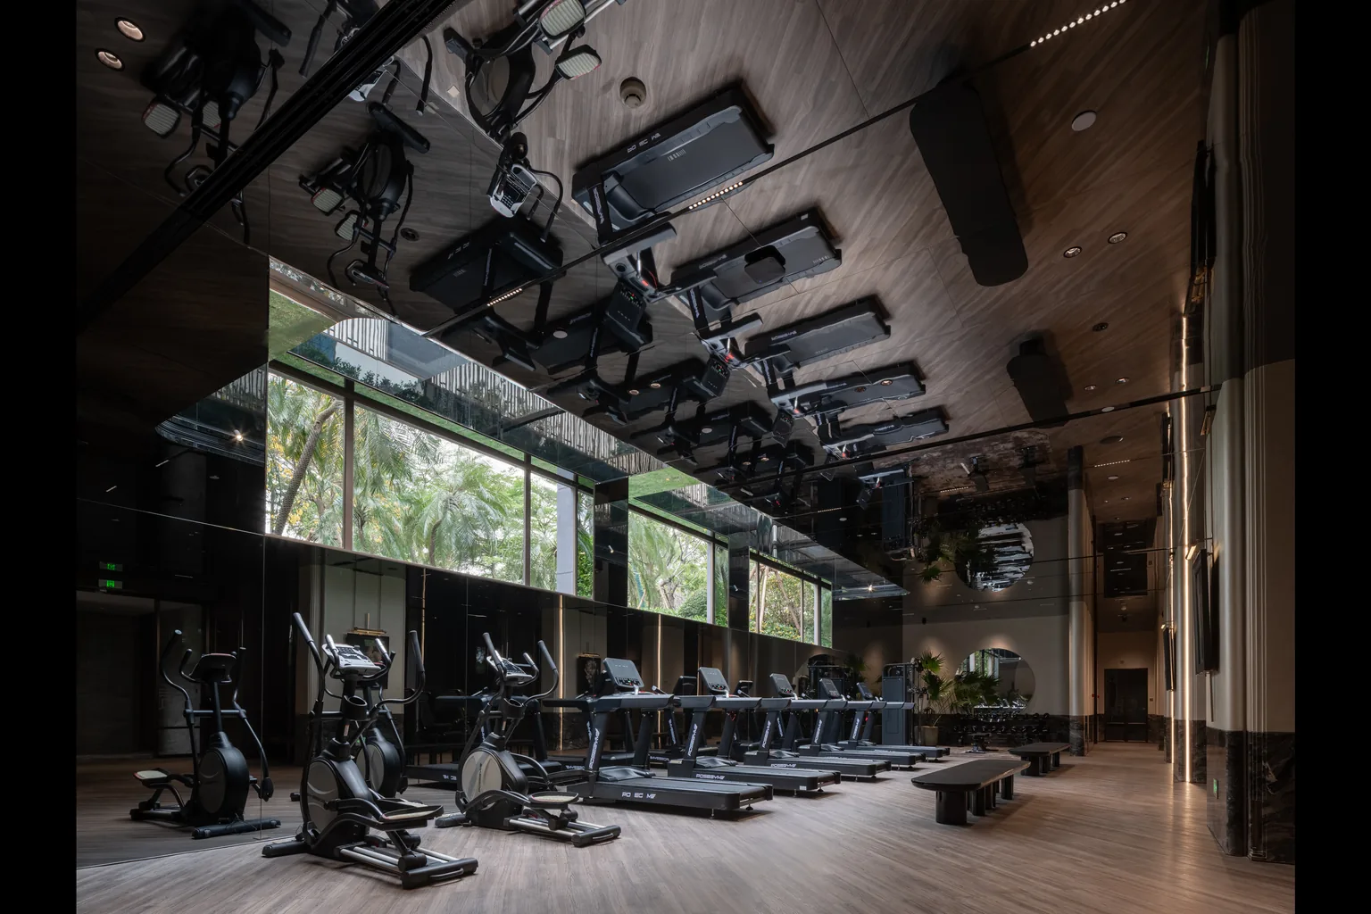
Verified completed gyms, showrooms and experience centres showing coordinated commercial interiors.
Scope
Typical Light-Commercial Material Scope
| Area | Systems |
|---|---|
| Entrance & Façade | Doors, windows, canopies, signage supports, external stone / metal |
| Reception & Public Areas | Joinery, feature walls, flooring, ceiling, lighting |
| Functional Areas | Furniture, shelving, mirrors, partitions, service counters |
| Washrooms & Back-of-House | Vanities, surfaces, storage joinery, access doors |
| FF&E | Loose furniture, lighting, accessories and branded fixtures |
| Building Systems Interface | Electrical, HVAC and AV coordination with finishes |
| Exterior & Landscaping | Paving, planters, façade lighting and boundary treatments |
Collaboration
For Developers, Brand Owners & Contractors
Commercial material decisions affect customer experience and programme — we coordinate both.
Ownership
Property Developers
Package-level procurement for multi-location rollouts, with brand-consistent specifications and phased delivery.
Design Team
Architects & Designers
Brand-aligned finish schedules, mock-ups and shop drawings that protect the design intent.
Build Team
Builders & Contractors
Coordinated deliveries, installation sequences and defect-close aligned to opening dates.
Process
From Brand Brief to Open Doors
Commercial packages are designed around the brand experience and delivered against a fixed programme.
Brand brief & BOQ review
Brand standards, customer journey and material scope confirmed.
Concept & finish palette
Materials selected for brand alignment, durability and budget.
Mock-up & sample sign-off
Full-size mock-ups approved before series production.
Shop drawings
Envelope, joinery, finishes and FF&E coordinated in one set.
Series production
Manufacturing across in-house and partner factories with stage QC.
Phased shipment & install
Deliveries sequenced to trades and the opening programme.
Snagging & handover
Defect list, cleaning and asset documentation before opening.
Scope Models
Turnkey Fit-Out vs Shell + Core Package
Two ways to structure a commercial project — deliver the finished experience, or coordinate the core material scope for the main contractor.
Turnkey Commercial Package
Façade + interior + FF&E as one scope
- Envelope, public interiors, joinery, lighting and loose FF&E in one coordinated package
- Brand-aligned finishes and furniture selected as one palette
- One programme, one QC standard and one handover
Shell + Core Coordination
Core material scope for the main contractor
- Windows, entrance systems, core joinery and feature finishes supplied and coordinated
- FF&E and specialist systems procured separately by the project team
- Same specification and QC discipline on the supplied scope
Engineering
Engineering Support for Commercial Projects
Public spaces carry higher loads, tighter tolerances and stricter codes — engineering closes those gaps early.
Performance specification
Wind load, acoustic, thermal and durability requirements mapped per system.
Traffic & wear review
Finish and furniture selection checked against expected public use.
Interface coordination
Lighting, AV, signage, planting and MEP routes coordinated with finishes.
Programme phasing
Production and shipment milestones tied to the site programme.
Code & access review
Accessibility, egress and fire-rated interfaces documented per system.
Standards & Documentation
Project-specific code and standards requirements are reviewed and documented per system. Explore Engineering Support ›
Related
Related Products
Office Partitions & Furniture Windows Kitchen Cabinetry Project Furniture Lighting Systems Interior Doors Metalwork Flooring
Related
Related Guides
One Supplier vs Multiple Suppliers Project FAQ Buying Guides
Project-Specific
Light-Commercial Specifics
Commercial fit-outs carry obligations residential packages do not: brand control and use intensity.
Brand & Design Compliance
Finishes, storefront systems and joinery details are checked against the operator’s brand standards and the approved design concept before production sign-off, so what ships matches what was approved.
High-Traffic Durability
Entry doors, railings, flooring transitions and counter fronts are specified for commercial use intensity — material grades and construction details are confirmed per project against expected foot traffic.
Planning a Light-Commercial Fit-Out?
Share your brand brief, concept images or BOQ — we will review the material scope and propose a coordinated, programme-aligned package.
FAQ
Light-Commercial Solutions — Frequently Asked Questions
What materials are typically required for a light-commercial project?
Street and façade systems, public-area finishes, functional-zone joinery, FF&E, washrooms, back-of-house storage and the associated building-system interfaces.
Can the façade and interior be supplied together?
Yes. Windows, entrance systems, cabinetry, wardrobes, interior doors, furniture and feature finishes are coordinated as one package under unified specifications and QC.
How do you align materials with our brand?
We start from your brand guidelines and select finishes, colours and furniture as a coordinated palette, with mock-ups for approval before production.
Are materials specified for high-traffic use?
Yes. Public-area surfaces, hardware and furniture are selected for durability, cleanability and the expected intensity of use.
Can deliveries be phased to our site programme?
Yes. Commercial packages are typically delivered in phases matched to trades, inspections and the opening date.
Do you supply standalone products for commercial projects?
Starveil Solutions focuses on project-based material packages. For standalone window and curtain-wall supply-and-installation, visit starveilbuild.com.