
Solution · By Project Type
Building Material Solutions for Boutique Hotel Projects
Guest-room joinery, furniture, finishes and envelope systems for design-led hospitality — coordinated through one supply scope so the hotel reads as a single, intentional project.
Discuss Your Hotel Project Upload Hotel Plans & Fit-Out Scope
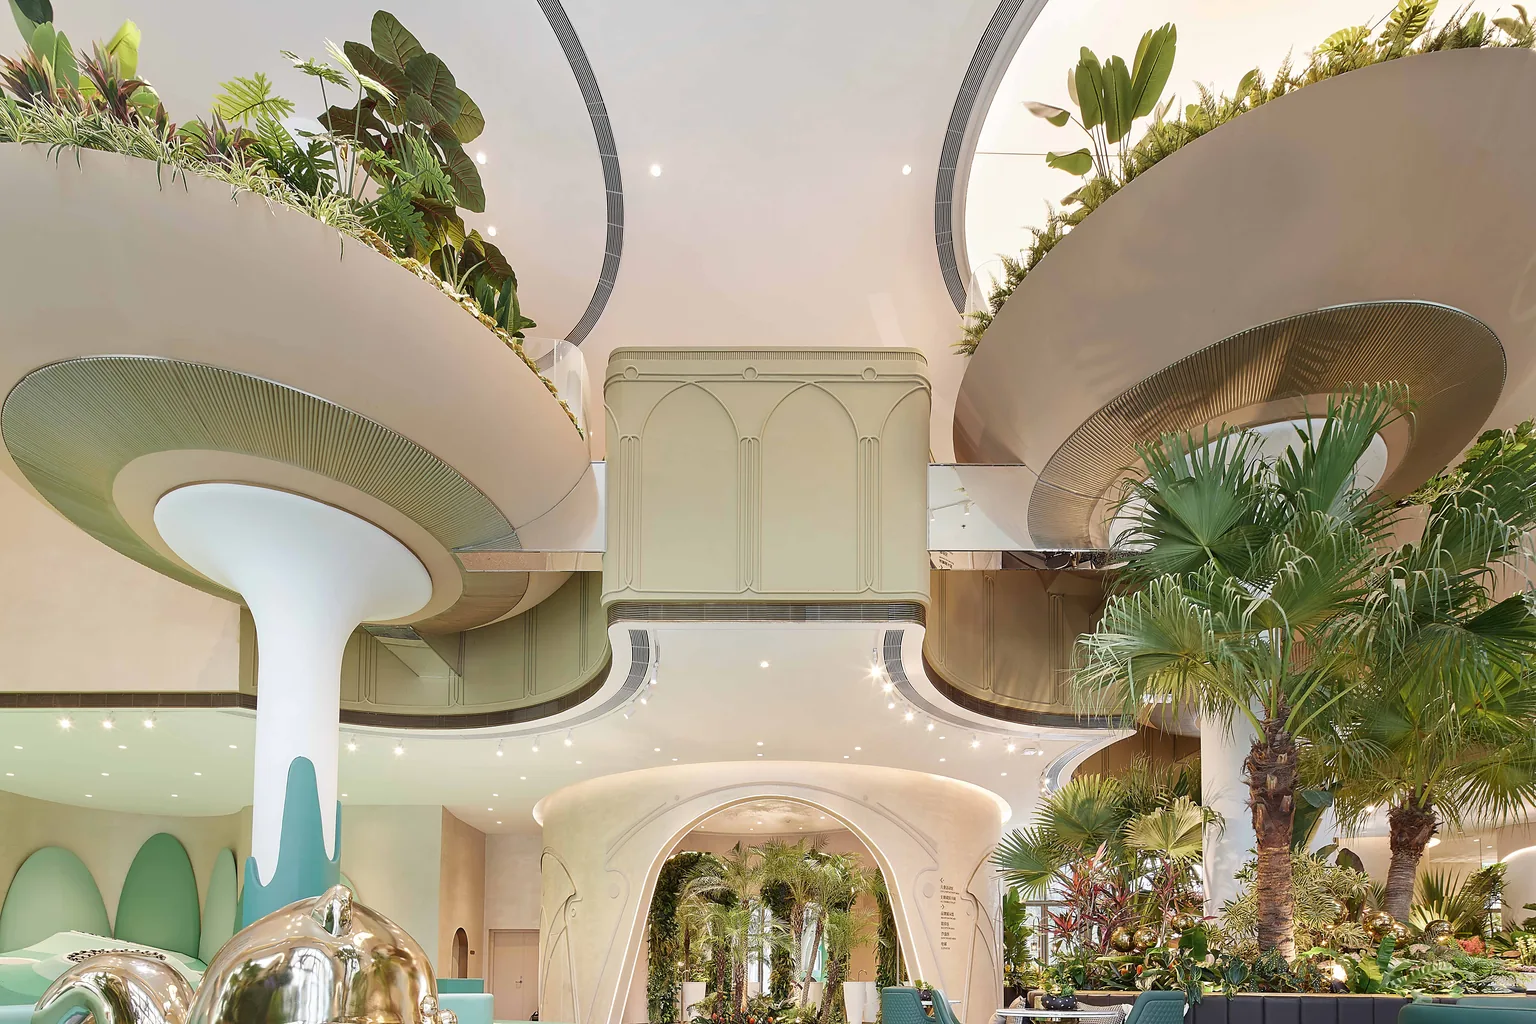
A boutique hotel material solution coordinates the systems that define the guest experience — guest-room joinery, interior doors and furniture, bathroom vanities, flooring and wall finishes, staircases and stone — together with the building envelope and entrance systems. Windows, exterior doors, curtain-wall, architectural kitchen and built-in cabinetry for guestrooms, suites and resort villas, wardrobes, interior doors and furniture are manufactured in-house; other hard-interior systems come from our vetted partner-factory network under unified specifications and multi-stage QC. The defining pattern of boutique hospitality is design-led specification with standardized execution: each material custom-selected for the design concept, then controlled across every applicable room type.
Material Scope
What Materials Are Needed for a Boutique Hotel?
Boutique hotels combine two procurement worlds — bespoke design intent and hotel-grade repetition — in one building.
Group 01
Guest Rooms
- Joinery — headboards, desks, minibar units
- Wardrobes & luggage benches
- Bathroom vanities
- Furniture — seating, casegoods
Group 02
Room Finishes
- Flooring
- Wall panels & feature walls
- Interior doors & hardware
- Stone & surfaces
Group 03
Public Areas
- Lobby stone & joinery
- Reception desks
- Staircases & railings
- Corridor systems
Group 04
Building Envelope
- Windows & curtain wall
- Entrance systems
- Facade elements
- Railings
The Boutique Pattern
Design-Led Specification, Standardized Execution
Boutique hotels are designed as brand statements and operated as repeated room counts. The material strategy has to serve both.
Custom per design, repeat per room
Every element is designed for the concept — then specified once and produced identically across the room count.
Finish continuity
Lobby stone, room joinery, hardware and window frames share one finish language, so public and private spaces read as one hotel.
Durability standards
Hospitality-grade finishes and construction specified for high-use environments without diluting the design.
Suite vs standard logic
Suites and signature rooms get bespoke treatment; standard rooms follow the approved repeated specification.
FF&E-adjacent supply
Fixed joinery, casegoods and coordinated furniture supplied alongside the material package on one programme.
One accountable scope
Design intent survives manufacturing only if interfaces, finishes and tolerances are coordinated by one party.
Project Cases
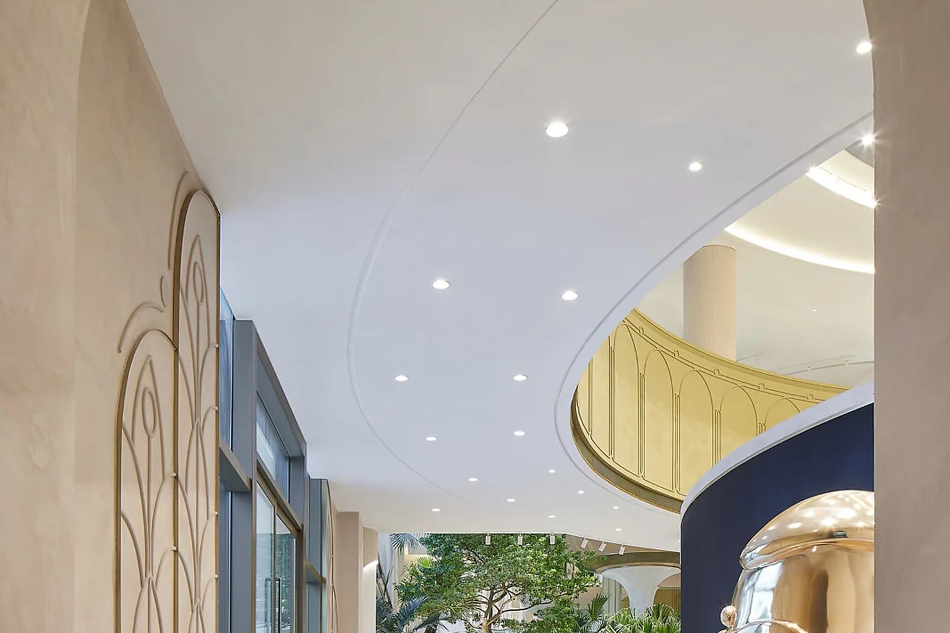
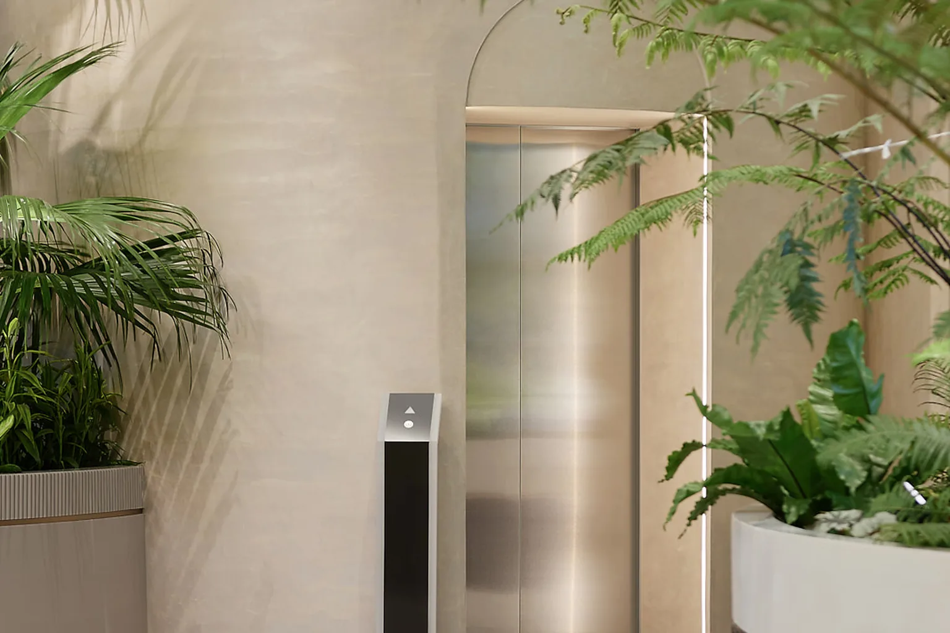
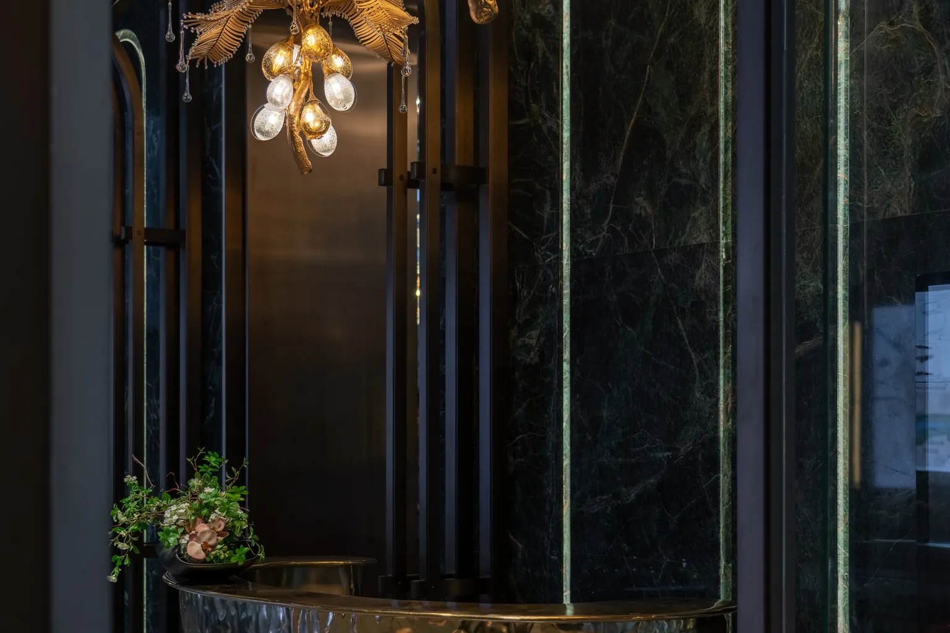
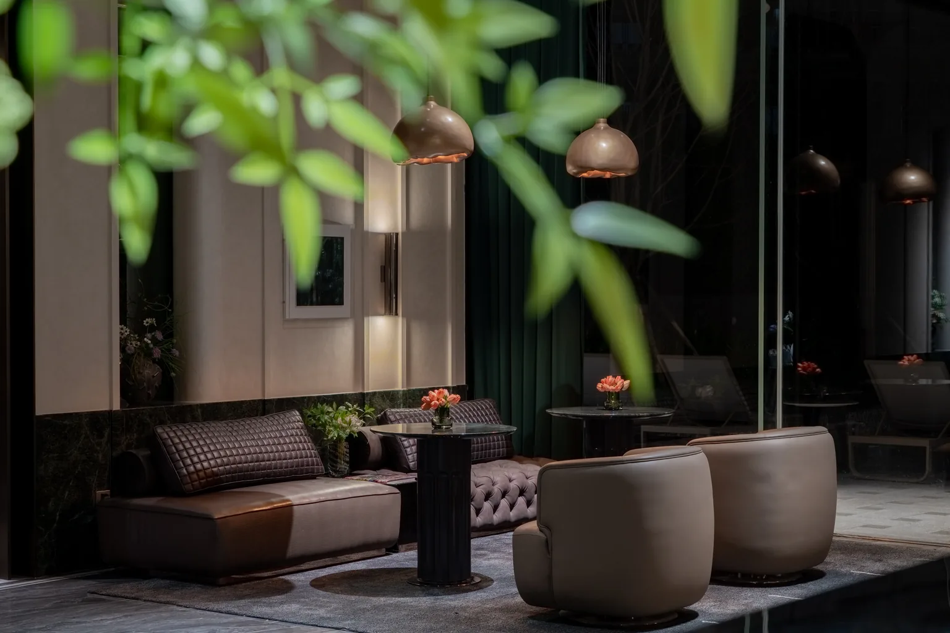
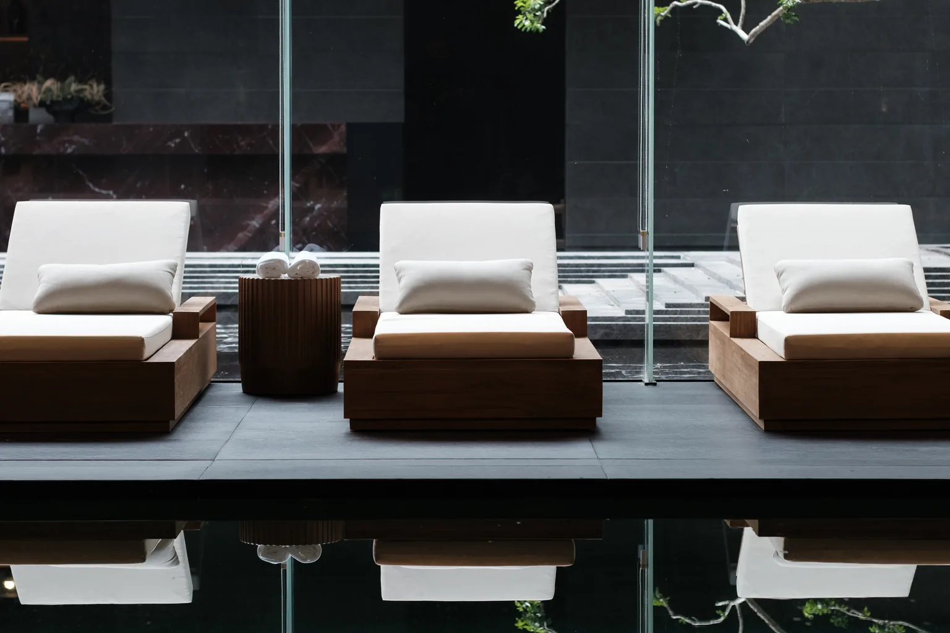
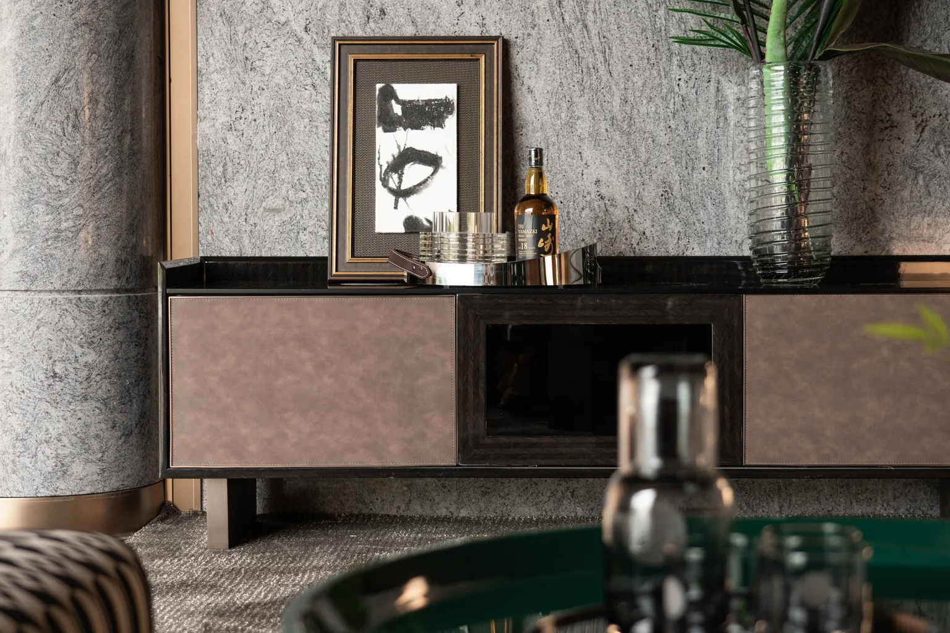
Recent Light-Commercial & Hospitality Cases
Verified completed commercial, fitness and pool environments showing coordinated envelope, fit-out and furniture systems.
Read the Foshan commercial case › Read the Dubai indoor pool case ›
Scope
Typical Boutique Hotel Material Scope
| Area | Systems |
|---|---|
| Guest Rooms | Joinery, wardrobes, furniture, flooring, wall panels, architectural and decorative lighting |
| Bathrooms | Vanities, shower enclosures, stone surfaces |
| Corridors | Flooring, wall panels, interior doors, architectural lighting |
| Lobby & Reception | Feature stone, reception joinery, staircases, decorative lighting |
| F&B & Amenities | Joinery, stone, furniture, feature surfaces |
| Envelope | Windows, curtain wall, entrance systems, railings |
Repetition
What Can Be Standardized Across Guest Rooms
The design lives in the specification; the economics live in the repetition. Standardizing the right things keeps both.
Standardized for consistency
- Joinery carcasses, hardware and mechanisms
- Interior doors, frames and ironmongery sets
- Bathroom vanity units and stone cut details
- Furniture frames and structural construction
- Flooring systems and skirting profiles
Customized for the design
- Headboard design and feature-wall detailing
- Finish palettes, veneers and fabrics per design concept
- Suite and signature-room compositions
- Lobby and F&B feature elements
- Public-area stone selection and book-matching
Coordination
How Finishes Coordinate With Facade & Window Systems
In a boutique hotel the exterior and interior are one brand statement — which makes cross-category finish coordination a technical requirement, not a preference.
Entrance continuity
Entrance systems, lobby hardware and reception joinery aligned on one finish family from the door inward.
Window-to-interior
Frame finishes selected with room joinery and flooring so daylight openings sit inside the design language.
Hardware families
Door levers, cabinet pulls and railings standardized across guest rooms and public areas.
Stone veining
Public-area stone selected with room vanity stone so material movement reads consistently.
Sample rounds
Cross-category samples reviewed together — metal, wood, stone and fabric — before any production approval.
Documentation
One finish schedule across all categories, archived for later phases and refurbishment cycles.
Process
From Design Concept to Room-Ready Delivery
We work inside the hospitality design and fit-out programme — the design team keeps creative authority, the fit-out contractor keeps site authority.
Review design concept & scope
Room counts, room types, public areas and envelope scope mapped against the concept.
Translate design to specification
Design intent converted into manufacturable, repeatable specifications per system.
Sample & mock-up rounds
Finish and material samples reviewed with the design team; room mock-up before series production.
Shop drawings
Coordinated drawings issued as one set for design-team approval.
Production with QC
Manufacturing across in-house and partner factories with multi-stage inspection.
Phased, room-set delivery
Shipments structured by floor or room block to match the fit-out sequence.
Installation-phase support
Remote technical support and defect-close coordination through handover.
Engineering
Engineering Support for Hospitality Projects
Hotels combine envelope performance, acoustic separation and design-driven detailing — three technical layers our engineering model is built to coordinate.
Envelope performance
Window and curtain-wall requirements mapped to location, orientation and hotel standards.
Acoustic separation
Glazing and door constructions reviewed against room-to-corridor and room-to-room requirements.
Detailing feasibility
Design-led details checked for manufacturability before they multiply across the room count.
Interface review
Joinery-to-wall, stone-to-floor and window-to-wall boundaries coordinated as one set.
Shop drawings
One coordinated drawing set covering rooms, public areas and envelope systems.
Standards & Documentation
Project-specific hospitality standards and local code requirements are reviewed and documented per system. Explore Engineering Support ›
Related
Related Products
Kitchen Cabinetry Boutique Hotel Kitchens Furniture Lighting Systems Wardrobes Stone & Surfaces Wall Panels Windows Curtain Wall
Related
Related Guides
How to Source Building Materials for a Luxury Villa One Supplier vs Multiple Suppliers Project FAQ
Project-Specific
Hospitality-Specific Coordination
Hotel fit-out answers to three authorities at once: the design concept, the operator’s standards and the opening date.
Brand Standards Compliance
Guest-room and public-area materials are checked against the operator’s brand standards and the design concept before production sign-off — deviations are resolved on drawings, not on site.
FF&E & Back-of-House
Casegoods and seating ship on the same documentation and finish standard as the joinery; back-of-house and service areas are specified for durability rather than display.
Pre-Opening Schedule
Procurement and delivery are aligned to the pre-opening critical path — long-lead items sequenced first so fit-out completes on the opening programme.
Planning a Boutique Hotel Project?
Share your design concept, room schedule or fit-out scope — we will review the material systems and come back with a coordinated proposal.
Discuss Your Hotel Project Upload Hotel Plans & Fit-Out Scope
FAQ
Boutique Hotel Solutions — Frequently Asked Questions
What materials are needed for a boutique hotel?
Four coordinated groups: guest-room systems (joinery, wardrobes, furniture, bathroom vanities), room finishes (flooring, wall panels, doors, stone), public-area materials (lobby stone and joinery, staircases, railings) and the building envelope (windows, curtain wall, entrance systems). See the material scope above.
Can hotel exterior and interior materials be coordinated through one supplier?
Yes — that is the core of this solution. Windows and curtain-wall are manufactured in-house alongside cabinetry, wardrobes, interior doors and furniture, and remaining systems come from vetted partner factories under the same finish standards and QC. One specification and one finish schedule cover the exterior and interior together.
What can be standardized across guest rooms?
Joinery carcasses, hardware, interior doors, vanity units, furniture frames and flooring systems are typically standardized — while headboard design, finish palettes, suite compositions and public-area features stay bespoke to the design concept. See the standardization section above.
How are finishes coordinated with facade and window systems?
Through a single finish schedule reviewed across categories: entrance and window frame finishes aligned with lobby hardware and joinery, stone selected with room vanities, and hardware families standardized project-wide. Cross-category samples are reviewed together before production approval.
Can you supply furniture as part of the material package?
Yes. Furniture is manufactured in-house and supplied as FF&E-adjacent scope — coordinated casegoods and seating produced on the same documentation, finish and QC standard as the joinery, on one delivery programme.
Can deliveries be sequenced against the fit-out programme?
Yes. Hotel packages are shipped in room-set or floor batches matched to the fit-out sequence, rather than as one bulk consignment that overwhelms site storage.
Do you work with the hotel’s interior design team?
Yes — that is the standard working model. The design team retains creative authority; we translate the concept into manufacturable specifications, coordinate shop drawings and protect the design intent through production QC.
Can you supply a single product only?
Starveil Solutions focuses on project-based material packages rather than standalone-product orders. For standalone window and curtain-wall supply-and-installation, please visit our sister division at starveilbuild.com.