
Solution · By Project Type
Renovation Material Solutions for Existing Homes
Residential renovation packages for occupied homes — replacement and upgrades designed around existing openings, minimal disruption, matching junctions and fast, sequenced delivery.
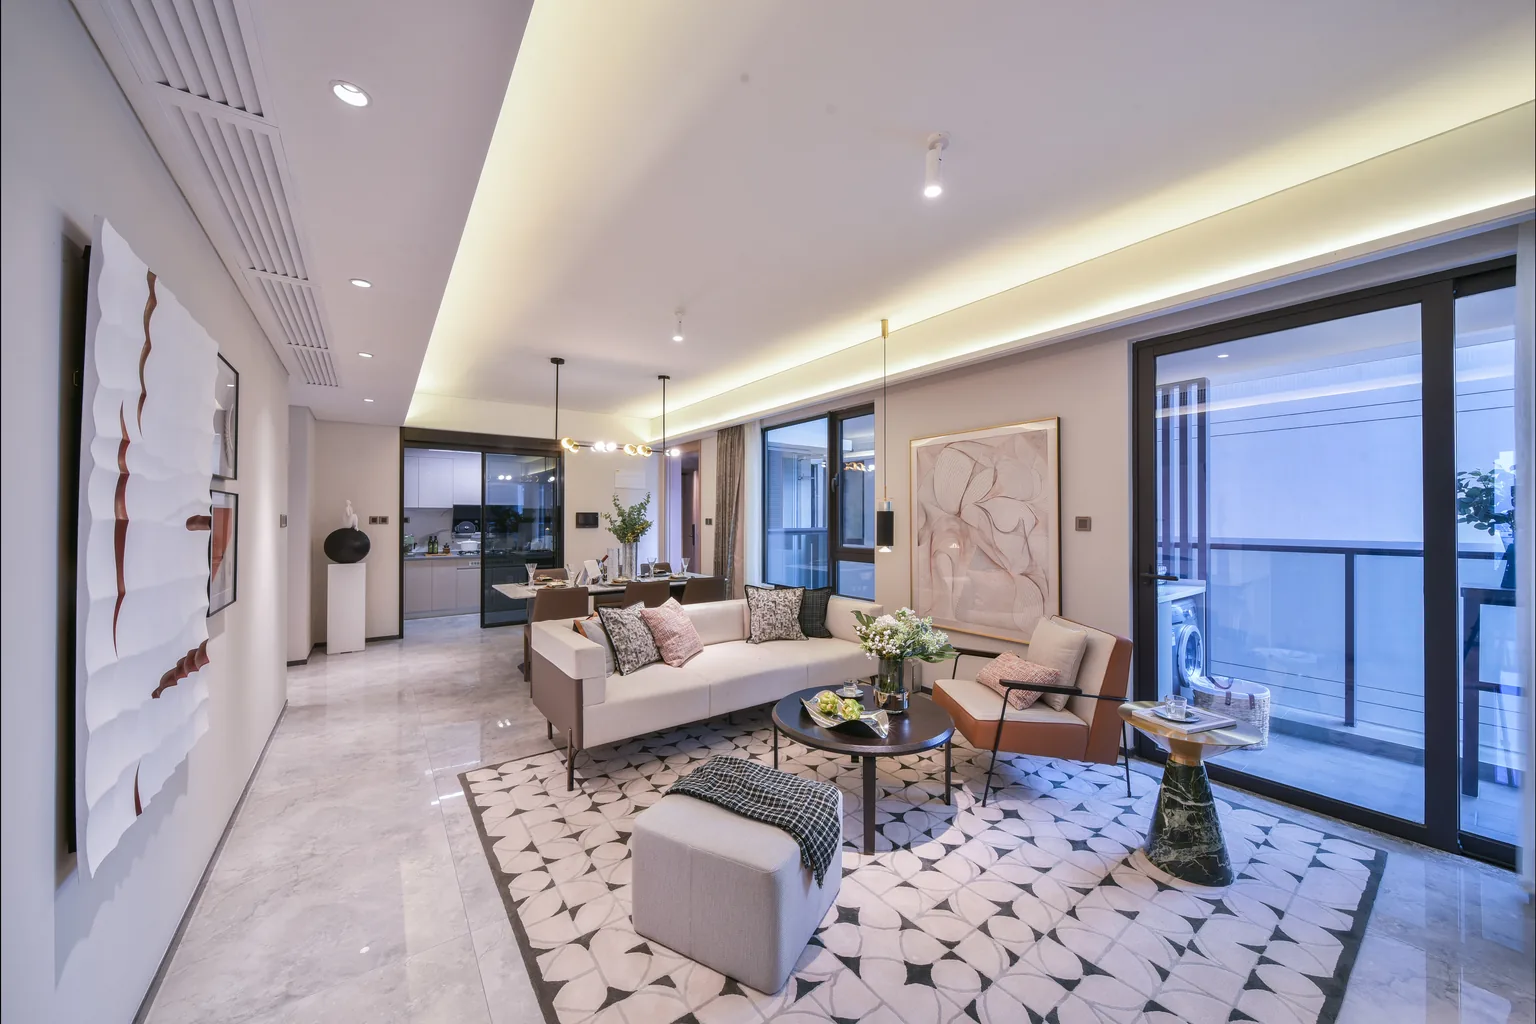
Renovation projects require a different discipline from new-build: existing openings, finishes and services constrain what can change, and the rest of the home stays in use. Our renovation solution coordinates replacement windows and doors, refreshed kitchen and wardrobe joinery, bathroom vanities, flooring and trims around a pre-measured, phased schedule. Windows, exterior doors, kitchen and built-in cabinetry, wardrobes, interior doors and furniture are made in-house; stone, tiles and specialist finishes come through vetted partners. Every item is sized to the existing space, not the other way around.
Material Scope
What Building Materials Are Needed for a Renovation Project?
Renovation scopes split into replacement systems, refreshed finishes and the junctions where old meets new.
Group 01
Replacement Systems
- Replacement windows & doors
- Kitchen cabinet refresh
- Wardrobe upgrades
- Bathroom vanities
Group 02
Refreshed Finishes
- Flooring overlays
- Wall panels & skirting
- Tiling & stone
- Painted & coated surfaces
Group 03
Matching Junctions
- Existing opening interfaces
- Floor level transitions
- Ceiling & cornice details
- Service penetrations
Group 04
Furniture & Fixtures
- Built-in furniture
- Lighting & hardware
- Window treatments
- Decorative metalwork
The Renovation Advantage
How to Replace Materials Without Starting Over
The constraint is the existing building — and that is where the design value is.
Measured to existing
Every window, door and joinery item is surveyed against the actual opening — not a drawing from the original build.
Phased disruption
Work is sequenced so the home stays usable while one area is replaced at a time.
Old-to-new junctions
Floor transitions, ceiling lines and wall abutments are detailed so the new work reads as original.
Finish matching
Where existing finishes remain, new materials are selected to complement or deliberately contrast — never accidentally clash.
Live-site coordination
Deliveries and installation support are scheduled around the owner’s occupation, not an empty construction site.
Single point of contact
One team coordinates windows, joinery, stone, tiles and fixtures instead of multiple trades running independently.
Project Cases
Recent Renovation Project Cases
Verified completed renovations showing refreshed interiors, replacement joinery and coordinated finishes within existing homes.
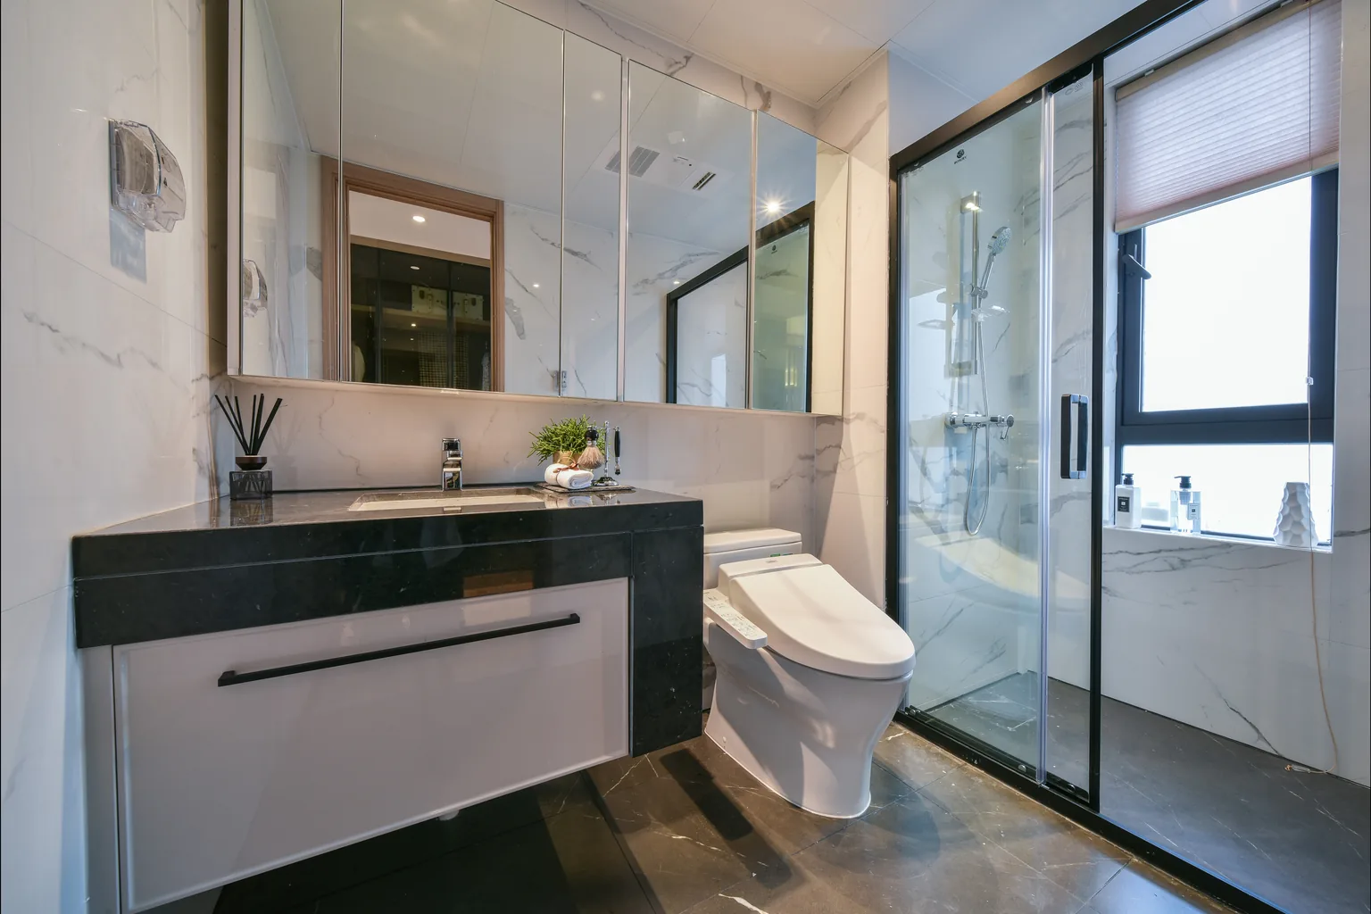
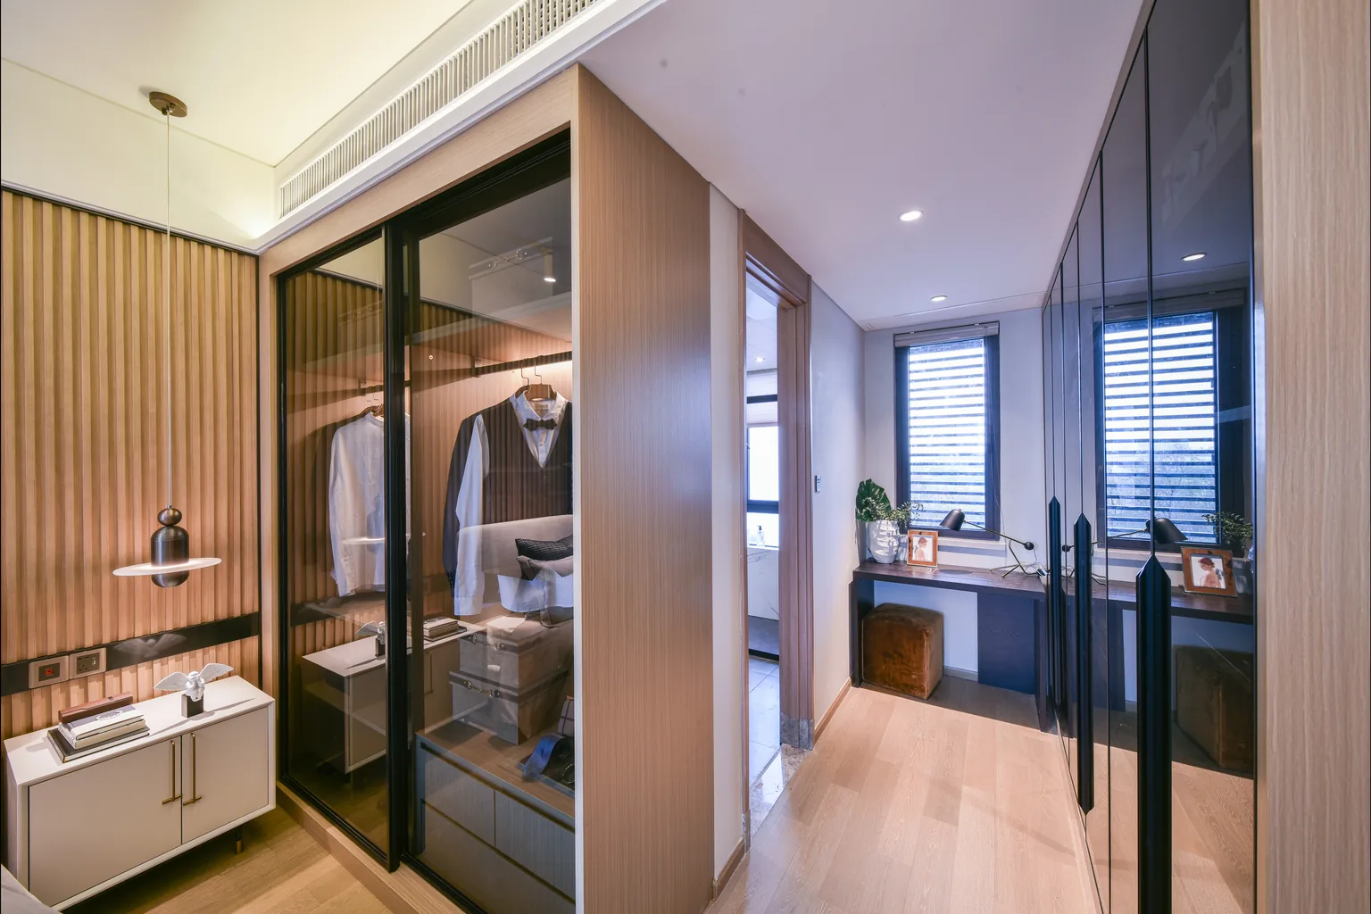
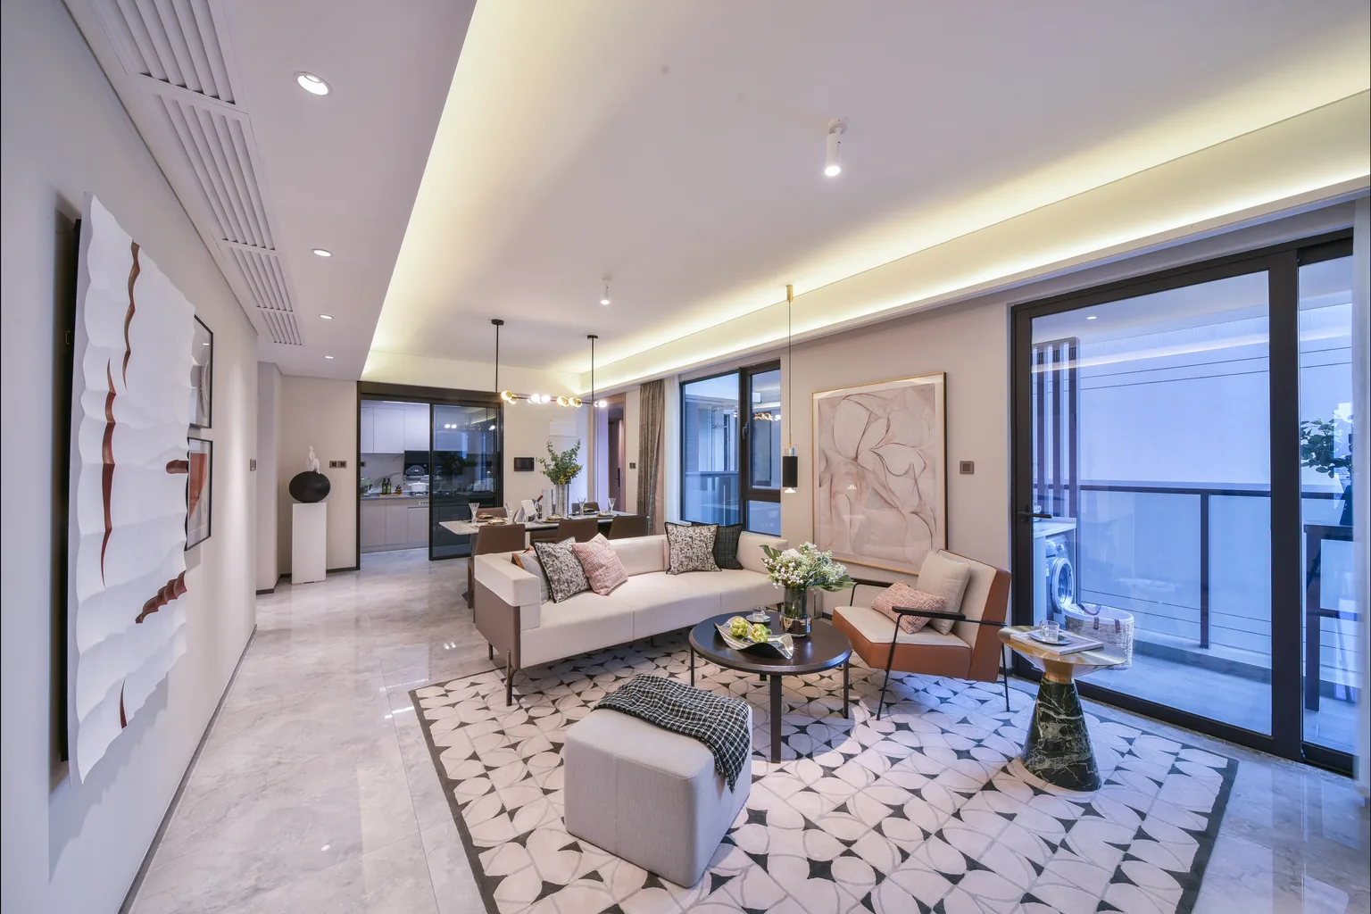
Scope
Typical Renovation Material Scope
| Area | Systems |
|---|---|
| Windows & Doors | Replacement windows, balcony doors, interior doors |
| Kitchen | Cabinet refresh, countertops, appliance interfaces |
| Wardrobes | Built-in wardrobe upgrades and dressing areas |
| Bathrooms | Vanities, shower enclosures, tiling, surfaces |
| Flooring | Overlay or replacement flooring and transitions |
| Walls & Ceilings | Panels, skirting, cornice and painted finishes |
| Fixtures & Hardware | Lighting, handles, taps and decorative metalwork |
Collaboration
For Homeowners, Architects & Contractors
Renovation material decisions are made inside an existing home — we design around what is already there.
Ownership
Property Developers
Portfolio-level renovation packages for multi-unit residential assets, with consistent specifications and phased rollout.
Design Team
Architects & Designers
Measured surveys, junction details and finish palettes that respect the existing architecture while introducing new systems.
Build Team
Builders & Contractors
Shop drawings sized to existing openings and phased delivery that keeps the rest of the site live.
Process
From Survey to Finished Room
Renovation packages move from as-existing measurement through sample confirmation to phased installation.
As-existing survey
Openings, floor levels, services and finishes measured on site.
Scope & junction review
What stays, what goes, and how old meets new at every edge.
Specification & samples
Finishes and hardware selected to work with retained materials.
Shop drawings
Coordinated drawings issued for each replacement system.
Phased production
Items made to measured sizes with stage QC.
Sequenced delivery
Materials arrive by room or phase, matching the construction schedule.
Installation support
On-site guidance for fitting and finishing the new-to-old junctions.
Scope Models
Full Refresh vs Targeted Upgrade
Two ways to approach a renovation — everything coordinated at once, or high-impact systems first.
Full Interior Refresh
Windows, joinery, floors and bathrooms together
- A coordinated replacement of windows, doors, kitchens, wardrobes, bathrooms and floors
- One finish family applied across every new system
- One procurement and delivery programme, phased by room
Targeted Upgrade Package
High-impact systems, still coordinated
- Kitchen, wardrobes and bathroom replacement as one package
- Windows and doors handled in a linked phase
- Flooring and decorative updates follow the same finish standard
Engineering
Engineering Support for Renovations
Existing structures hide surprises — the engineering layer focuses on what can and cannot change.
Opening verification
Existing window and door openings checked for structural limits and replacement feasibility.
Level & plumb review
Floors, walls and ceilings measured for squareness before joinery production.
Junction detailing
Old-to-new transitions at floors, walls and ceilings resolved in shop drawings.
Service coordination
Electrical, plumbing and HVAC routes checked before new systems are fixed.
Phasing logic
Production and installation sequenced to keep the home usable.
Standards & Documentation
Project-specific code and standards requirements are reviewed and documented per system. Explore Engineering Support ›
Related
Related Products
Windows Kitchen Cabinetry Wardrobes Interior Doors Bathroom Systems Flooring
Related
Related Guides
Luxury Villa Building Material Checklist One Supplier vs Multiple Suppliers Project FAQ
Project-Specific
Renovation-Specific Coordination
Renovation supply is judged by how the site stays usable while work proceeds.
Phased, Occupied-Home Delivery
Deliveries are sequenced by zone and trade so the home stays livable — packaging, timing and site protection are planned around the occupants’ schedule rather than the factory’s.
Existing-Opening Verification
Windows and doors are measured against existing openings and finished levels before production, so replacements fit without structural rework or on-site improvisation.
Planning a Home Renovation?
Share your existing drawings, photos or the rooms you want to refresh — we will review what can stay, what needs replacing and how to coordinate the new materials.
FAQ
Renovation Solutions — Frequently Asked Questions
What materials can be replaced in a renovation package?
Windows and doors, kitchen cabinetry, wardrobes, bathroom vanities, flooring, wall panels, skirting, lighting and hardware can all be coordinated as one package.
Do you measure existing openings before producing?
Yes. Renovation work starts with an as-existing survey so every item is sized to the actual opening, floor level and wall condition.
Can we live in the home during the renovation?
Phased delivery and installation are designed to keep the home usable, replacing one area at a time rather than gutting the whole property.
How do new materials match existing finishes?
We either select new finishes to complement retained materials or design a deliberate contrast; junction details make the transition intentional.
Can windows and kitchens be replaced together?
Yes. Windows, kitchen and built-in cabinetry, wardrobes and interior doors are made in-house and coordinated with stone, tiles and fixtures through vetted partners.
Do you work on single-unit residential renovations?
Starveil Solutions focuses on project-based material packages rather than small standalone orders. For standalone windows and curtain walls, visit our sister division at starveilbuild.com.