
Solution · By Project Type
Integrated Building Material Solutions for Townhouse Projects
Multi-storey residential packages that connect unit interiors, shared walls and façade systems through one coordinated material schedule.
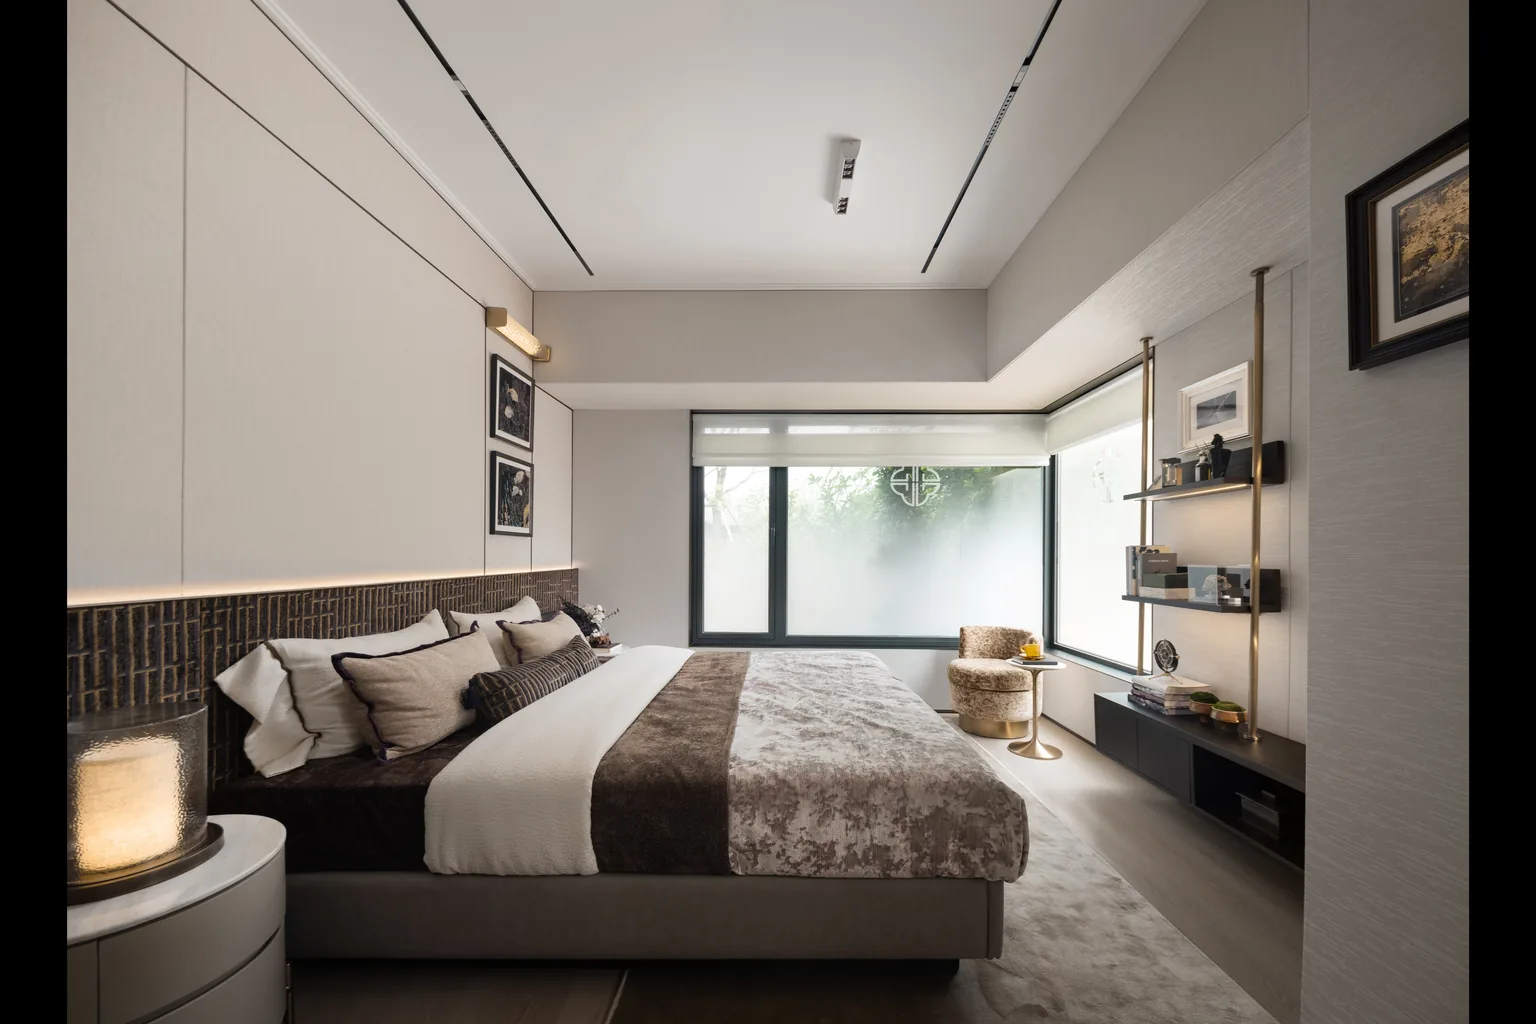
A townhouse solution treats the building as a vertical stack of connected spaces — private rooms, shared party walls, entry-level façades, terraces and stairs — all needing a consistent material language. Windows, exterior doors, façade systems, kitchen and built-in cabinetry, wardrobes, interior doors and furniture are manufactured in-house; flooring, staircases and bathroom systems come from our vetted partner-factory network under unified specifications. The goal is to avoid the supplier patchwork that often makes townhouses look disjointed between floors.
Material Scope
What Building Materials Are Needed for a Townhouse Project?
Townhouse scopes split into private unit systems, vertical circulation and the shared or street-facing envelope.
Group 01
Private Unit Packages
- Windows & balcony doors
- Kitchen cabinets
- Wardrobes
- Interior doors
- Bathroom vanities
Group 02
Vertical & Shared Elements
- Staircases & balustrades
- Party-wall insulation interfaces
- Floor-to-floor trims
- Shared corridor finishes
Group 03
Unit Finishes
- Flooring
- Wall finishes
- Skirting & trims
- Hardware sets
Group 04
Street & Façade
- Entry doors & porches
- Façade windows
- Balcony railings
- Terrace pavers
The Townhouse Advantage
How Materials Stay Coherent Across Multiple Floors
One building, several levels — the same finish discipline has to travel vertically.
One finish family
Window frames, door levers, cabinet pulls and skirting share one coordinated finish palette from ground floor to roof terrace.
Vertical junctions planned
Floor-to-floor trims, stair interfaces and party-wall junctions are detailed before production, not resolved on site.
Shared specification
Kitchen, wardrobe and door packages are specified once per unit type, even when mirrored across the stair core.
Façade rhythm
Entry, window and balcony systems are sized to the façade grid so the street elevation reads as one composition.
Stair as connector
Stair components, balustrades and landings are designed as part of the material package, not an afterthought.
Future-proofed spares
Standardized hardware and finishes make later repairs and upgrades straightforward for owners.
Project Cases
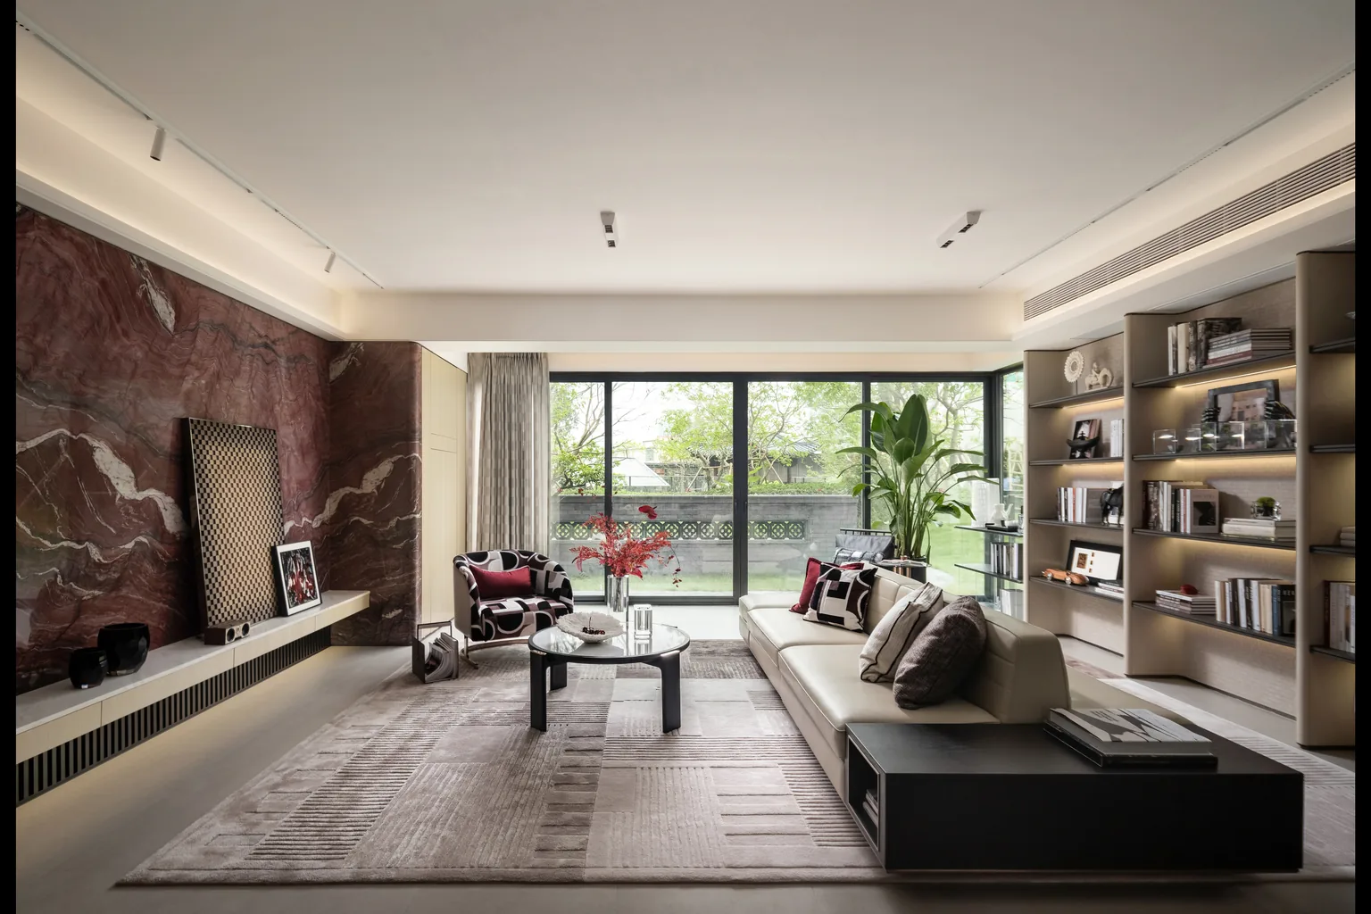
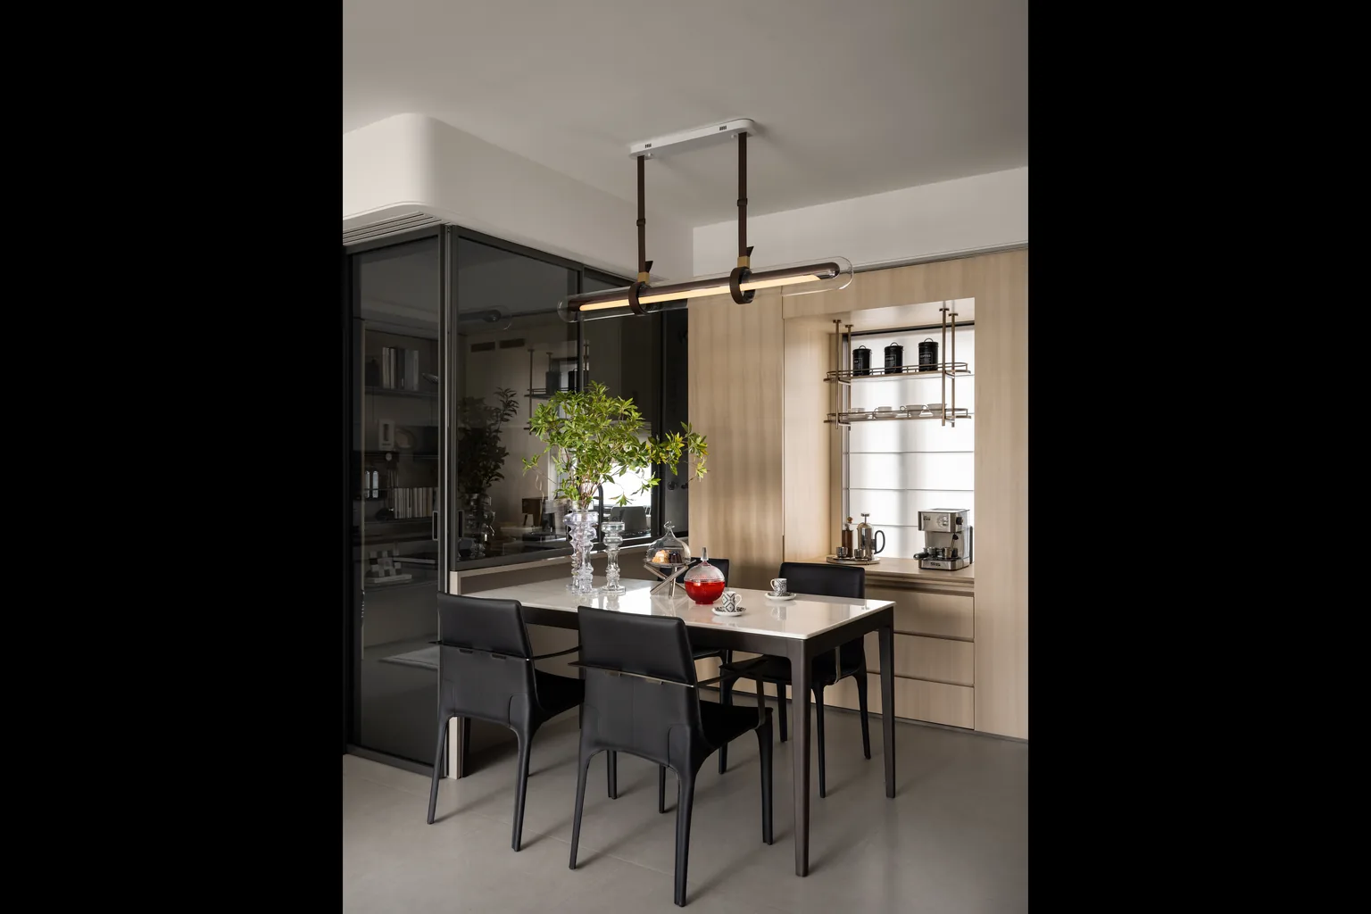
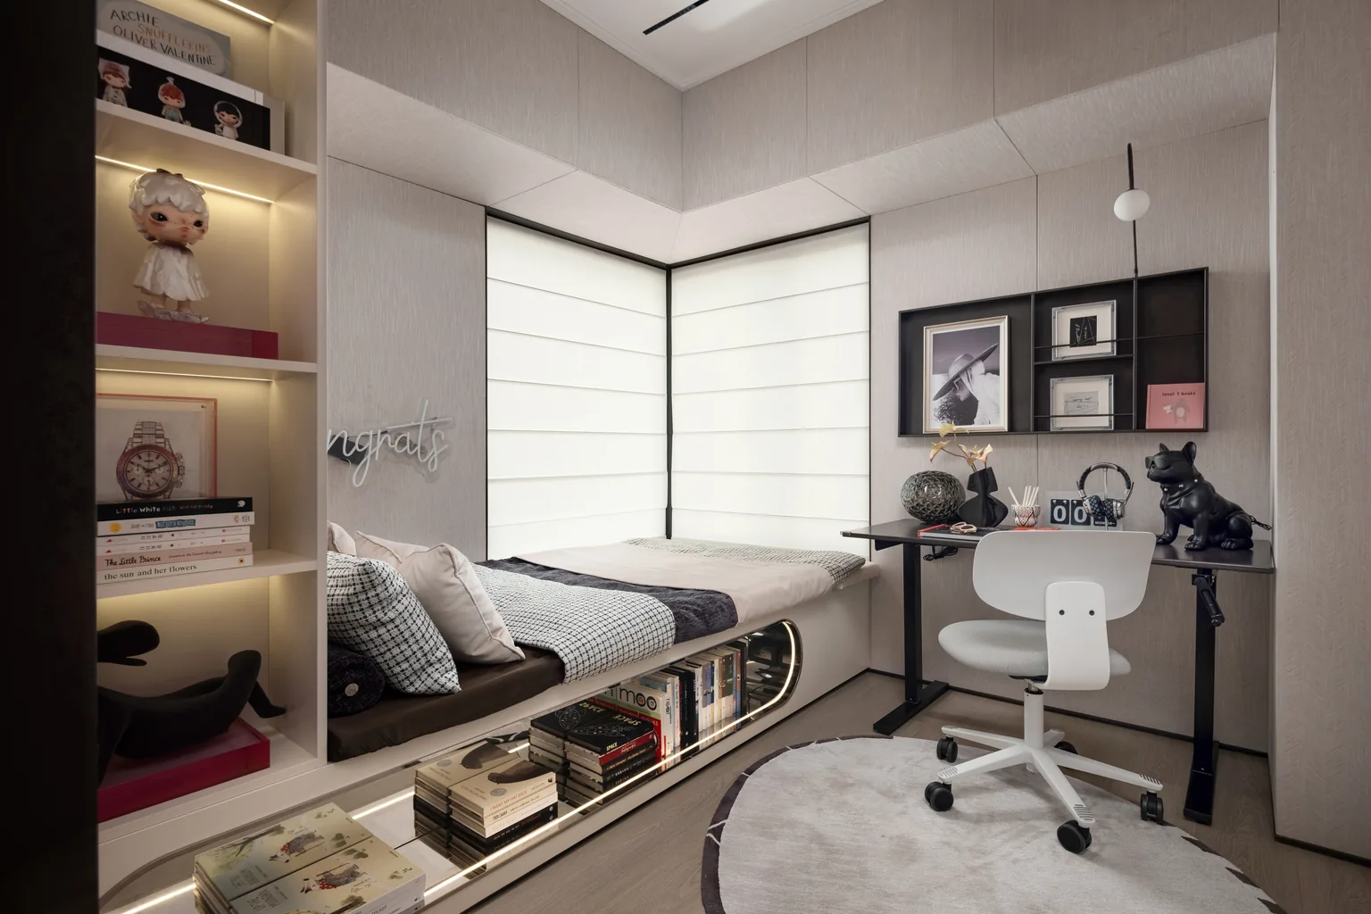
Recent Townhouse Project Cases
Verified completed interiors and vertical living spaces from our townhouse project reference library.
Scope
Typical Townhouse Material Scope
| Area | Systems |
|---|---|
| Unit Envelope | Windows, balcony doors, sliding doors, entry doors |
| Kitchens | Cabinet packages, countertops, appliance interfaces |
| Bedrooms | Wardrobes, interior doors, flooring |
| Bathrooms | Vanities, shower enclosures, surfaces |
| Vertical Circulation | Staircases, balustrades, floor-to-floor trims |
| Shared / Party Walls | Insulation interfaces, acoustic junctions |
| Exterior & Terraces | Façade windows, railings, terrace pavers |
Collaboration
For Developers, Architects & Contractors
Townhouse material decisions span multiple floors and unit configurations — we coordinate them as one package.
Ownership
Property Developers
Package-level procurement across multiple townhouse units or terraces, with documented cost basis and consistent specification.
Design Team
Architects & Designers
Finish families, façade grids and vertical junction details aligned to the design intent and unit-type matrix.
Build Team
Builders & Contractors
Phased delivery and coordinated shop drawings sized to the stair core and shared-wall interfaces.
Process
From Unit Matrix to Coordinated Delivery
Townhouse packages are specified once per unit type and delivered in the sequence the build needs.
Unit plans & BOQ review
Unit types, counts and vertical interfaces confirmed against the BOQ.
Specification & finish family
One palette for windows, doors, joinery, hardware and trims.
Façade & junction drawings
Street elevation grid, stair core and party-wall details coordinated.
Sample confirmation
Finishes approved physically before series production.
Series production
Manufacturing across in-house and partner factories with stage QC.
Phased shipment
Batches sequenced by floor or construction phase.
Site-phase support
Technical support during installation and defect-close coordination.
Scope Models
Full Turnkey vs Façade + Interiors
Two ways to structure a townhouse package — everything coordinated, or façade and interiors as linked scopes.
Full Townhouse Package
Envelope + interiors + vertical circulation
- Windows, doors, façade elements with kitchen, wardrobe and interior packages
- Staircases, balustrades and shared-wall interfaces in the same scope
- One procurement, QC and phased delivery pipeline
Façade + Interior Coordination
Linked scopes with one finish family
- Building envelope and windows coordinated with interior packages
- Same specification and QC discipline across both scopes
- Structural and MEP packages procured separately by the project team
Engineering
Engineering Support for Townhouse Projects
Vertical repetition and party-wall interfaces create concentrated technical risk — our engineering layer closes it.
Party-wall & acoustic details
Interfaces between units detailed to meet acoustic and fire-separation requirements.
Stair & balustrade engineering
Load paths, fixing schedules and code-compliant geometry checked before fabrication.
Façade grid alignment
Window and door modules aligned to the architectural grid for consistent sight lines.
Floor-to-floor phasing
Production and shipment batches structured against the construction programme.
Shop drawings
One coordinated drawing set covering every unit configuration.
Standards & Documentation
Project-specific code and standards requirements are reviewed and documented per system. Explore Engineering Support ›
Related
Related Products
Windows Kitchen Cabinetry Wardrobes Interior Doors Staircases Flooring
Related
Related Guides
Luxury Villa Building Material Checklist One Supplier vs Multiple Suppliers Project FAQ
Project-Specific
Townhouse-Specific Coordination
Two conditions make townhouse packages different: shared structure between units, and plans that repeat across the row.
Party-Wall & Acoustic Separation
Party walls, stair cores and service shafts concentrate fire, acoustic and structural interfaces. We coordinate door sets, glazing and joinery details around the separation strategy so repeated plans stay compliant without site-by-site improvisation.
Repeated-Plan Efficiency
One approved unit specification — windows, joinery, doors — is replicated identically across the row. Deviations are managed as documented exceptions rather than informal site changes, keeping every elevation and interior consistent across the development.
Planning a Townhouse Project?
Share your unit plans, elevation drawings or BOQ — we will review the material scope and come back with a coordinated, phased proposal.
FAQ
Townhouse Solutions — Frequently Asked Questions
What materials are typically required for a townhouse project?
Private unit systems (windows, kitchen cabinets, wardrobes, interior doors, bathrooms), vertical elements (stairs, balustrades, party-wall interfaces) and the street-facing envelope (entry doors, façade windows, railings, terrace pavers). See the material scope above.
How do you keep finishes consistent across multiple floors?
Through a single finish family applied to windows, doors, joinery and trims, plus vertical junction details resolved before production rather than on site.
Can windows, kitchens, wardrobes and stairs be supplied together?
Yes. Windows, exterior doors, kitchen and built-in cabinetry, wardrobes, interior doors and furniture are manufactured in-house; staircases, balustrades, flooring and bathroom systems come from vetted partner factories under the same drawings and QC process.
Do you handle party-wall and acoustic interfaces?
Yes. Party-wall and acoustic junction details are coordinated with the structural package and documented in shop drawings.
Can deliveries be phased by floor or construction stage?
Yes. Phased delivery is standard — batches are sequenced to the build programme, not shipped as one bulk consignment.
Do you work with developers on multi-unit terrace projects?
Yes. Standardized specifications carry across repeated units, keeping quality consistent and documentation simple.