
Solution · By Project Type
Integrated Building Material Solutions for Apartment Projects
Standardized window systems, repeated joinery packages and coordinated finishes for apartments and multi-unit residential — specified once, produced consistently, and delivered in phases matched to your construction schedule.
Request an Apartment Project Proposal Upload Unit Plans & BOQ
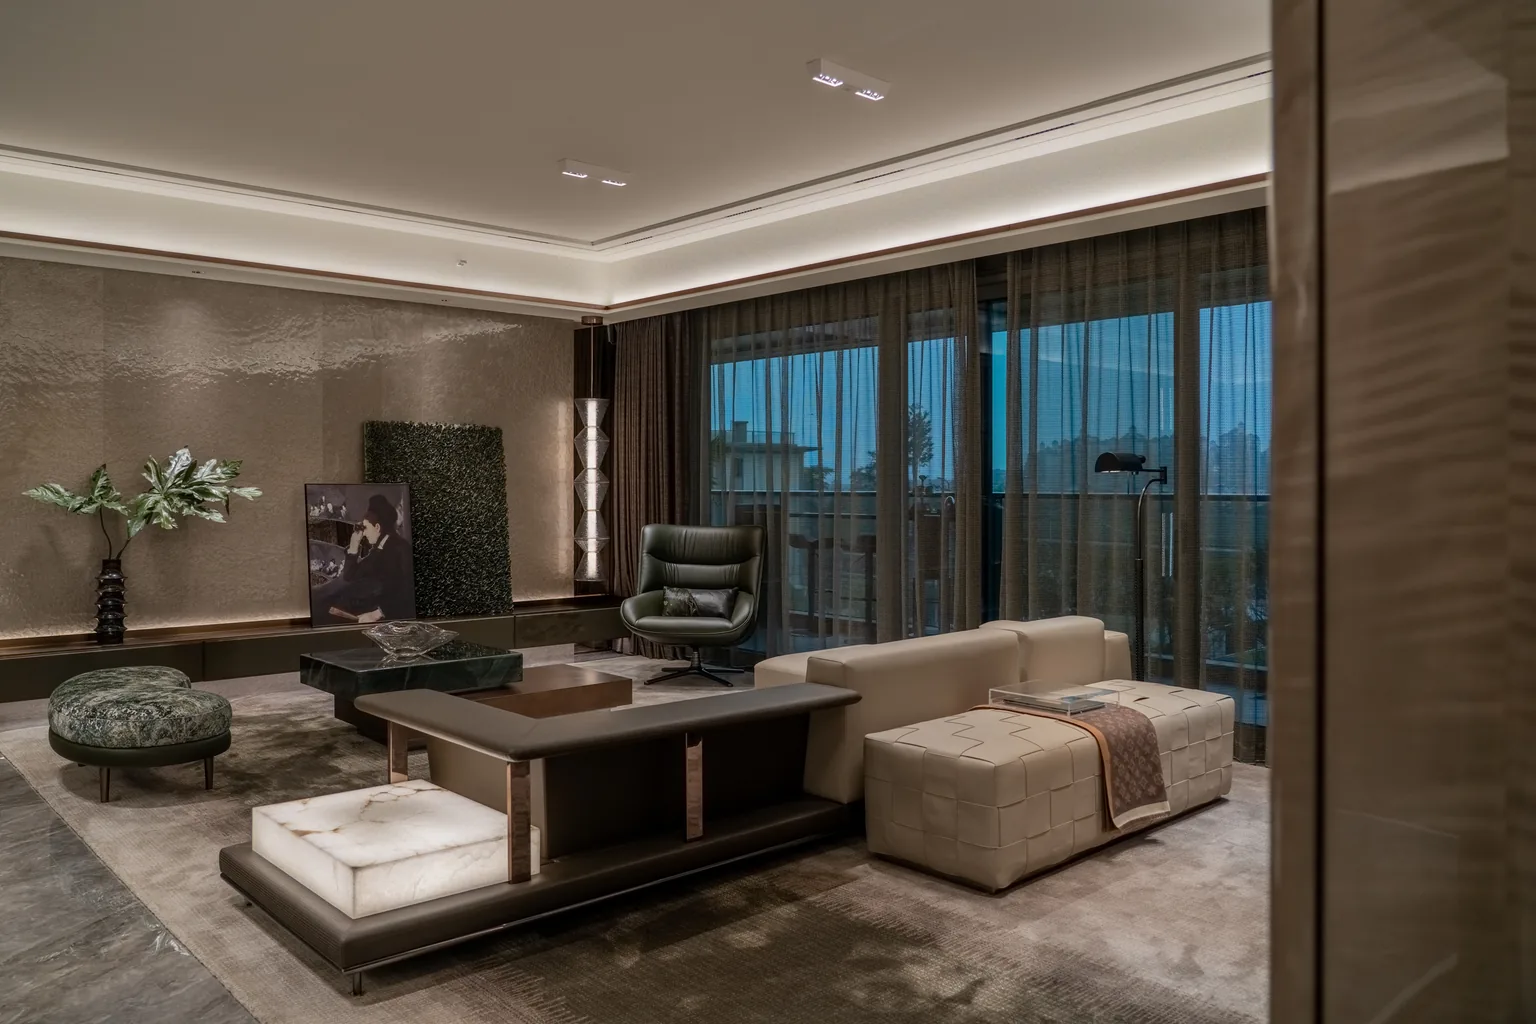
An apartment building material solution coordinates the systems that repeat across units — windows and balcony doors, kitchen and wardrobe joinery, interior doors, flooring and bathroom packages — together with common-area materials and the building envelope. Windows, exterior doors, kitchen and built-in cabinetry, wardrobes, interior doors and furniture are manufactured in-house; other hard-interior systems come from our vetted partner-factory network under unified specifications and multi-stage QC. The core value in multi-unit projects is standardization: one approved specification, applied identically across every unit, with phased delivery aligned to the construction and turnover schedule.
Material Scope
What Building Materials Are Needed for an Apartment Project?
Apartment scopes split into two groups: the systems that repeat in every unit, and the systems that appear once per building.
Group 01
Repeated Unit Packages
- Windows & balcony doors
- Kitchen cabinets
- Wardrobes
- Interior doors
- Bathroom vanities
- Unit lighting fixture schedule
Group 02
Unit Finishes
- Flooring
- Wall finishes
- Skirting & trims
- Hardware sets
Group 03
Common Areas
- Lobby stone & surfaces
- Corridor flooring & panels
- Staircases & railings
- Amenity joinery
Group 04
Building Envelope
- Windows & curtain wall
- Entrance systems
- Facade elements
- Balcony railings
The Apartment Advantage
How Materials Are Standardized Across Multiple Units
Repetition is the apartment project’s biggest opportunity — and its biggest risk if handled supplier by supplier.
One approved specification
Each system is detailed once — dimensions, finishes, hardware — then applied identically to every unit type.
Unit-type matrices
Unit variants (one-bed, two-bed, penthouse) are documented as a matrix so production covers every configuration without re-engineering.
Shared finish language
Window frames, cabinet hardware, door levers and trims follow one finish family across the building.
Consistency at scale
A defect tolerated in one villa becomes a defect multiplied by the unit count. Standardized QC protects against exactly this.
Repeatable spares
Standardized systems make future replacement and repair parts straightforward for building management.
Developer-level documentation
Specifications, shop drawings and material schedules archived at project level for maintenance and later phases.
Project Cases
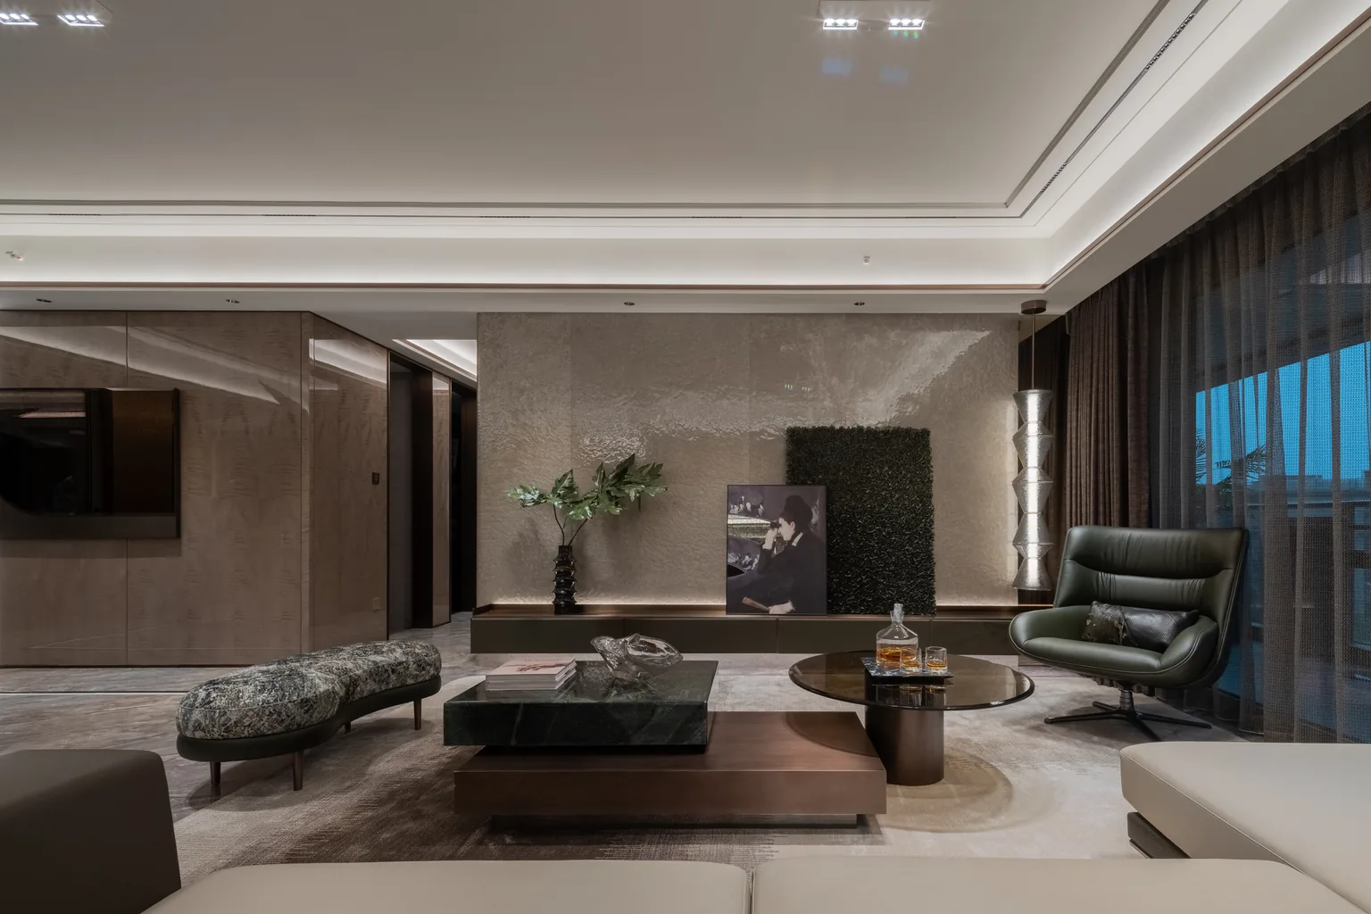
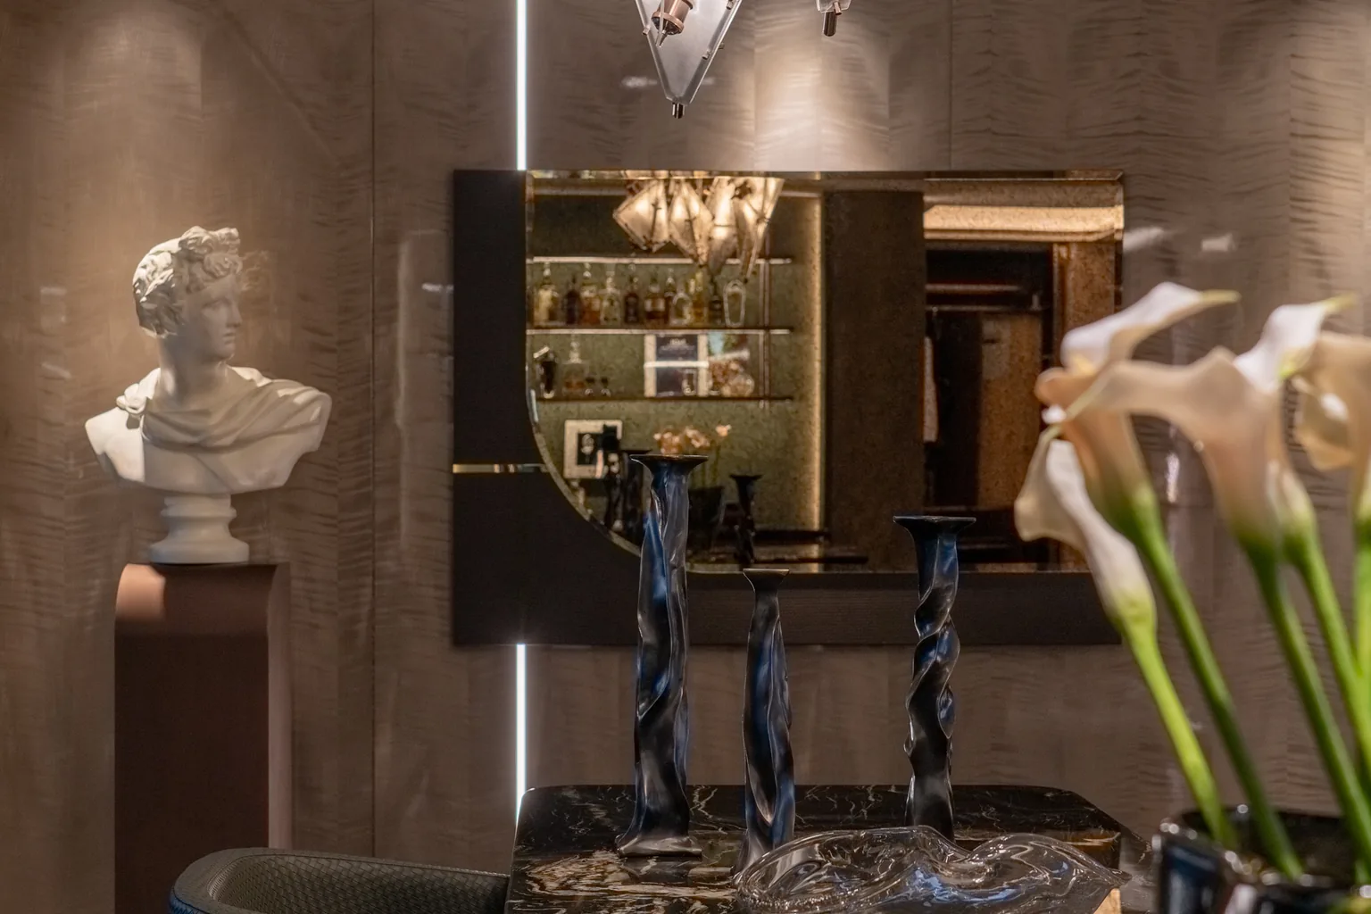
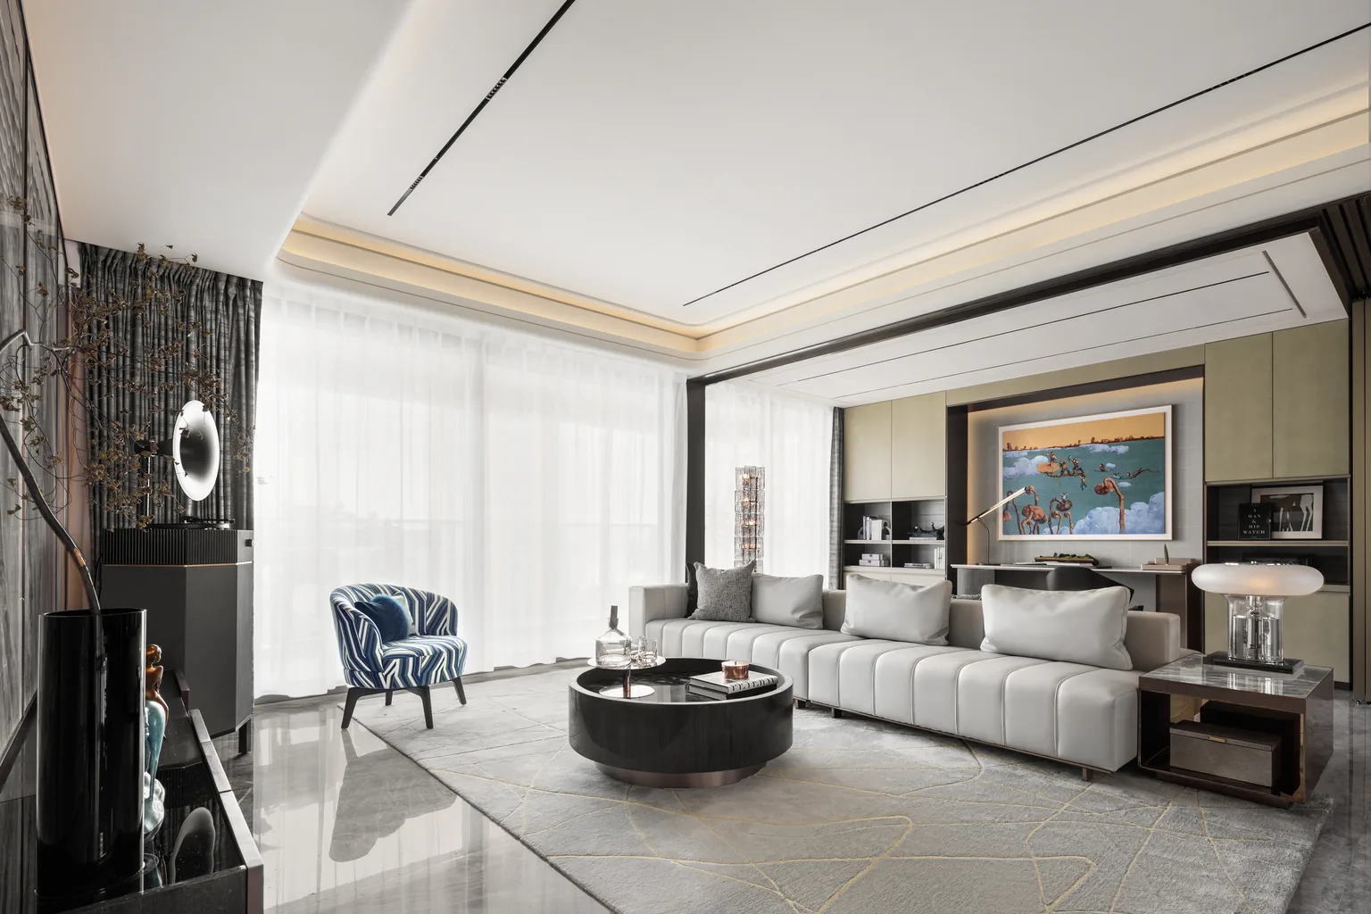
Recent Apartment Project Cases
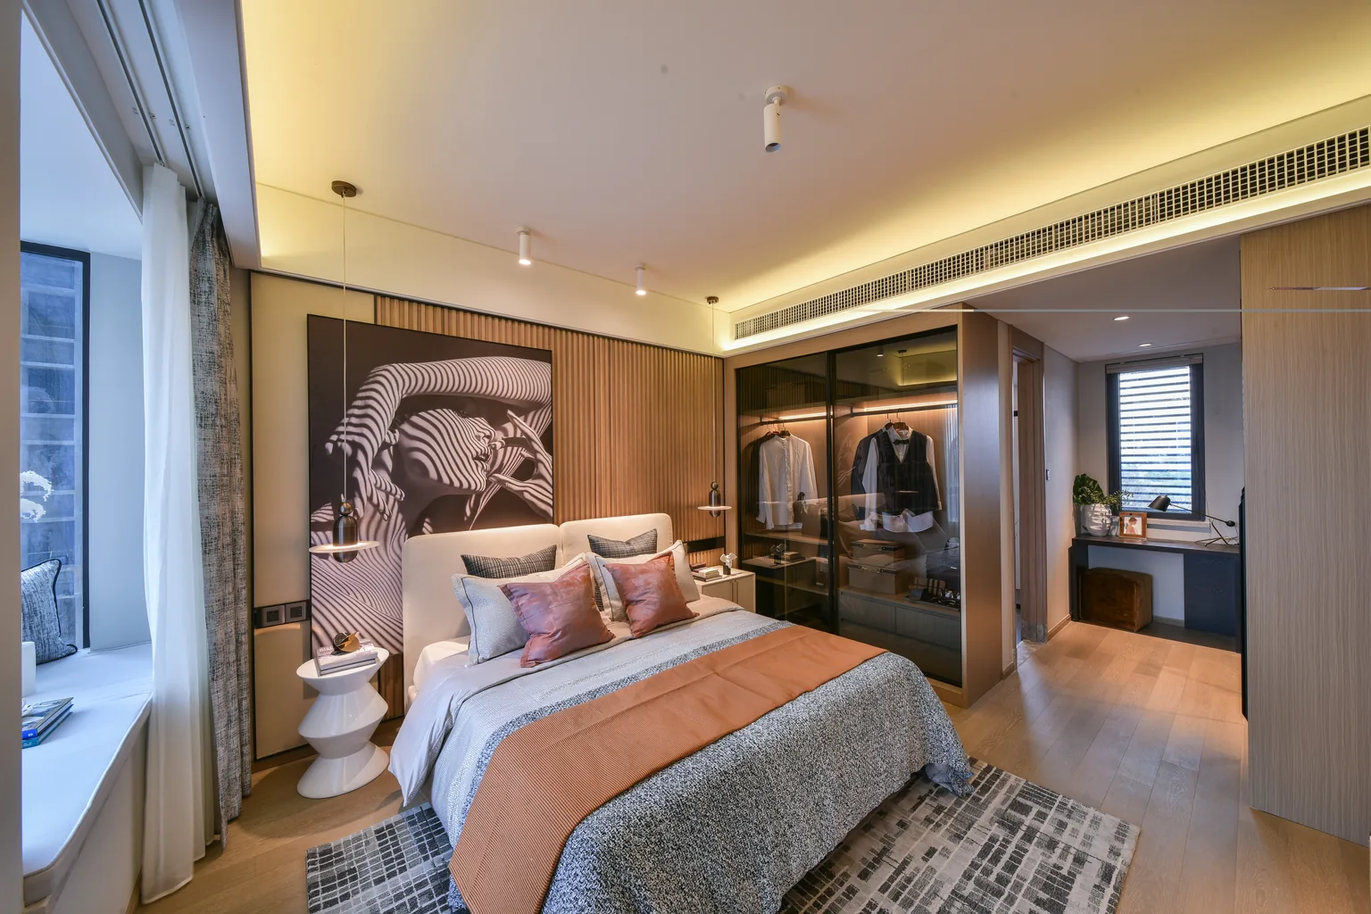
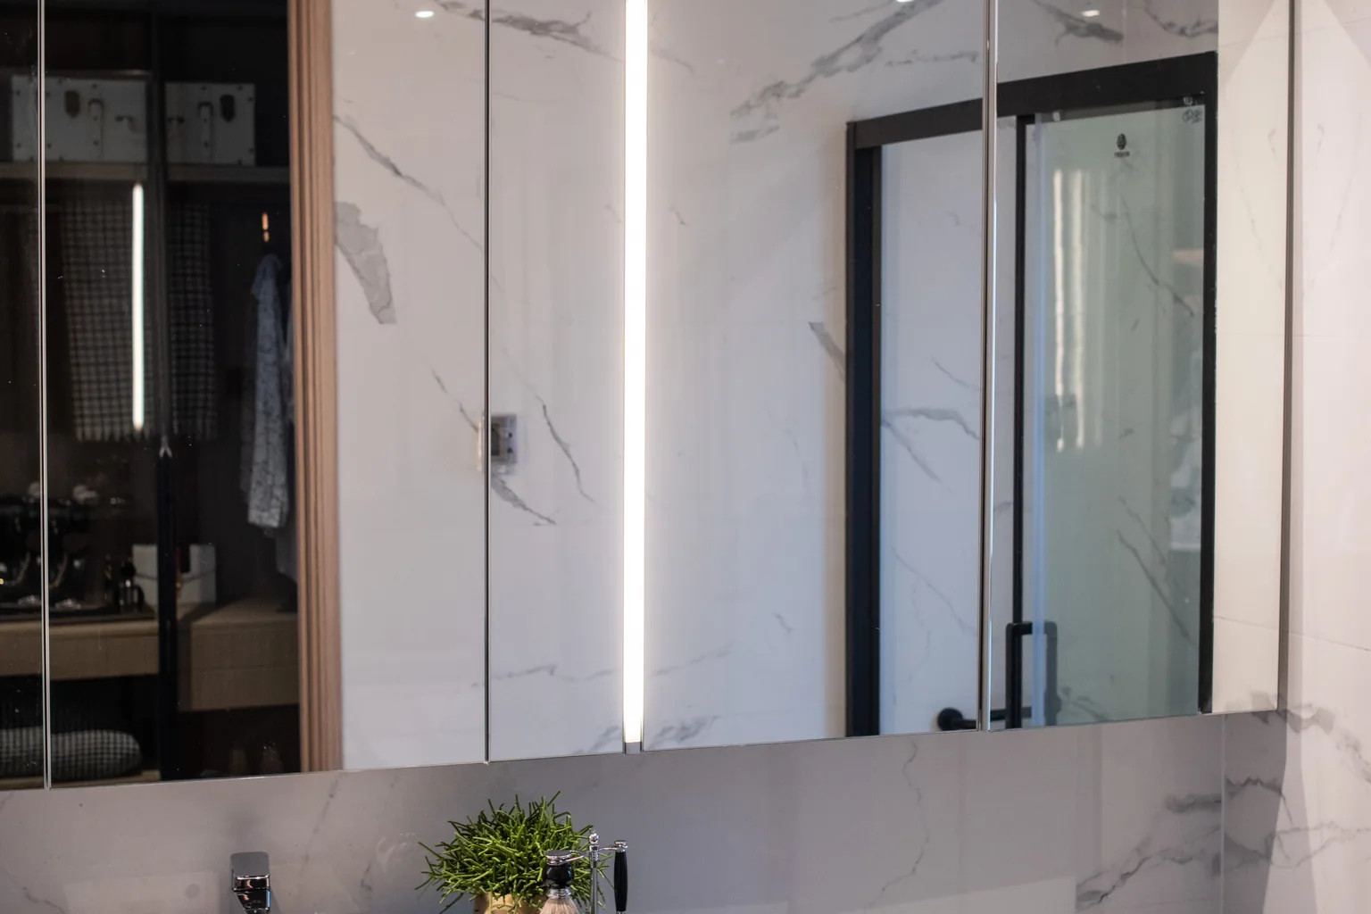
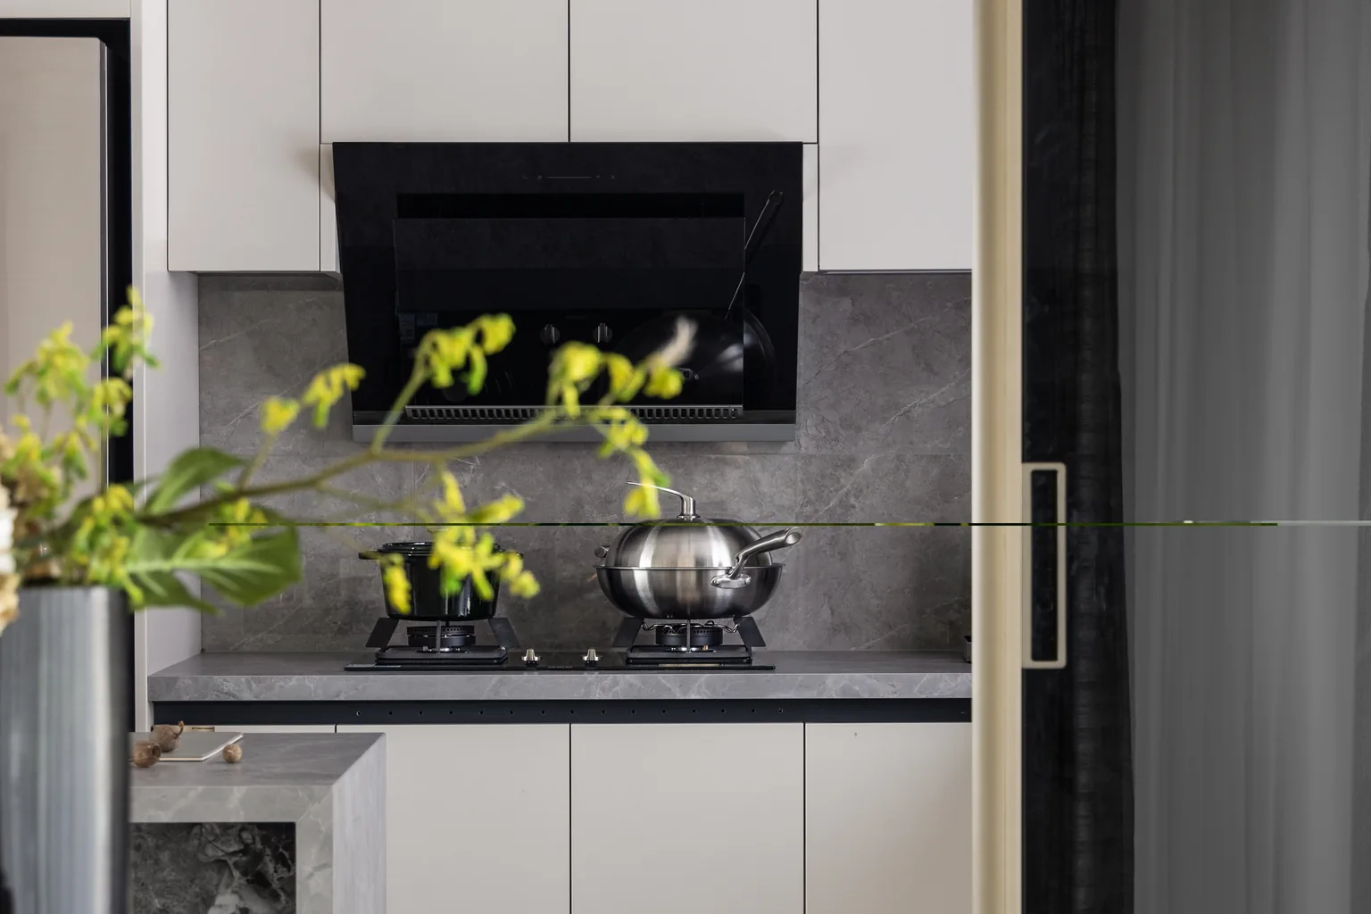
Verified completed apartment and residential interiors showing coordinated finishes, joinery and installed spaces.
Scope
Typical Apartment Material Scope
| Area | Systems |
|---|---|
| Unit Envelope | Windows, balcony doors, sliding doors |
| Kitchens | Cabinet packages, countertops, appliance interfaces |
| Bedrooms | Wardrobes, interior doors, flooring |
| Bathrooms | Vanities, shower enclosures, surfaces |
| Corridors | Flooring, wall panels, interior doors |
| Lobby & Amenities | Stone, surfaces, joinery, staircases |
| Building Exterior | Curtain wall, entrance systems, railings |
Collaboration
For Developers, Architects & Contractors
Apartment material decisions are made at project level — we plug into that structure rather than unit by unit.
Ownership
Property Developers
Package-level procurement, standardized specifications across phases and documented cost basis per unit type.
Design Team
Architects & Designers
Spec-unit coordination, finish matrices and technical documentation aligned to the design intent.
Build Team
Builders & Contractors
BOQ review, phased delivery schedules and package coordination matched to floor-by-floor construction.
Process
Specification Once, Delivery in Phases
Apartment packages are engineered once and released in construction-order batches — not delivered as one unmanageable shipment.
Unit plans & BOQ review
Unit types, counts and material scope confirmed against the BOQ.
Specification & finish matrix
One specification per system; finish and hardware families fixed project-wide.
Shop drawings
Coordinated drawings per unit type issued as one set for approval.
Sample & mock-up confirmation
Finishes approved physically; sample units confirmed before series production.
Series production
Manufacturing across in-house and partner factories with stage QC.
Phased shipment
Batches sequenced to the construction schedule — by tower, floor or unit turnover.
Site-phase support
Technical support during installation and defect-close coordination.
Scope Models
Full Building vs Unit-Interior Package
Two ways to structure an apartment material package — everything under one scope, or the repeated interior systems coordinated on their own.
Full Building Package
Envelope + units + common areas
- Windows, curtain wall and entrance systems together with unit interiors
- Common-area stone, joinery and staircases in the same coordinated scope
- One procurement, QC and phased delivery pipeline
Unit-Interior Package
The repeated systems, still coordinated
- Kitchen, wardrobe, door and bathroom packages for all unit types
- Same specification and QC discipline, narrower scope
- Envelope and common areas procured separately by the project team
Engineering
Engineering Support for Multi-Unit Projects
Repetition concentrates technical risk into a few decisions — the ones our engineering layer is built to close.
Window performance
Elevation-specific wind load and performance requirements mapped for the building.
Repetition review
Unit-type specifications stress-checked before they multiply across the unit count.
Interface coordination
Window-to-wall, cabinet-to-appliance and floor-to-door boundaries reviewed as one set.
Phasing logic
Production and shipment batches structured against the construction programme.
Shop drawings
One coordinated drawing set covering every unit configuration.
Standards & Documentation
Project-specific code and standards requirements are reviewed and documented per system. Explore Engineering Support ›
Related
Related Products
Windows Kitchen Cabinetry Wardrobes Interior Doors Flooring Bathroom Systems Lighting Systems Curtain Wall
Related
Related Guides
Luxury Villa Building Material Checklist One Supplier vs Multiple Suppliers Project FAQ
Project-Specific
Apartment-Project Specifics
Multi-unit delivery is a production-planning exercise as much as a design one.
Unit-Type Matrix
Materials are organized by unit type — studio, one-bed, two-bed — so repeated specifications are produced identically per type, and differences between types are deliberate, documented decisions.
Phased Turnover
Production and delivery are phased to the construction and handover schedule, floor by floor or building by building, so completed units are handed over on programme.
Planning an Apartment Project?
Share your unit plans, unit-type matrix or BOQ — we will review the material systems and come back with a phased, coordinated proposal.
Request an Apartment Project Proposal Upload Unit Plans & BOQ
FAQ
Apartment Solutions — Frequently Asked Questions
What materials are typically required for an apartment project?
Two groups: repeated unit systems (windows and balcony doors, kitchen cabinets, wardrobes, interior doors, bathroom vanities, flooring) and building-level systems (curtain wall, entrance systems, common-area stone and joinery, staircases, railings). See the material scope above.
How can materials be standardized across multiple units?
Through a specification-first approach: each system is detailed once against the unit-type matrix, finishes and hardware are fixed project-wide, and shop drawings cover every configuration. Production then repeats one approved specification instead of re-engineering each unit.
Can windows, kitchens, wardrobes and finishes be supplied together?
Yes — that is the core of the apartment package. Windows, exterior doors, kitchen and built-in cabinetry, wardrobes, interior doors and furniture are manufactured in-house; flooring, wall panels, bathroom systems and stone come from our vetted partner-factory network under the same drawings, finish standards and QC process.
How does consolidated procurement help apartment projects?
It aligns production milestones across categories, applies one QC standard to every factory in the package, and structures phased shipment to the construction schedule — reducing the interface risk and coordination workload that multiply with unit count.
Can deliveries be phased against our construction schedule?
Yes. Phased delivery is the standard model for apartment projects — production batches are sequenced by tower, floor or turnover group rather than shipped as one bulk consignment.
Do you work with developers on multi-phase projects?
Yes. Standardized specifications carry across phases, so later towers repeat the approved systems with consistent quality and documented specifications.
Do you provide shop drawings for every unit type?
Yes. Shop drawings are prepared per system and per unit configuration, then issued as one coordinated set for your architect’s or contractor’s confirmation before series production.
Can you supply a single product for one unit?
Starveil Solutions focuses on project-based material packages rather than standalone-product orders. For standalone window and curtain-wall supply-and-installation, please visit our sister division at starveilbuild.com.