
Solution · By Project Type
Integrated Building Material Solutions for Luxury Villas
Exterior envelope and interior fit-out materials for custom villas — specified, coordinated and delivered as one project package alongside your architect and builder.
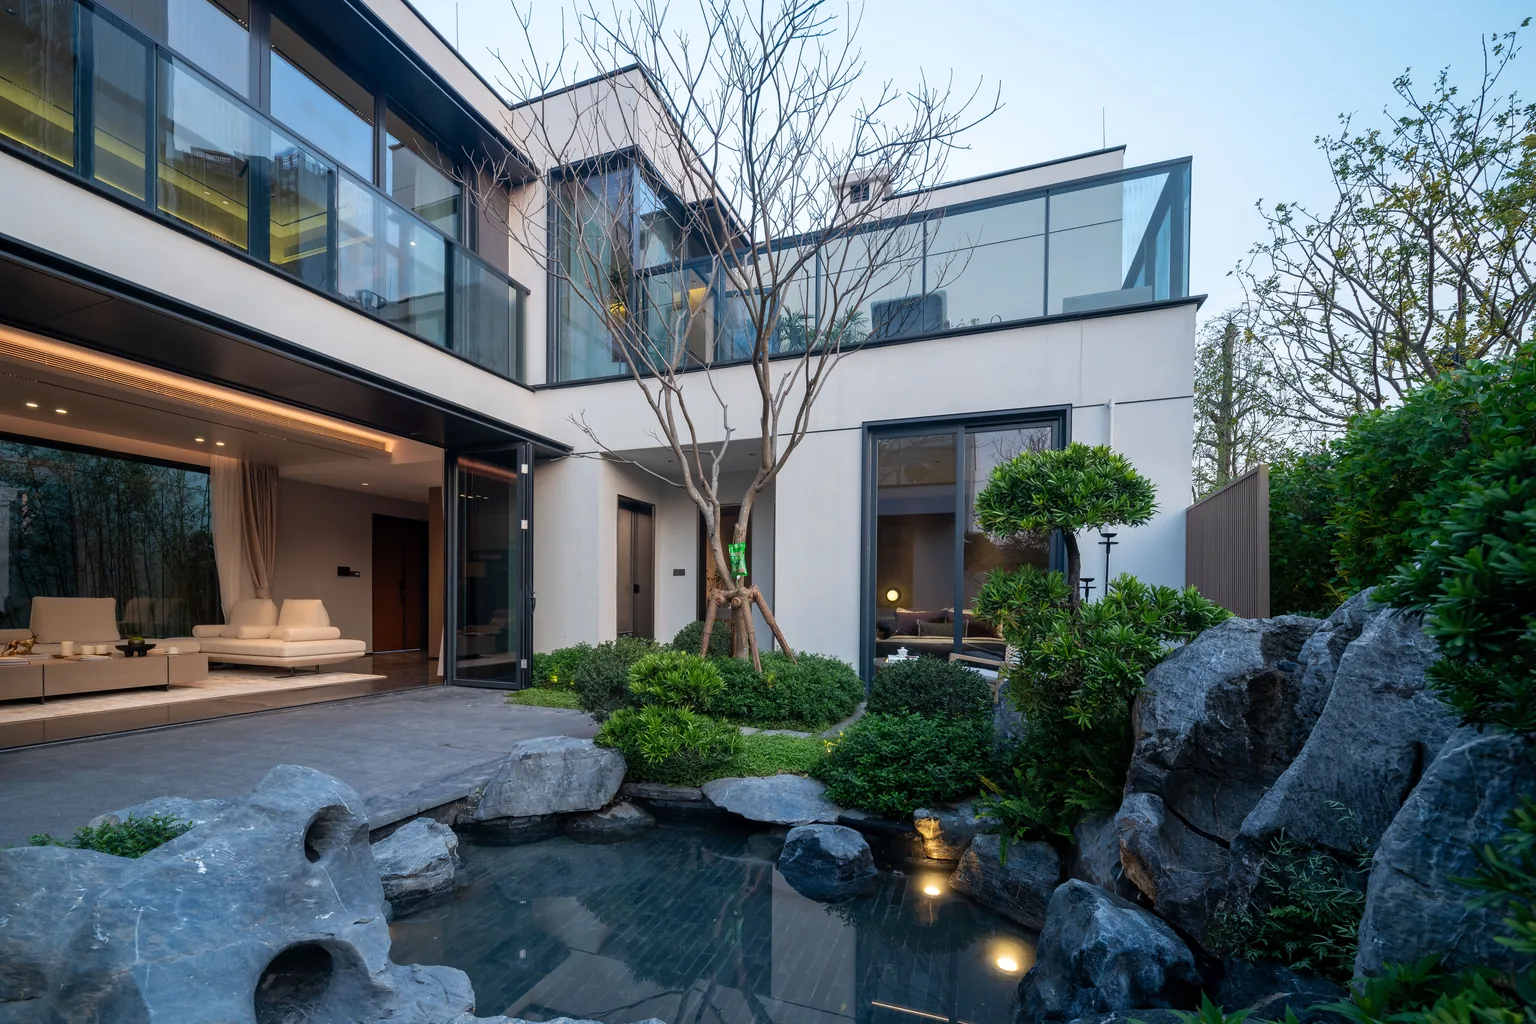
A luxury villa building material solution coordinates the major exterior and interior material systems required for a custom residential project. Typical scope may include windows, large sliding doors, façade systems, kitchen cabinetry, built-in cabinetry, wardrobes, interior doors, flooring, bathroom systems, staircases and stone surfaces. Windows, exterior doors, façade systems, kitchen and built-in cabinetry, wardrobes, interior doors and furniture are manufactured in-house, while other hard-interior systems come from our vetted partner-factory network under unified specifications and multi-stage QC. Starveil Solutions works with homeowners, architects and builders to coordinate specifications, finishes, technical interfaces, quality control and global delivery across the project.
Material Scope
What Building Materials Are Needed for a Luxury Villa?
A custom villa draws on four material groups that must work together — technically and visually.
Group 01
Building Envelope
- Windows
- Doors
- Facade
- Railing
- Pergola
Group 02
Interior Joinery
- Kitchen
- Wardrobes
- Interior Doors
- Furniture — sofas, beds, dining tables & chairs
Group 03
Interior Finishes
- Flooring
- Wall Panels
- Stone
- Bathroom — vanities, showers, sanitary systems
Group 04
Architectural Systems
- Staircase
- Glass partitions & features
- Metal trims & features
Why Integration
A Coordinated Exterior & Interior Approach
Villas concentrate the hardest coordination problems in residential construction — which is exactly why an integrated material approach matters for this project type.
Large openings
Full-height glazing and oversized sliding doors demand precise dimensional and structural coordination.
Custom dimensions
Little is standard in a custom villa — every system is project-specific and must interface with the others.
Finish consistency
Window frames, cabinet hardware, railings and trims are expected to share one finish language.
Indoor-outdoor transitions
Floor levels, thresholds and material flows must align between interior and terrace systems.
Cross-category color
Stone, cabinetry and window colors are selected together, not in isolation.
Multiple suppliers, long cycles
Fragmented procurement across many factories extends timelines and multiplies interface risk.
Scope
Typical Luxury Villa Material Scope
| Area | Systems |
|---|---|
| Building Envelope | Windows, sliding doors, façade, railing |
| Living Areas | Flooring, wall panels, interior doors |
| Kitchen | Cabinetry, island, countertops |
| Bedrooms | Wardrobes, flooring, interior doors |
| Furniture | Sofas, beds, casegoods, dining tables, chairs |
| Lighting | Architectural lighting, decorative fixtures, exterior and landscape lighting |
| Bathrooms | Vanities, shower enclosures, surfaces |
| Staircase | Structure, railing, finishes |
| Outdoor Areas | Pergola, railing, exterior surfaces |
Project Cases
Recent Villa Project Cases
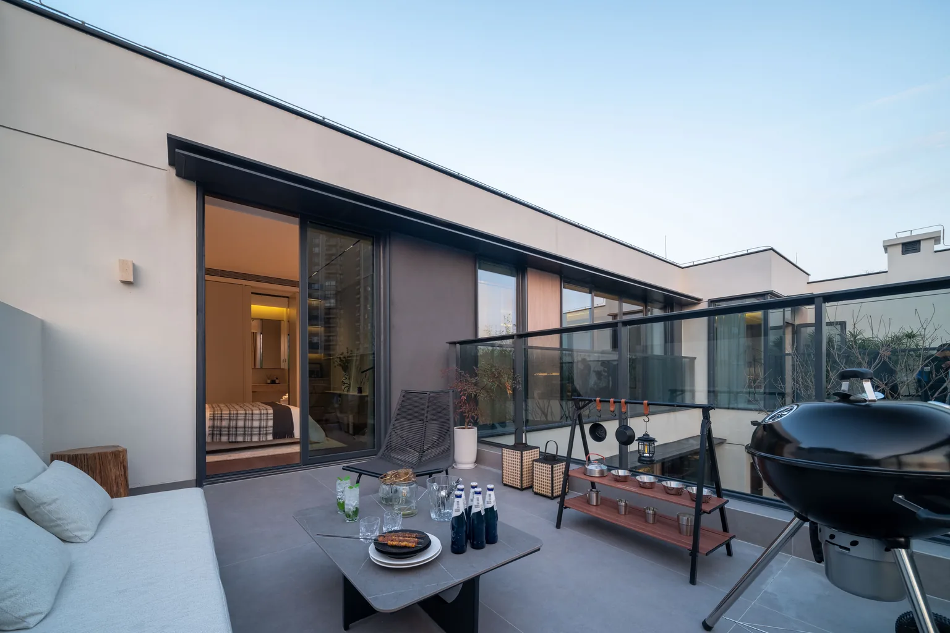
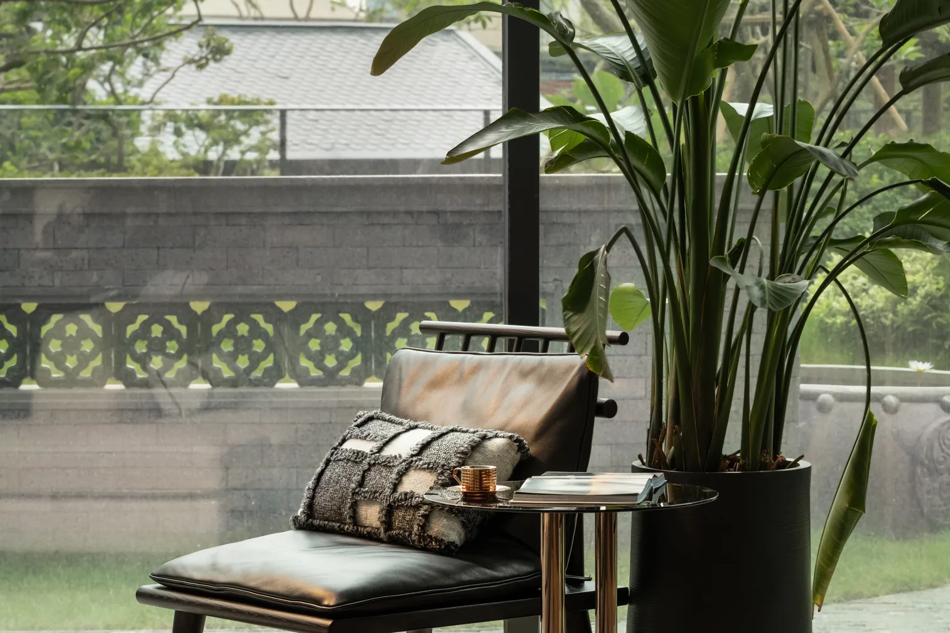
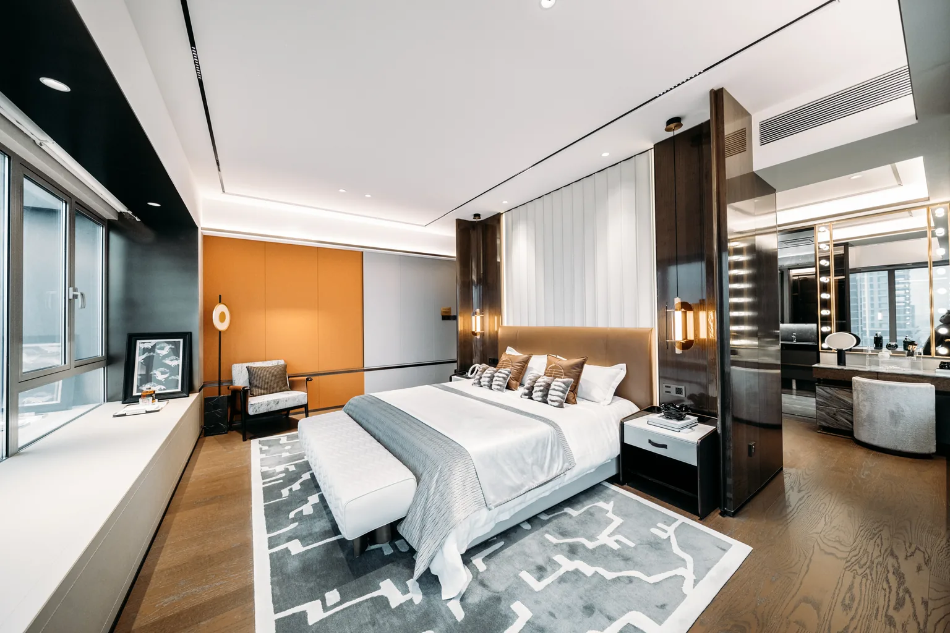
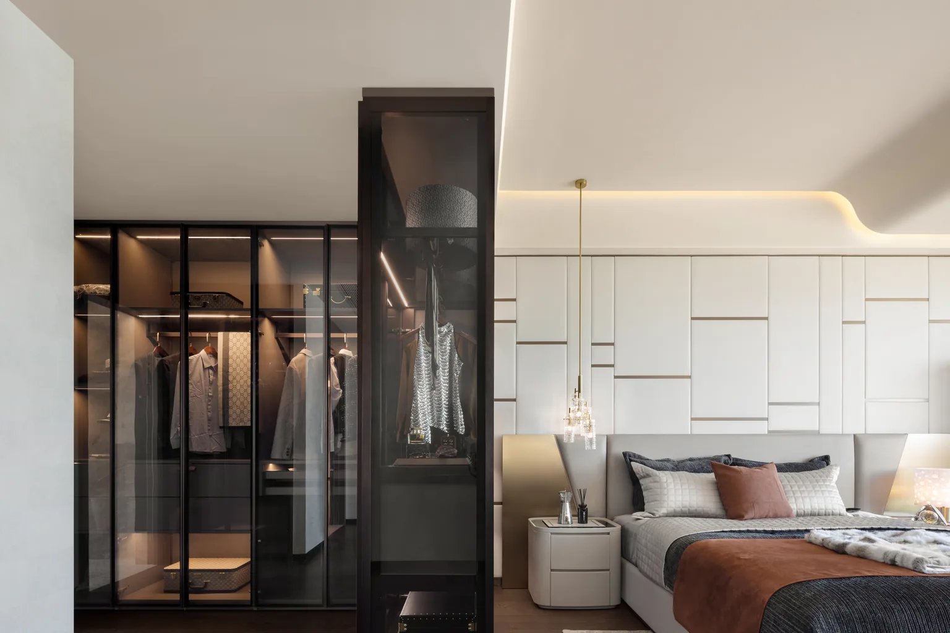
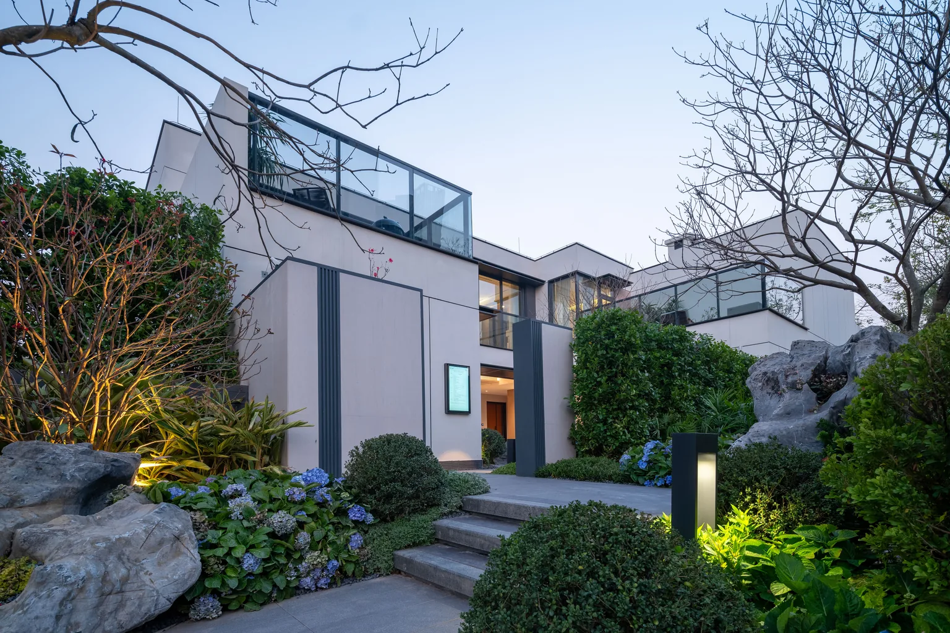
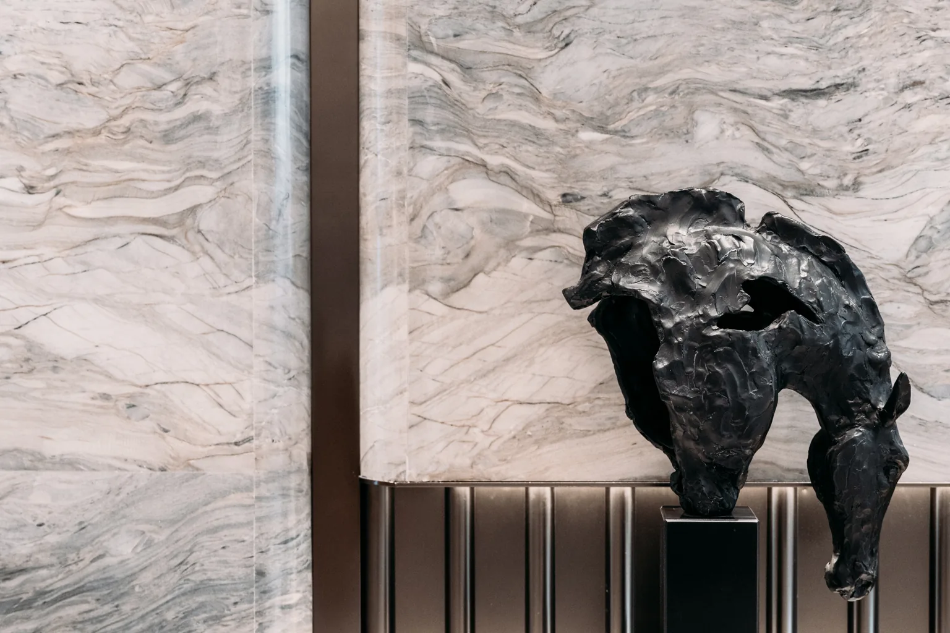
Verified completed residential work showing exterior envelope, interior joinery and furniture in real project settings.
Collaboration
For Homeowners, Architects & Builders
One material package, three roles, one coordination partner — we work with your design and build team, not around it.
Private Homeowners
Homeowners
One coordinated material package without managing each specialist supplier directly.
Design Team
Architects & Designers
Technical coordination, finish matching and material documentation.
Build Team
Builders
BOQ review, shop drawings, package coordination and delivery planning.
Engineering
Engineering Support for Villa Projects
Custom villas generate project-specific technical questions. Our engineering layer exists to close them before production.
Window Sizing
Large and non-standard openings reviewed for feasibility and performance.
Performance Requirements
Wind load, thermal, acoustic and impact requirements mapped to project location.
Facade Interfaces
Glazing and cladding boundaries coordinated with structure and waterproofing.
Cabinet Dimensions
Joinery coordinated to actual site dimensions and appliance schedules.
Finish Coordination
Cross-category finish and hardware standards aligned project-wide.
Shop Drawings
Category shop drawings issued as one coordinated set for confirmation.
Cross-Category Interface Review
Every boundary between material systems — window-to-wall, floor-to-stair, cabinet-to-panel — reviewed together rather than supplier by supplier. Explore Engineering Support ›
Specification
Customization & Design Coordination
Customization is not a menu of “any color is available” — it is a coordinated selection process across categories.
Aluminum Finishes
Anodized and powder-coated finishes selected to match the project’s exterior palette.
Glass Options
Performance glazing, tints, low-E coatings and laminated configurations per elevation.
Cabinet Finishes
Veneers, lacquers and laminates matched to interior design intent.
Stone & Surface Selection
Natural stone, sintered stone and porcelain slabs selected with book-matching and veining in mind.
Hardware
Handle, hinge and fitting families standardized across doors, windows and joinery.
Color & Material Coordination
All finish selections reviewed together so exterior and interior read as one project.
Process
How We Work With Your Architect and Builder
We slot into your existing project team — the architect keeps design authority, the builder keeps site authority, and we coordinate the material package around both.
Receive architectural drawings
Plans, elevations and schedules reviewed for material scope.
Review material scope
Systems in and out of package agreed with the project team.
Coordinate specifications
Performance and finish requirements aligned per system.
Prepare shop drawings
Coordinated drawings and material schedules issued for approval.
Sample confirmation
Finishes approved physically before production.
Production
Manufacturing tracked across the supply network.
QC
In-production and pre-shipment inspection stages.
Consolidated shipment
Categories packed and shipped as one coordinated delivery.
Remote technical support
Installation-phase support where applicable.
Timeline
Villa Project Procurement Timeline
Villa procurement follows the design stages of the project. Rather than promising fixed durations, we align material work to these phases.
Phase 01
Concept / Design Development
Material directions and system selection aligned with the design.
Phase 02
Tender / Procurement
BOQ, specifications and package-level quotation.
Phase 03
Pre-Production
Shop drawings and sample confirmation.
Phase 04
Production
Manufacturing with QC checkpoints across factories.
Phase 05
Delivery
Packing, consolidation and shipment.
Scope Models
Whole-House vs Partial Scope
Two ways to structure a villa material package — full integration, or a focused package around one part of the project.
Whole-House
Exterior + Interior, one package
- All major material systems under one coordinated scope
- Single finish and interface standard across the project
- One procurement, QC and delivery pipeline
Selected Package
One part of the project, still coordinated
- Building Envelope — windows, doors, façade, railings, pergolas
- Interior Fit-Out — joinery, flooring, surfaces, bathrooms
- Same technical coordination discipline, narrower scope
Related
Related Products
Windows Sliding Doors Facade Kitchen Cabinetry Wardrobes Flooring Bathrooms Furniture Lighting Systems
Related
Related Guides
How to Source Building Materials for a Luxury Villa Luxury Villa Building Material Checklist One Supplier vs Multiple Suppliers
Planning a Luxury Villa Project?
Share your villa plans, scope or BOQ — we will review the material systems and come back with a coordinated proposal.
Request a Villa Project Proposal Upload Your Villa Plans
Building or renovating for your own home? Request a Design Consultation — a lighter first step for private homeowners.
FAQ
Luxury Villa Solutions — Frequently Asked Questions
What materials are typically needed for a luxury villa?
A custom villa typically requires four coordinated material groups: the building envelope (windows, doors, façade, railings, pergolas), interior joinery (kitchen cabinetry, wardrobes, interior doors), interior finishes (flooring, wall panels, stone, bathroom systems) and architectural systems such as staircases, glass and metal details. See the material scope above.
Can Starveil supply all materials for an entire villa?
Yes — that is the core of our Whole-House Material Package. Windows, exterior doors, façade and curtain-wall systems, kitchen and room-specific built-in cabinetry, wardrobes, interior doors and furniture are manufactured in-house at our own facilities; remaining hard-interior systems (flooring, wall panels, bathroom systems, staircases, stone) are produced by rigorously vetted Foshan partner-factories under our unified drawings, finish standards and multi-stage QC. All material systems are coordinated under one project scope, with unified technical coordination, finish management, quality control and consolidated delivery.
Do I need complete architectural drawings before contacting you?
No. Concept drawings, material schedules or even a room-by-room scope description are enough to start an initial review. Complete drawings are needed before shop drawings and production, not before the first conversation.
Can you work directly with my architect or builder?
Yes — that is the standard working model. Your architect retains design authority and your builder retains site authority; we coordinate the material package, shop drawings and delivery around both.
Can finishes be coordinated across different product categories?
Yes. Finish coordination is central to the villa package: aluminum finishes, hardware families, cabinet finishes, stone veining and floor tones are selected and reviewed together so the exterior and interior read as one project.
Do you provide shop drawings?
Yes. Shop drawings and material schedules are prepared for each system and issued as one coordinated set for your architect’s or builder’s confirmation before production.
Can products from different factories be consolidated?
Yes. Production milestones across factories are aligned, and completed systems are consolidated, packed and shipped as a coordinated delivery rather than as separate shipments from each supplier.
How do you manage quality across multiple product systems?
Through a documented process: material inspection, production QC, performance testing, documentation review, packing inspection and pre-shipment inspection — applied consistently across every factory in the package.
Do you support project-specific performance requirements?
Yes. Wind load, thermal, acoustic, impact and other performance requirements are mapped to the project’s location and standards, with specialist engineering partners engaged where needed. See Engineering & Technical Support.
Can I order a single product only?
Starveil Solutions focuses exclusively on full-scope, project-based material packages and does not accept standalone-product orders. For standalone window and curtain-wall supply-and-installation, please visit our sister division at starveilbuild.com.