
Foshan, China · 2021
Foshan Commercial Experience Center
A commercial environment coordinated around arches, warm light and integrated greenery, from the stone façade and aluminum glazing to the completed interior.
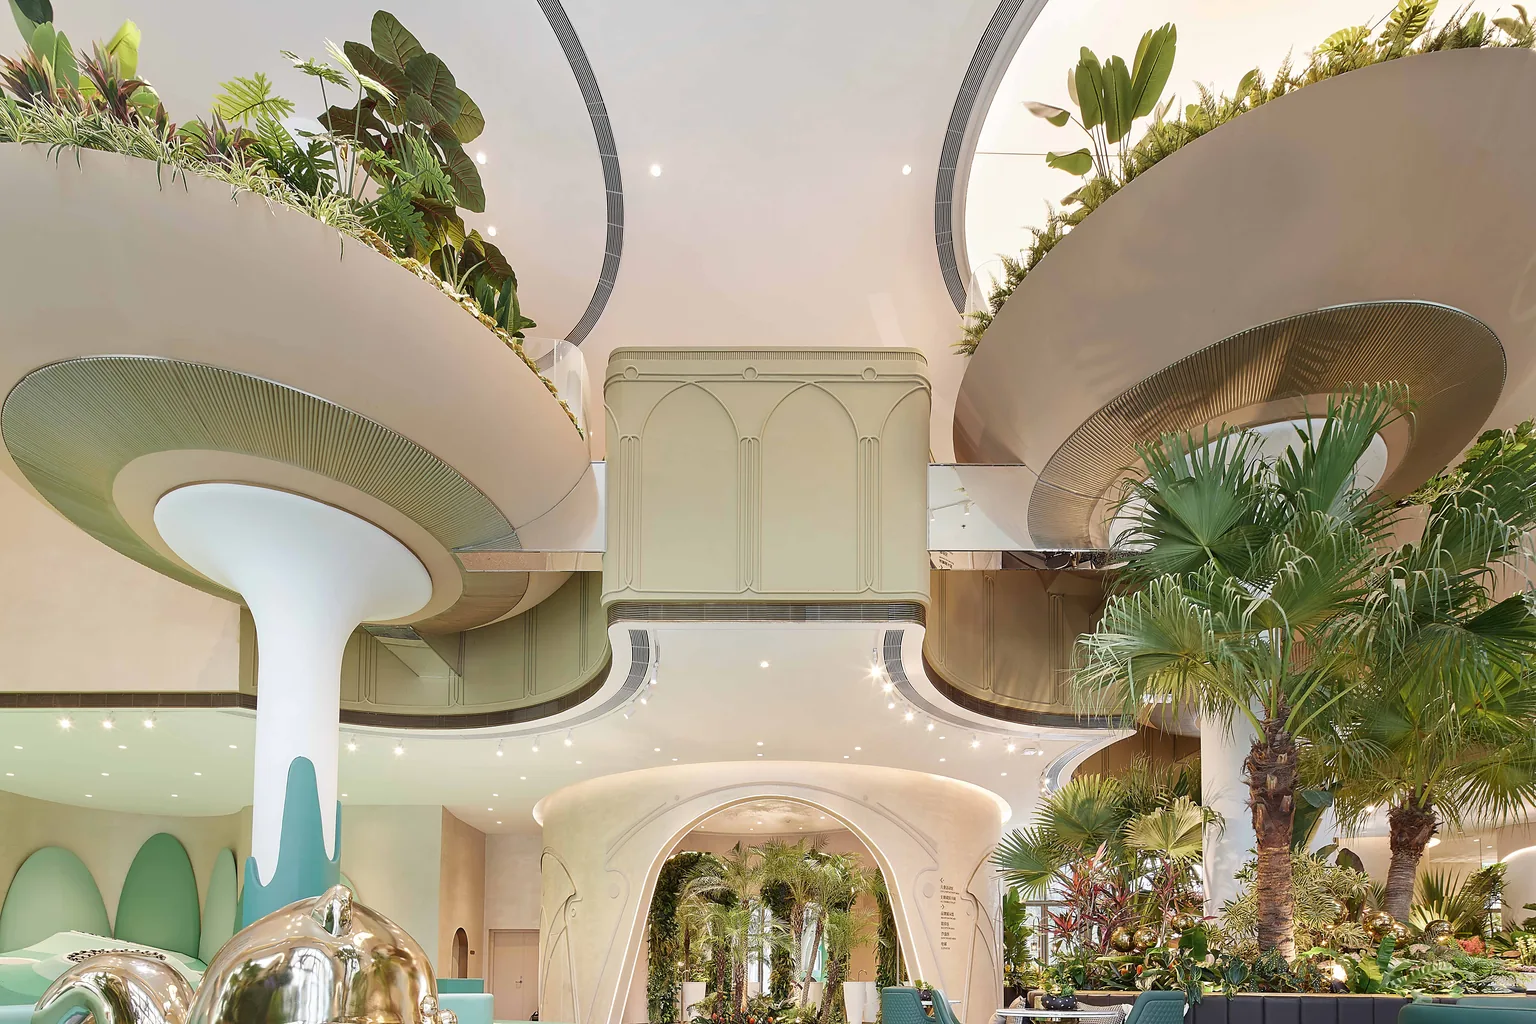
This page uses confirmed project information and supplied completed-project photography. Client identity remains private where required; no unstated certification, system or performance result is inferred.
Commercial experience center
Project type
Approx. 2,000 m² building area
Confirmed approximate scale
Foshan, China
Project location
Façade, interior fit-out and FF&E
Delivery context
Project Story
Brief, Supplied Scope, Technical Response and Result
Client brief
Create a recognisable street presence and an interior that encouraged visitors to stay, with the building exterior and public zones coordinated through one team.
Scope supplied
Beige stone cladding, 60-series aluminum arched windows and double glazing, entrance systems, façade lighting, terrazzo, art coatings, metalwork, integrated planting and FF&E.
Technical response
Curved stone and metal components were prefabricated, arched glazing details were engineered for sealing, and planting, drainage, lighting and interior finishes were coordinated by installation sequence.
Completed result
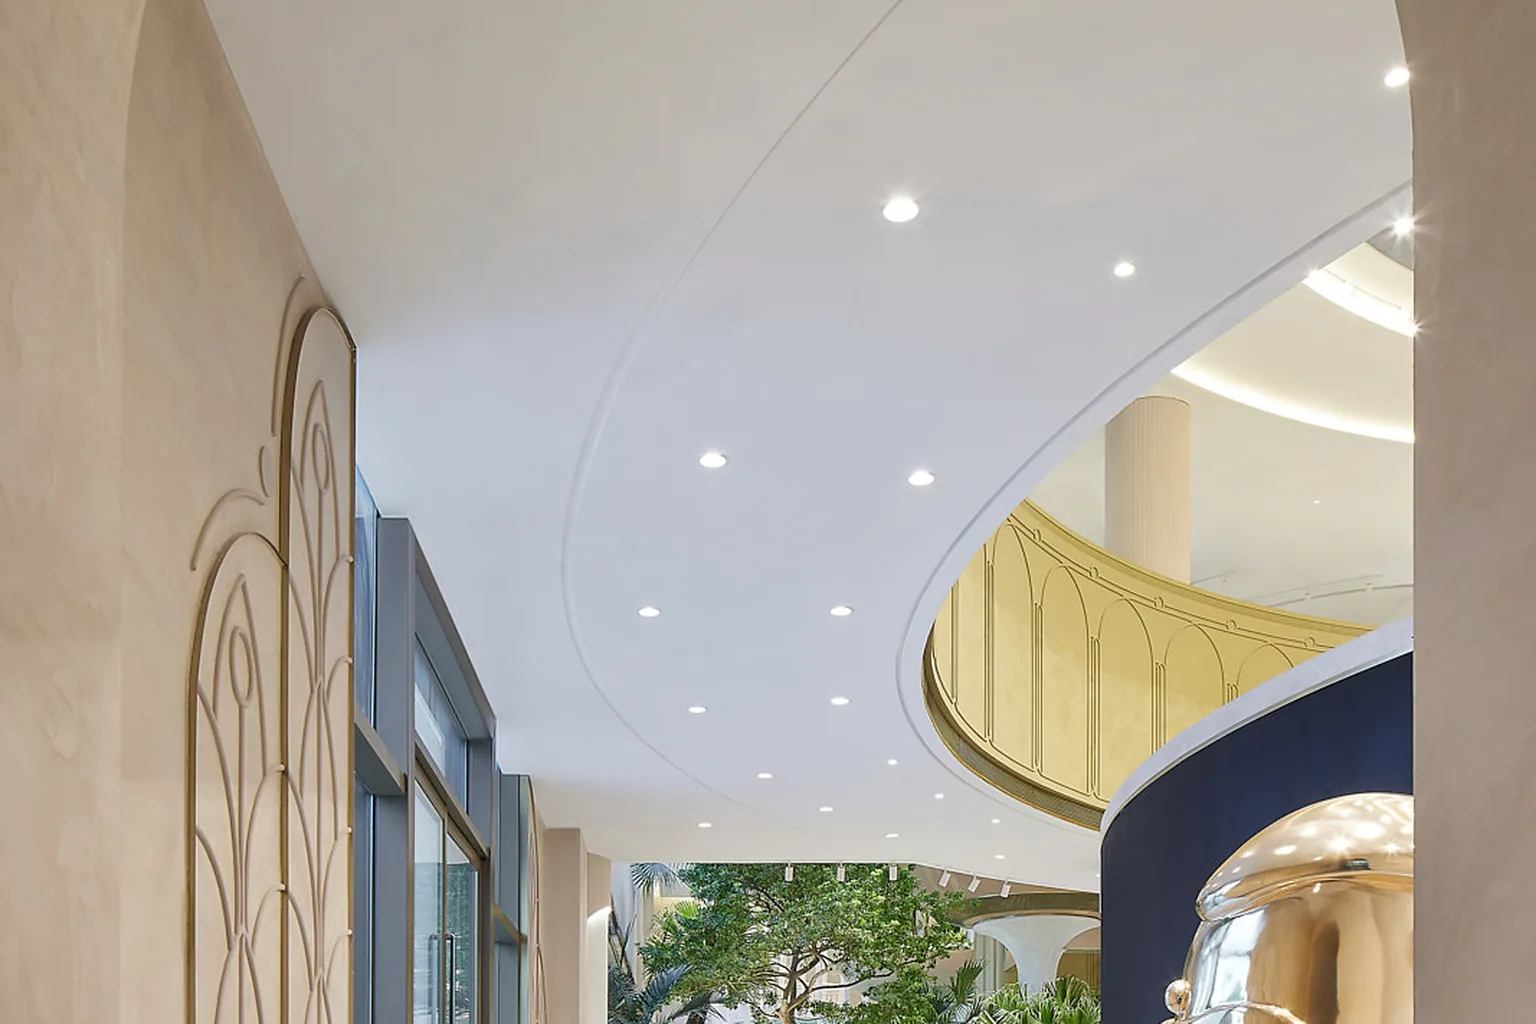
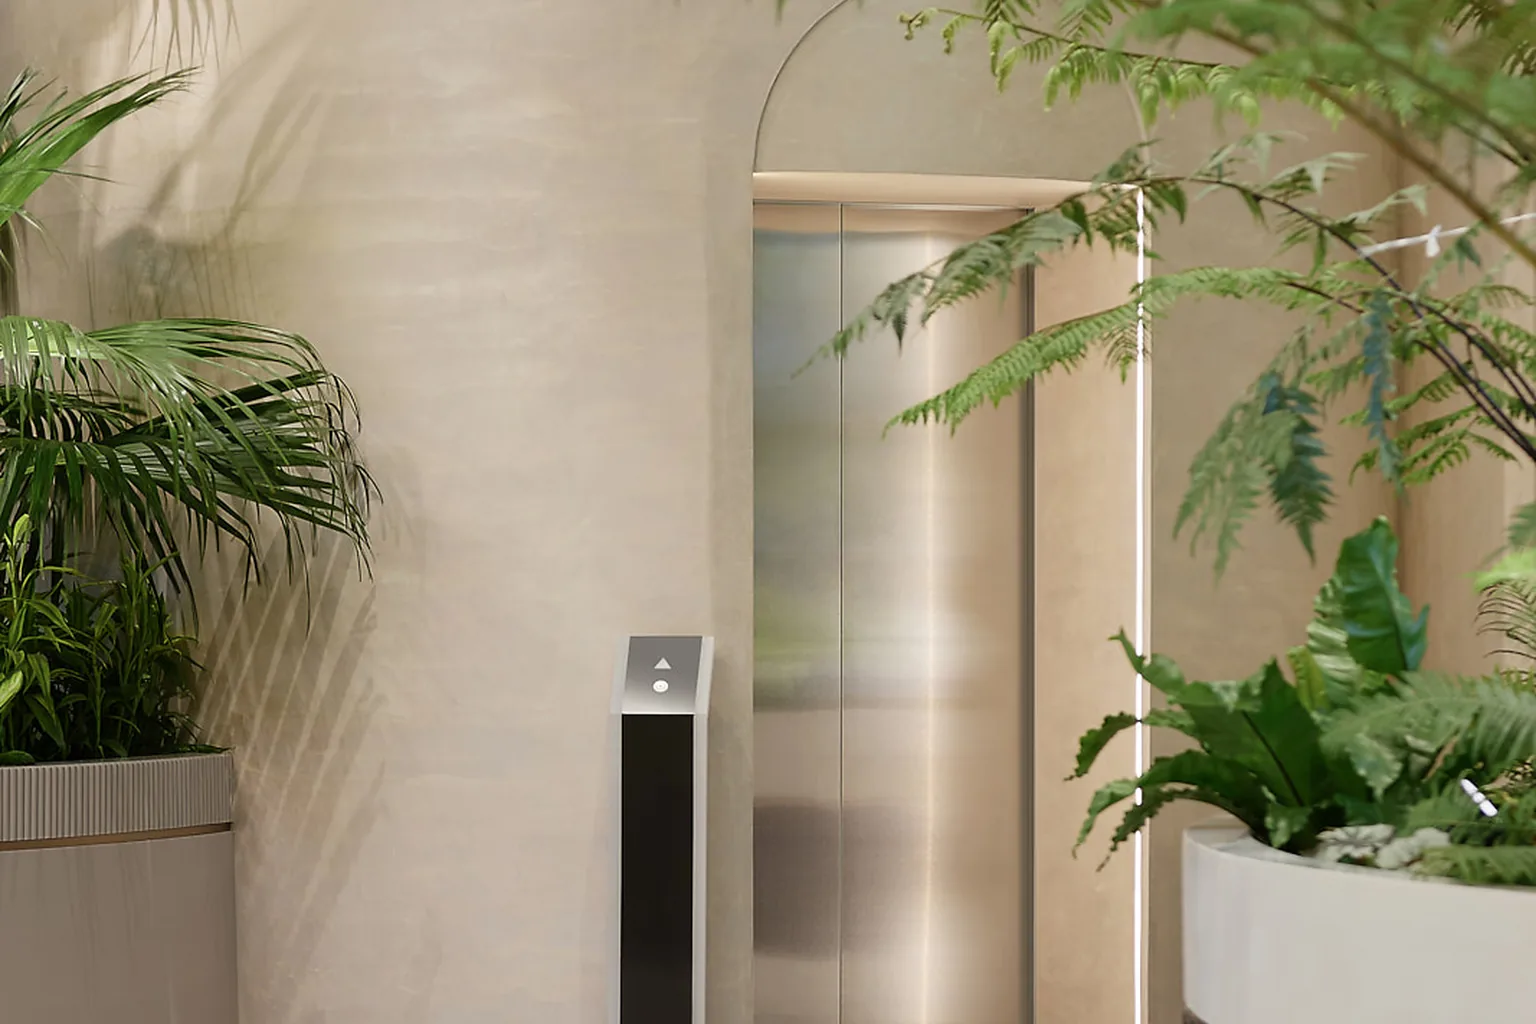
Repeated arches unify façade and interior. Warm lighting, metal details and planting carry the same material language from the street through reception, lounge and lift lobby.
Completed Project Photography
Visual Evidence from the Delivered Project
These photographs document the completed context described above. Captions identify the project and do not generalize its specification to other work.
Coordination Pattern
What the Case Demonstrates
- 01
Define the brief
Translate the desired result into product, finish, performance and interface priorities.
- 02
Coordinate the scope
Connect drawings, samples and category responsibilities before production.
- 03
Control manufacture
Use approved information and product-specific QC hold points.
- 04
Plan the handoff
Pack, identify and deliver items according to the project sequence.
The case demonstrates the stated scope and result only. New projects require their own dimensions, environmental criteria, approvals, exact product evidence and installation planning.
Continue Your Research
Related Solution and Product Routes
Light Commercial Solution
Review the relevant product or project-scope decision path.
Boutique Hotel Solution
Review the relevant product or project-scope decision path.
Building Envelope Package
Review the relevant product or project-scope decision path.
Planning a Project with Similar Coordination Needs?
Share the location, drawings, scope and design intent. We will identify what is comparable and what must be specified independently.