
Kuala Lumpur, Malaysia · 2024
Kuala Lumpur High-End Apartment
In this Kuala Lumpur apartment, stone, black metal, dark timber, lighting, custom storage and furniture coordinated as one complete residential material language.
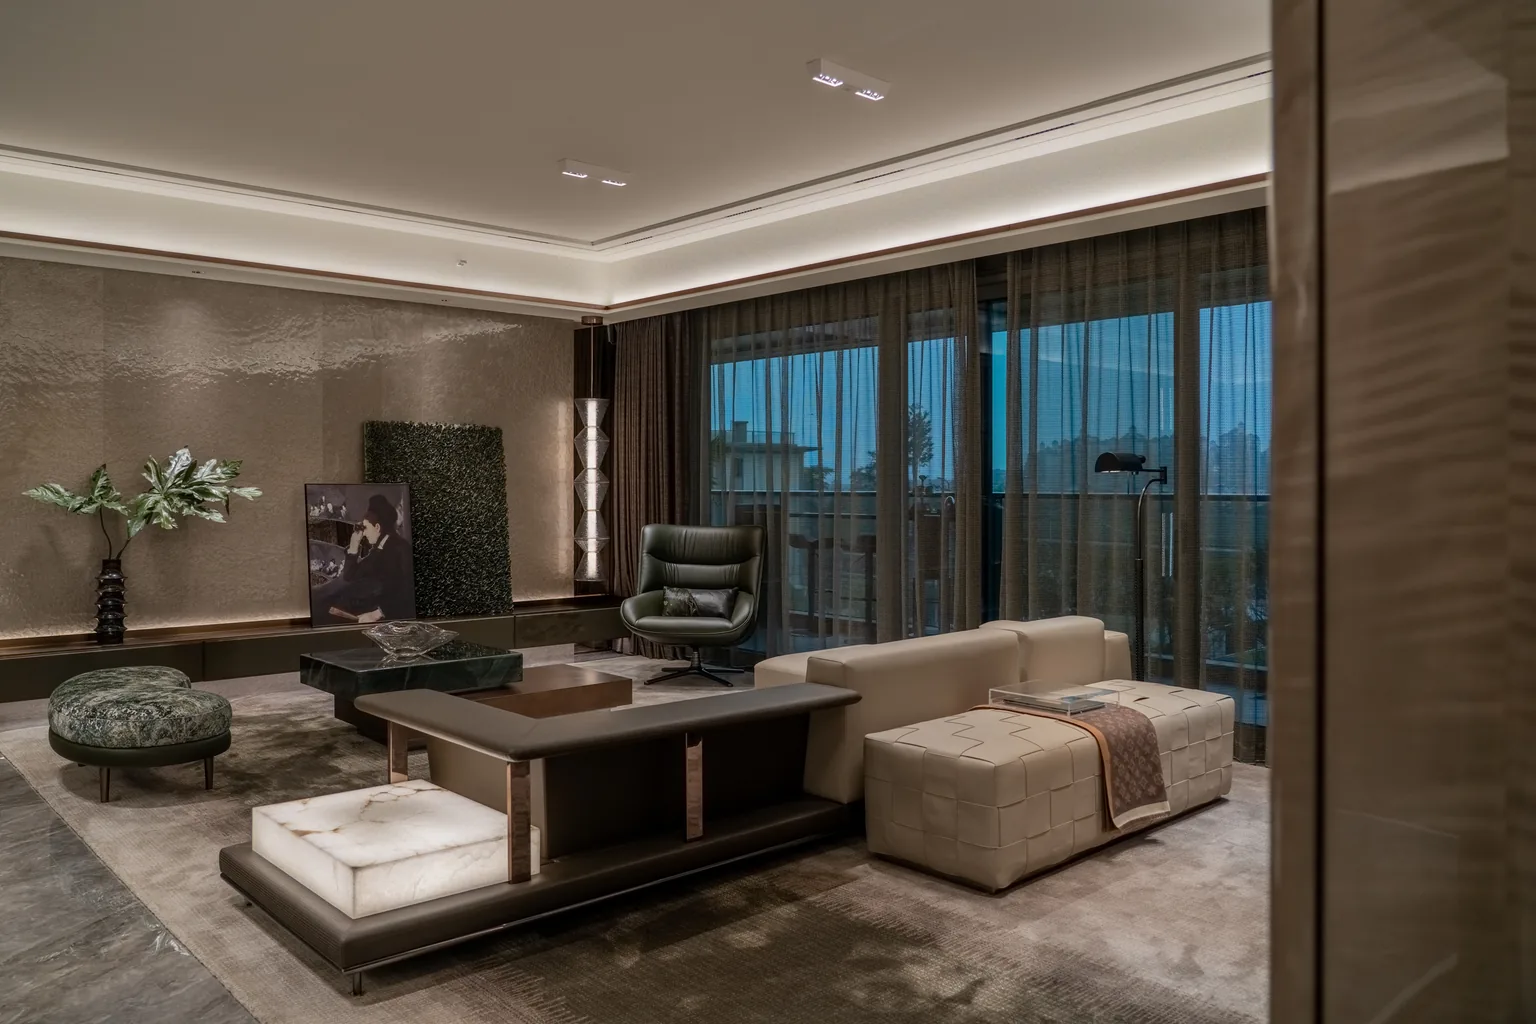
This page uses confirmed project information and supplied completed-project photography. Client identity remains private where required; no unstated certification, system or performance result is inferred.
Residential interior turnkey
Project type
Approx. 160 m² floor area
Confirmed approximate scale
Kuala Lumpur, Malaysia
Project location
Coordinated shipment to Kuala Lumpur
Delivery context
Project Story
Brief, Supplied Scope, Technical Response and Result
Client brief
Deliver a complete home with a familiar warm palette and elegant furniture lines, coordinating hard finishes, lighting and furniture through one team.
Scope supplied
High-gloss beige marble wall slabs, polished stone flooring, black titanium trims, dark wood casings, custom cabinetry, lighting systems, furniture and decorative items.
Technical response
Stone slabs were laid out and pre-matched, metal-to-stone junctions were detailed before production, lighting temperature was coordinated room by room, and deliveries were sequenced by space.
Completed result
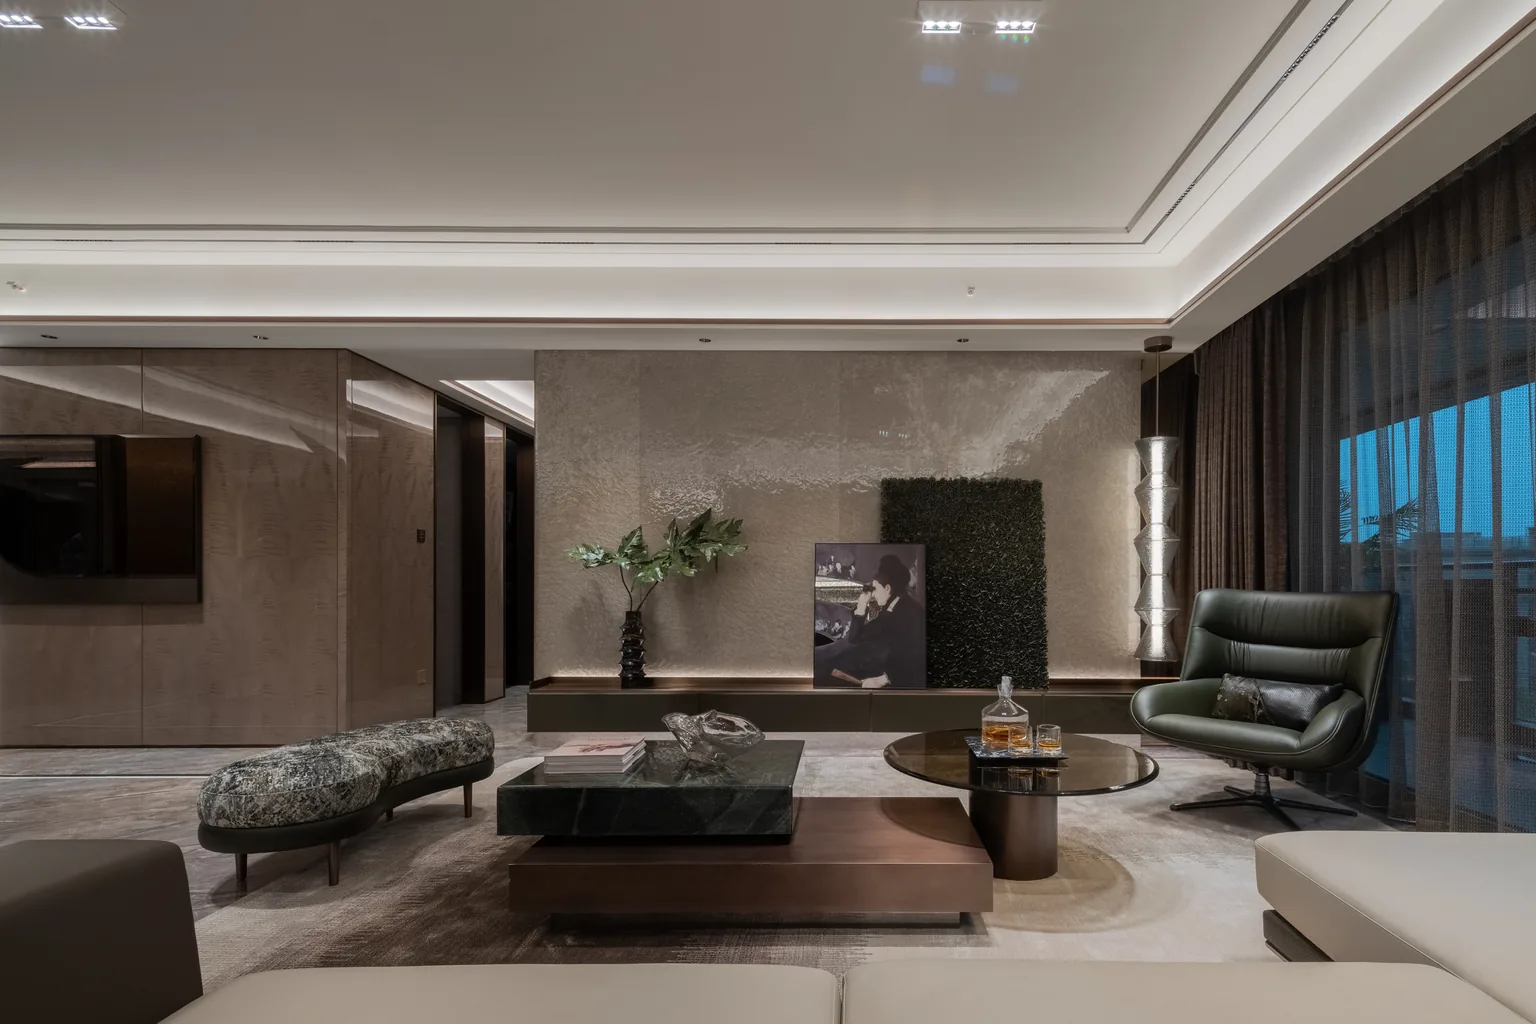
Stone, metal and timber define each edge while warm neutral lighting connects living, dining and bedroom zones. The client received one coordinated package from design development through installation guidance.
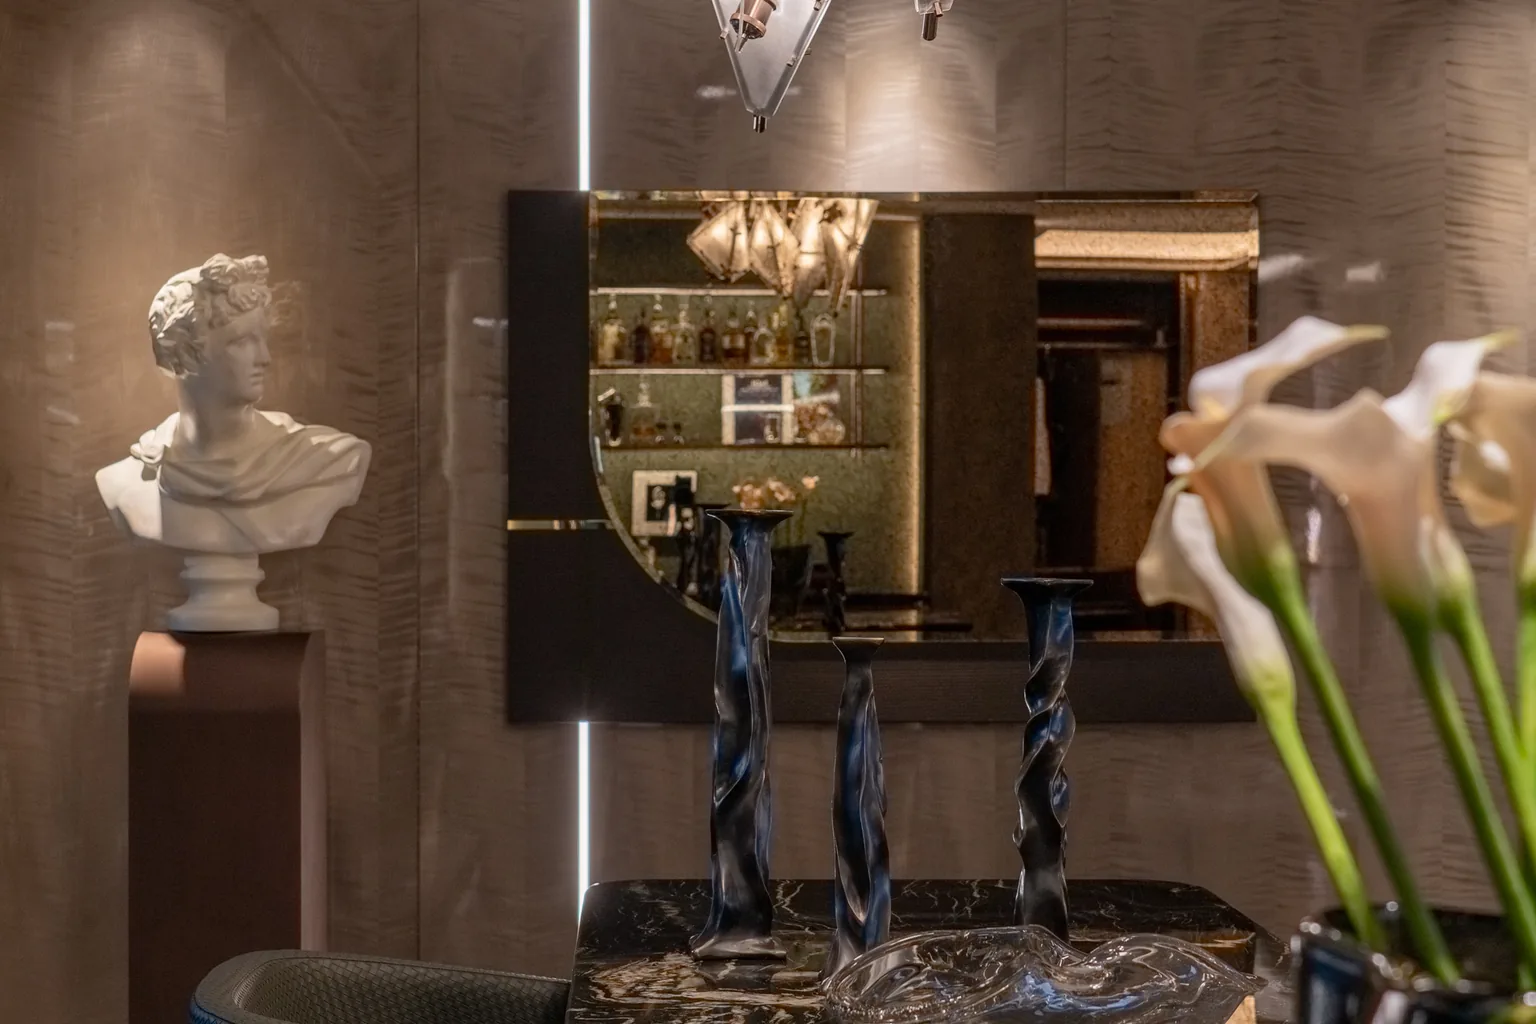
Completed Project Photography
Visual Evidence from the Delivered Project
These photographs document the completed context described above. Captions identify the project and do not generalize its specification to other work.
Coordination Pattern
What the Case Demonstrates
- 01
Define the brief
Translate the desired result into product, finish, performance and interface priorities.
- 02
Coordinate the scope
Connect drawings, samples and category responsibilities before production.
- 03
Control manufacture
Use approved information and product-specific QC hold points.
- 04
Plan the handoff
Pack, identify and deliver items according to the project sequence.
The case demonstrates the stated scope and result only. New projects require their own dimensions, environmental criteria, approvals, exact product evidence and installation planning.
Continue Your Research
Related Solution and Product Routes
Interior Fit-Out Package
Review the relevant product or project-scope decision path.
Stone & Sintered Surfaces
Review the relevant product or project-scope decision path.
Planning a Project with Similar Coordination Needs?
Share the location, drawings, scope and design intent. We will identify what is comparable and what must be specified independently.