
Interior Product Systems · Managed Partner Supply
Architectural & Decorative Lighting for Complete Projects
See our lighting systems by family, with basic selection data, first. We then verify the optics, electrical requirements, finish, controls, certification and delivery details with the selected partner factory.
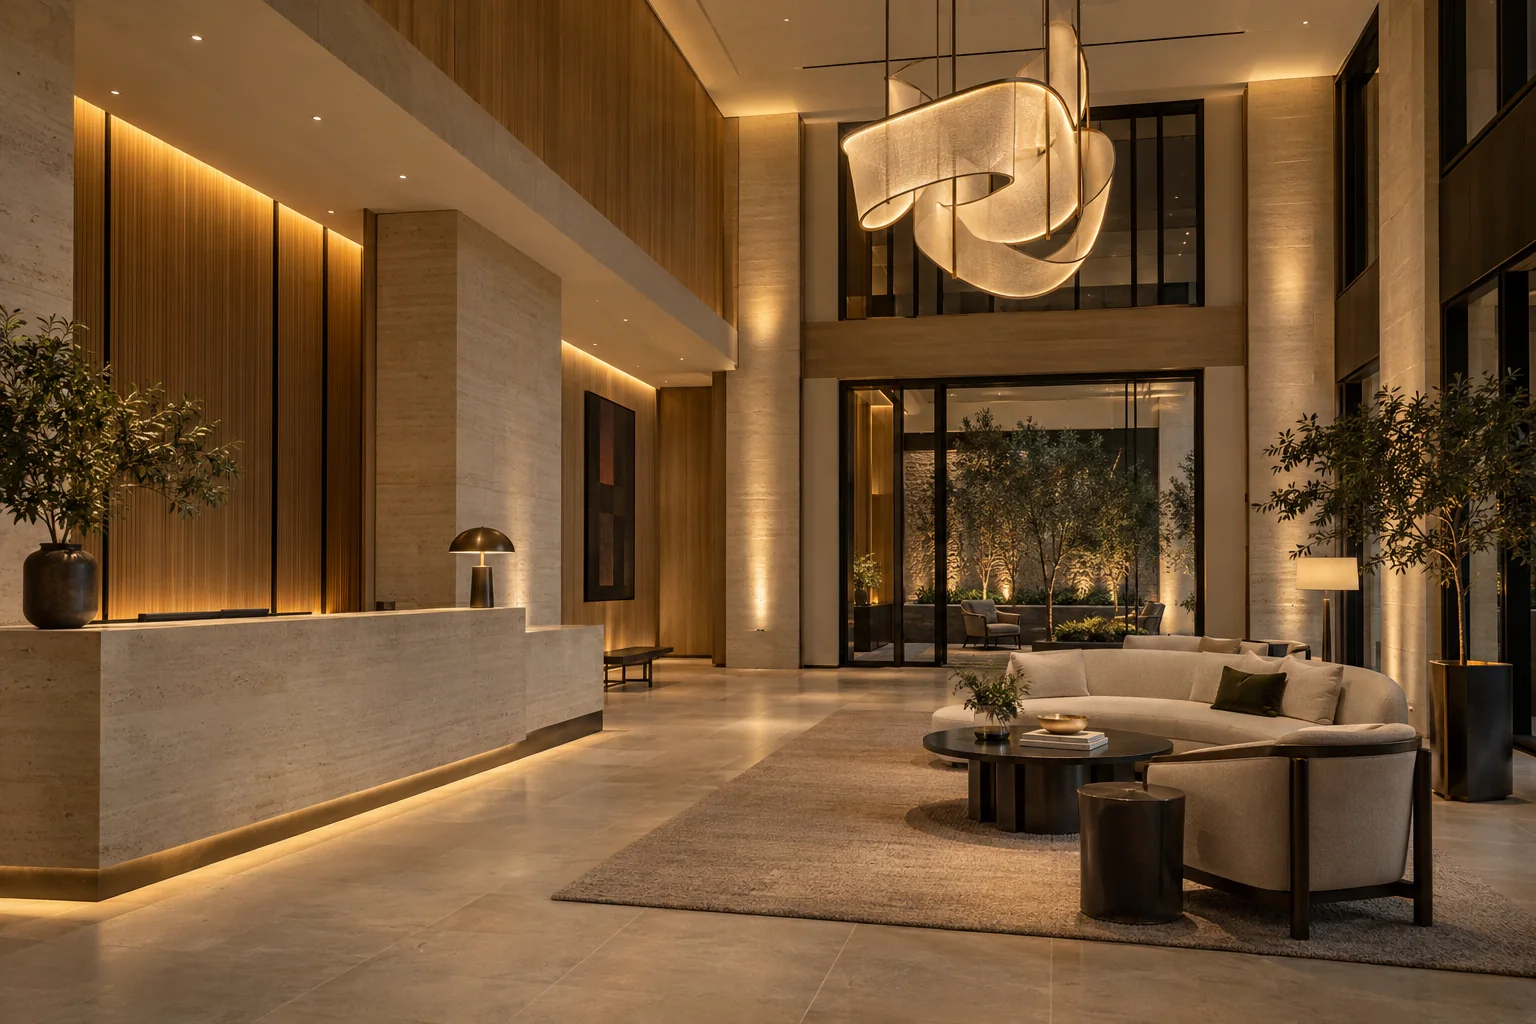
Starveil coordinates two lighting product lines: architectural lighting integrated into ceilings, walls, joinery and façades, and decorative lighting selected as a visible design feature. Both are supplied through vetted partner factories as part of villa, apartment, boutique-hotel and light-commercial project packages.
Partner factories
Source clearly disclosed
Choose by layer
Architectural + decorative
Verified
Model performance tied to documents
Coordinated
Schedules, samples and delivery
On this pageProduct familiesChoose by projectSelection processDetailed parametersSupply & QCFAQ
Browse Lighting Types
Choose the Lighting Layer First
Start with the job the light must perform and where it will be installed. Visual style comes after function, mounting and project conditions are understood.
Architectural lightingDecorative lightingSpecification inputs
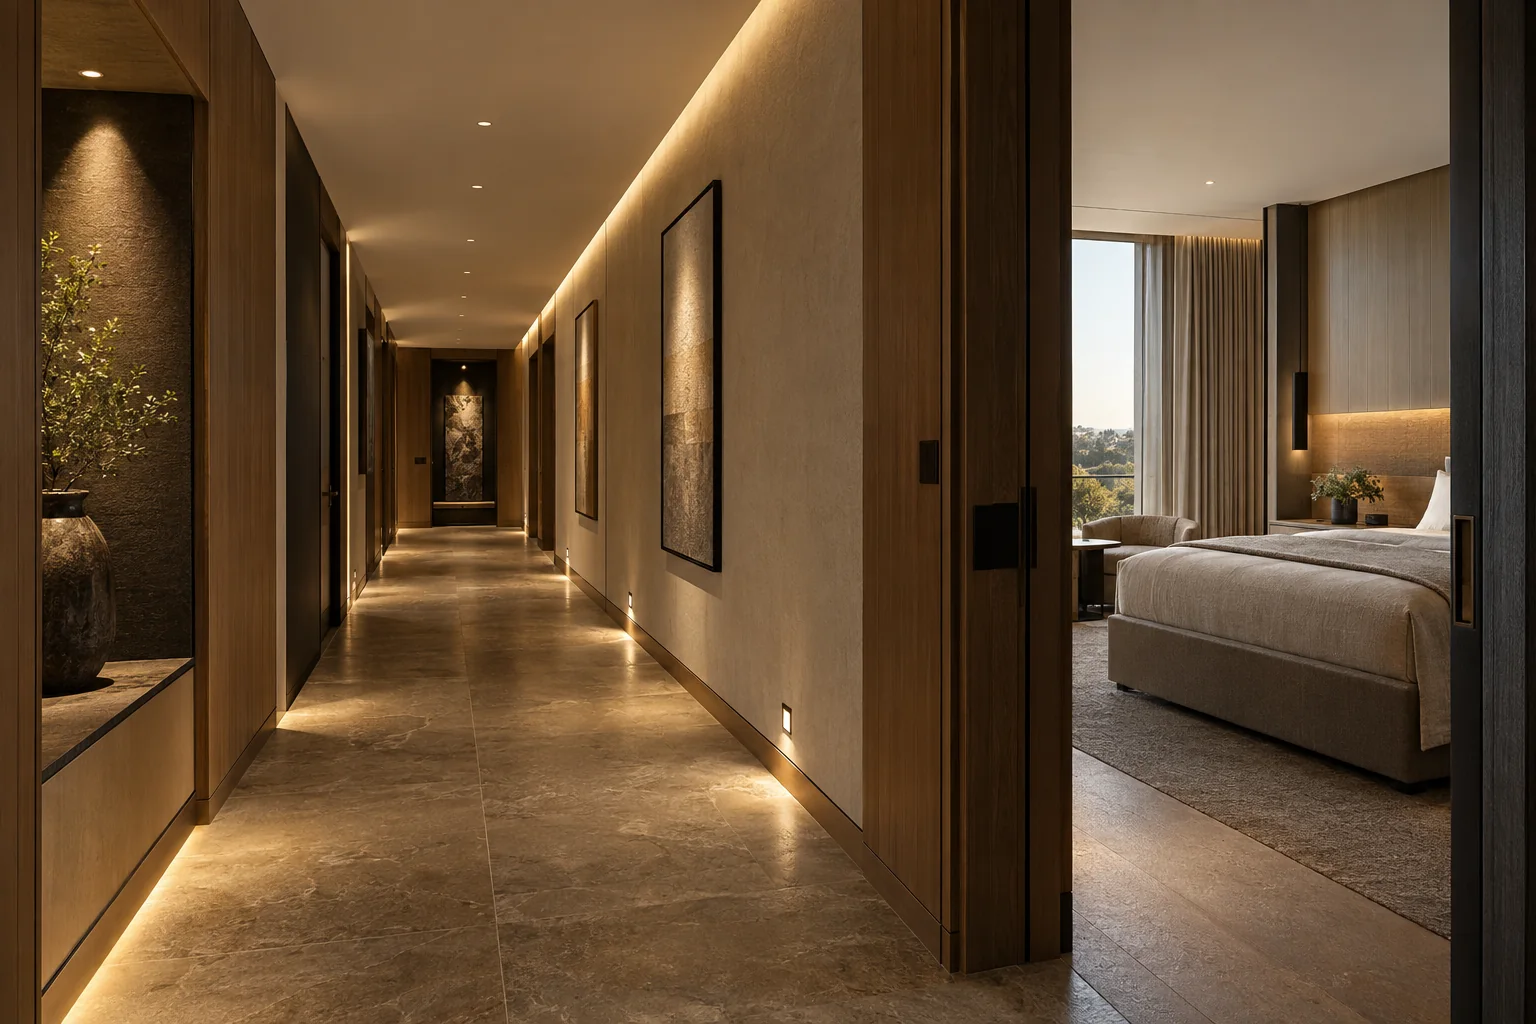
Integrated light
Architectural Lighting
Functional lighting integrated into ceilings, walls, joinery, circulation routes and exterior architecture.
- Recessed and surface downlights
- Track lights and adjustable spotlights
- Linear profiles, cove and joinery lighting
- Wall washers, step and low-level lights
- Outdoor and façade lighting where specified
- Choose byTask, mounting, beam, output and visual comfort
- Basic dataSize, power, CCT, CRI, beam angle, dimming and IP
- Best forGuestrooms, corridors, kitchens, retail, façades and landscape
- SupplyVerified partner-factory model selected per project
Confirm: Ceiling build-up, cut-out, driver access, control protocol and required certification.
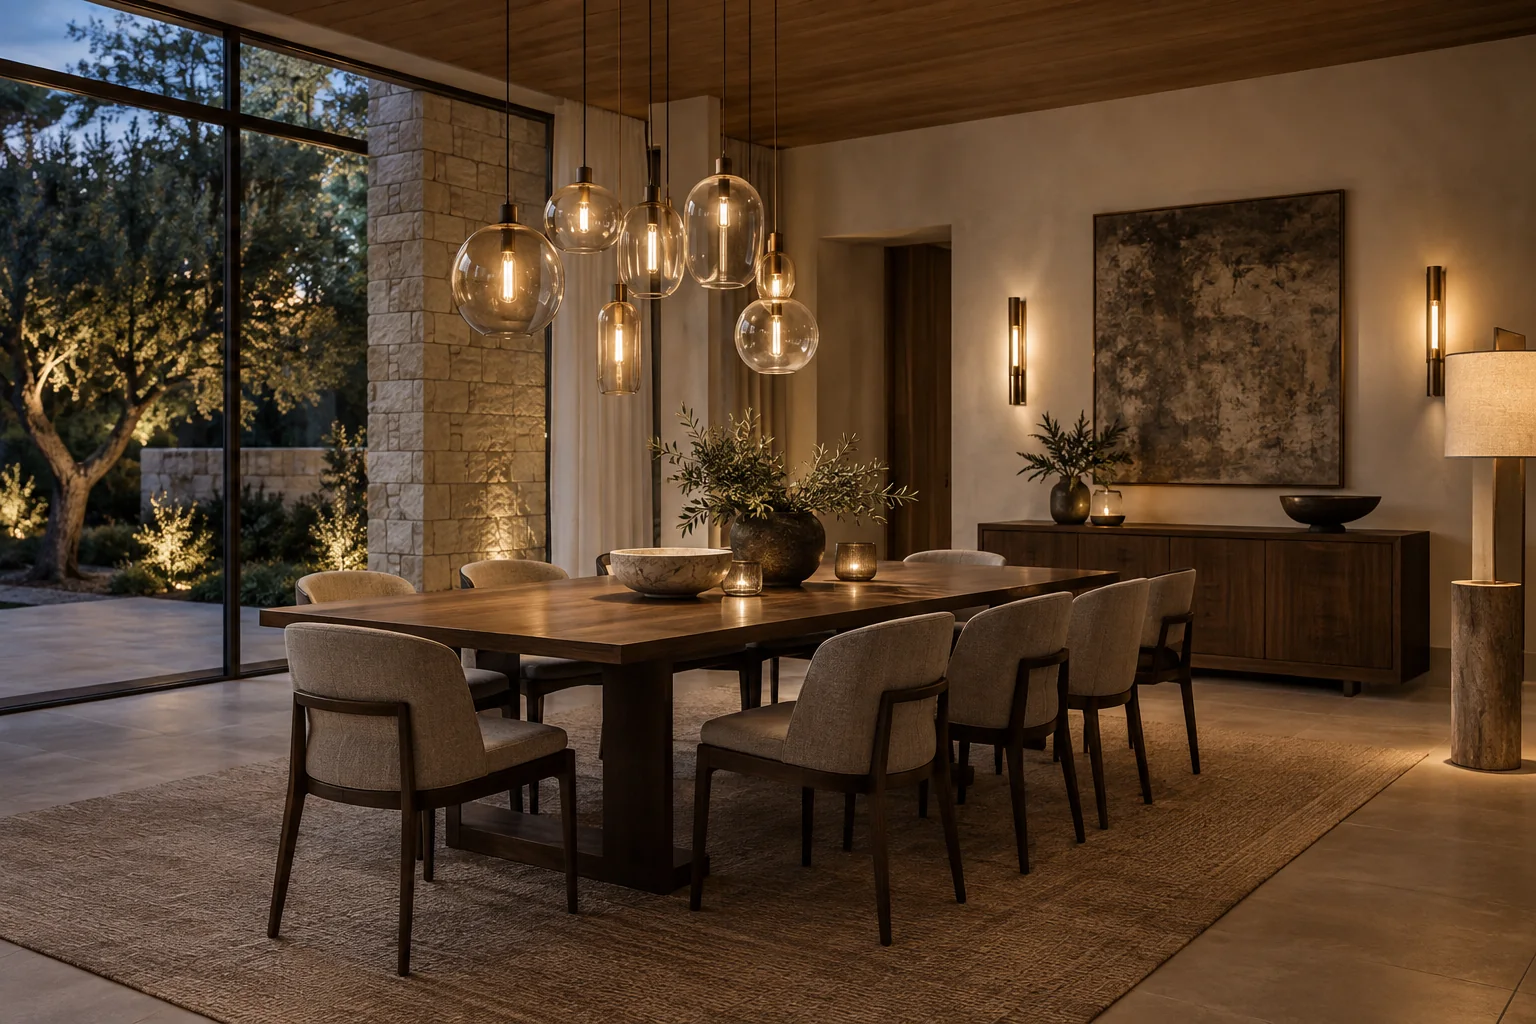
Visible design feature
Decorative Lighting
Visible luminaires that contribute to the room identity while still meeting scale, output, access and maintenance needs.
- Chandeliers and statement fixtures
- Pendant and island lights
- Decorative wall lamps and reading lights
- Table and floor lamps
- Custom hospitality feature lighting
- Choose byRoom scale, proportion, material, finish and suspension
- Basic dataDimensions, weight, source, power, CCT, control and mounting
- Best forLobbies, restaurants, suites, dining rooms and feature spaces
- SupplyCatalog or customized partner-factory production
Confirm: Structural support, ceiling height, access, prototype, spare parts and maintenance method.
All images on this page are AI-generated capability visualizations. They do not represent fixed catalog models, completed Starveil projects or universal performance claims. Final products follow the approved schedule, drawings, samples and verified manufacturer documentation.
Choose by Project Need
Different Projects Need Different Lighting Decisions
The same visual reference can require different optics, durability, controls, replacement planning and documentation depending on the building type.
01 · Hospitality priority
Boutique Hotels
Coordinate guestroom, corridor, public-area, restaurant and feature lighting around repeatable room standards and operational maintenance.
- PriorityVisual comfort, room consistency, replaceability and scene control
- Confirm earlyRoom matrix, reflected ceiling plans, controls and prototype-room scope
02 · Design-led residential
Luxury Villas
Layer architectural and decorative lighting across living, dining, bedroom, landscape and façade areas without losing a consistent finish language.
- PriorityAtmosphere, dimming, room scale and fixture coordination
- Confirm earlyLighting intent, ceiling details, furniture plan and local electrical requirements
03 · Repeated unit types
Apartments
Standardize fixtures, color temperature, drivers, cut-outs and replacement references across unit types and common areas.
- PriorityRepeatability, cost control, maintenance and phased delivery
- Confirm earlyUnit matrix, quantities, ceiling types and approved sample set
04 · Operational interiors
Light Commercial
Balance task lighting, display accents, visual comfort and control needs for offices, showrooms and selected low-rise commercial interiors.
- PriorityTask performance, glare control, zoning and maintainability
- Confirm earlyUse zones, operating hours, controls, emergency-lighting boundaries and local code
From Intent to Verified Model
Choose the Effect, Then Lock the Product
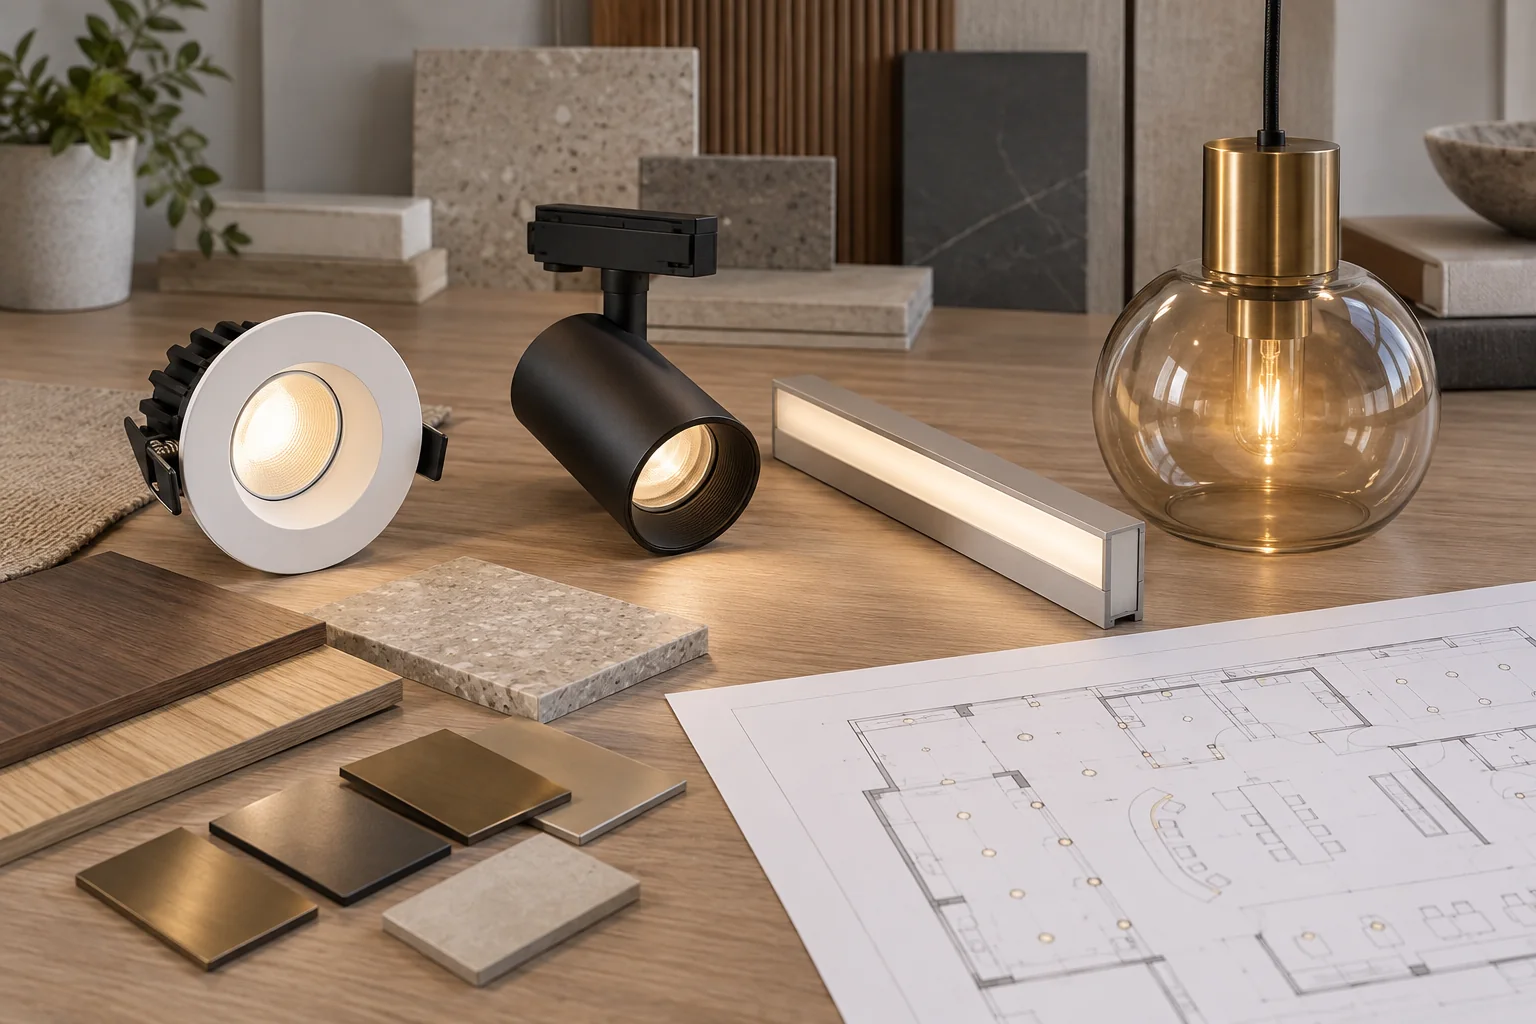
A rendering can communicate atmosphere, but procurement needs model-level facts. Starveil aligns the lighting intent, fixture schedule, ceiling and joinery interfaces, finish references and partner documentation before an item is released.
- Separate lighting task from decorative appearance
- Shortlist fixtures against mounting and room conditions
- Verify optics, electrical data, drivers and controls by model
- Approve physical samples or prototypes where needed
- Carry item codes through QC, packing and replacement records
- 01
Define Task
Room, activity, atmosphere, surface and intended lighting effect establish the brief.
- 02
Check Interface
Ceiling, wall, joinery, structure, power, access and environment are reviewed.
- 03
Shortlist
Fixture family, size, beam, output, finish and control route are selected.
- 04
Verify
Model data, drawings, driver, dimming, IP and required certification are checked.
- 05
Approve
Samples, finish chips, mock-ups or a prototype fixture are reviewed as required.
- 06
Release
Approved codes, quantities, labels, spares, QC and delivery sequence are controlled.
After a Lighting Family Is Shortlisted
Basic Selection First; Detailed Lighting Parameters When Needed
The visible product lines support early decisions. Designers, estimators and procurement teams can then use the model-level framework below to compare the data and evidence required before ordering.
Detailed technical frameworkHow Lighting Specifications Are ConfirmedCompare application, mounting, optics, electrical data, finish, limits and evidence across seven fixture families.View 7-family matrix
Project-Level Specification
Parameters and Evidence by Lighting Family
Exact wattage, lumen output, photometric data, driver, dimming compatibility, IP rating and certification are published or quoted only when they match the selected model and supporting manufacturer documents.
Verification statusFramework published · values model- and project-confirmed
ApplicationRoom, task, mounting, environment and intended effect
PhysicalDimensions, cut-out, weight, material, finish and suspension
OpticalSource, output, CCT, CRI, beam, glare and distribution
ElectricalPower, voltage, driver, dimming, control and emergency boundary
ProtectionIP, environment, thermal conditions and required compliance
EvidenceData sheet, drawing, photometry, certificate, sample and QC record
Scroll horizontally to compare all specification groups.
| Fixture family | Application & mounting | Optical & electrical data | Physical & finish data | Limits to verify | Evidence released |
|---|---|---|---|---|---|
| Downlights | Recessed or surface; ambient, task or accent use; ceiling and insulation interface. | Source, power, output, CCT, CRI, beam, glare option, driver and dimming. | Diameter, depth, cut-out, trim or trimless detail, reflector and finish. | Ceiling void, driver access, heat, IP zone, control compatibility and local requirements. | Data sheet, cut-out drawing, photometry, certificate where required and approved sample. |
| Track & Spotlights | Track-mounted or surface; adjustable accent, retail or artwork lighting. | Power, output, CCT, CRI, beam or zoom range, driver and track/control type. | Head and track dimensions, rotation, adaptor, finish and accessories. | Track compatibility, load, glare, aiming, driver location and replacement source. | Data sheet, track diagram, photometry and finish sample. |
| Linear & Profile Lighting | Cove, ceiling, wall, joinery or surface integration; continuous ambient or task light. | Power per metre, output, CCT, CRI, LED density, driver and dimming. | Profile dimensions, diffuser, channel, run length, corners, feed and finish. | Heat dissipation, dark spots, voltage drop, access, joinery coordination and cut lengths. | Profile drawing, LED and driver data, wiring layout and mock-up where required. |
| Wall, Step & Outdoor | Wall washing, wayfinding, steps, landscape or façade applications. | Distribution, power, CCT, CRI, driver, control and outdoor rating as applicable. | Body size, recess box, mounting, material, coating and cable entry. | Water management, corrosion environment, glare, walk-over loads and service access. | Drawing, IP and material documentation, photometry and relevant certificates. |
| Chandeliers & Pendants | Lobby, stair void, dining, island, bedside or feature use. | Source, total power, CCT, CRI, dimming and driver or lamp arrangement. | Overall size, drop, canopy, weight, suspension, glass, metal and finish. | Structural support, ceiling height, access, cleaning, assembly and replacement components. | Dimensioned drawing, material/finish sample, electrical data and prototype when required. |
| Wall, Table & Floor Lamps | Bedside reading, ambient, desk, lounge and decorative accent use. | Source, power, CCT, CRI, switch or dimming, plug and voltage. | Dimensions, shade, base, arm, material, finish and cable details. | Reading aim, stability, local plug, switch access, shade replacement and housekeeping. | Drawing, electrical data, finish/shade sample and approved unit. |
| Custom Feature Fixtures | Project-designed statement pieces for lobbies, restaurants, atriums and villas. | Source layout, load, power, CCT, control zones, drivers and maintenance strategy. | Overall geometry, module size, suspension map, weight, materials and finish standards. | Structure, tolerances, site assembly, access equipment, prototypes, spares and local approval. | Shop drawing, structural and electrical inputs, samples, prototype and final QC record. |
Supply, Verification & QC
Managed Partner Supply, Coordinated as One Project Scope
Starveil does not present partner-manufactured luminaires as in-house products. We coordinate the project brief, shortlist, finish references, product data, approval samples, quality checkpoints and shipment with selected lighting factories.
- Factory and model selected against the project requirement
- Specifications tied to current data sheets and approved samples
- Ceiling, joinery, finish and electrical interfaces reviewed before release
- Item codes, quantities and room references carried through packing
- Spares and replacement strategy defined for hospitality and repeated projects
Boutique HotelsLuxury VillasApartmentsInterior Fit-Out Package
Frequently Asked Questions
Architectural & Decorative Lighting Questions
What is the difference between architectural and decorative lighting?+
Architectural lighting is integrated into the building to provide ambient, task, accent, wayfinding or façade light. Decorative lighting remains visually prominent as part of the interior design. Most projects need the two layers to work together.
Are the lighting products manufactured by Starveil?+
No. Lighting is supplied through vetted partner factories. Starveil coordinates the brief, selection, finish references, project documentation, approval points, quality checkpoints and consolidated delivery as part of the wider project package.
Which specifications are confirmed before ordering?+
Typical confirmations include application, mounting, dimensions, material and finish, source, power, voltage, color temperature, CRI, beam angle, driver, dimming or control, IP rating, certification needs, quantity, samples and lead time.
Can decorative lights be customized from a rendering?+
Yes, subject to partner-factory feasibility. A rendering or reference establishes the intent; dimensions, suspension, materials, finish, light source, access, maintenance and prototype requirements are resolved before production.
Can Starveil supply lighting for boutique hotels?+
Yes. Typical scopes may include guestroom downlights and reading lights, corridor and public-area lighting, restaurant pendants and custom decorative features, coordinated against the room schedule and project electrical requirements.
Can the lighting finish coordinate with cabinetry, furniture and metalwork?+
Yes. Powder-coat, painted, plated, glass and shade references can be reviewed against the wider finish schedule. Final acceptance is based on approved physical samples because finish appearance varies with material, process and light.
Do you publish wattage, lumen, CRI and IP data online?+
We publish the selection framework, but exact values are attached to the shortlisted model and current partner documentation. This prevents one product’s performance from being incorrectly applied to an entire family.
Are the images fixed products or completed projects?+
No. The images are AI-generated capability visualizations used to explain product and application directions. Final fixtures, dimensions, finishes, effects and performance follow the approved product schedule and manufacturer evidence.
Planning Lighting for a Villa, Hotel or Interior Package?
Share the reflected ceiling plan, lighting schedule, BOQ, renderings or reference images. We will identify the information needed to shortlist and verify suitable partner-factory products.
Discuss Your Lighting RequirementsUpload Plans / BOQ
Lighting is supplied within coordinated project scopes; exact products and performance are confirmed against model-specific documentation.