
Interior Fit-Out · Managed Slab & Fabrication Package
Stone & Sintered Surface Packages for Building Projects
Choose the application and visual character first. Then verify material identity, slab or batch, thickness, finish, cut-outs, edge details, bookmatching, substrate and installation interfaces.
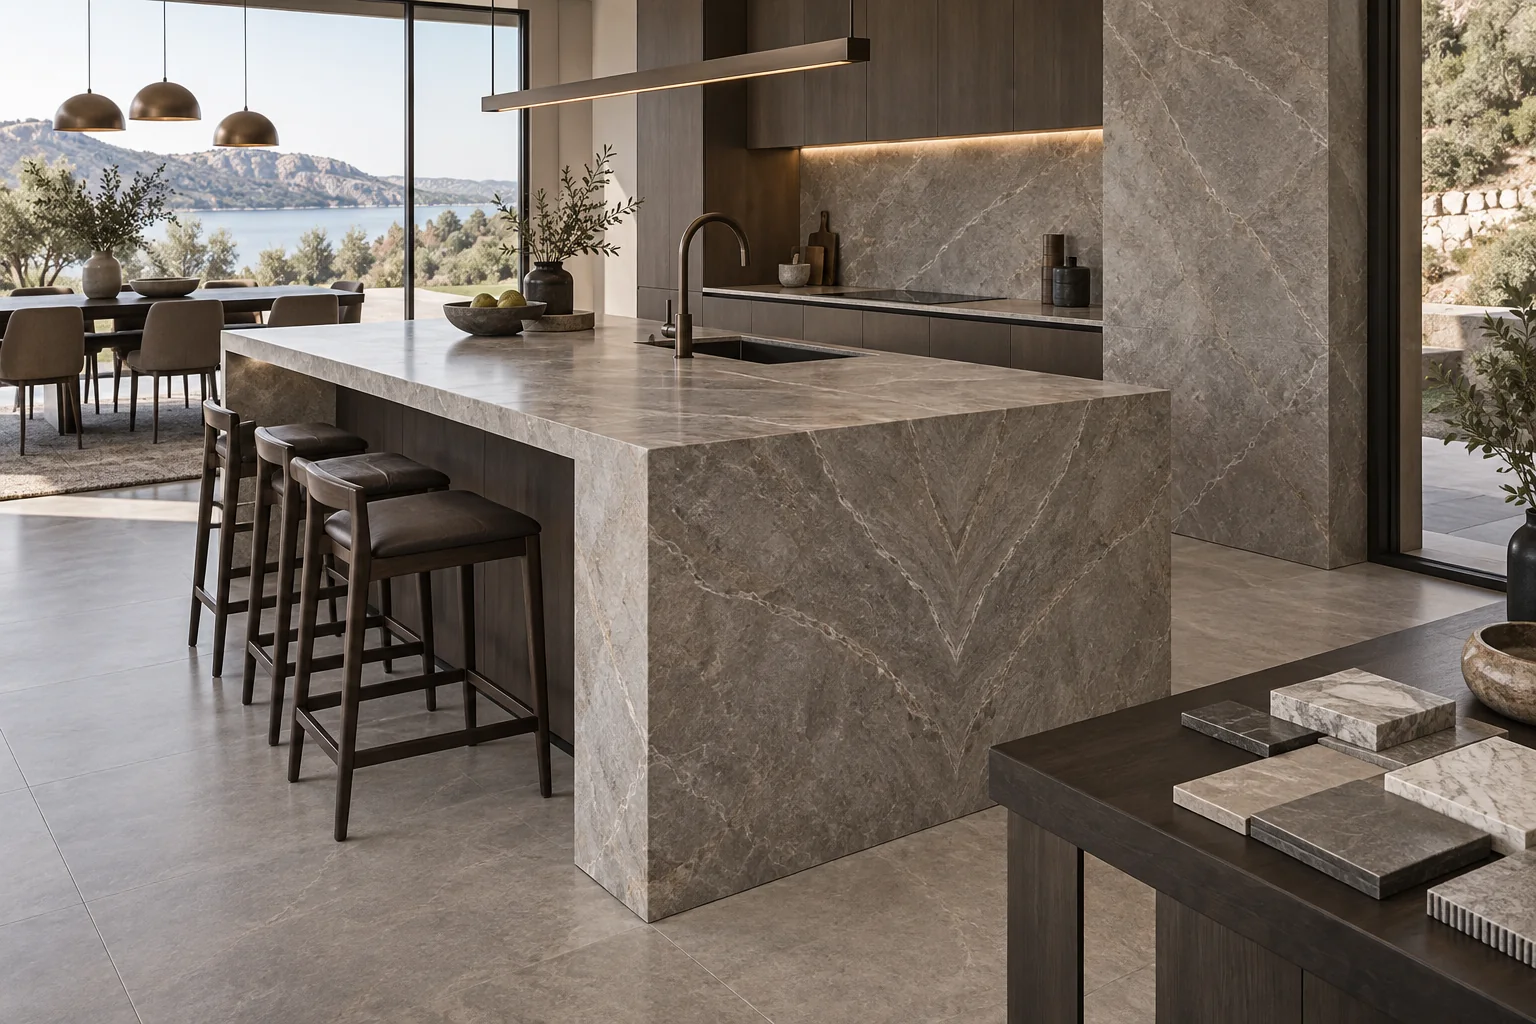
Starveil Solutions coordinates stone and sintered surfaces from slab or batch selection through cut-to-size fabrication and packing. The supply route uses approved processors and specialist partners. Natural variation, final slab selection and application-specific performance are documented rather than hidden behind a color name.
Application-led
Worktops, wet zones, floors and walls
Slab-aware
Lot, movement and natural variation reviewed
Fabrication-ready
Cut-outs, edges and bookmatching coordinated
Traceable
Material, batch and packing records
On this pageBrowse familiesChoose by applicationChoose by projectCustomization processDetailed parametersSupply & QCFAQ
Choose Material Character
Stone and Surface Families
Color is only one decision. The correct family also depends on porosity, maintenance, heat and stain exposure, format, edge work and the intended substrate.
MarbleDense StoneQuartzSinteredFabricated TopsFeature Stone
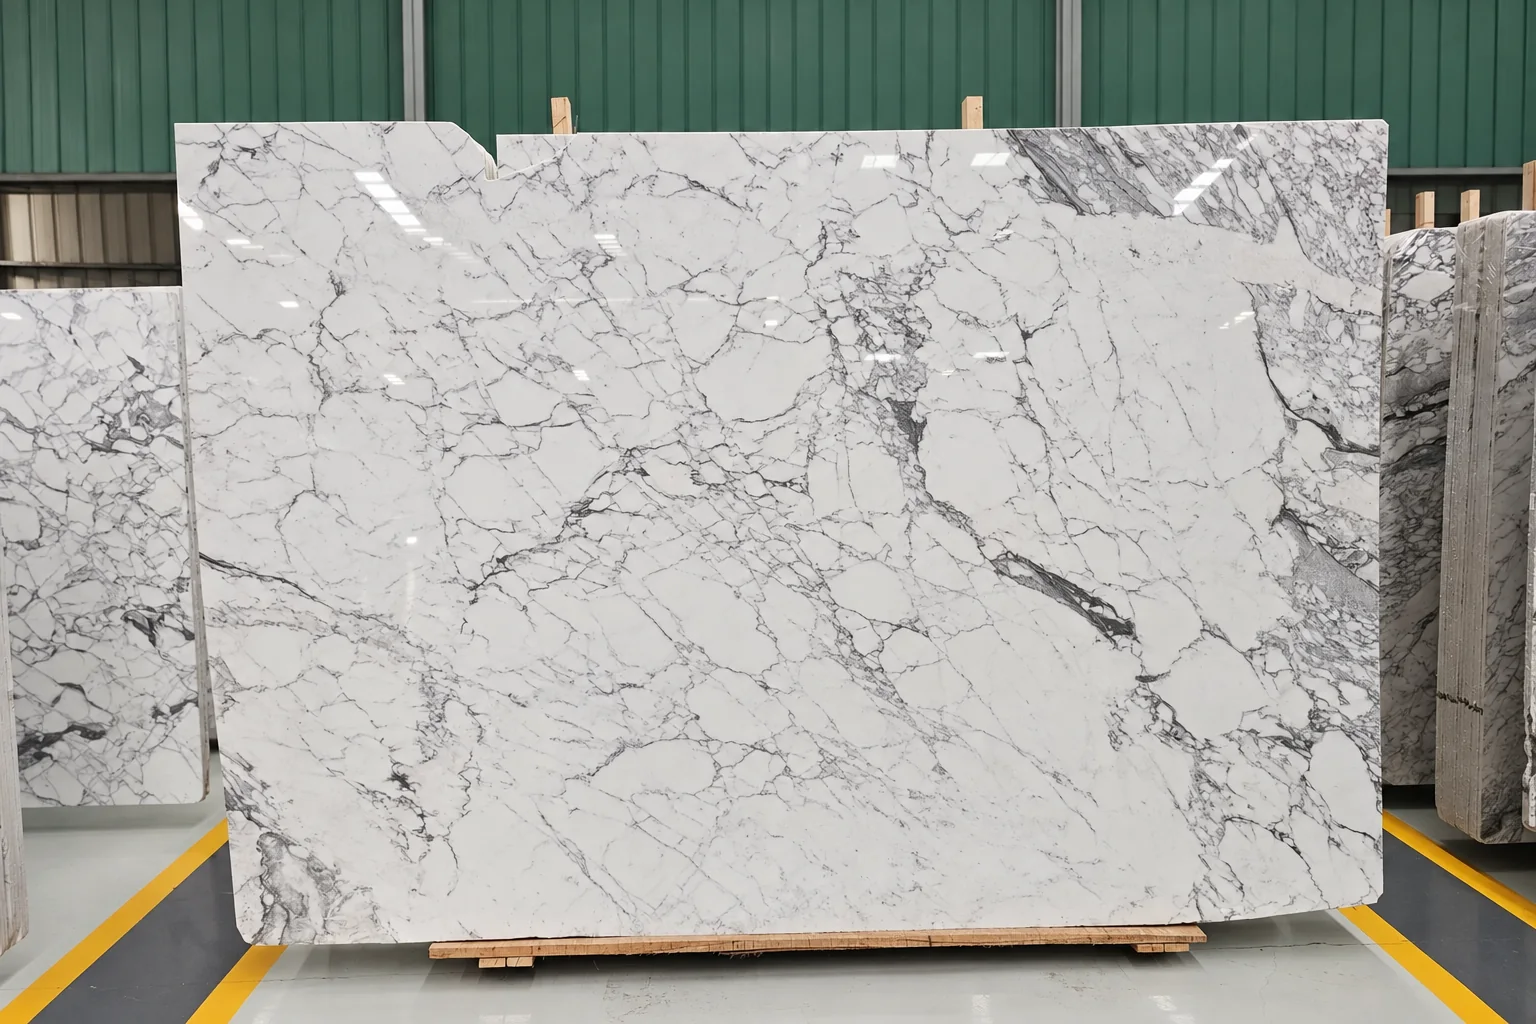
Natural Veining
Natural Marble
Distinctive natural movement for feature walls, vanities, selected floors and statement furniture or joinery surfaces.
- CharacterUnique slab variation
- Common useWalls, vanities, selected floors
- SelectionSlab or lot approval
Confirm: stone identity, slab images, thickness, finish, treatment, application and maintenance expectations.
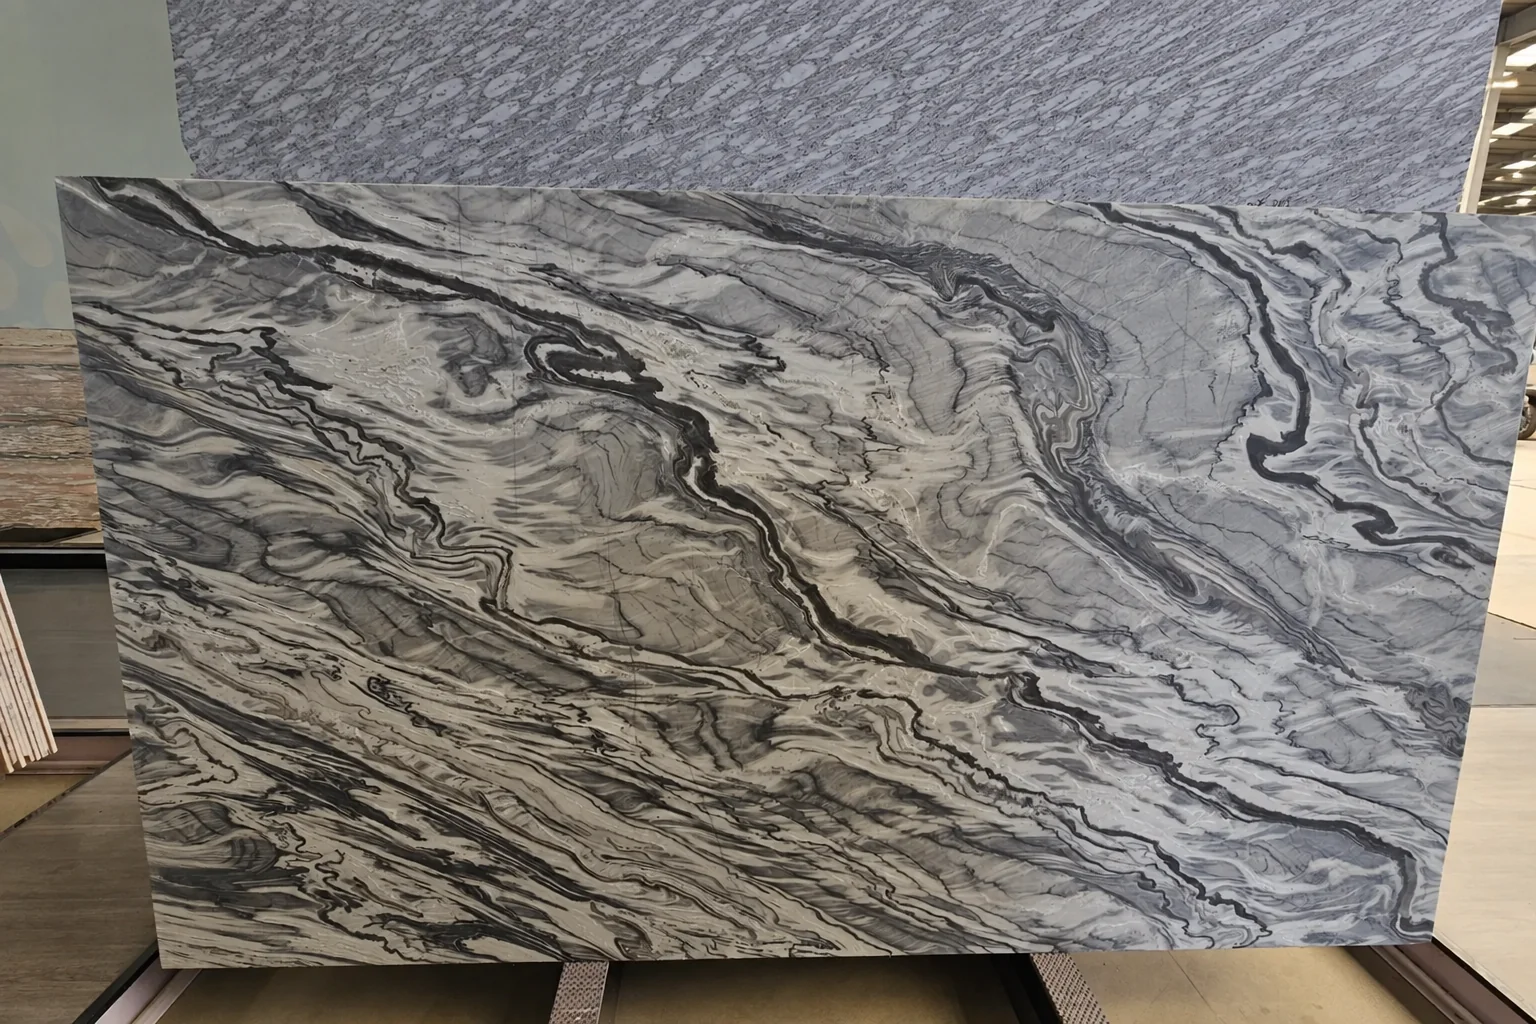
Robust Natural Surface
Granite & Dense Natural Stone
Dense natural stones can suit worktops, floors, stairs and exterior-rated applications when the selected stone and finish are verified.
- CharacterGranular or directional
- Common useWorktops, floors and stairs
- SelectionApplication-led
Confirm: stone type, absorption, finish, slip need, edge, sealing and interior or exterior exposure.
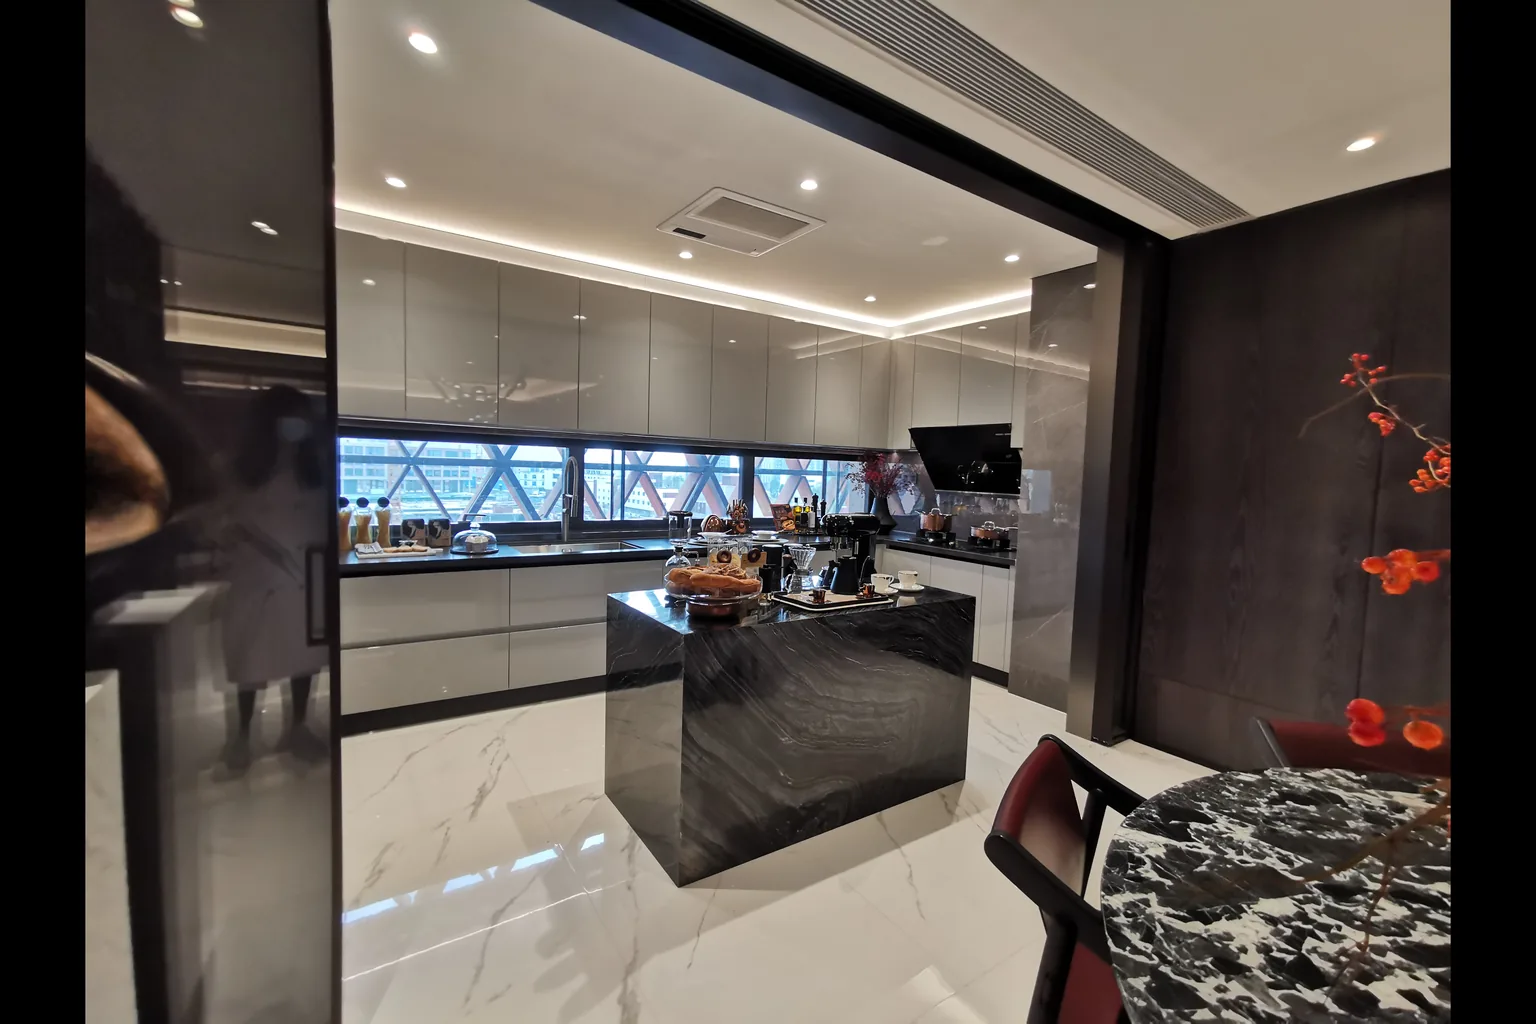
Controlled Appearance
Engineered Quartz
Consistent slab patterns and practical fabrication make engineered quartz a common option for interior kitchen and vanity worktops.
- CharacterMore repeatable patterns
- Common useInterior countertops
- SelectionColor, batch and model
Confirm: brand or series, composition disclosure, thickness, heat limits, cut-outs, edge and destination evidence.
Large-Format Surface
Sintered Stone & Porcelain Slabs
Thin or full-body large-format panels can coordinate countertops, walls, furniture skins and selected floor applications.
- CharacterPrinted or through-body options
- Common useWorktops, walls and furniture
- SelectionModel and application
Confirm: body type, thickness, face pattern, mesh, handling, edge, support and manufacturer limitations.
Ready for Installation
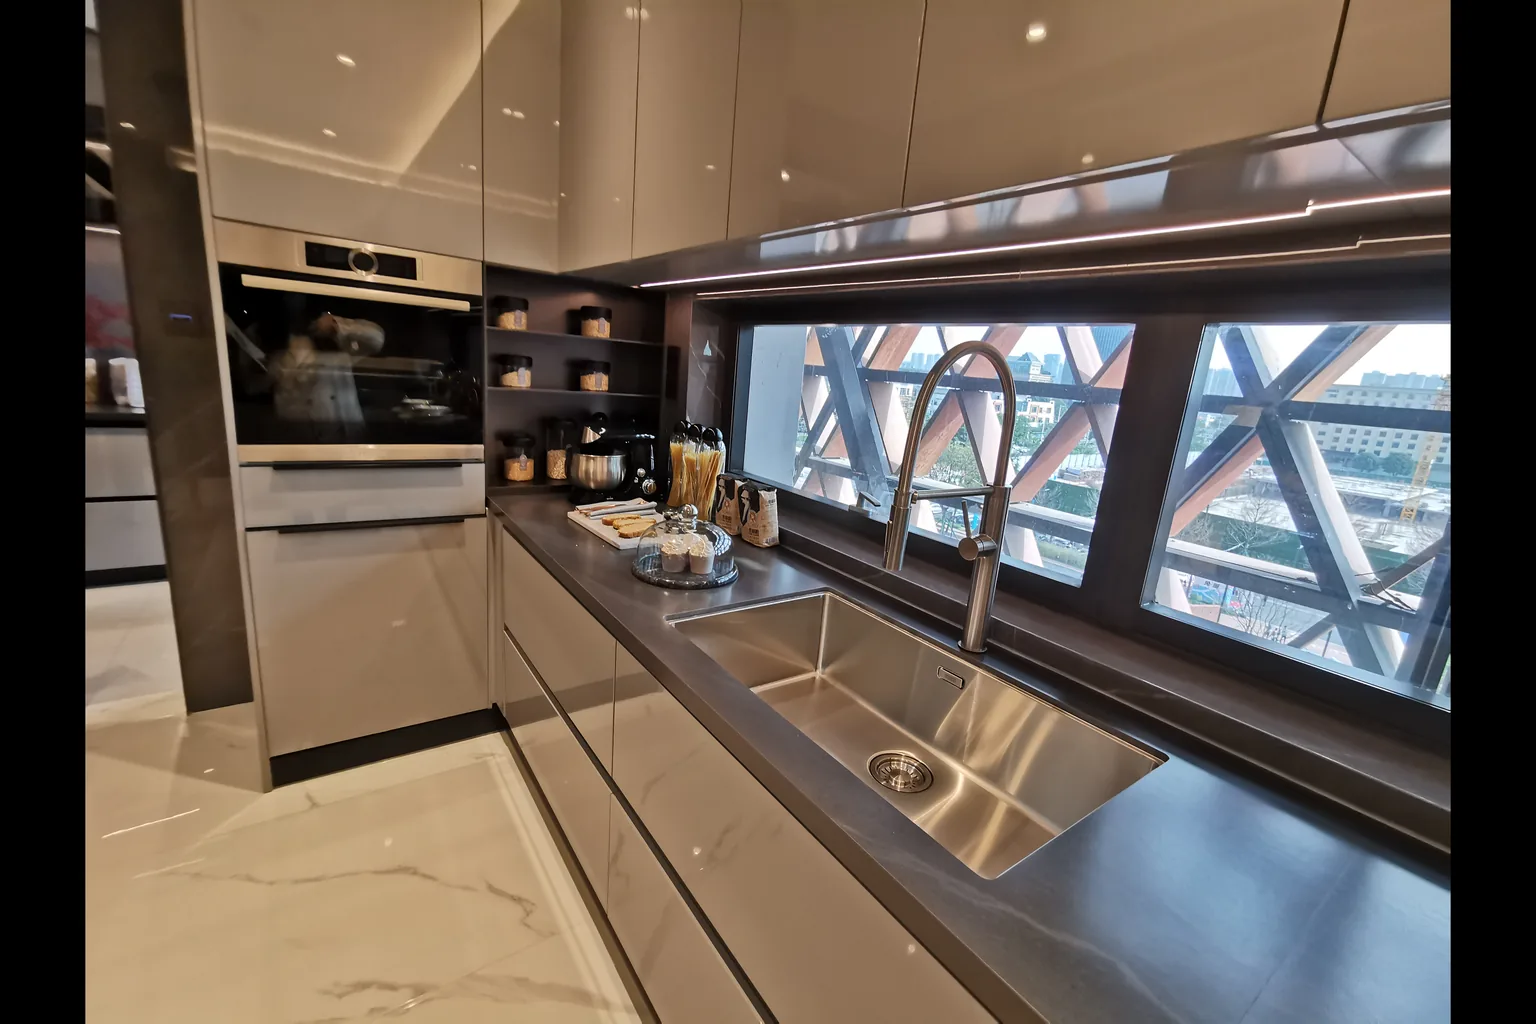
Countertops & Vanity Tops
Templated or drawing-based tops combine cut-outs, seams, edges, backsplashes and reinforcement into a fabrication package.
- OutputsCut-to-size pieces
- Common useKitchens and bathrooms
- ControlApproved fabrication drawings
Confirm: field dimensions, sink and faucet templates, seams, edge build-up, overhang, support and packing.
Composed Natural Pattern
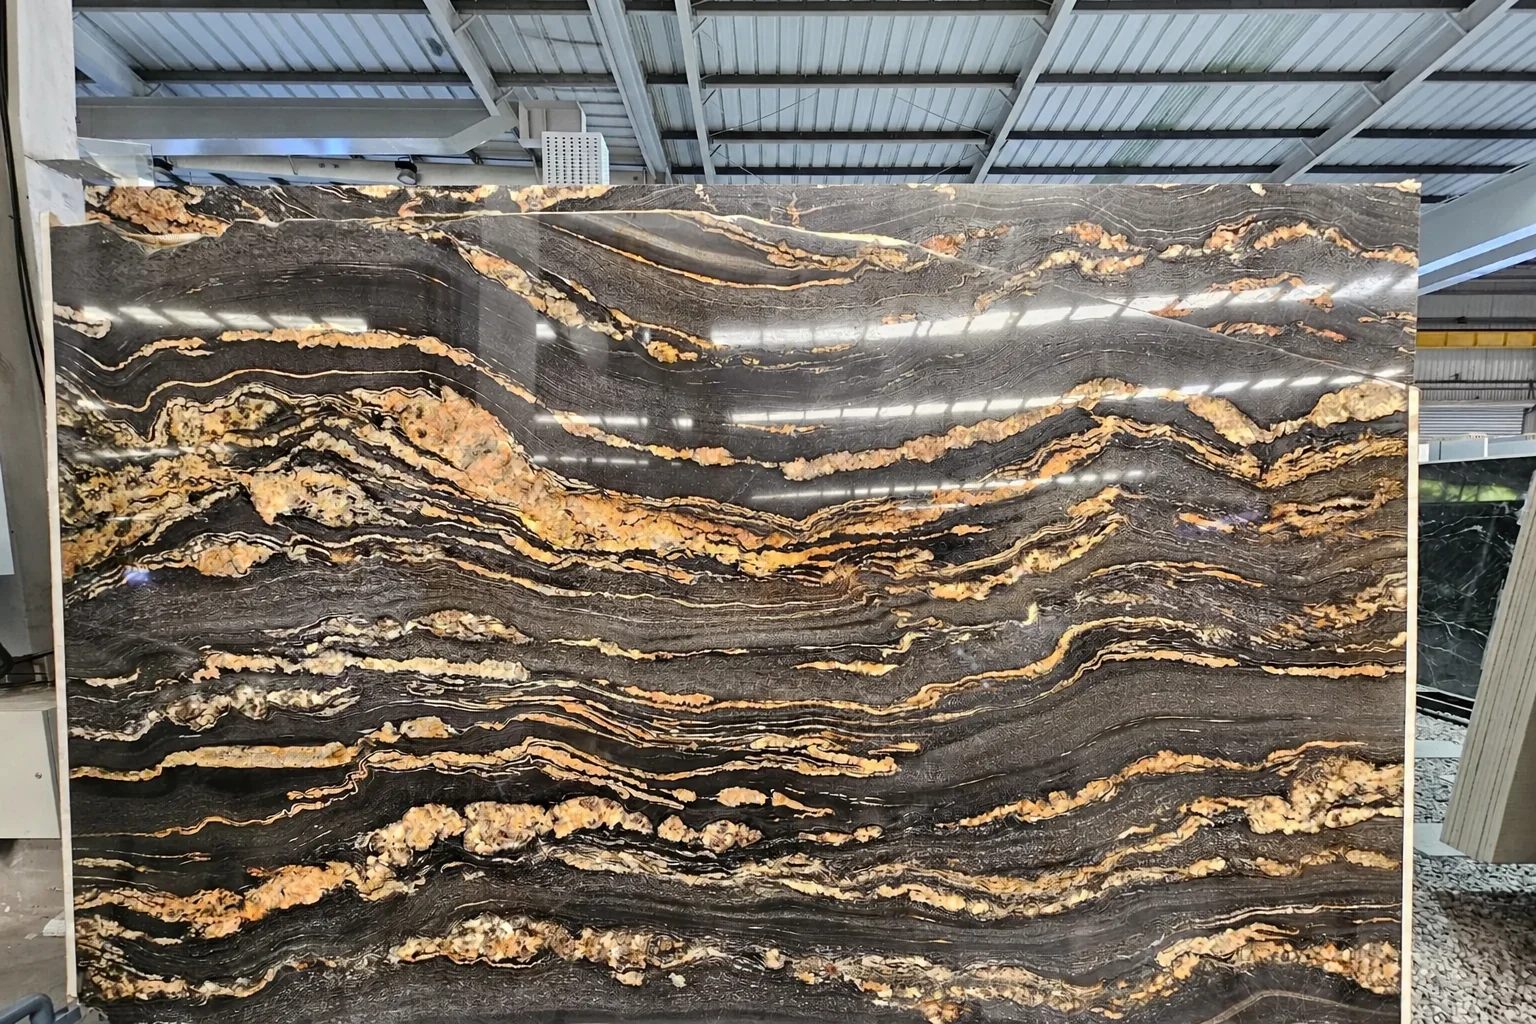
Feature Stone & Bookmatching
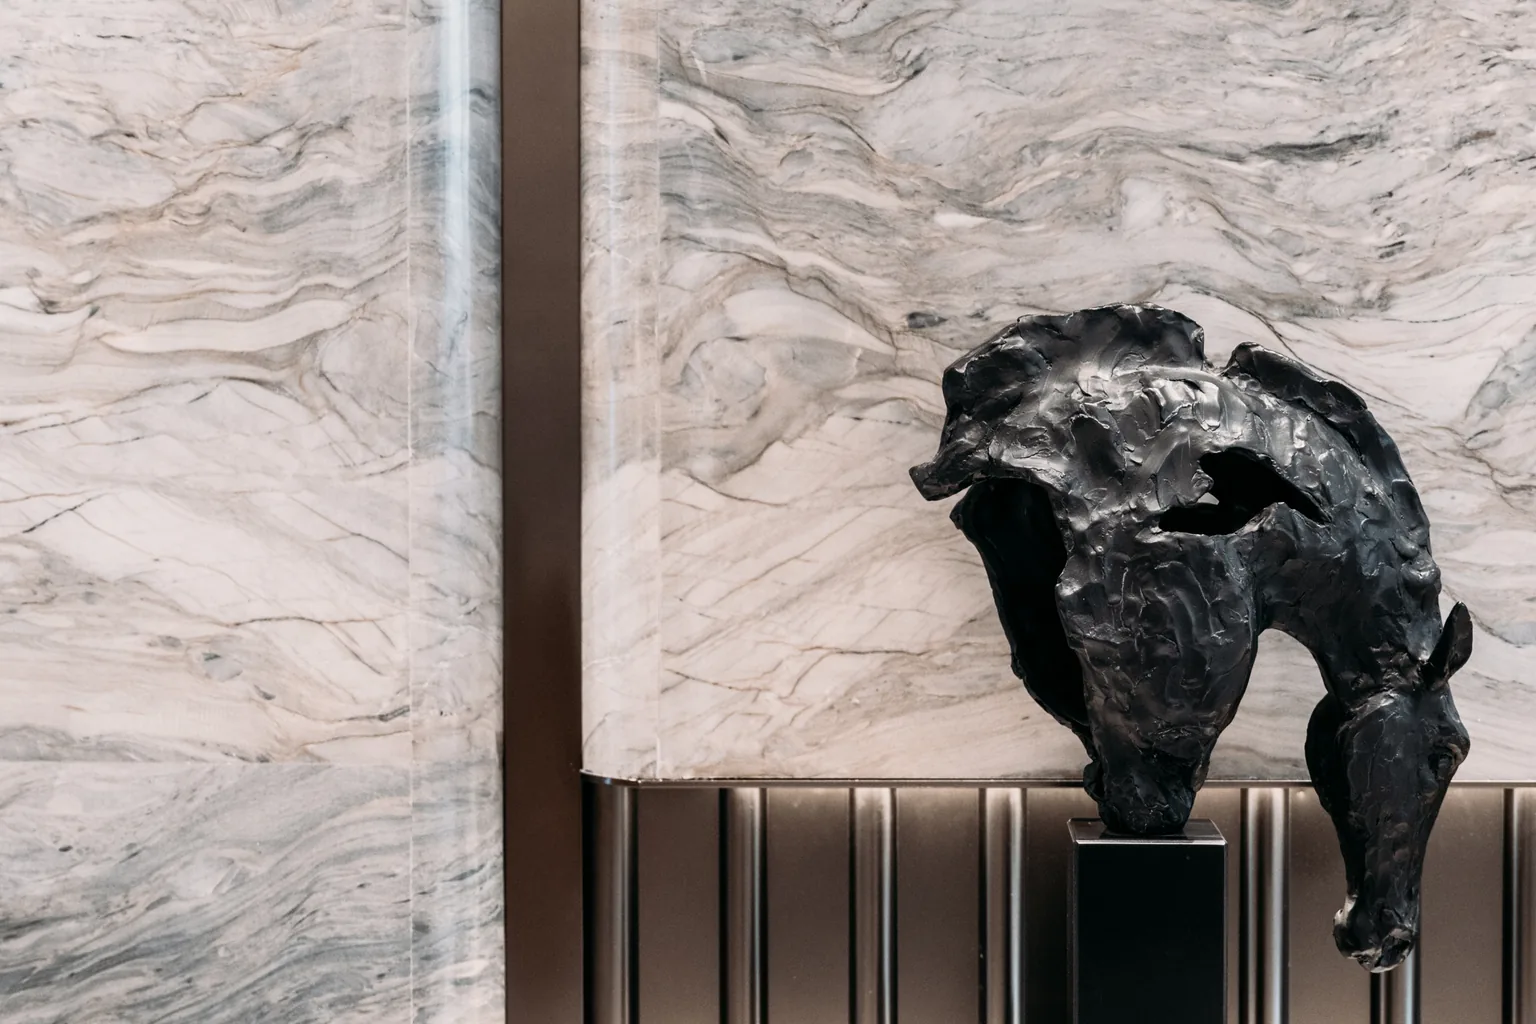
Slab selection, digital layout and sequence control turn natural movement into bookmatched walls, reception features or statement panels.
- OutputDry layout or digital map
- Common useFeature walls and lobbies
- ControlPiece and crate sequence
Confirm: slab availability, pattern direction, joints, returns, substrate, anchoring and replacement allowance.
Slab-library photographs are representative selection material, not fixed inventory promises. AI application imagery demonstrates design capability. Final identity, batch, slabs and fabricated pieces are approved through project records.
Choose by Application
Start with Exposure and Maintenance, Not Color Alone
The application determines the sensible shortlist; the palette is then refined through real samples, slab images and fabrication studies.
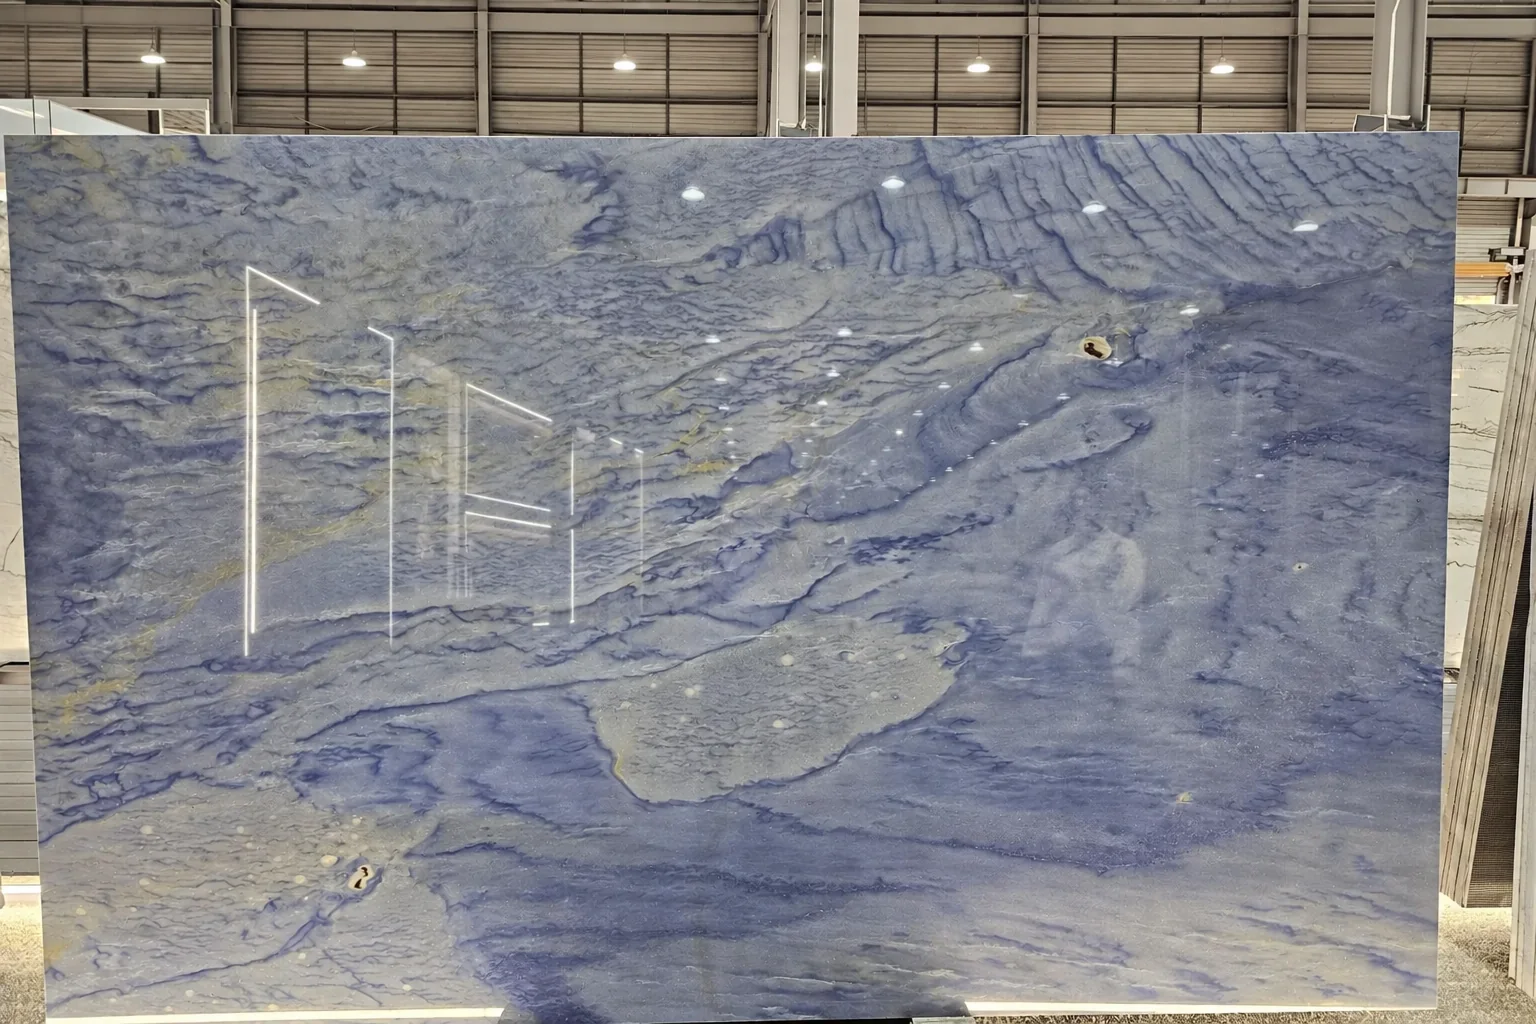
01 · Food & Heat
Kitchen Worktops
Balance stain resistance, heat behavior, edge durability, seams, sink cut-outs and cleaning expectations.
- InputsAppliances, sink and use pattern
- OutputSurface and fabrication shortlist
02 · Wet Zone
Vanities & Bathroom Surfaces
Coordinate basin cut-outs, splash exposure, support, sealing, cleaning products and joinery interfaces.
- InputsBasin, faucet and vanity details
- OutputTop and junction schedule
03 · Foot Traffic
Floors, Stairs & Thresholds
Review wear, slip need, piece size, thickness, substrate, transitions and replacement access.
- InputsTraffic, wetness and substrate
- OutputFinish and setting basis
04 · Visual Focus
Feature Walls & Bookmatching
Select actual slabs, map the composition and control piece numbering, joints and installation sequence.
- InputsElevation and focal viewpoints
- OutputSlab layout and piece map
Choose by Project Need
Match the Approval Route to Project Scale
Unique villas and repeated hotels may use similar surfaces, but their sampling, tolerance and logistics controls differ.
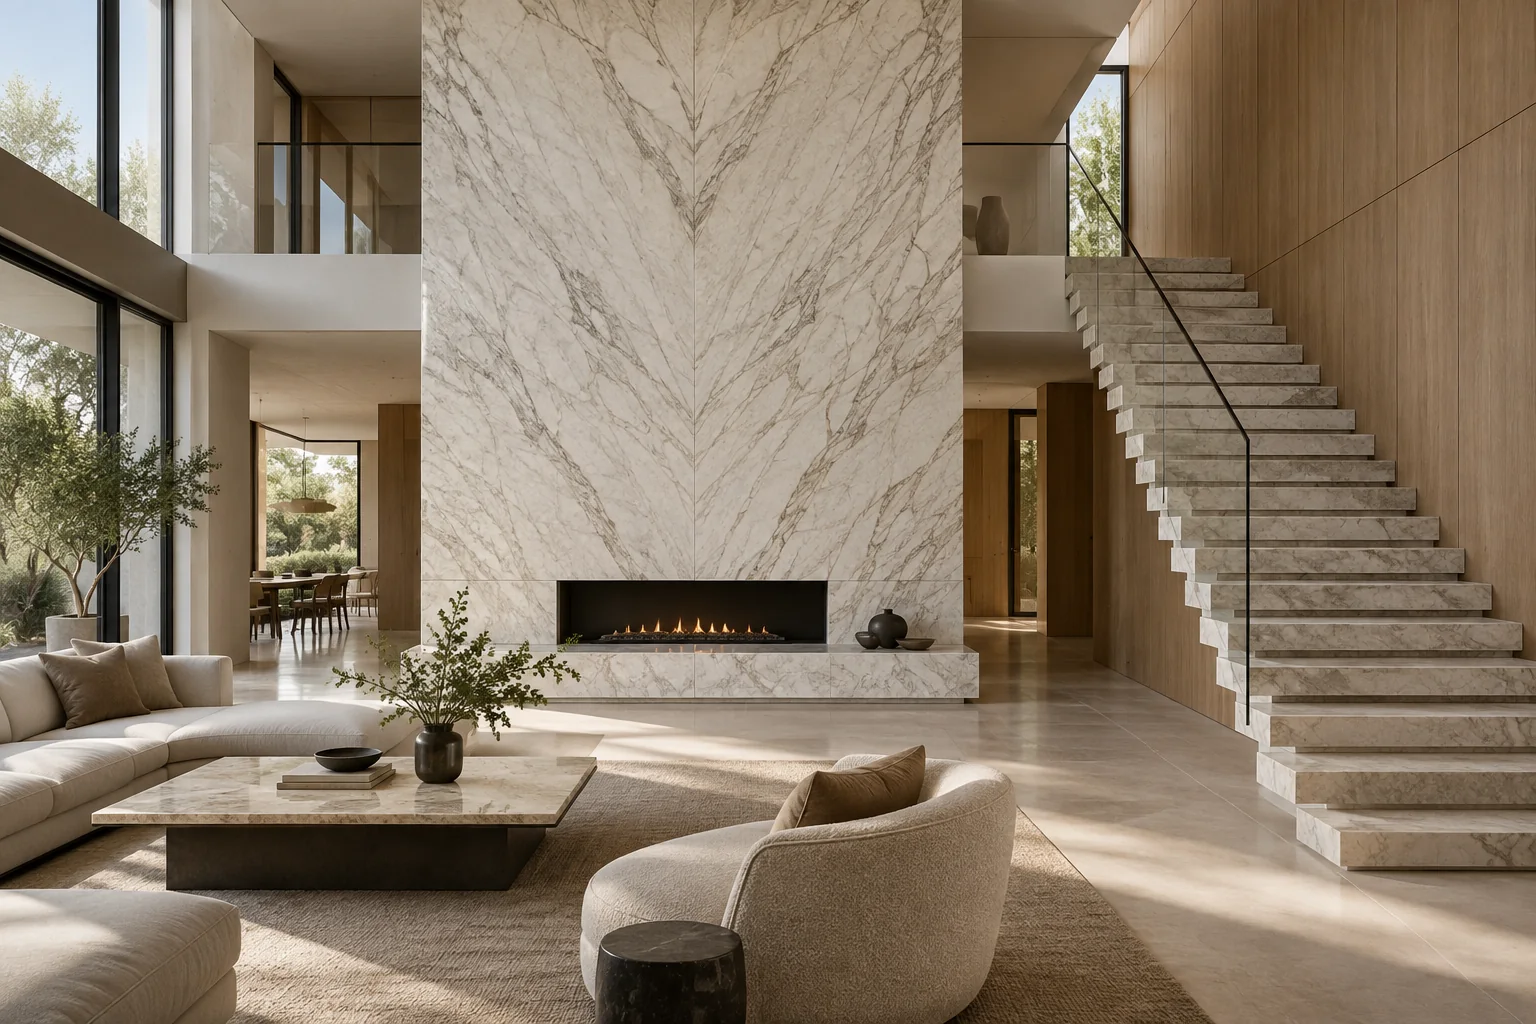
01 · Bespoke Residential
Luxury Villas
Statement islands, staircases, bathrooms and feature walls benefit from actual-slab review and room-specific fabrication drawings.
- PrioritySlab character and detailing
- RouteIndividual slab and piece approval
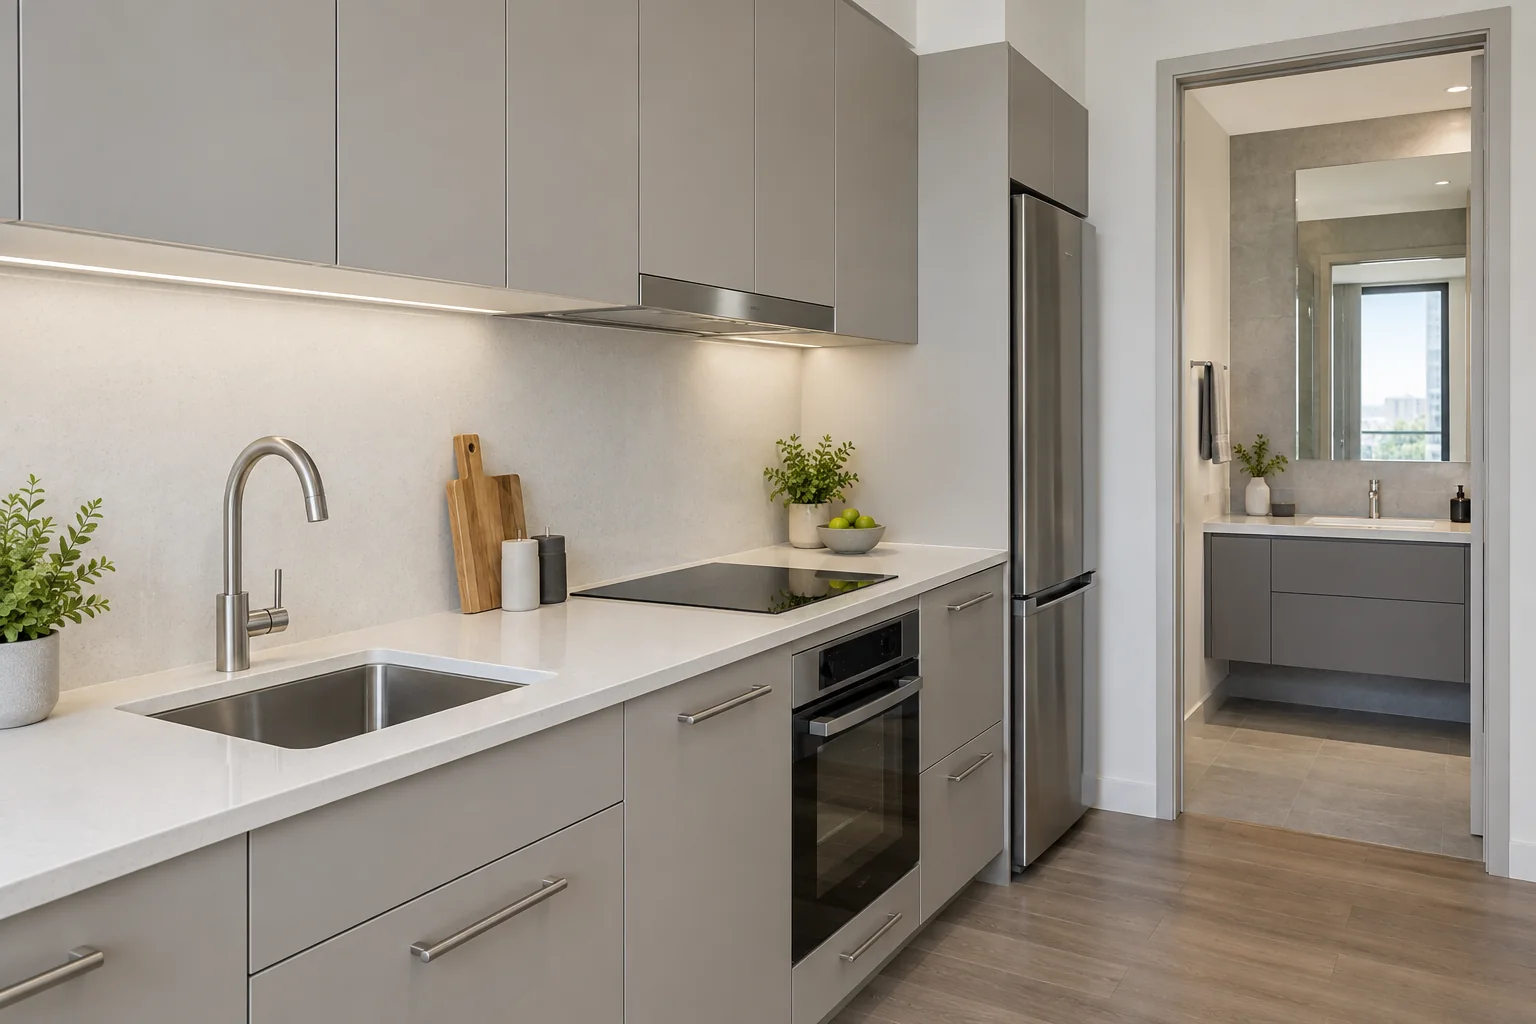
02 · Repeated Units
Apartments & Townhouses
Controlled surface families, repeatable cut lists and unit-coded packs support cost and replacement consistency.
- PriorityYield and repeatability
- RouteTypical unit then batch control
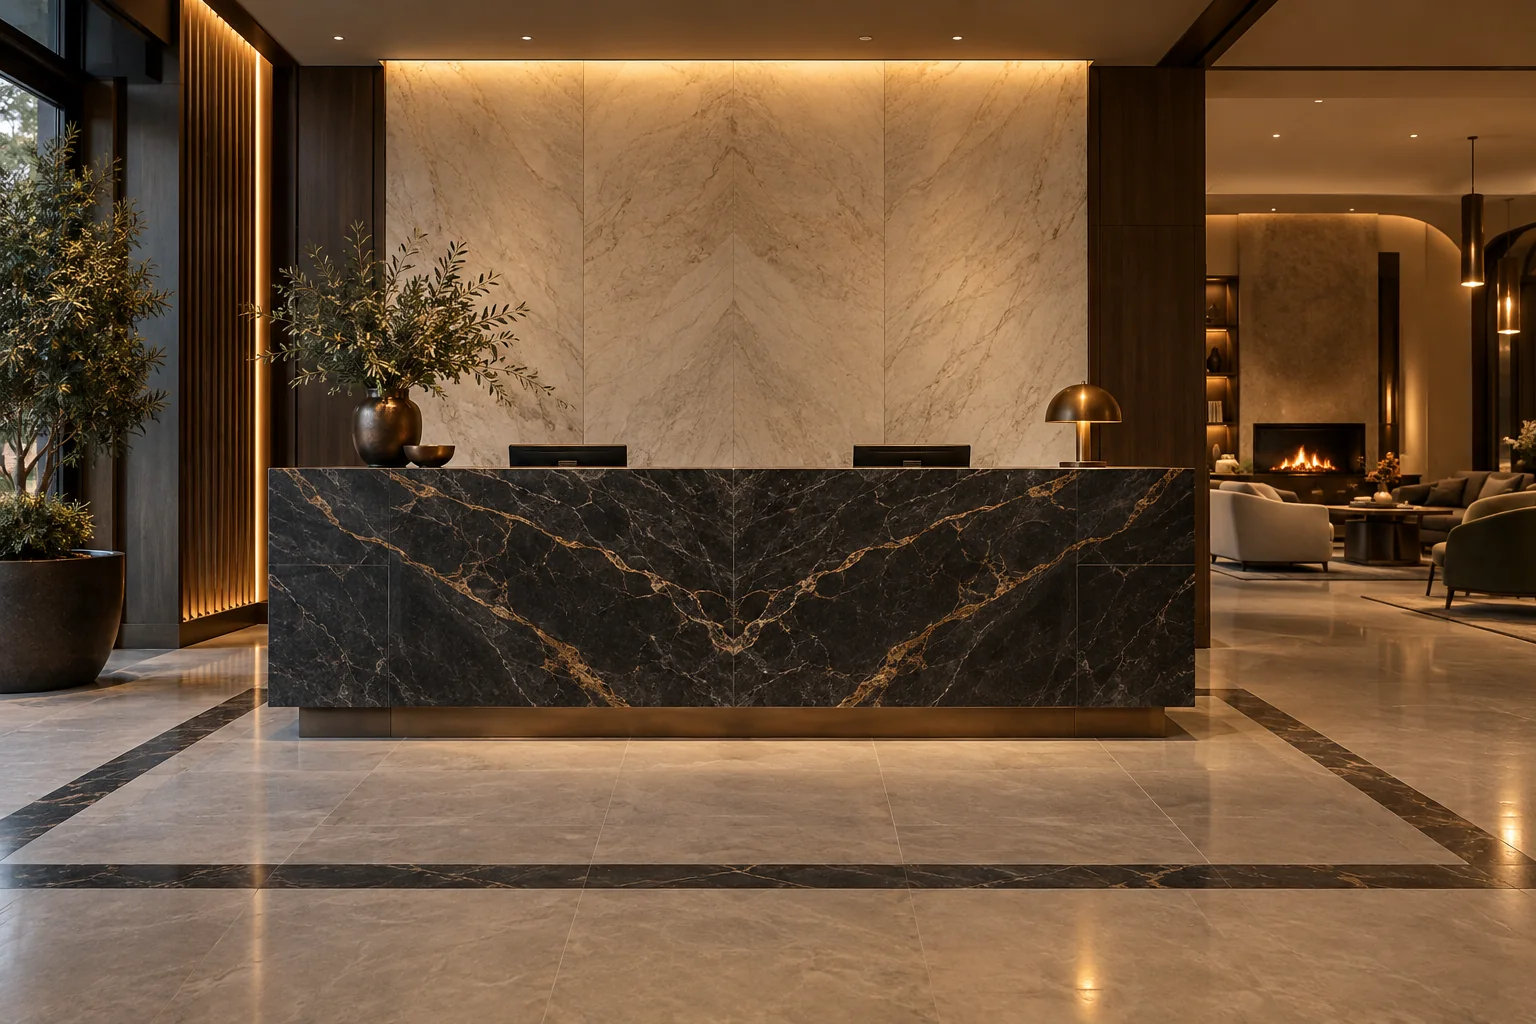
03 · Hospitality
Boutique Hotels
Reception features, guestrooms and bathrooms combine visual impact with maintainability, spares and sequenced installation.
- PriorityGuest-facing detail and operations
- RouteMock-up zones and batch records
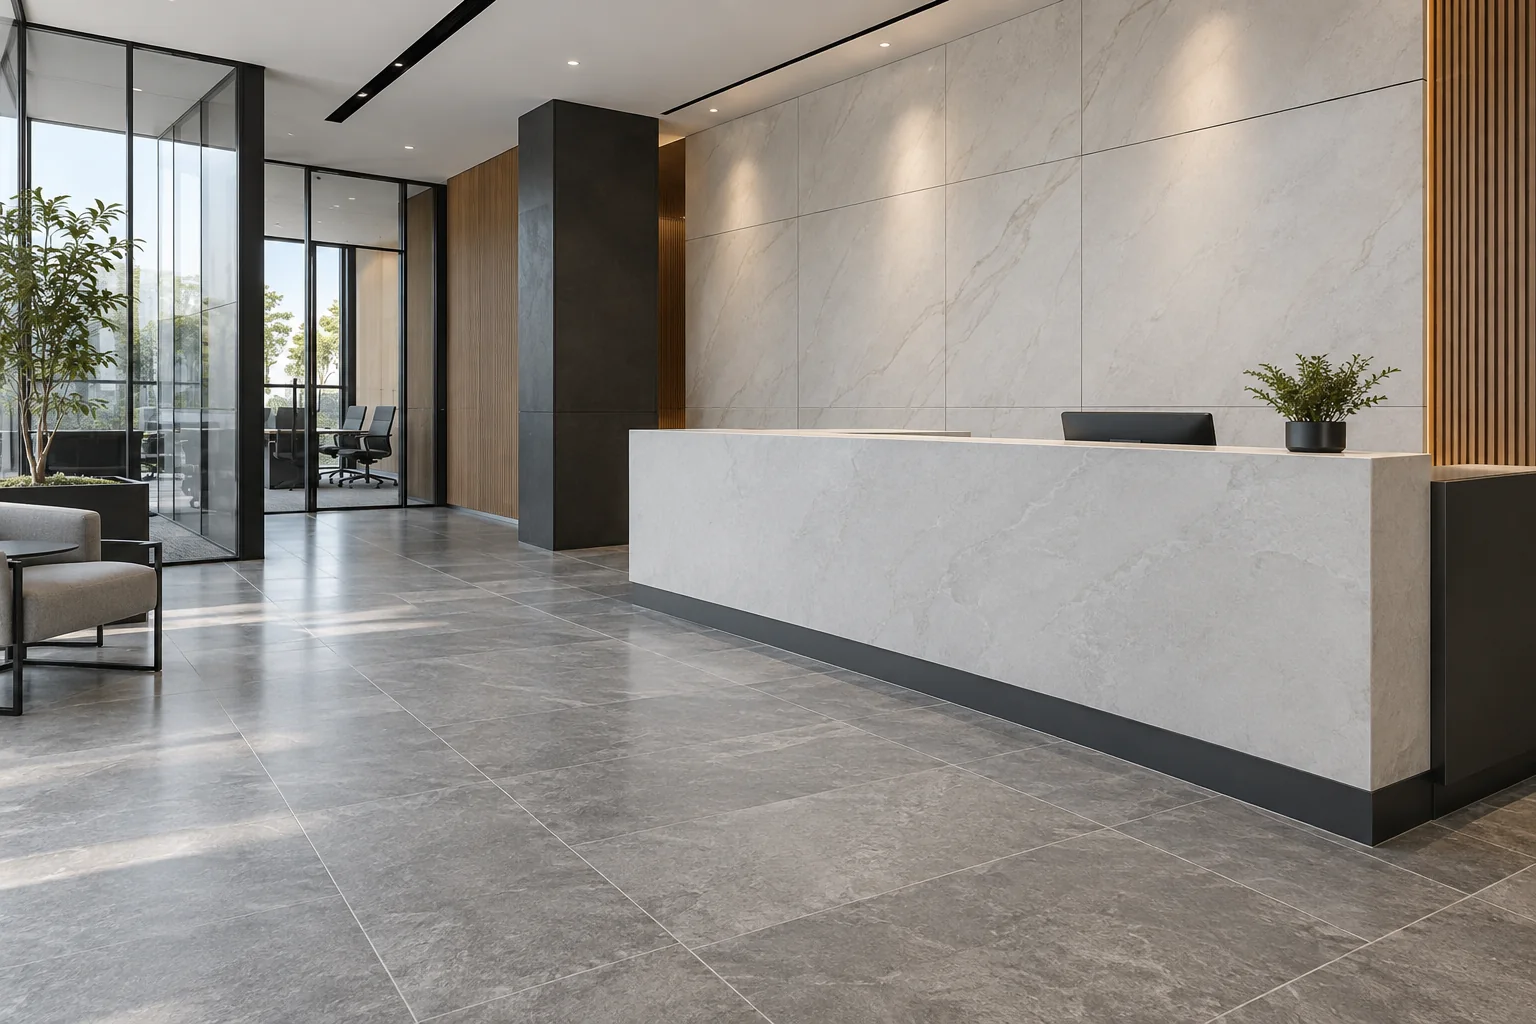
04 · Public Areas
Light Commercial
Traffic, cleaning, slip, code and replacement needs lead material selection for lobbies, counters and washrooms.
- PriorityService life and evidence
- RouteApplication-specific submittal
Custom From Design Intent
From Reference Pattern to Numbered Fabricated Pieces
A rendering can define the intended pattern and proportion. Production still requires actual material selection, a cut list, edge and joint decisions, plus a dry layout or digital slab map where visual continuity matters.
01 · Your input
Finish schedule, elevations, reference images, appliance and fixture data
02 · Our translation
Material shortlist, slab or batch review, cutting list and shop drawings
03 · Release gate
Approved samples or slabs, templates, piece map and packing sequence
- 01
Application Review
Confirm locations, exposure, substrate, traffic, maintenance and visual intent.
- 02
Material Shortlist
Compare actual samples, model data, slab availability, variation and budget direction.
- 03
Fabrication Development
Close dimensions, cut-outs, seams, edges, reinforcement, bookmatching and piece numbering.
- 04
Approval & Production
Release the selected batch or slabs and fabricate against approved drawings and templates.
- 05
Inspect & Crate
Check dimensions and visible quality, photograph layouts where required and crate by zone or sequence.
After a Family Is Shortlisted
Basic Choices First; Detailed Parameters When Needed
The family cards help establish intent. The detailed matrix gives designers and buyers the questions required to turn a material name into a buildable surface package.
Detailed technical frameworkStone & Surface Configuration MatrixMaterial, format, finish, fabrication and application inputs for six surface families.View 6-family matrix
Configuration-Level Specification
What We Verify at Material, Slab and Piece Level
Natural products vary and manufactured slabs remain model-specific. Published data must correspond to the selected material, batch, thickness, finish and intended use.
Verification statusFramework published · values configuration- and project-verified
MaterialIdentity, model, origin and batch
FormatSlab, tile, thickness and tolerance
FabricationCut-out, edge, seam and reinforcement
ApplicationExposure, substrate, setting and care
Scroll horizontally to compare all specification groups.
| Family | Material / selection | Format / finish inputs | Fabrication inputs | Project verification |
|---|---|---|---|---|
| Natural Marble | Stone identity, origin, lot and actual slabs | Thickness, finish, resin or mesh and variation | Cut map, veins, edges, seams and repairs | Application, sealing, care and acceptance range |
| Granite / Dense Stone | Stone identity, quarry or lot and slabs | Thickness, finish, absorption and slip need | Edges, cut-outs, reinforcement and joints | Interior/exterior exposure and maintenance |
| Engineered Quartz | Brand or series, color, batch and composition | Slab size, thickness and surface finish | Seams, edges, cut-outs and overhang support | Heat limits, documentation and destination |
| Sintered / Porcelain | Manufacturer, model, body and face pattern | Panel size, thickness, mesh and finish | Handling, cut-outs, edge build-up and support | Application limits and model data |
| Fabricated Tops | Approved material, batch and piece schedule | Top thickness, backsplash and visible finish | Templates, sinks, faucets, seams and edges | Cabinet support, field size and packing |
| Feature / Bookmatch | Actual slabs and visual sequence | Panel size, pattern direction and joints | Digital layout, returns, anchors and numbering | Substrate, lighting, access and spare strategy |
Material names and photography can vary across suppliers. Final commercial documents should identify the approved manufacturer or quarry reference, batch or slabs, nominal format, finish, fabrication drawing and acceptance standard.
Stone is approved at the right evidence level. A color family supports early design; a sample supports tactile review; actual slab or batch records support production. Indicative catalog pricing, availability and names are not carried into the website as fixed promises and must be reconfirmed at quotation.
Supply, Verification & QC
Track the Material from Selection to Crate
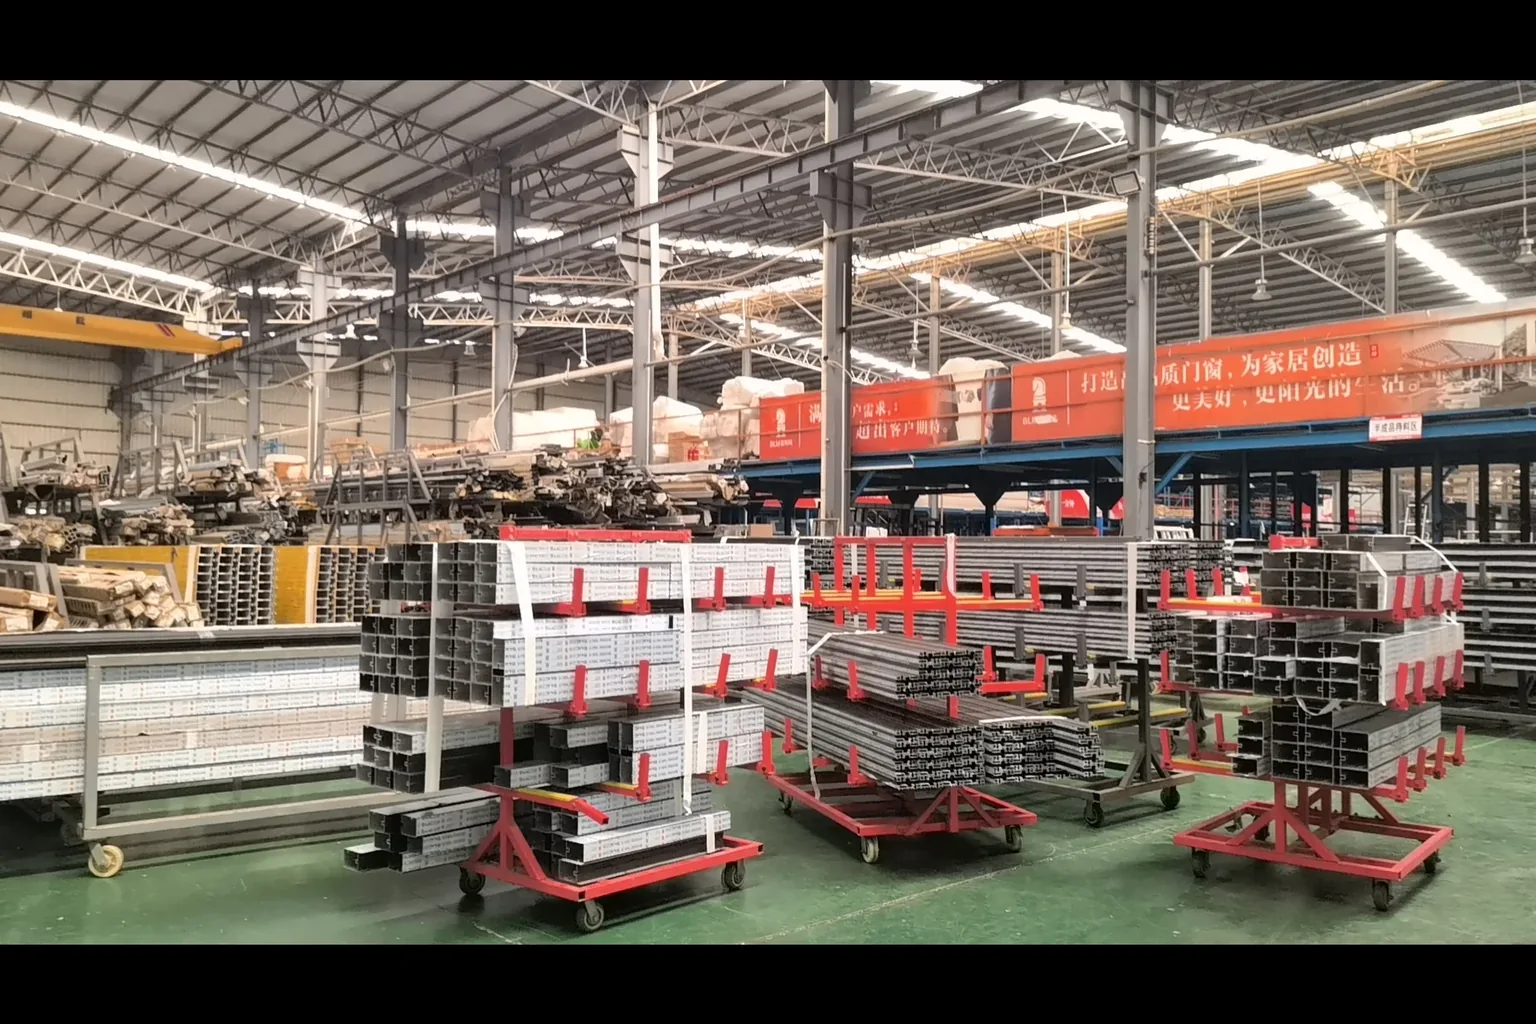
The managed partner route brings slab supply, fabrication and packing into one approval trail while preserving the natural variation that makes each installation unique.
- Material identity, supplier and batch or slab register
- Physical sample and actual-slab approval where required
- Cut list, template, seam and edge drawing control
- Visible-face, dimensions and finish inspection
- Dry layout or digital mapping for feature work
- Piece labels, protection and zone-sequenced crates
Kitchen CabinetryBathroom SystemsFlooringInterior Fit-Out Package
Frequently Asked Questions
Stone & Sintered Surface Questions
What stone and surface materials can Starveil Solutions coordinate?+
The range includes natural marble, granite and other dense natural stones, engineered quartz, sintered or porcelain slabs, fabricated countertops and vanity tops, plus feature stone and bookmatched panels.
How do natural stone and sintered surfaces differ?+
Natural stone has inherent variation and is selected by material, lot and often actual slab. Sintered surfaces are manufactured products with model-specific composition, thickness, pattern and limitations. The application and maintenance brief guide the choice.
Can you fabricate countertops and vanity tops from drawings?+
Yes. Fabrication can include cut-outs, seams, edges, backsplashes and reinforcement after field dimensions or approved templates, material selection and shop drawings are closed.
Can you coordinate bookmatched stone feature walls?+
Yes. We can support actual-slab selection, digital or dry layout, joint planning, cut mapping, piece numbering and sequenced packing for installer coordination.
Are the stone images guaranteed to match the delivered slabs?+
No. Natural stone varies. Library imagery supports shortlisting; actual slabs or an agreed variation range are approved before production. Manufactured surface batches and face patterns are also verified.
Are stone prices and availability fixed?+
No. Material availability, slab yield, exchange conditions, fabrication complexity and logistics change. A quotation is prepared against the current selected material, quantity, cut list and delivery scope.
What should be sent for a surface-package quotation?+
Send finish schedules, plans and elevations, approximate quantities, desired materials or reference images, thickness and finish preferences, cut-outs, edge details, destination and programme.
Start with Application and Finish Intent
Send the Surface Schedule, Drawings or Reference Slabs
We will build an application-appropriate shortlist, flag fabrication inputs and define the right sample, slab or batch approval route.
Request Surface ProposalUpload Plans / BOQ
Helpful inputs: locations, quantities, plans, elevations, finish references, thickness and edge intent, sinks or appliances, destination and target programme.