
Interior Fit-Out · Coordinated Multi-Factory Package
Coordinated Bathroom Systems for Building Projects
Select the vanity, shower and sanitaryware families first. Then coordinate dimensions, plumbing points, wet-zone interfaces, finishes, maintenance access and destination-specific product evidence.
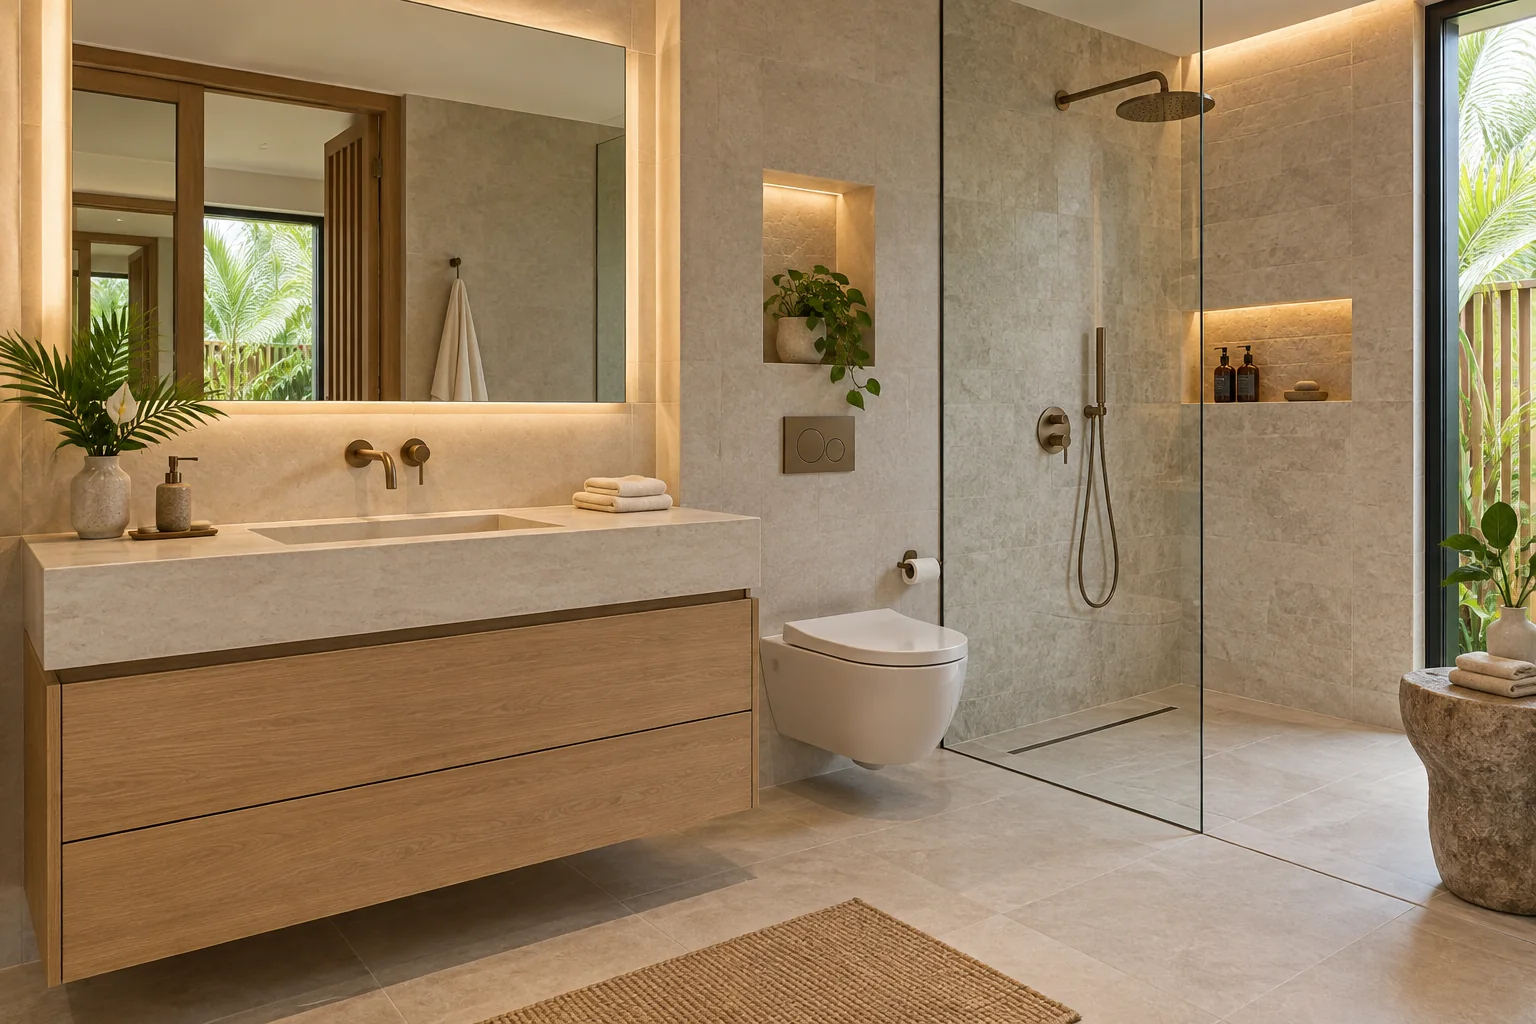
Starveil Solutions coordinates bathroom products as a room system, not as disconnected fixtures. Custom vanity cabinetry can use our in-house joinery capability; shower glass, sanitaryware, brassware, basins, mirrors and accessories are sourced through vetted specialist factories with model and source verification.
Room-led
One schedule across wet-zone products
Hybrid supply
In-house vanity plus specialist partners
Model-verified
Dimensions, finish and evidence checked
Coordinated
Plumbing, stone, glass and installation
On this pageBrowse familiesConfigure the packageChoose by projectCustomization processDetailed parametersSupply & QCFAQ
Choose the Room Components
Bathroom System Families
Begin with the visible product family and use case. Exact model, dimensions, connection details and compliance evidence follow the destination and project schedule.
VanitiesShowersSanitarywareBasinsBrasswareAccessories
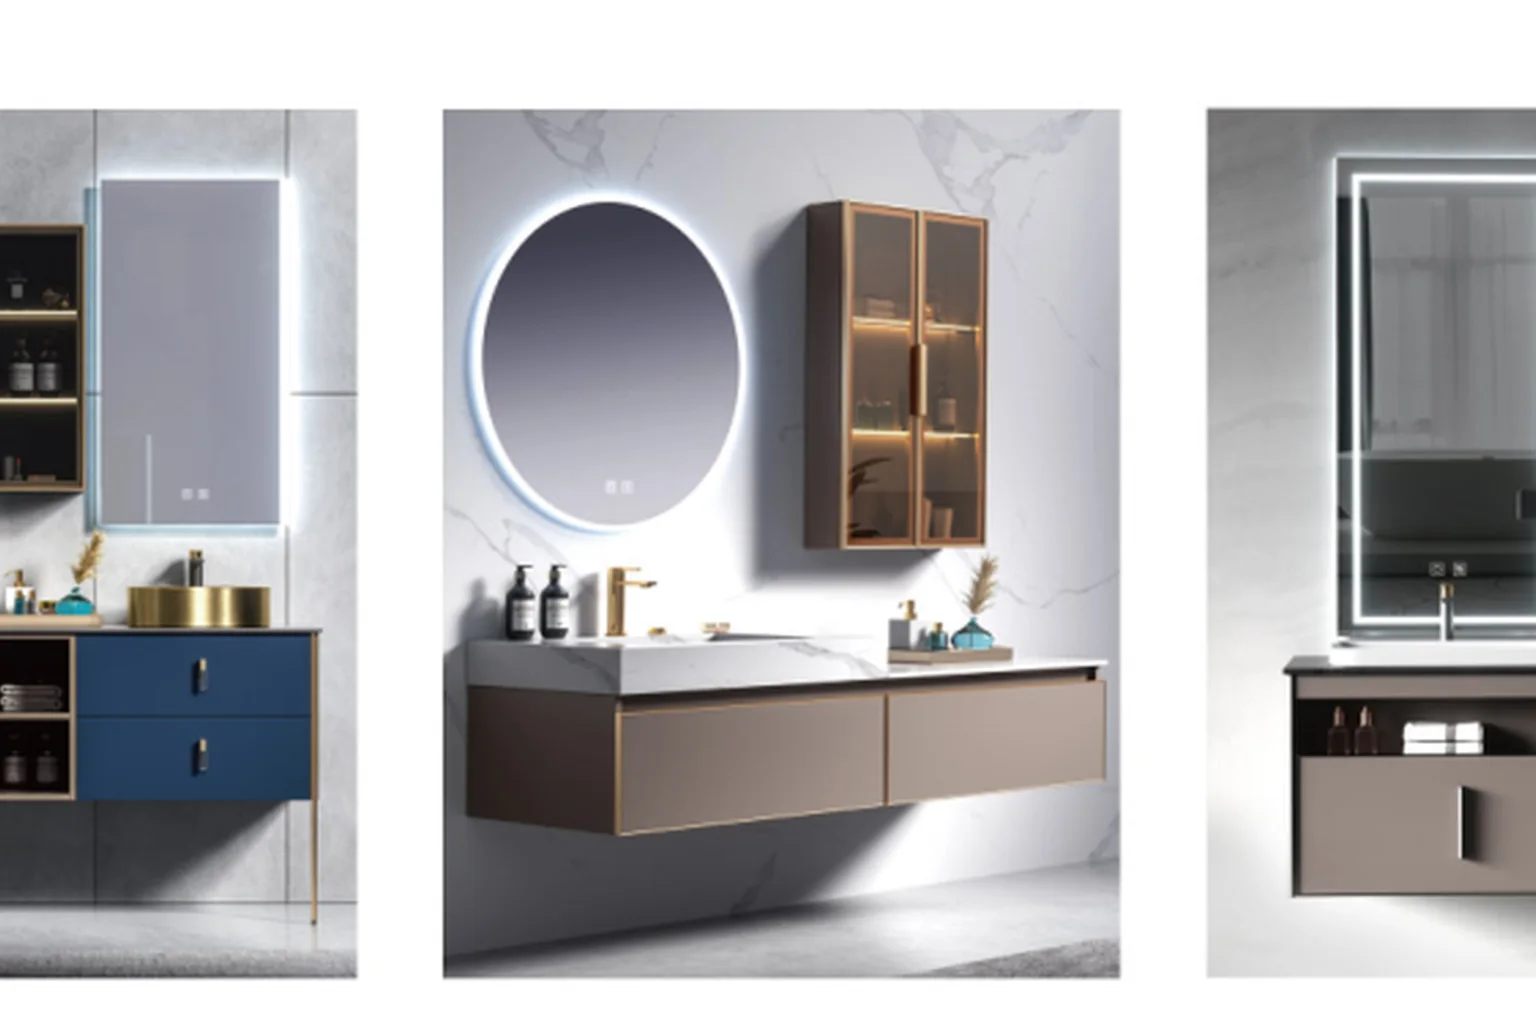
Storage + Wash Zone
Bathroom Vanities & Storage
Wall-hung or floor-mounted custom vanity units coordinate storage, basin, countertop, mirror and plumbing access.
- FormatsSingle, double or modular
- FinishMoisture-suitable project palette
- Typical fitResidential and hospitality
Confirm: wall support, basin type, plumbing void, countertop joint, finish and service access.
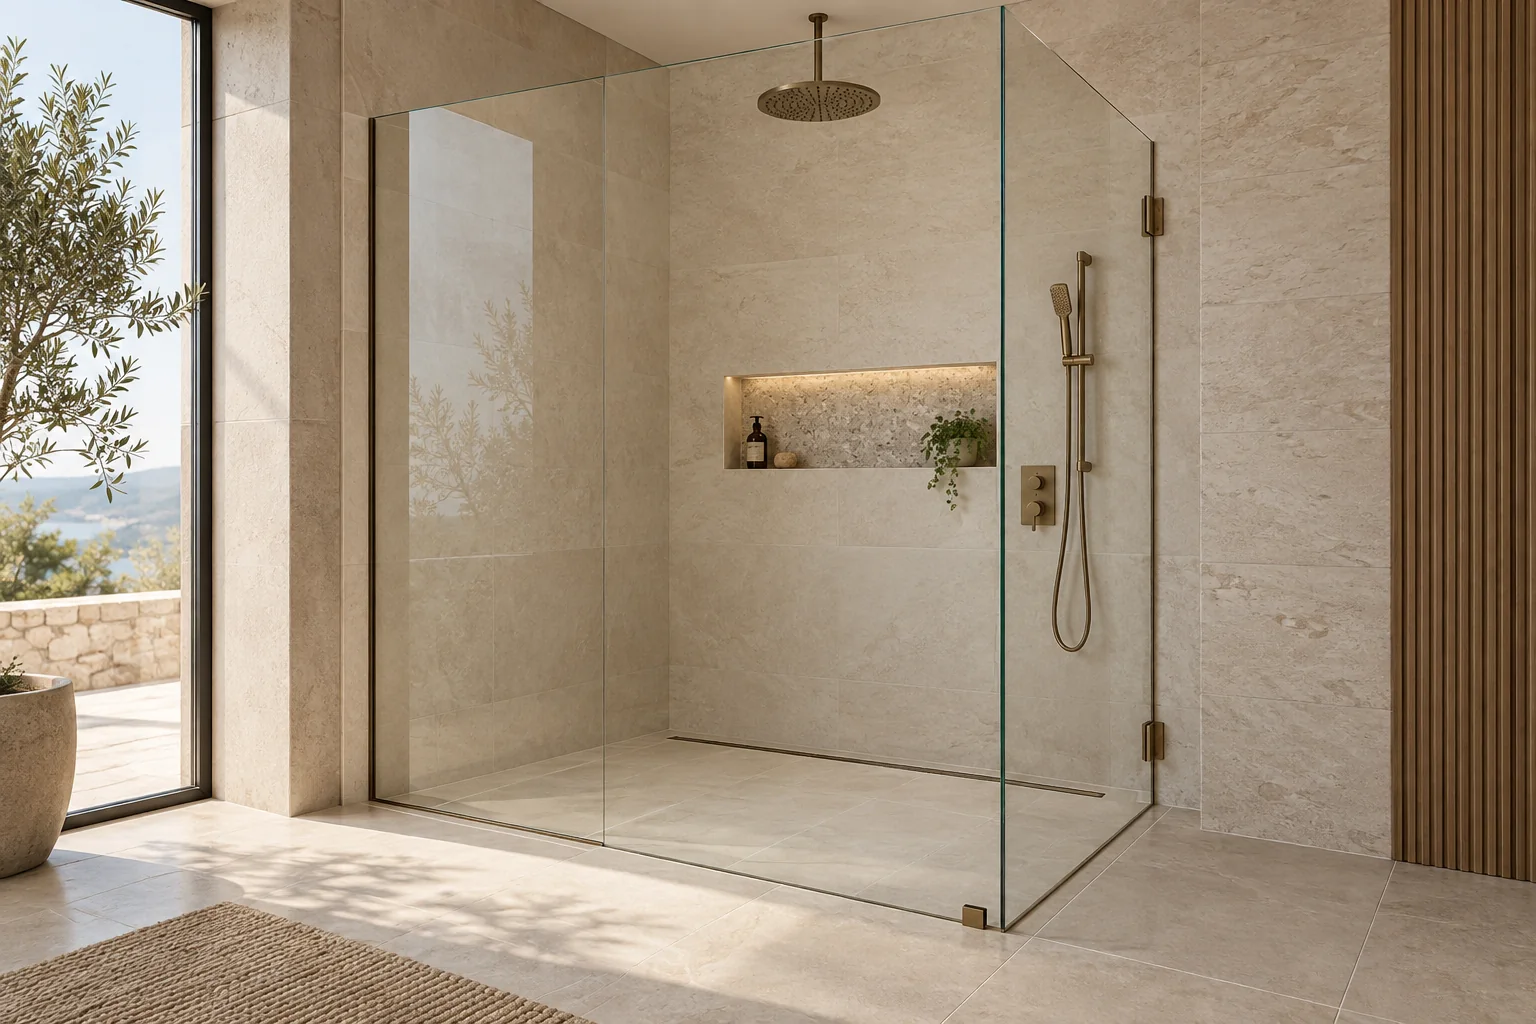
Wet-Zone Enclosure
Shower Enclosures
Frameless, framed or sliding glass enclosures configured around opening geometry, drainage and hardware finish.
- FormatsWalk-in, hinged or sliding
- MaterialSafety glass and project hardware
- Typical fitShowers and wet rooms
Confirm: opening, glass make-up, support, door swing, curb or channel, drainage and hardware rating.
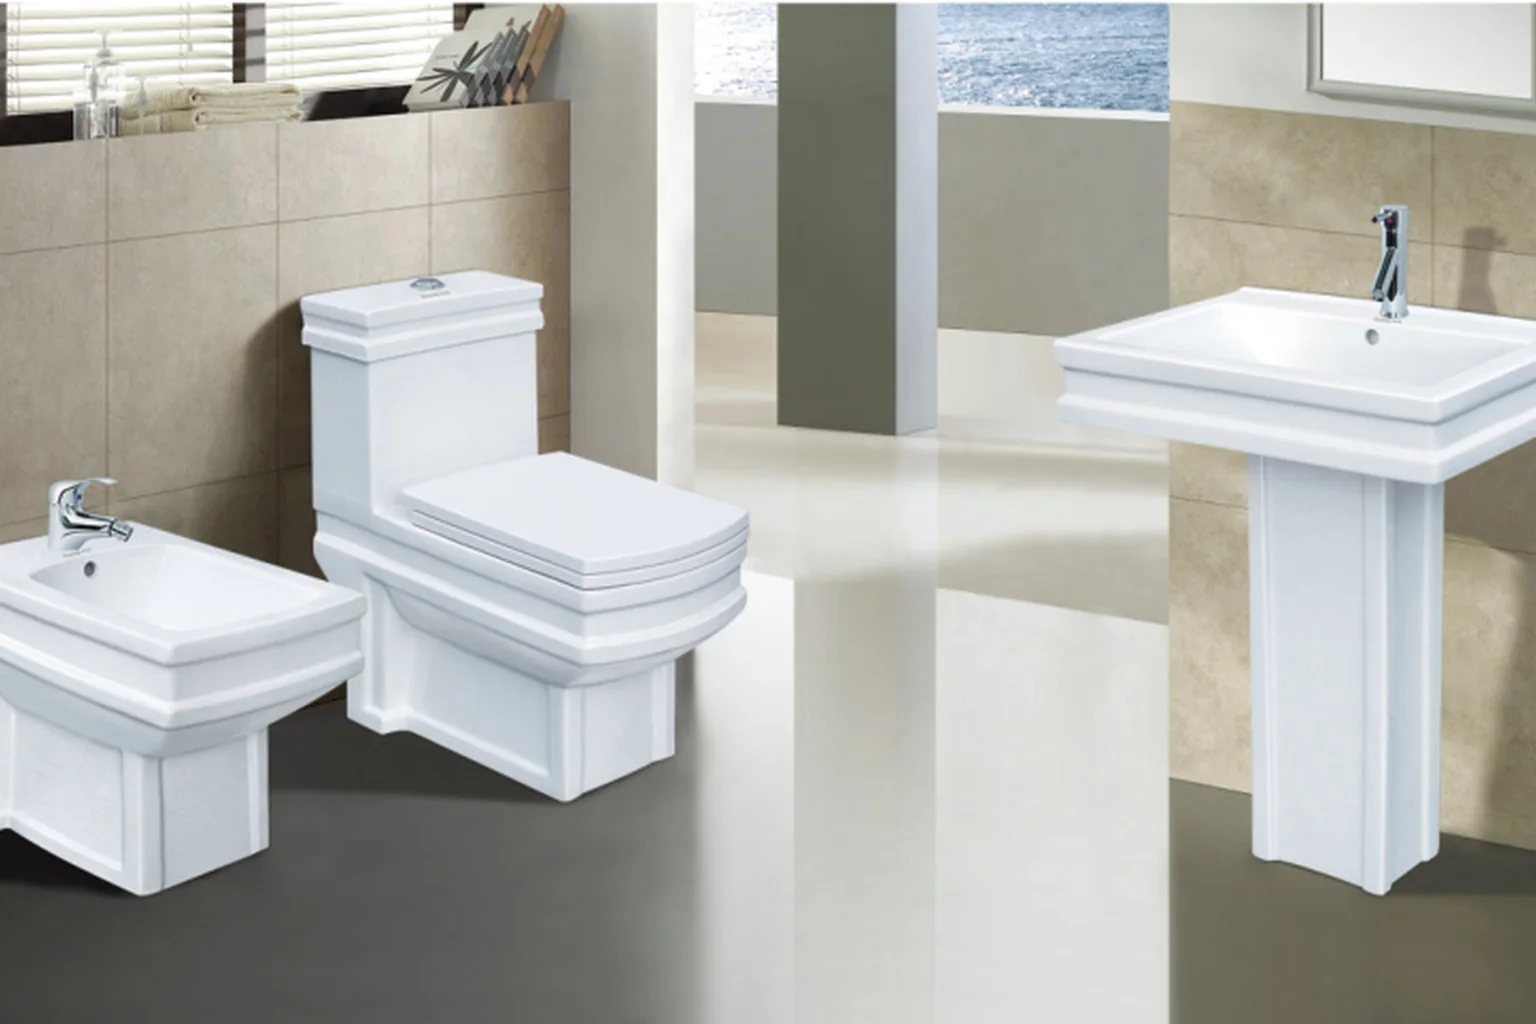
Core Fixtures
Sanitary Ware
Toilets, bidets and related ceramic fixtures selected by installation type, water connection, maintenance and destination requirements.
- TypesWall-hung or floor-mounted
- SelectionModel-specific
- Typical fitGuest, family and public washrooms
Confirm: rough-in, outlet, cistern, flush system, seat, water-efficiency target and certification need.
Water + Surface Interface
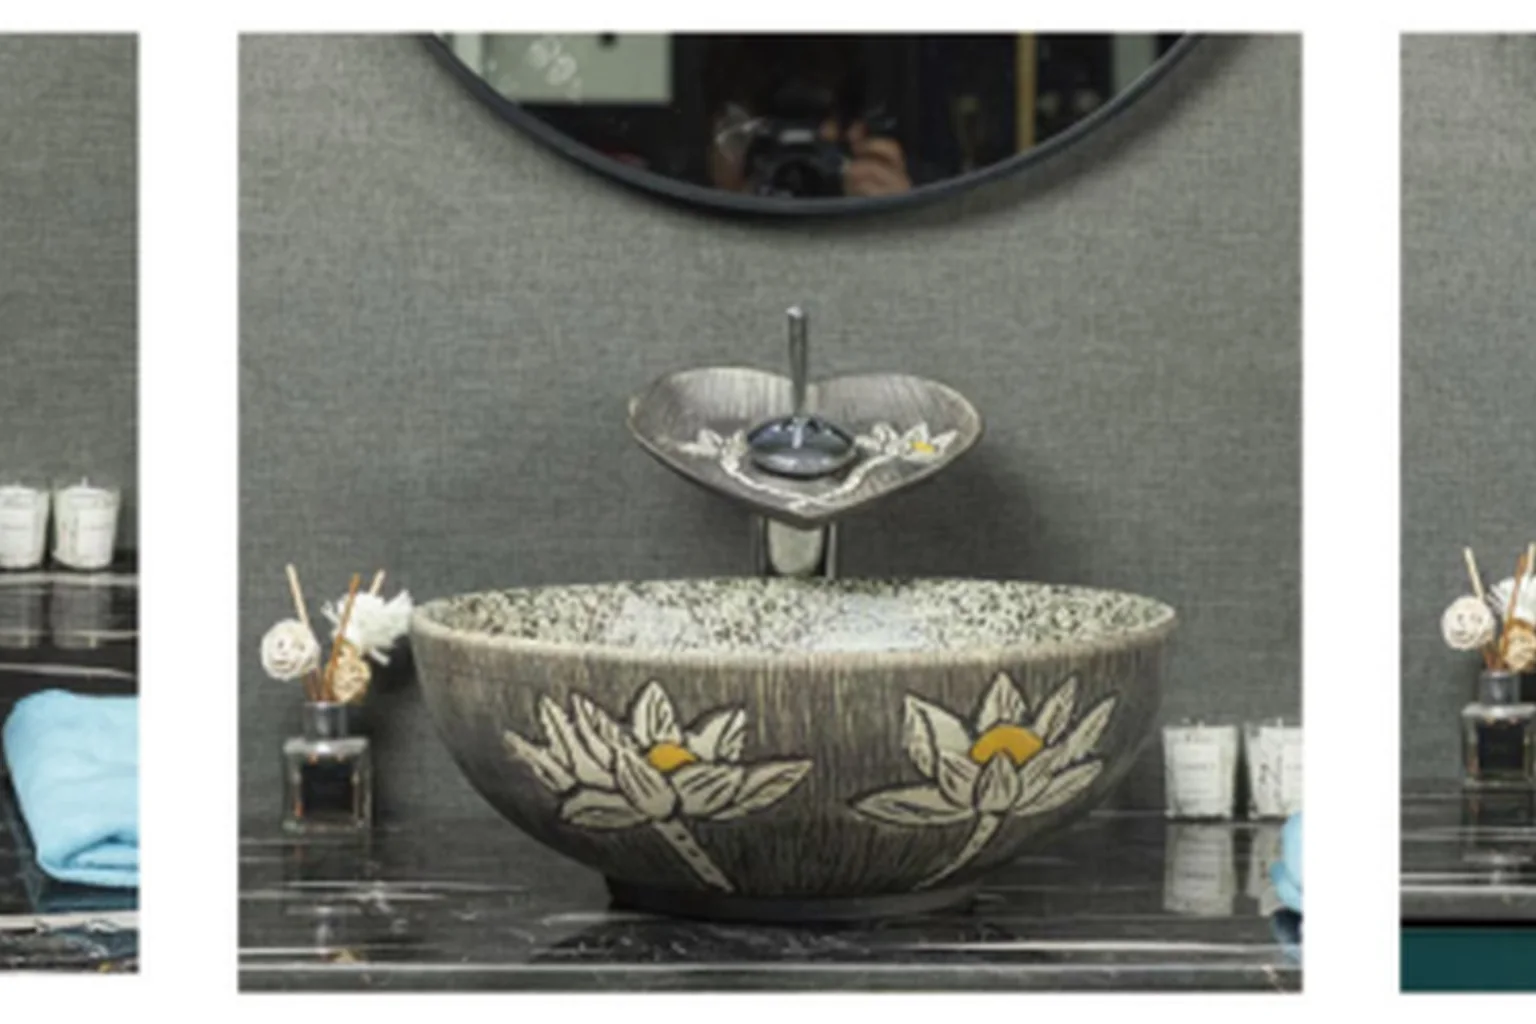
Basins & Countertop Integration
Undermount, countertop, integrated or pedestal basins coordinated with vanity dimensions, stone fabrication and drainage.
- TypesCountertop, undermount, integrated
- InterfaceStone, joinery and plumbing
- Typical fitAll bathroom types
Confirm: cut-out, overflow, waste, faucet holes, support, splash zone and sealant interface.
Water Delivery
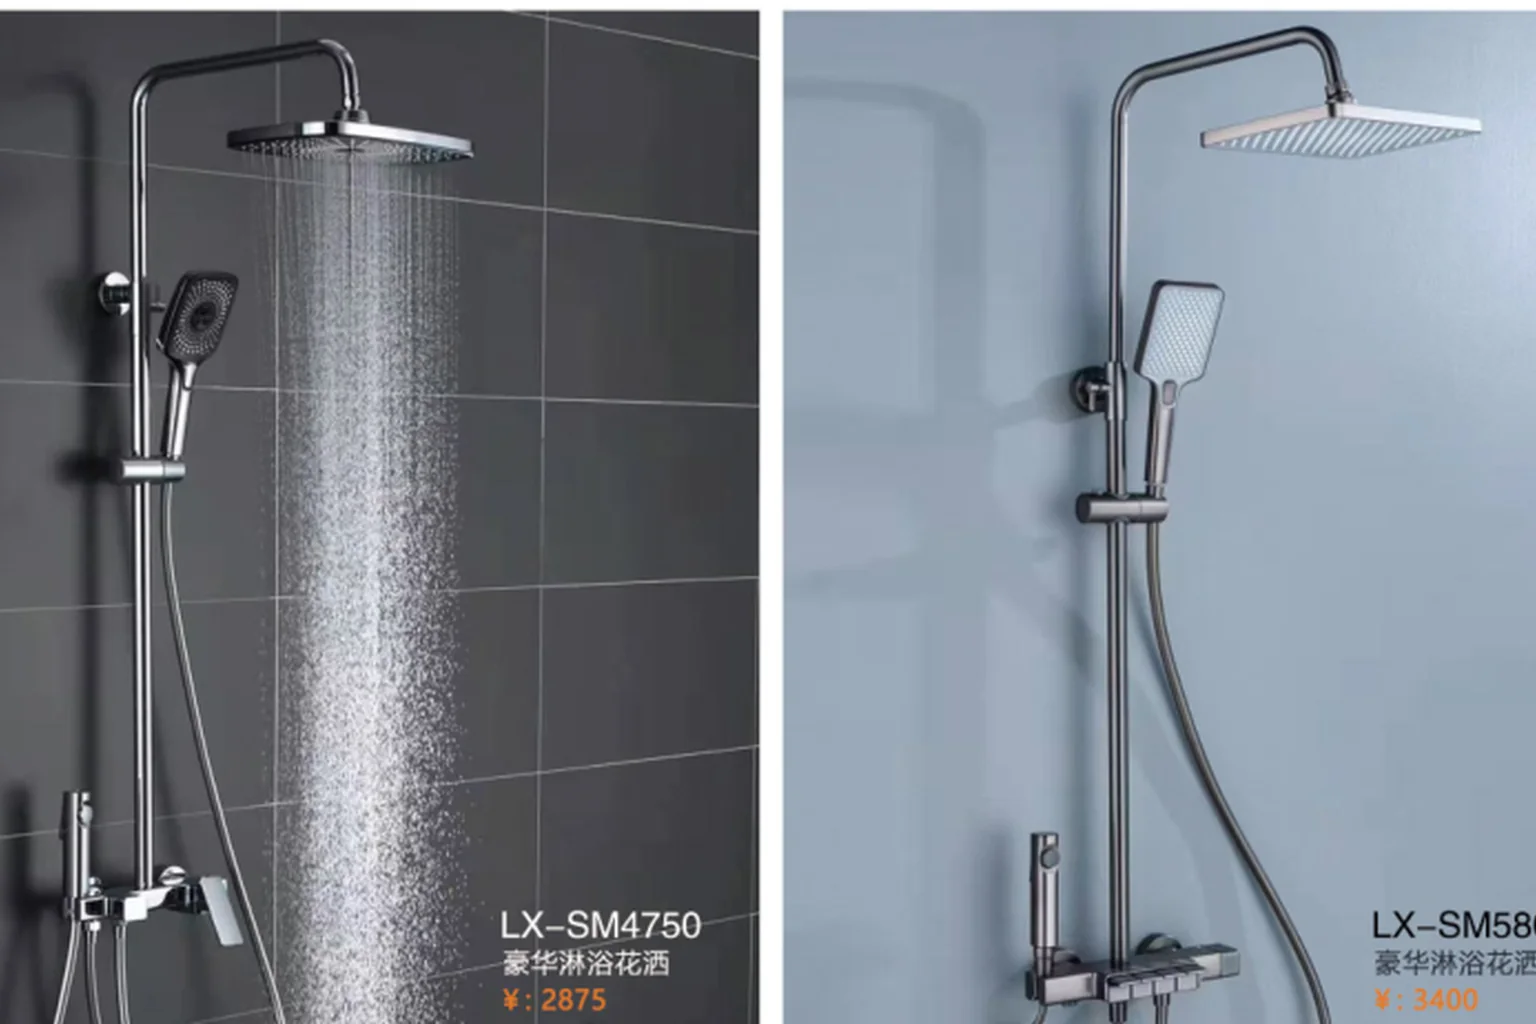
Faucets & Shower Hardware
Basin mixers, shower sets, valves, rain heads, hand showers and accessories selected as a compatible finish and service family.
- MountingDeck, wall or concealed
- FinishProject-selected PVD or plated
- ControlModel and valve compatibility
Confirm: pressure, flow intent, cartridge, valve body, connections, finish warranty and approval requirements.

Final Room Layer
Mirrors, Lighting & Accessories
Plain or illuminated mirrors, shelves, rails, hooks and room accessories complete the palette and operational brief.
- MirrorPlain, framed or illuminated
- AccessoriesCoordinated finish family
- Typical fitResidential and hotel rooms
Confirm: wall build-up, wiring, driver access, IP requirement, mounting, load and accessory quantities.
Catalog images establish available product directions; AI scenes demonstrate package capability. Neither replaces a selected model schedule, approved samples or project-specific technical evidence.
Configure the Package
Coordinate the Bathroom as One Wet-Zone System
A coherent bathroom package aligns the visual palette with rough-ins, waterproofing interfaces, maintenance and model-level evidence.
01 · Layout
Wet-Zone Geometry
Confirm room dimensions, door swings, clearances, niches, shower edges, slopes and drainage before selecting sizes.
- InputsPlans, elevations and rough-ins
- OutputCoordinated fixture layout
02 · Palette
Finish & Material Family
Align vanity, stone, ceramics, glass, brassware and accessories without assuming every finish performs identically.
- InputsMood board and finish intent
- OutputRoom finish schedule
03 · Operation
Use & Maintenance
Select surfaces, openings and access routes around cleaning, replacement, guest turnover and long-term service.
- InputsResidential or operator brief
- OutputMaintainable product shortlist
04 · Evidence
Destination Requirements
Verify plumbing, electrical, safety-glass, water-efficiency or accessibility criteria against exact models.
- InputsCountry, code and specification
- OutputModel evidence register
Choose by Project Need
Choose by Bathroom Type and Repeatability
Private master bathrooms, apartment stacks and repeated guestrooms need different approval, sample and packing controls.
01 · Private Residential
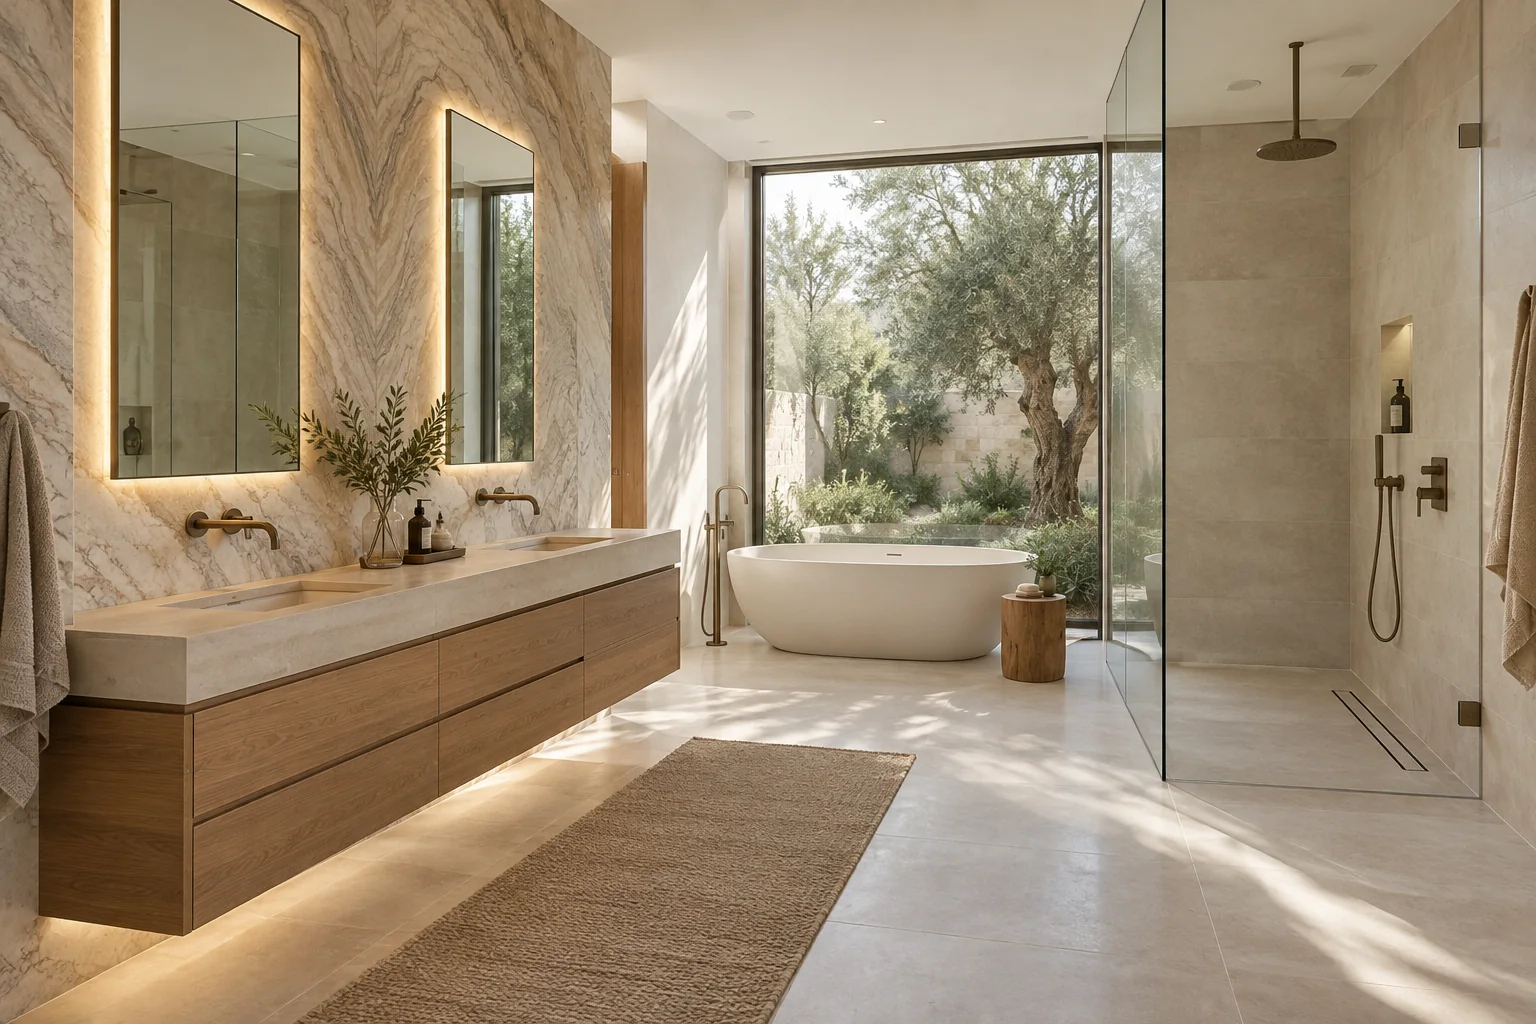
Villas & Premium Homes
Bespoke vanities, richer surfaces, feature showers and coordinated metal finishes developed room by room.
- PriorityPersonalization and detail
- RouteRoom-level design approval
02 · Multi-Unit
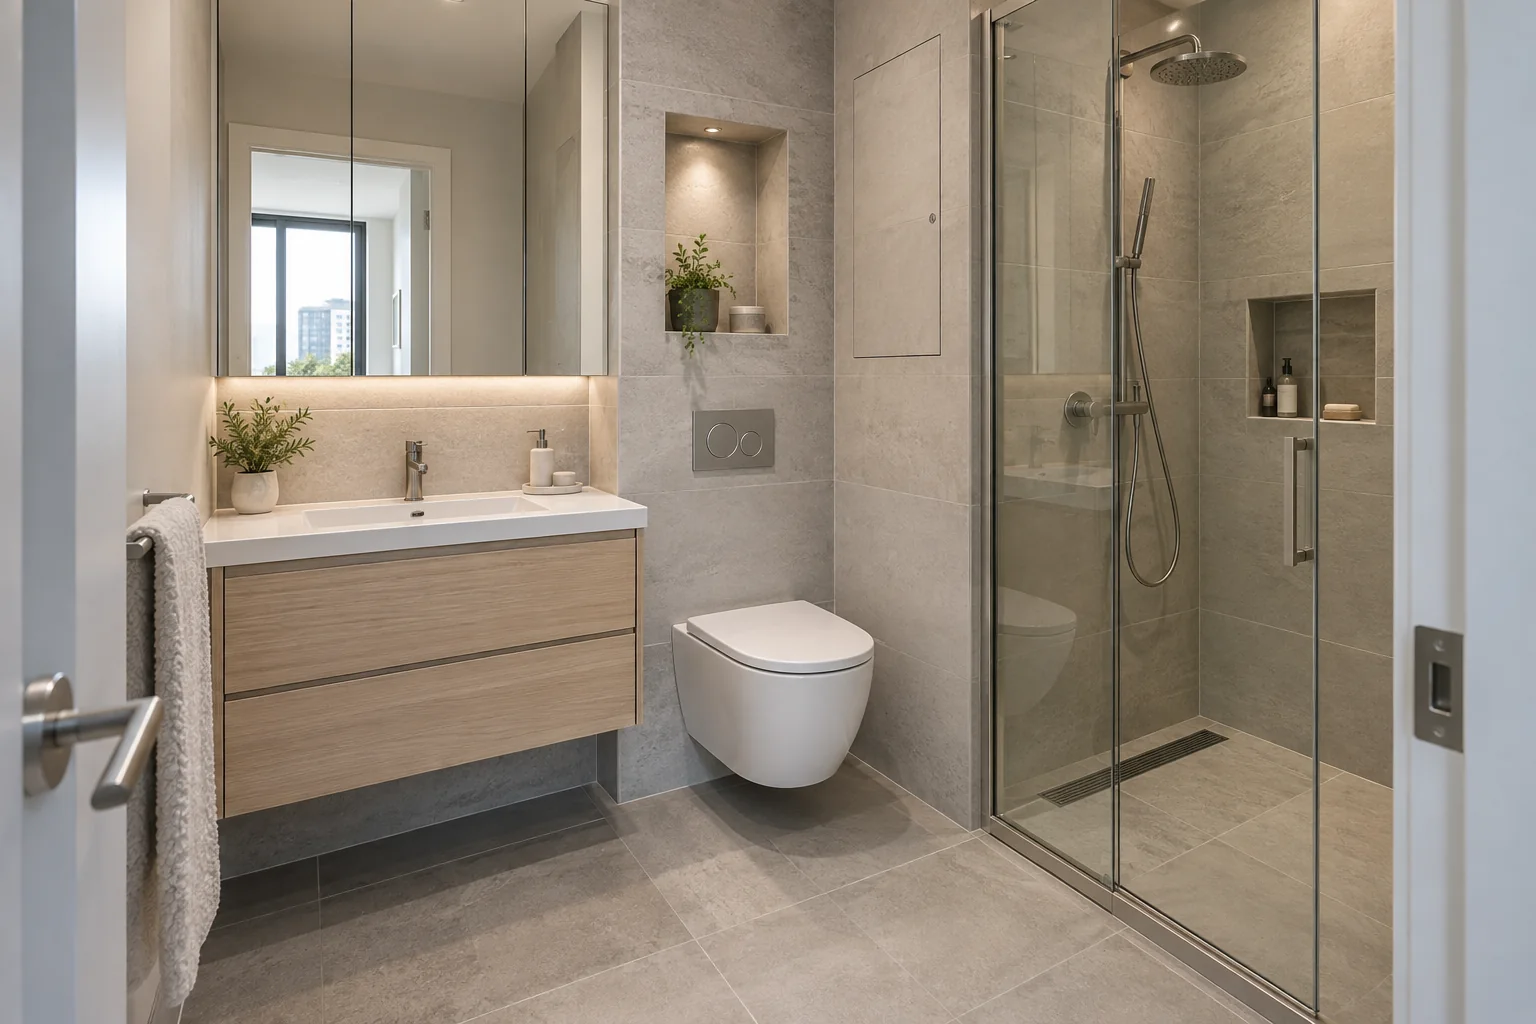
Apartments & Townhouses
Controlled fixture options and repeatable vanity modules support typical bathrooms, stacks and unit-coded delivery.
- PriorityRepeatability and rough-in control
- RouteTypical bathroom prototype
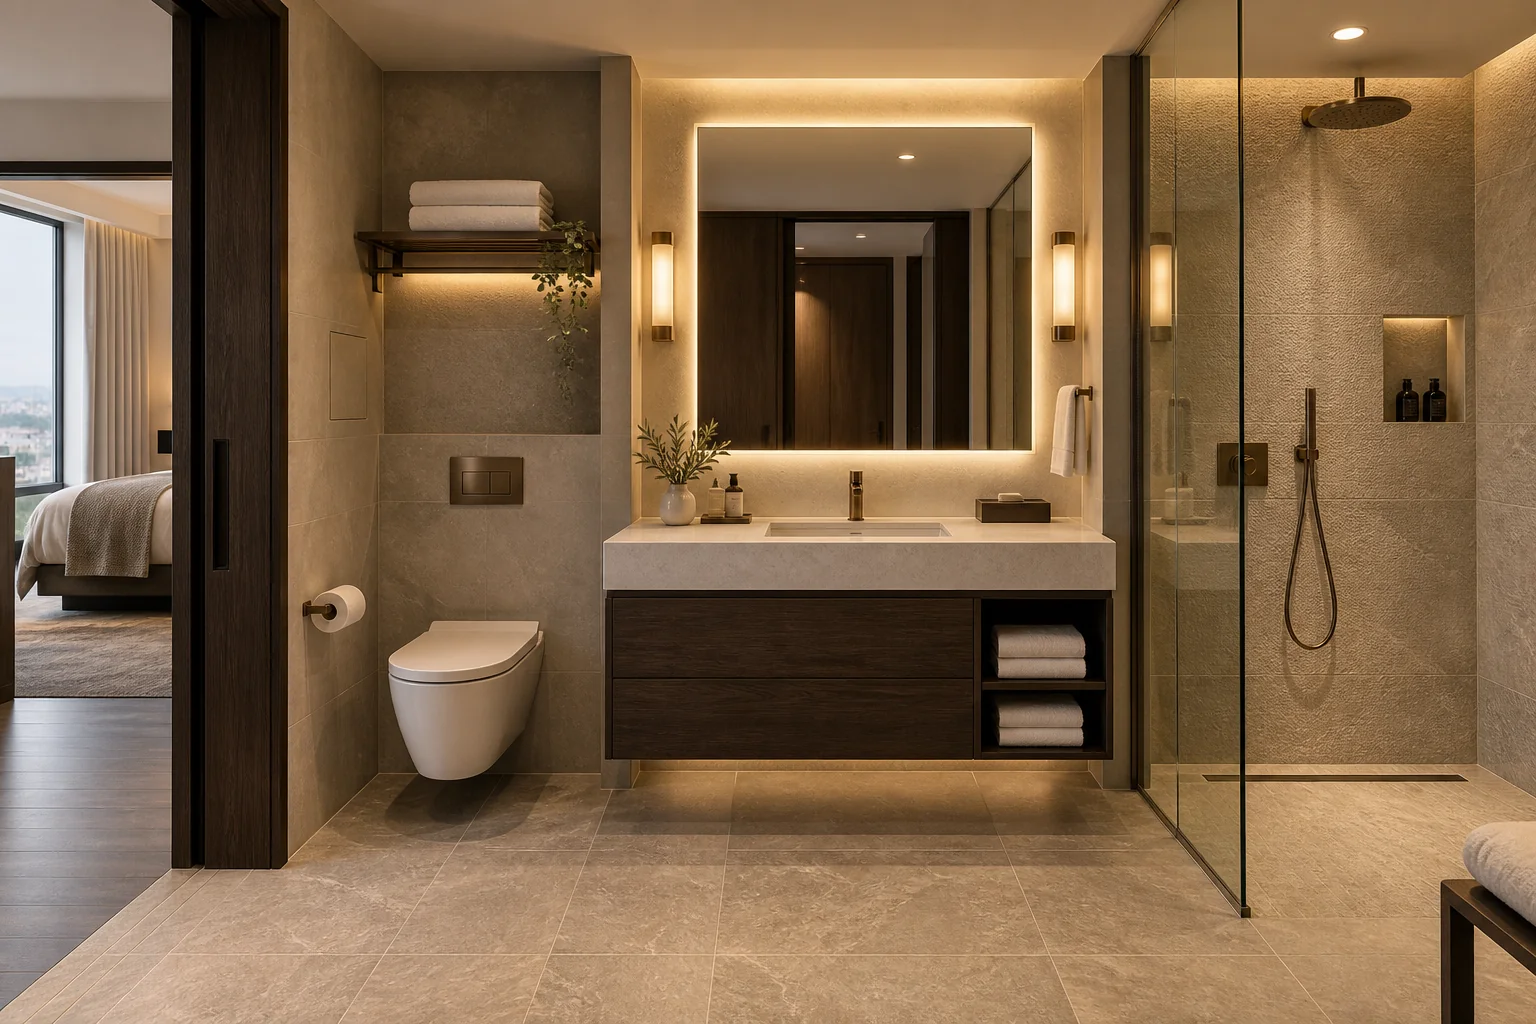
03 · Hospitality
Boutique Hotel Bathrooms
Guest-facing design is balanced with housekeeping, replacement access, finish durability and room mock-up approval.
- PriorityGuest experience and operations
- RouteMock-up room then batches
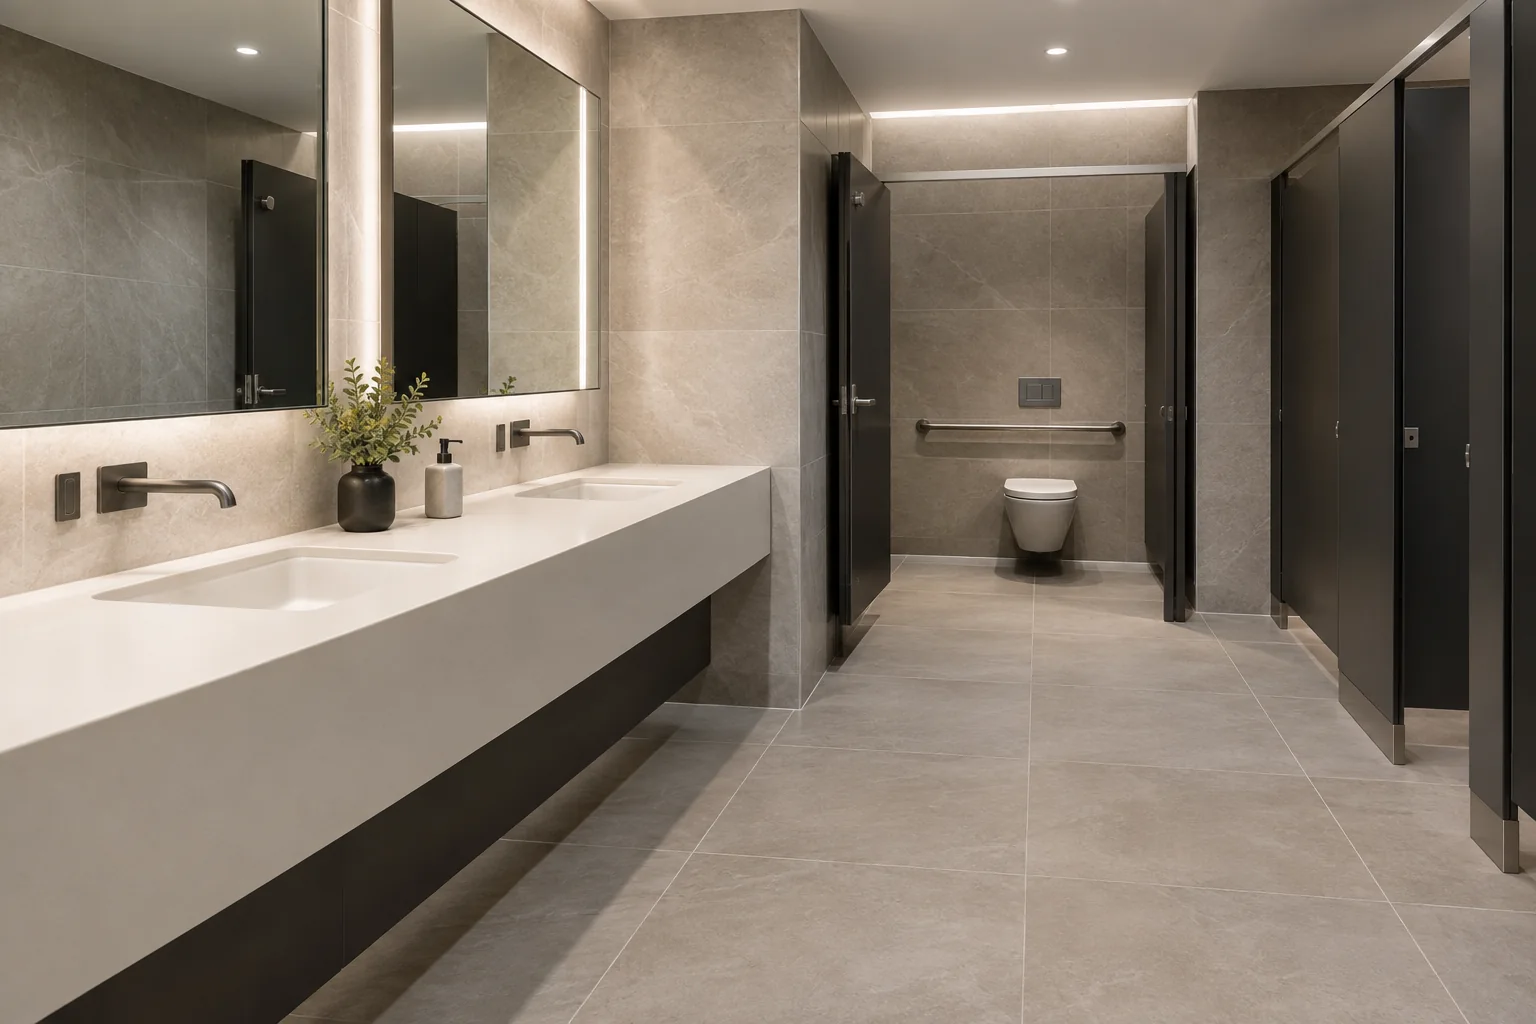
04 · Higher Traffic
Light Commercial Washrooms
Durability, accessibility, serviceability and destination code criteria lead the product selection.
- PriorityCompliance and maintenance
- RouteModel evidence and coordinated schedule
Custom From Design Intent
From Bathroom Mood Board to Coordinated Room Schedule
Factories can customize from approved design intent, but plumbing fixtures and wet-zone assemblies must be converted into exact models, cut-outs, rough-ins and installation interfaces before release.
01 · Your input
Plans, bathroom types, mood boards, specifications and rough-ins
02 · Our translation
Fixture schedule, vanity drawings, finish set and interface register
03 · Release gate
Approved models, samples, drawings and mock-up where required
- 01
Room Schedule
Confirm bathroom types, quantities, users, destination criteria and commercial scope.
- 02
Product Shortlist
Align vanity, basin, sanitaryware, shower glass, brassware, mirrors and accessories.
- 03
Interface Check
Close rough-ins, cut-outs, supports, waterproofing edges, power and maintenance access.
- 04
Sample / Mock-Up
Approve finishes, exact models and a typical room or critical junction where needed.
- 05
Supply & Room Packs
Inspect against approved references and organize items by bathroom, room or floor.
After a Family Is Shortlisted
Basic Choices First; Detailed Parameters When Needed
Use the visible families to build a shortlist. Open the matrix when designers, contractors or procurement teams need to close exact models and interfaces.
Detailed technical frameworkBathroom Family Configuration MatrixDimensions, connections, finishes, interfaces and evidence inputs for six bathroom families.View 6-family matrix
Configuration-Level Specification
Model-Level Inputs Before Purchase
Generic product descriptions cannot confirm plumbing compatibility or destination compliance. Every critical value must be linked to the exact selected model and project condition.
Verification statusFramework published · values configuration- and project-verified
GeometrySize, clearance and cut-out
ConnectionWater, waste, power or support
FinishColor, coating and sample
EvidenceModel sheet, report or approval
Scroll horizontally to compare all specification groups.
| Family | Geometry / construction | Connection inputs | Finish / accessory inputs | Project verification |
|---|---|---|---|---|
| Vanities | Width, height, depth, carcass and fronts | Plumbing void, basin, wall support and power | Cabinet, countertop, handle and organizer | Shop drawing, sample and moisture brief |
| Shower Enclosures | Opening, height, glass and door type | Channel, hinge, brace, curb and drainage | Glass treatment and hardware finish | Safety glass, load, clearance and wet-zone detail |
| Sanitary Ware | Model size, outlet and mounting | Rough-in, cistern, flush and water connection | Ceramic color, seat and actuator | Model sheet, water target and destination evidence |
| Basins | Bowl, rim, cut-out, overflow and support | Waste, trap, faucet holes and splash zone | Ceramic, solid surface or stone interface | Template, sealant and service clearance |
| Brassware | Mounting and handle configuration | Pressure, flow, valve, cartridge and connections | Finish family and accessory set | Model evidence, warranty and spare strategy |
| Mirrors / Accessories | Mirror size, frame and accessory loading | Wiring, driver, IP need and wall fixing | Light temperature and metal finish | Electrical, mounting and access review |
Water-efficiency labels, plumbing approvals, safety-glass standards, electrical ratings, accessibility and warranty terms vary by exact model and destination. They are confirmed before contract and again in the submittal register.
This is a coordinated multi-factory bathroom package. Vanity cabinetry may use in-house production; shower enclosures, ceramics, brassware, basins, mirrors and accessories come from vetted specialist factories. Supplier identity, exact model and available evidence are disclosed—no catalog image creates a blanket compliance claim.

Supply, Verification & QC
One Bathroom Schedule, Clear Product Sources
A single room schedule keeps cabinetry, stone, ceramics, glass, brassware and accessories aligned while preserving exact-model traceability.
- Bathroom-type and quantity schedule control
- Exact model, source and finish register
- Rough-in, cut-out and clearance coordination
- Material and finish sample approval
- Typical-room or junction mock-up where required
- Room-coded inspection, packing and shortage records
Kitchen CabinetryStone & Sintered SurfacesInterior Fit-Out PackageEngineering Support
Frequently Asked Questions
Bathroom System Questions
What is included in a coordinated bathroom system package?+
A package can include custom vanities, basins, countertops, sanitaryware, shower enclosures, faucets, shower hardware, mirrors, lighting accessories and room-level schedules within the agreed scope.
Do you manufacture every bathroom component in-house?+
No. Vanity cabinetry can use our in-house joinery capability. Ceramics, shower glass, brassware, mirrors and specialist accessories are sourced through vetted partner factories, with source and model disclosure.
Can you supply bathrooms for boutique hotels?+
Yes. Boutique hotel bathrooms are a priority application. We coordinate guest-room types, vanity and wet-zone interfaces, housekeeping needs, finish durability, spares and a mock-up-room approval route.
Can bathroom products be customized from a rendering?+
The visible design can be developed from a rendering, but exact dimensions, materials, rough-ins, cut-outs, hardware and model evidence must be closed before manufacture or procurement.
How are plumbing and electrical requirements verified?+
They are checked against the project drawings, destination requirements and exact model documentation. Final approval remains subject to the project consultant, installer and authority requirements.
What information is needed for a bathroom quotation?+
Send bathroom plans and elevations, room-type quantities, fixture or finish schedules, mood boards, rough-in information, destination, required standards and programme.
Do catalog images guarantee the supplied model or certification?+
No. Catalog imagery demonstrates a product direction. The quotation and submittal package identify the exact model, dimensions, finish, supplier and available evidence for approval.
Coordinate by Bathroom Type
Send the Bathroom Schedule, Plans or Mood Board
We will group products by room type, flag unresolved rough-ins or evidence and prepare a coordinated package basis.
Request Bathroom ProposalUpload Plans / BOQ
Helpful inputs: bathroom types and quantities, plans, elevations, fixture schedule, finish intent, rough-ins, destination standards and target programme.