
Interior Fit-Out · Coordinated Flooring Package
Flooring Systems for Residential & Hospitality Projects
Choose by room experience and exposure first. Then confirm construction, format, finish, substrate, underlay, transitions, installation method and model-level performance evidence.
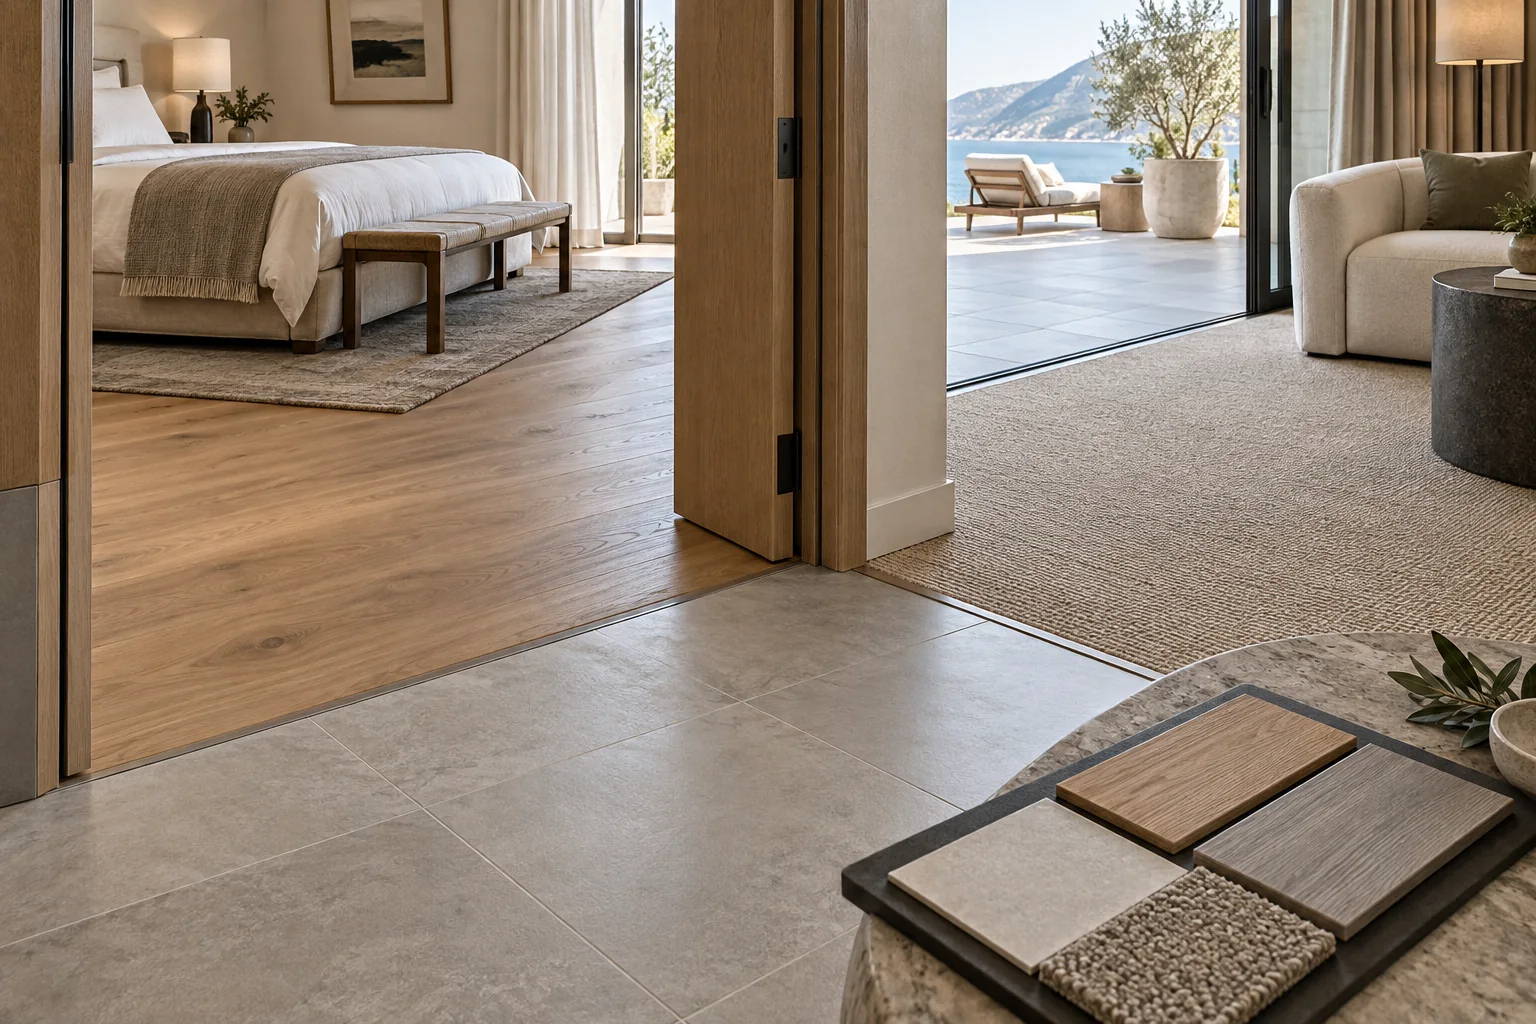
Starveil Solutions coordinates interior and exterior flooring as a finish-plus-installation system. Products are selected through vetted specialist partners; models, batch or shade, substrate conditions, installation accessories and available test evidence are tied to the project schedule.
Environment-led
Dry, wet, acoustic and exterior zones
Model-verified
Construction, finish and evidence checked
Interface-ready
Substrate, underlay and transitions aligned
Batch-controlled
Shade, lot and room packing recorded
On this pageBrowse familiesChoose by environmentChoose by projectCustomization processDetailed parametersSupply & QCFAQ
Choose the Floor Experience
Flooring System Families
These families help clients compare style and use quickly. Exact thickness, wear layer, format, slip, fire, acoustic or emissions data remain model-specific.
WoodResilientPorcelainStoneCarpetOutdoor
Warm Natural Character
Engineered Wood Flooring
Multi-layer timber flooring balances natural appearance with controlled construction for dry residential and hospitality interiors.
- FormatsPlank, herringbone or chevron
- FinishLacquered, oiled or textured
- Typical fitLiving, bedroom and guestroom
Confirm: species, construction, wear layer, moisture limits, underfloor heating, finish and installation method.
Practical Repeatability
SPC, Rigid-Core & LVT
Resilient plank and tile formats support repeatable interiors where easy maintenance and controlled visuals are priorities.
- FormatsPlank or tile
- FinishWood, stone or abstract visual
- Typical fitApartments and guestrooms
Confirm: construction, total thickness, wear layer, backing, joint, substrate limits and exact test data.
Wet-Zone Versatility
Porcelain Tile
Durable tile formats cover bathrooms, kitchens, circulation and terraces when surface, slip and setting details match the zone.
- FormatsSmall tile to large format
- FinishMatt, textured or polished
- Typical fitWet areas and circulation
Confirm: model, caliber, shade, absorption, slip requirement, substrate, adhesive, joints and movement zones.
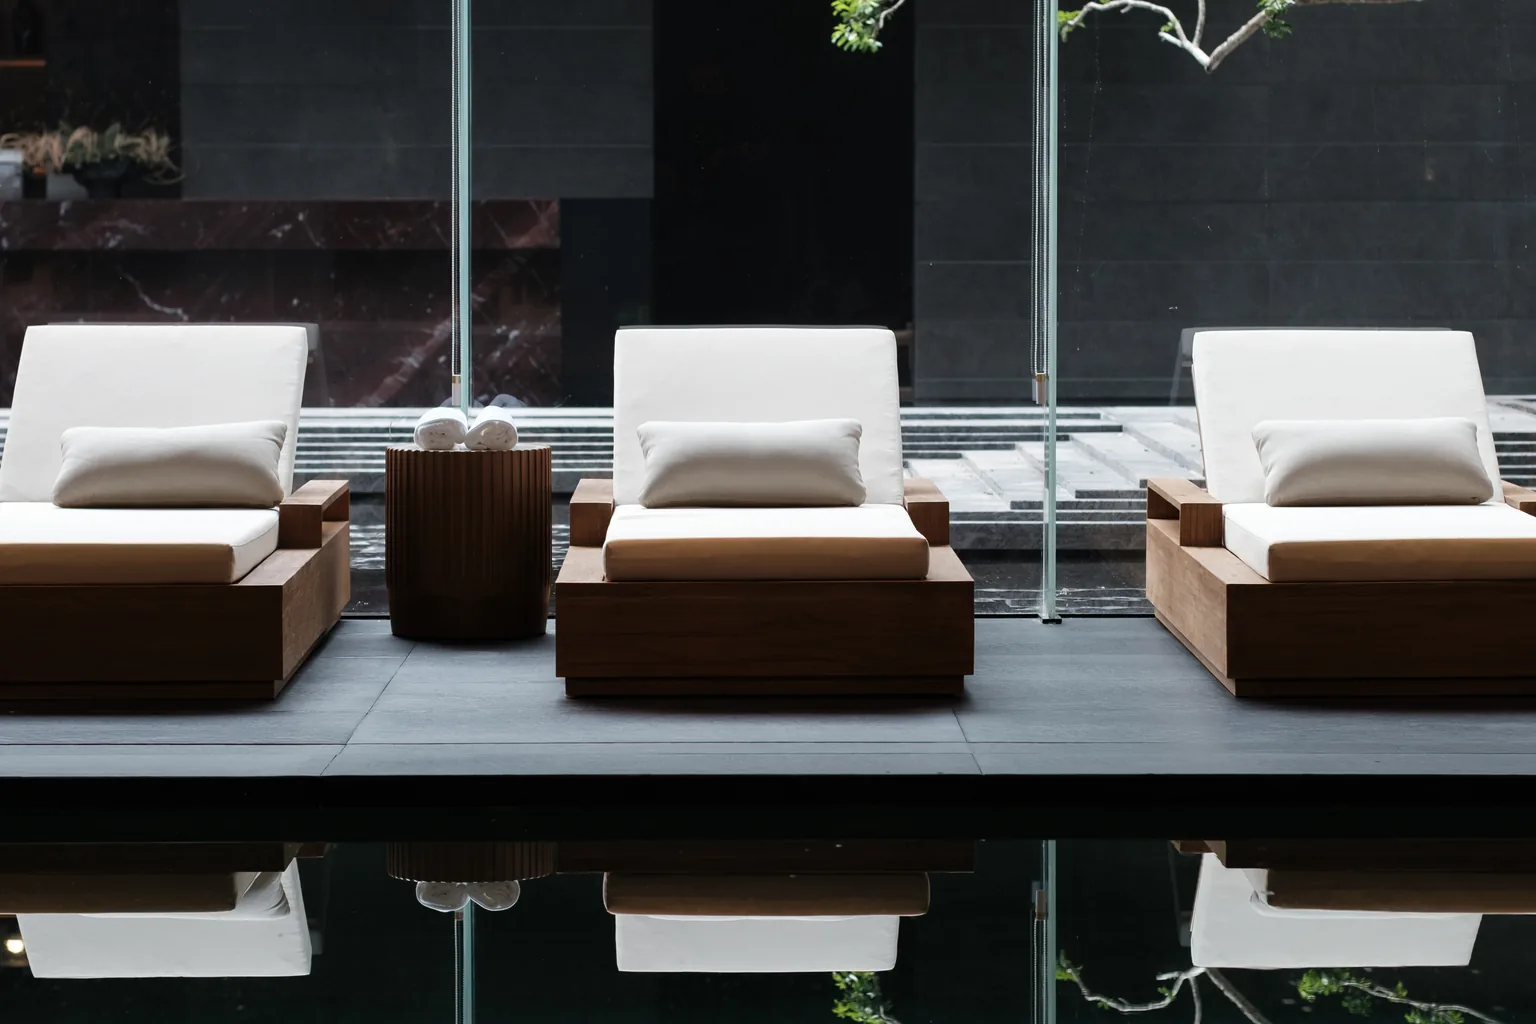
Premium Mineral Surface
Natural Stone Flooring
Marble, granite and other suitable stones bring natural variation to lobbies, homes, stairs and selected exterior zones.
- FormatsTile, cut-to-size or stair pieces
- FinishPolished, honed or textured
- Typical fitPremium interiors and selected exteriors
Confirm: stone identity, batch, thickness, finish, slip need, substrate, sealing and maintenance.
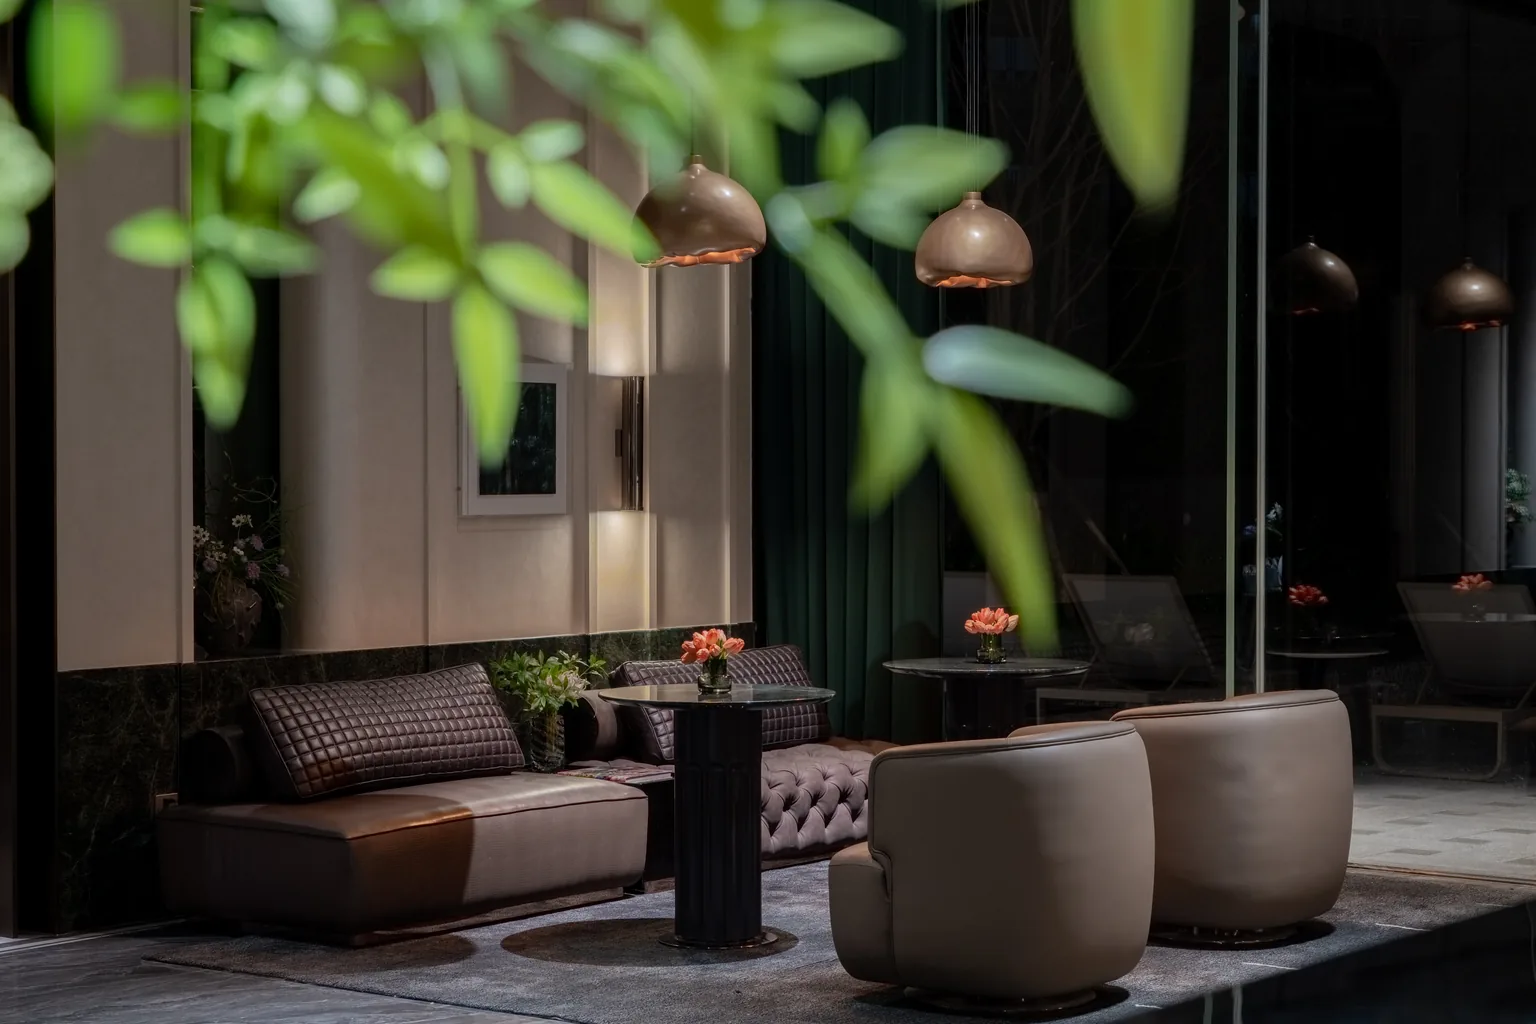
Acoustic Comfort
Carpet Tile & Broadloom
Textile flooring adds softness and acoustic comfort to guestrooms, corridors, offices and lounge environments.
- FormatsTile, plank or broadloom
- ConstructionTufted or woven options
- Typical fitHotels, offices and lounges
Confirm: fiber, construction, pile, backing, pattern repeat, seam plan, underlay and test requirements.
Exterior Underfoot
Outdoor Decking & Paving
Composite decking, exterior-rated tile or stone paving is selected around weather, drainage, heat, slip and support conditions.
- FormatsBoards, pavers or tiles
- ExposureExterior weather and drainage
- Typical fitTerraces, gardens and pools
Confirm: climate, UV, wet slip, heat, support, drainage, fixings, movement and maintenance route.
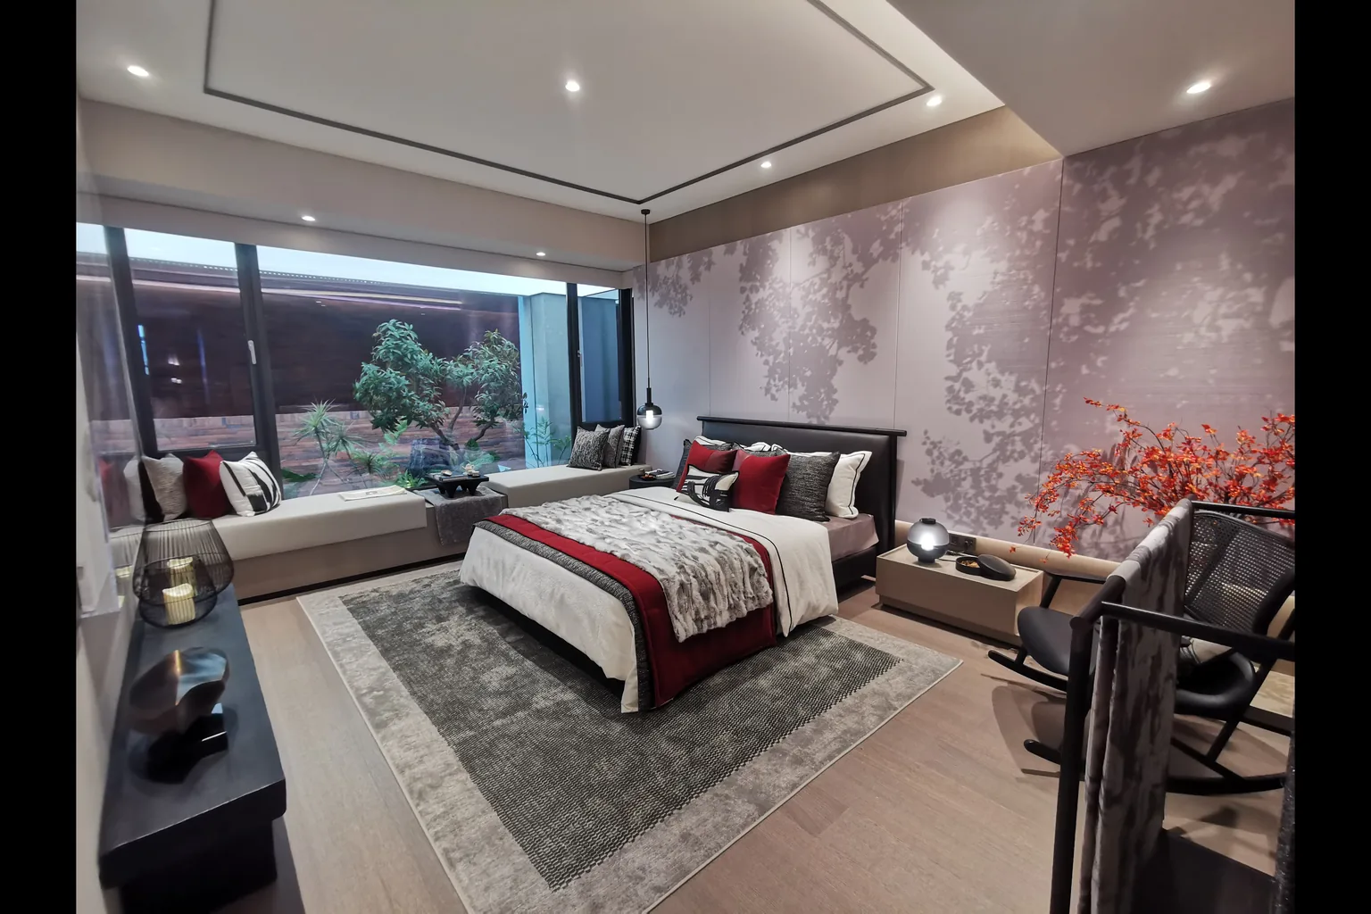
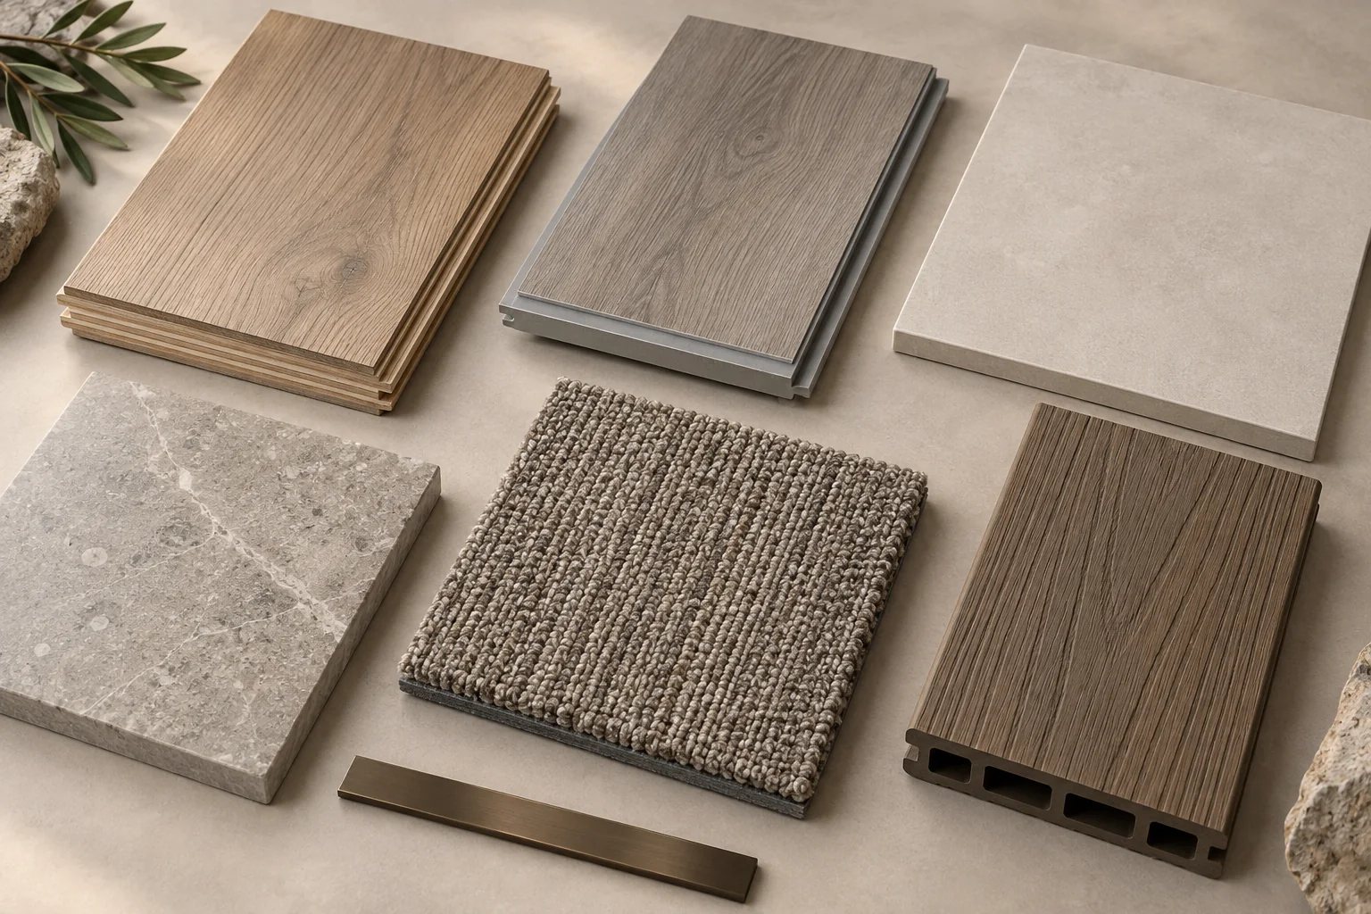
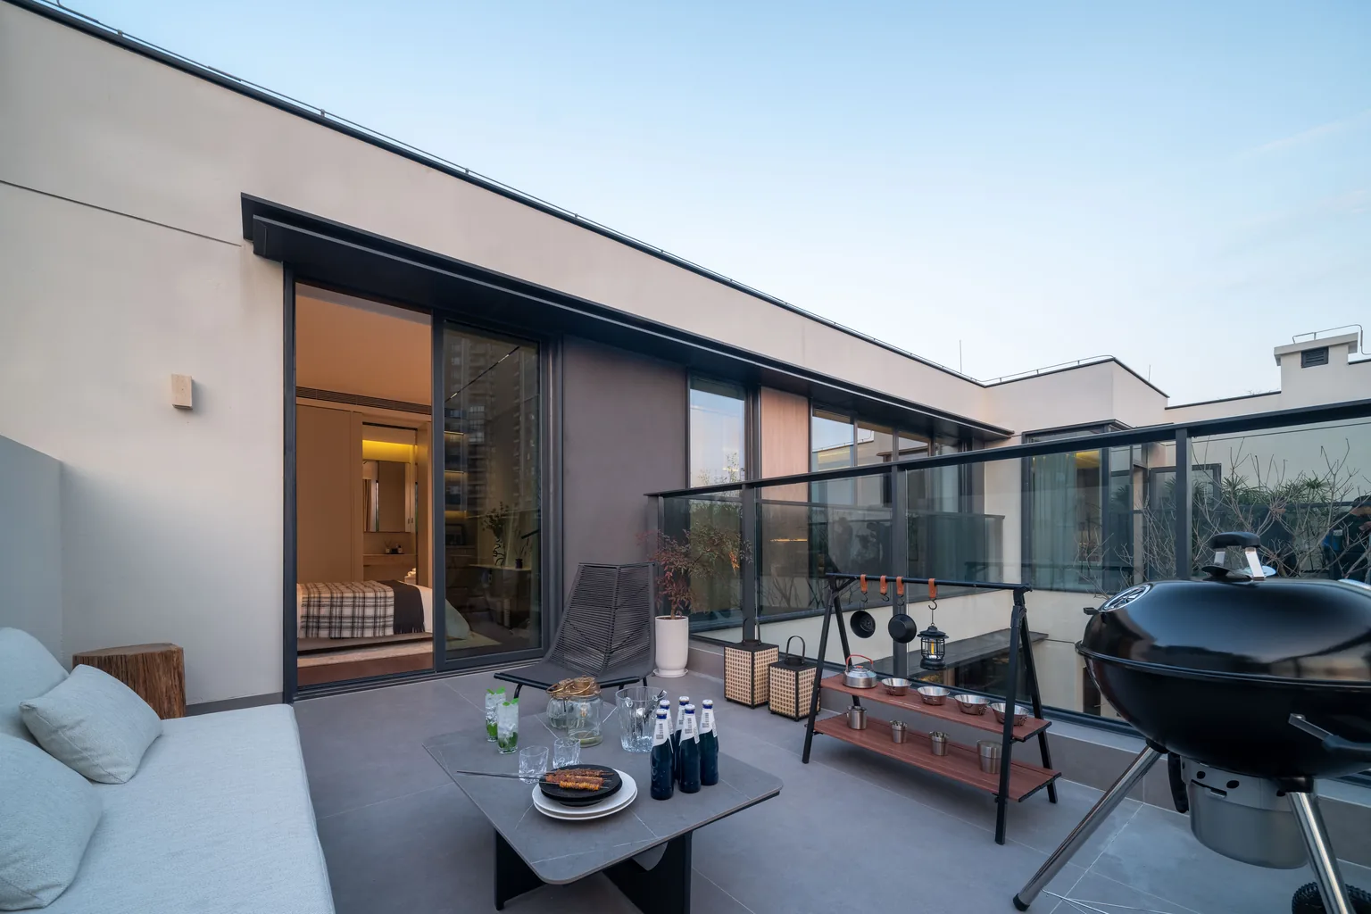
AI material and room views communicate category and coordination capability; project photography demonstrates relevant use. Exact products, colors and technical properties are approved through model samples and schedules.
Choose by Environment
Match the Floor to Exposure and Use
The best-looking floor is not automatically the right floor. Traffic, moisture, acoustics, substrate and maintenance narrow the choice before color is finalized.
01 · Dry Interior
Residential Living Areas
Prioritize comfort, natural appearance, underfloor heating compatibility and transition details for bedrooms and living spaces.
- InputsRoom use, climate and substrate
- OutputWood or resilient shortlist
02 · Wet / Transition
Bathrooms, Kitchens & Entries
Review water exposure, slip need, cleanability, jointing and transitions to adjacent dry finishes.
- InputsWetness, traffic and drainage
- OutputTile or suitable surface basis
03 · Acoustic
Guestrooms, Corridors & Offices
Coordinate underlay, impact-sound goals, rolling traffic, seams and replacement strategy with the exact model.
- InputsAcoustic brief and operations
- OutputCarpet or layered-floor system
04 · Exterior
Terraces, Gardens & Pool Edges
Use exterior-rated materials and details compatible with weather, drainage, heat, UV, slip and support conditions.
- InputsClimate, wet use and structure
- OutputDecking or paving assembly
Choose by Project Need
Choose by Programme and Operating Need
A private residence, repeated apartment stack and operating hotel need different batch, acoustic, replacement and packing strategies.
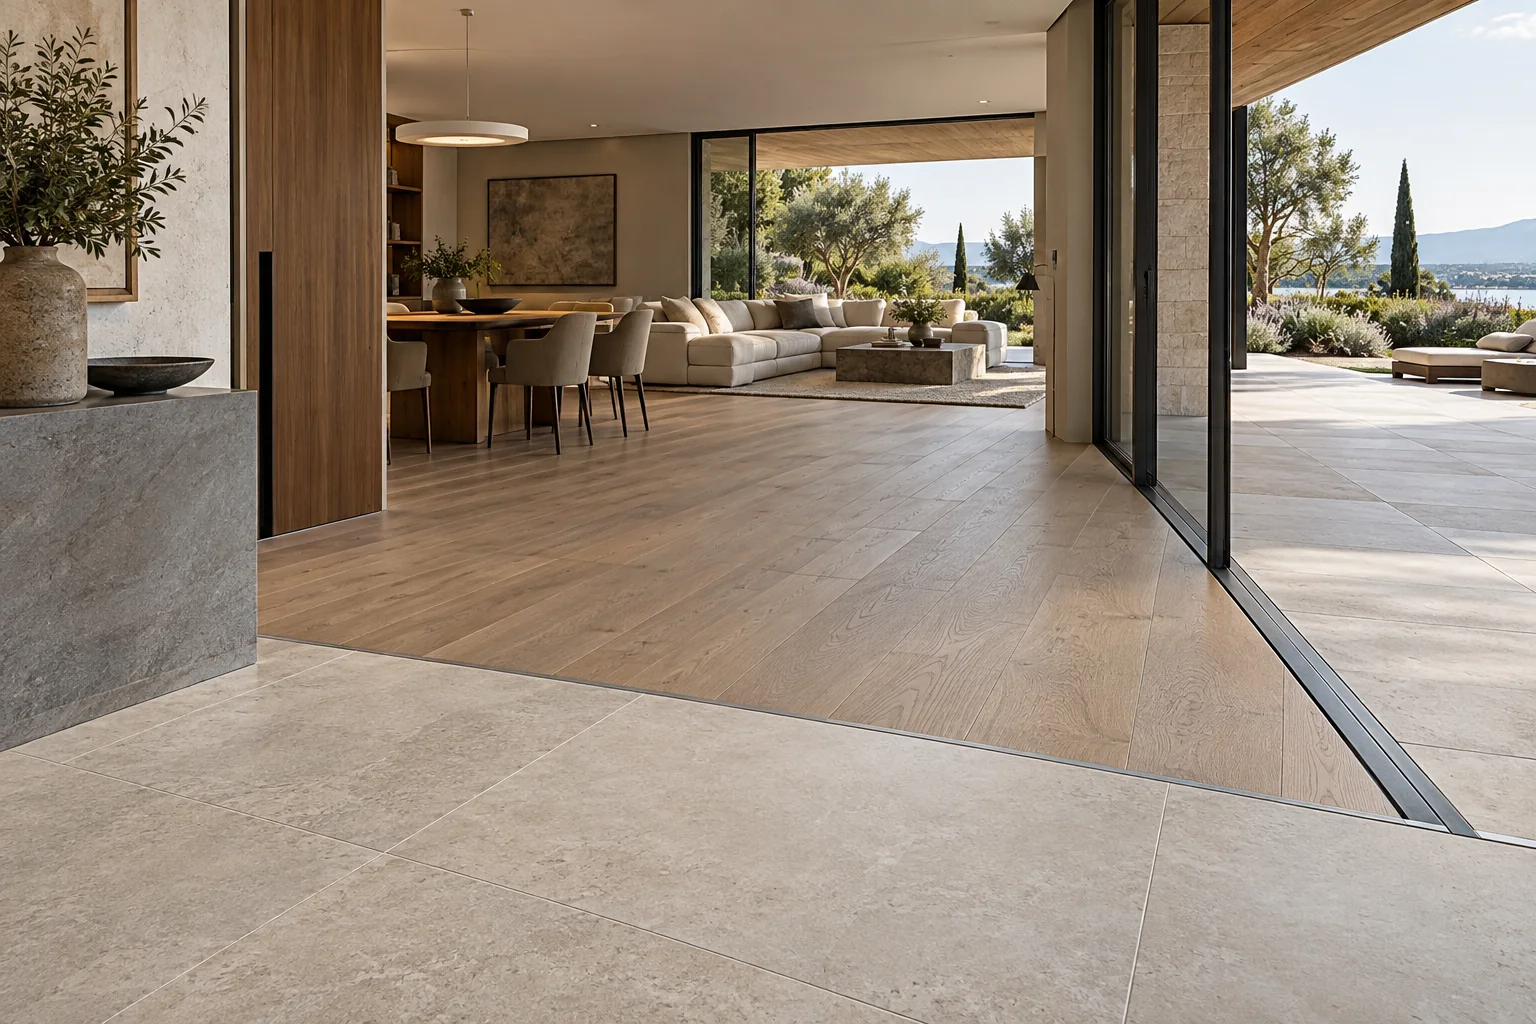
01 · Bespoke Residential
Luxury Villas
Room-by-room timber, stone, tile and exterior paving palettes with precise thresholds and feature layouts.
- PriorityMaterial quality and junctions
- RouteRoom finish schedule
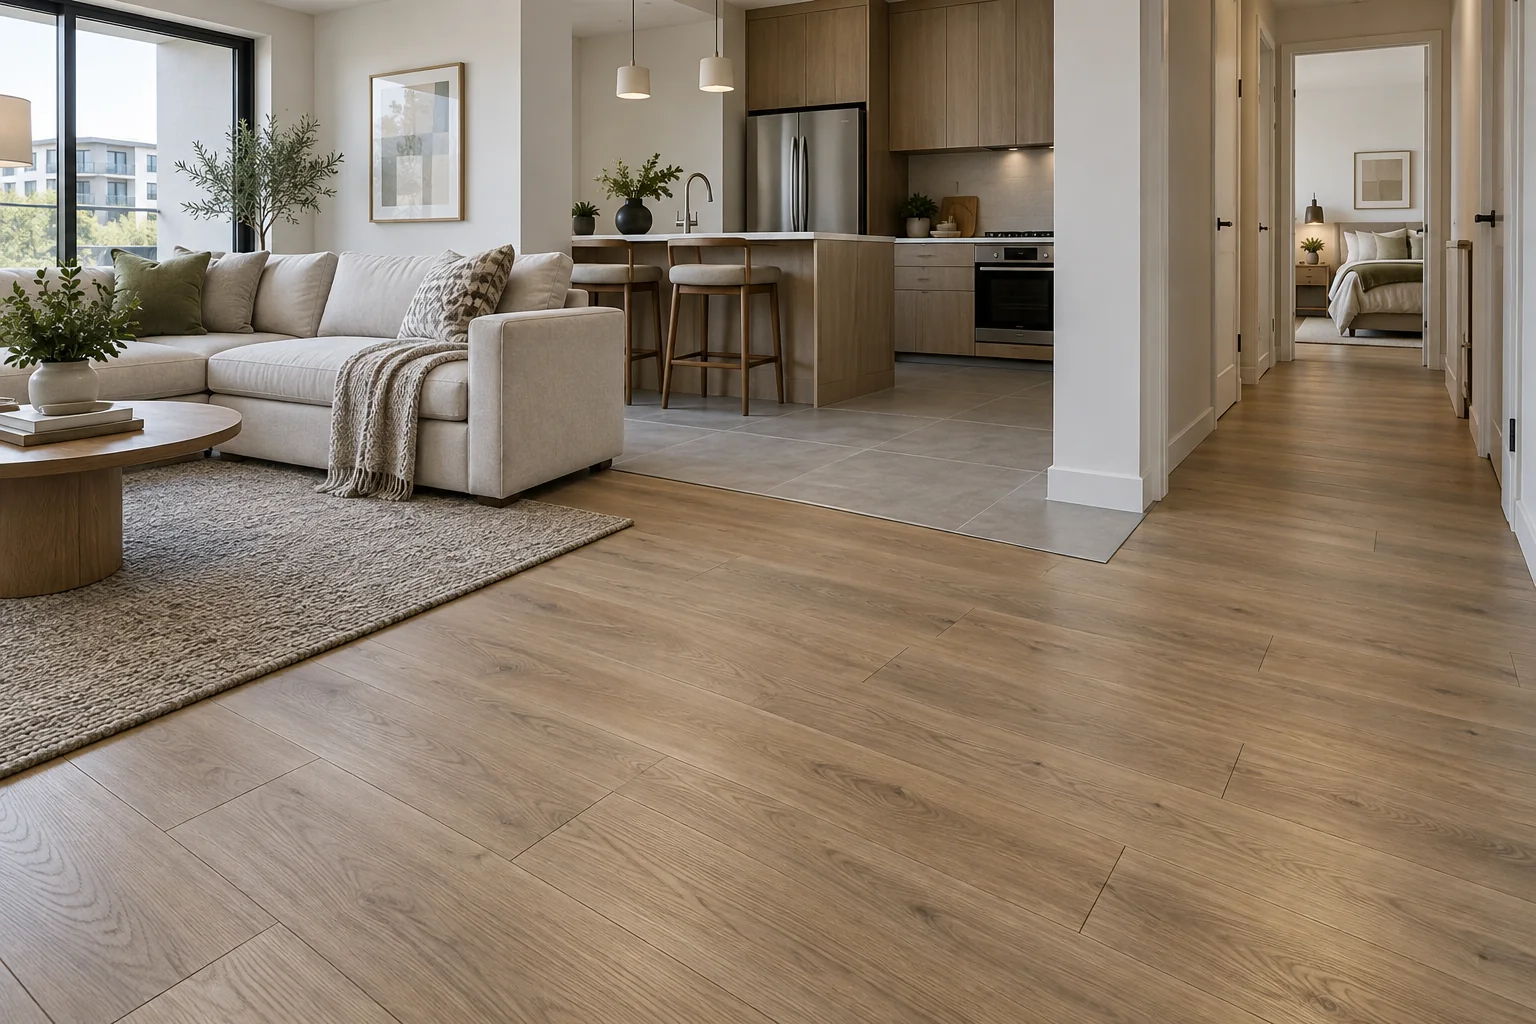
02 · Multi-Unit
Apartments & Townhouses
Repeatable models, shade control and unit-coded quantities support cost, programme and future replacement.
- PriorityConsistency and yield
- RouteTypical unit then batch release
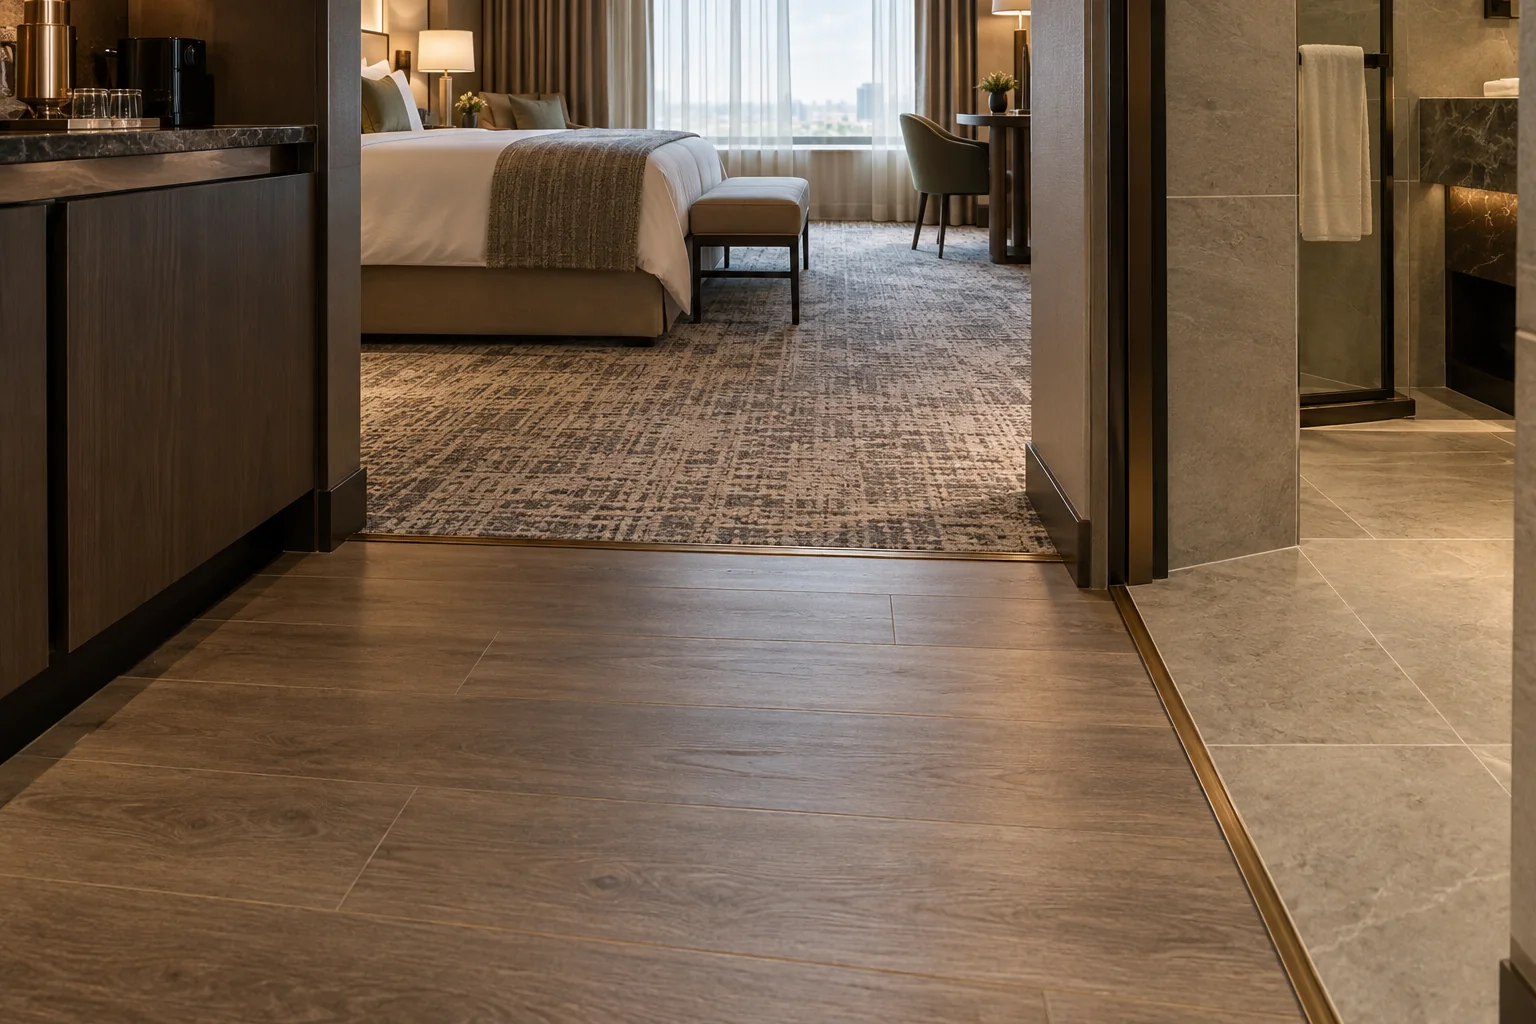
03 · Hospitality
Boutique Hotels
Guest comfort, acoustics, corridor wear, cleaning and replacement planning shape the room and public-area palette.
- PriorityExperience plus operations
- RouteMock-up room and floor packs
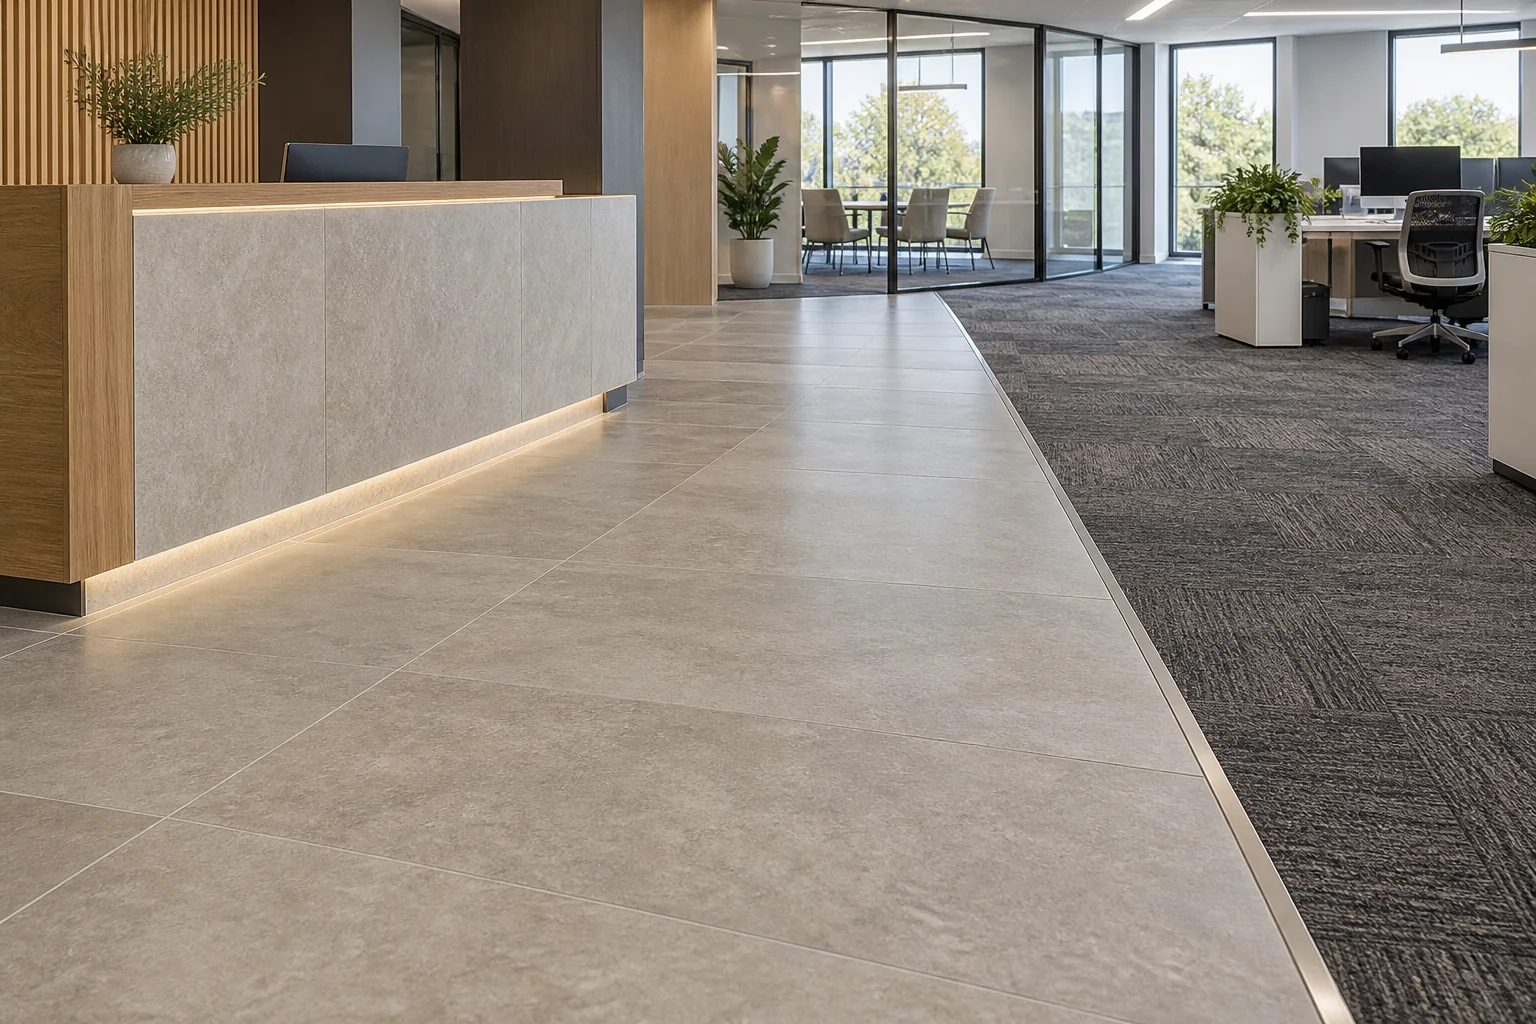
04 · Higher Traffic
Light Commercial
Service life, rolling traffic, slip, fire and maintenance requirements lead product and installation selection.
- PriorityPerformance evidence
- RouteZone-based submittal
Custom From Design Intent
From Finish Board to Installable Floor Build-Up
A reference image defines mood and pattern. A buildable floor also needs an exact model, batch, substrate assessment, adhesive or underlay, movement and transition details, plus an agreed installer responsibility.
01 · Your input
Finish schedule, room data, substrates, performance brief and pattern intent
02 · Our translation
Model shortlist, quantity plan, samples and floor-junction schedule
03 · Release gate
Approved model, batch or shade, layout and installation system
- 01
Zone Review
Map dry, wet, acoustic, high-traffic and exterior zones with quantities and transitions.
- 02
System Shortlist
Compare models, construction, finish, size, evidence and maintenance implications.
- 03
Substrate & Detail
Confirm flatness, moisture, underlay or adhesive, joints, levels, stairs and thresholds.
- 04
Sample / Mock-Up
Approve color, texture, pattern direction and a representative installation area where needed.
- 05
Batch & Delivery
Verify lot or shade, inspection records, wastage basis and room- or floor-coded packing.
After a Family Is Shortlisted
Basic Choices First; Detailed Parameters When Needed
Clients can shortlist by look and room use. The matrix then gives the project team a disciplined model-level checklist without overwhelming the first decision.
Detailed technical frameworkFlooring Family Configuration MatrixConstruction, finish, substrate, installation and evidence inputs for six flooring families.View 6-family matrix
Configuration-Level Specification
What Must Follow the Exact Flooring Model
Thickness alone does not establish performance. Wear, slip, fire, acoustic, emissions and warranty claims must correspond to the exact construction, test method and intended application.
Verification statusFramework published · values configuration- and project-verified
ProductConstruction, model, size and finish
PerformanceModel-specific test evidence
SubstrateMoisture, flatness and level
InstallationUnderlay, adhesive, joints and transitions
Scroll horizontally to compare all specification groups.
| Family | Product construction | Finish / format inputs | Installation inputs | Project verification |
|---|---|---|---|---|
| Engineered Wood | Species, core, total and wear-layer thickness | Grade, plank, pattern, texture, coating and sheen | Substrate, moisture, underlay, adhesive or float | Heating compatibility, emissions and care |
| SPC / LVT | Core, total thickness, wear layer and backing | Plank or tile, emboss, bevel and print | Click or glue, flatness, joints and underlay | Exact wear, fire, acoustic and emissions data |
| Porcelain Tile | Model, body, caliber, shade and absorption | Size, surface, rectification and pattern | Substrate, adhesive, grout and movement joints | Slip, exterior use and batch control |
| Natural Stone | Stone identity, lot, thickness and reinforcement | Piece size, finish, veins and variation | Setting bed, joints, sealing and transitions | Slip, absorption, care and acceptance range |
| Carpet | Fiber, construction, pile and backing | Tile/broadloom, color, repeat and edge | Underlay, adhesive, seams and direction | Fire, wear, stain, acoustic and emissions data |
| Outdoor Decking / Paving | Board/paver model, construction and section | Color, texture, size and weathering expectation | Supports, fixings, drainage, gaps and movement | UV, wet slip, heat and climate suitability |
Request model-specific test reports and declarations where the project requires them. Test methods, classifications and acceptance criteria differ by market and should not be compared without checking equivalence.
Flooring performance is configuration- and installation-dependent. Starveil identifies the proposed manufacturer or source, model, finish, batch or shade and available evidence. Substrate preparation and installation workmanship remain explicit project responsibilities—not assumptions hidden in a product image.
Supply, Verification & QC
Keep Model, Batch and Room Allocation Connected
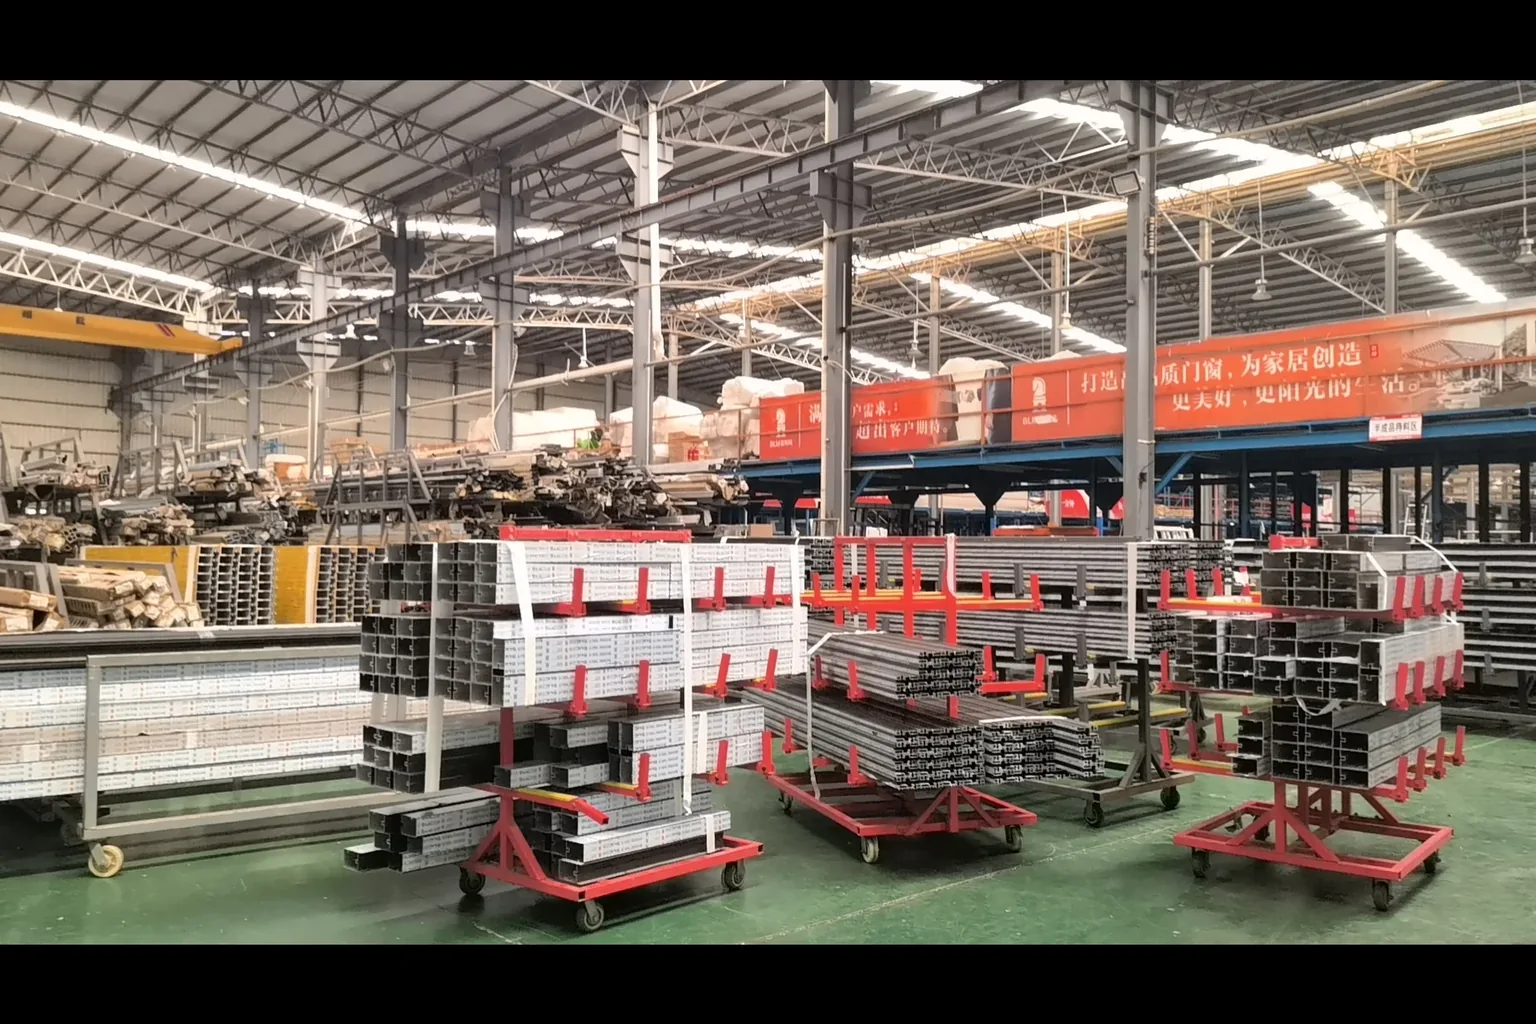
Floor finishes cross many rooms and trades. A controlled schedule links selection, quantities, wastage, substrates, accessories, batch or shade and packing destination.
- Room-by-room finish, quantity and wastage schedule
- Manufacturer, model, shade, lot and evidence register
- Substrate, underlay, adhesive and transition review
- Physical sample and mock-up approval when required
- Dimensions, finish, shade and quantity inspection
- Room-, floor- or phase-coded packing and spare allocation
Stone & Sintered SurfacesBathroom SystemsInterior Fit-Out PackageProject Planning Guides
Frequently Asked Questions
Flooring System Questions
What flooring types can Starveil Solutions supply?+
The coordinated range includes engineered wood, SPC or other rigid-core and LVT products, porcelain tile, natural stone flooring, carpet tile or broadloom, plus exterior decking and paving.
How should a flooring family be selected?+
Begin with room use, moisture, traffic, acoustics, cleaning, substrate and exterior exposure. Then compare the appearance, construction, installation route, model evidence and lifecycle implications.
Can one project combine several flooring systems?+
Yes. Residential and hotel projects commonly combine timber or resilient flooring, carpet, porcelain or stone and exterior finishes. Threshold levels, transitions, movement and batch control are coordinated across zones.
Are slip, fire and acoustic values the same for every product in a family?+
No. These values are model- and test-specific, and may also depend on the installed build-up. Required classifications and evidence are confirmed against the project specification and destination.
Can flooring be matched to a rendering or finish board?+
Yes. We can shortlist products by visual intent, then close the exact sample, pattern, batch or shade, installation system and junction details before order release.
What site information affects the flooring quotation?+
Important inputs include measured area, wastage basis, substrate type and condition, moisture, level changes, underfloor heating, stairs, transitions, installation responsibility, destination and programme.
Are the images on this page exact purchasable models?+
Not necessarily. They are labeled as application imagery or AI capability visualization. The approved model, sample, finish, dimensions and technical evidence are listed in the project quotation and submittals.
Map the Rooms Before Selecting Models
Send the Flooring Schedule, Plans or Finish Board
We will group zones by use, recommend suitable families and flag the model, substrate and transition inputs needed for a reliable quotation.
Request Flooring ProposalUpload Plans / BOQ
Helpful inputs: room areas, finish schedule, plans, substrate conditions, moisture or acoustic criteria, stair and threshold details, destination and programme.