
Interior Product Systems · In-House Manufacturing
Custom Built-In Cabinetry by Room & Project Type
Browse fixed cabinetry by room and function, then choose the right level of customization and repetition for villas, multi-unit residences or hospitality interiors.
Starveil Solutions manufactures fixed built-in cabinetry for laundry rooms, balconies, dining rooms, entryways, home offices, media walls and general storage in villas, apartments and hospitality interiors. A rendering can define the visual direction; actual dimensions, cabinet construction, fronts, hardware, services and installation interfaces are confirmed through drawings and samples before production.
In-house
Cabinet production and QC
Choose by room
Storage, function and architecture
Verified
Drawings, schedules and samples
Coordinated
Finishes, services and site delivery
On this pageBrowse by roomConfigure packageChoose by projectCustomization processDetailed parametersSupply & QCFAQ
Browse by Room
Start with Where the Cabinetry Will Be Used
Each room has different storage, moisture, appliance, service and installation requirements. Choose the space first; fronts, materials and internal fittings are configured after the room function is clear.
LaundryDiningEntrywayHome officeLiving
Utility spaces
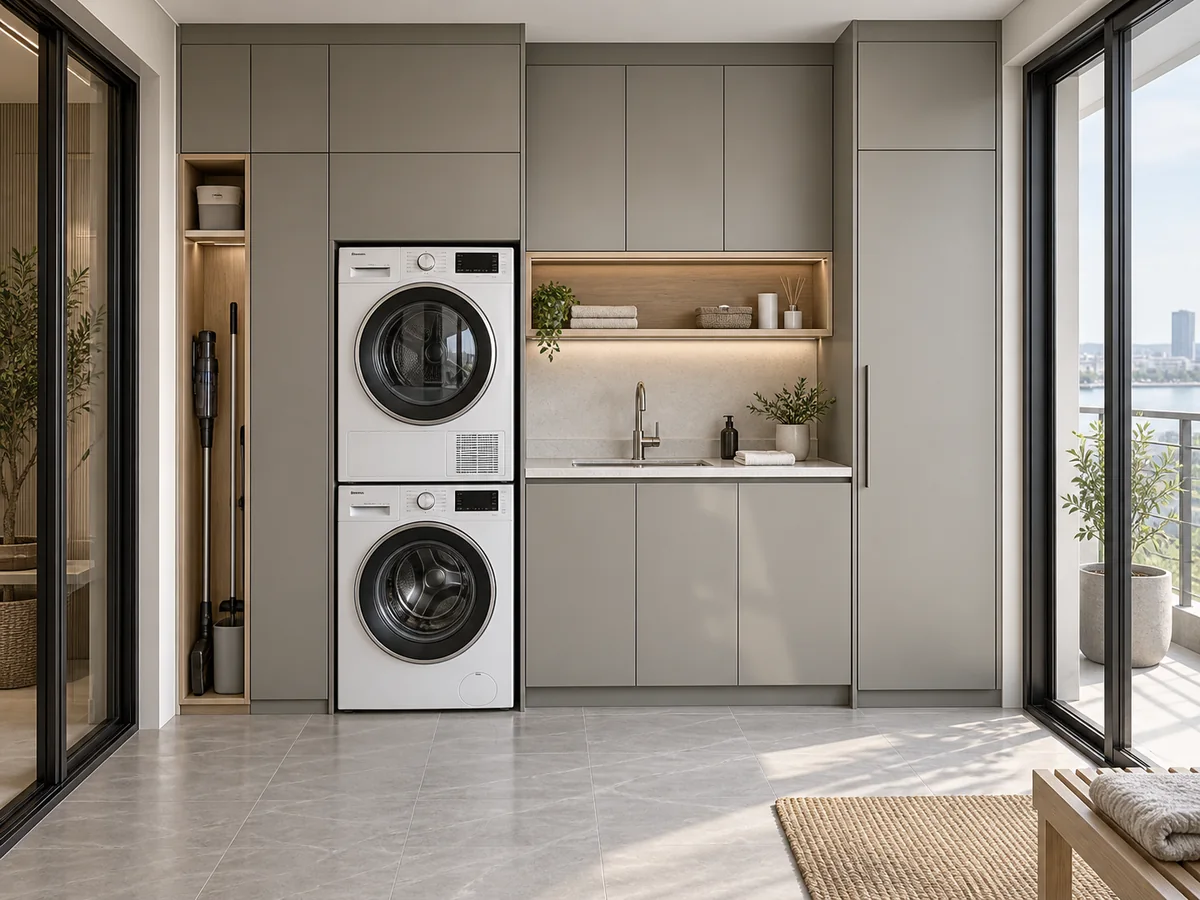
Laundry & Balcony Cabinets
Integrated washer, dryer, sink, cleaning and household storage organized for compact utility areas.
- FunctionLaundry, cleaning, tall storage and work surface
- FrontsLow-maintenance flat or framed doors
- MaterialsMoisture-aware board, PET, melamine or lacquer
- CoordinateAppliances, plumbing, ventilation and balcony exposure
Confirm: Appliance data, service points and ventilation.
Dining storage
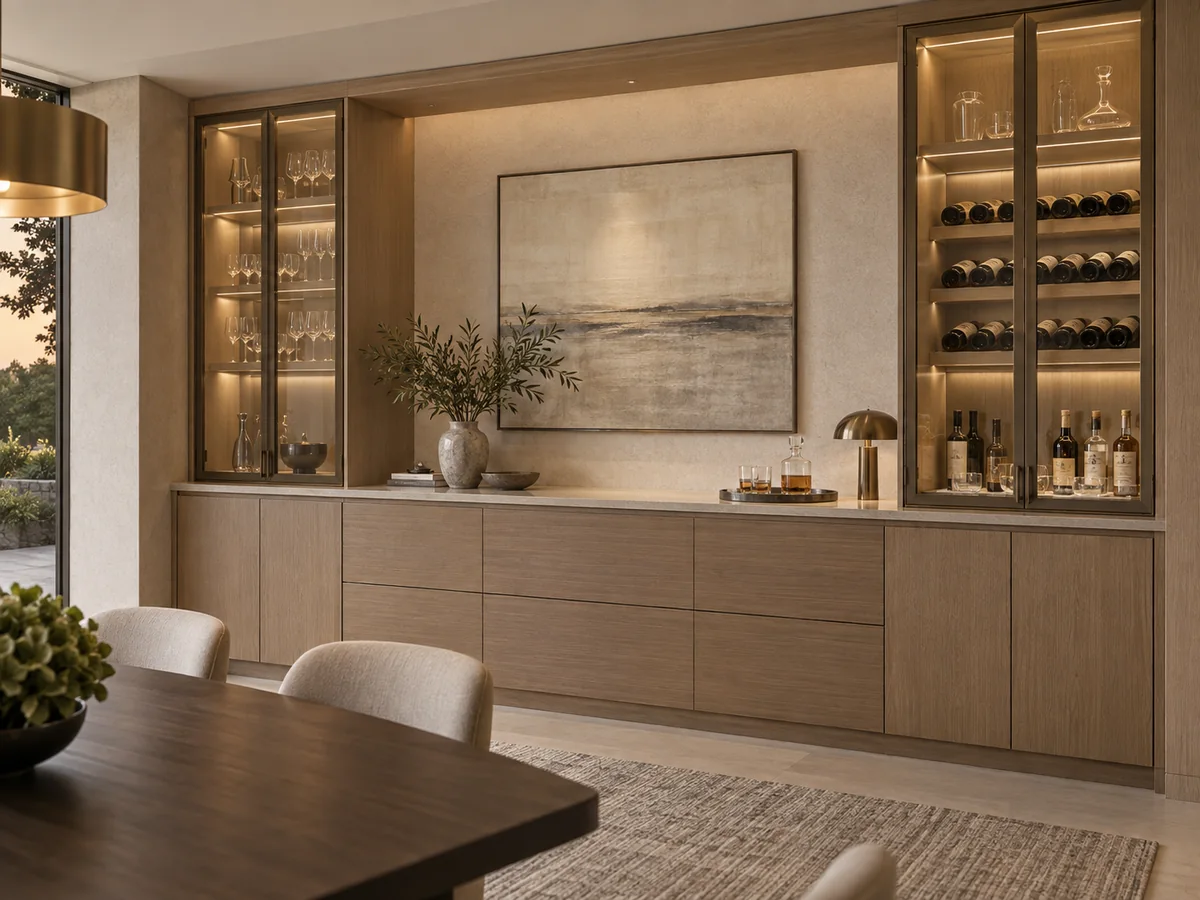
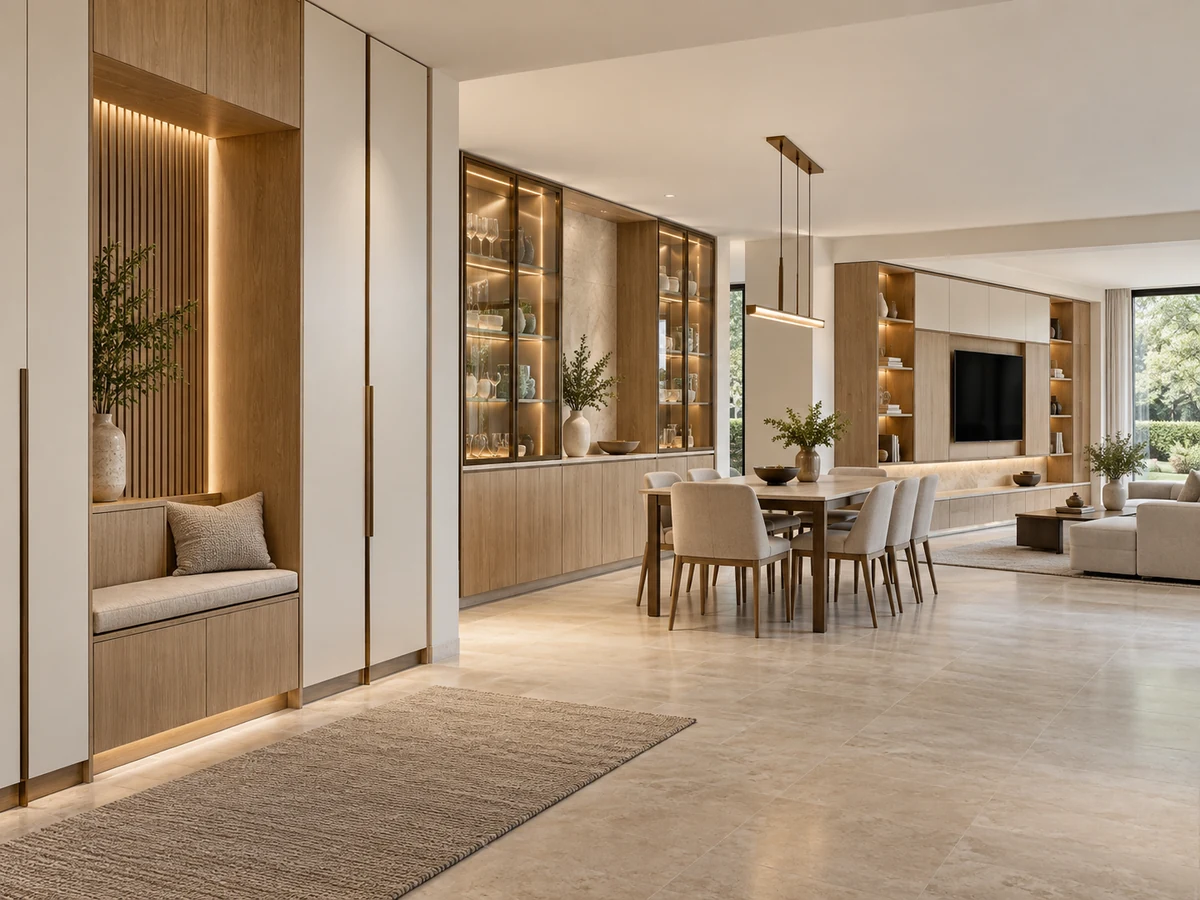
Dining Sideboards & Beverage Cabinets
Built-in storage, serving surfaces, glass display and beverage equipment coordinated with the dining interior.
- FunctionTableware, serving, display, wine and beverage storage
- FrontsVeneer, painted, glass-frame or mixed composition
- MaterialsTimber finish, stone surface, glass and metal accents
- CoordinateEquipment, lighting, sockets and dining furniture
Confirm: Equipment sizes, ventilation and storage brief.
Arrival spaces
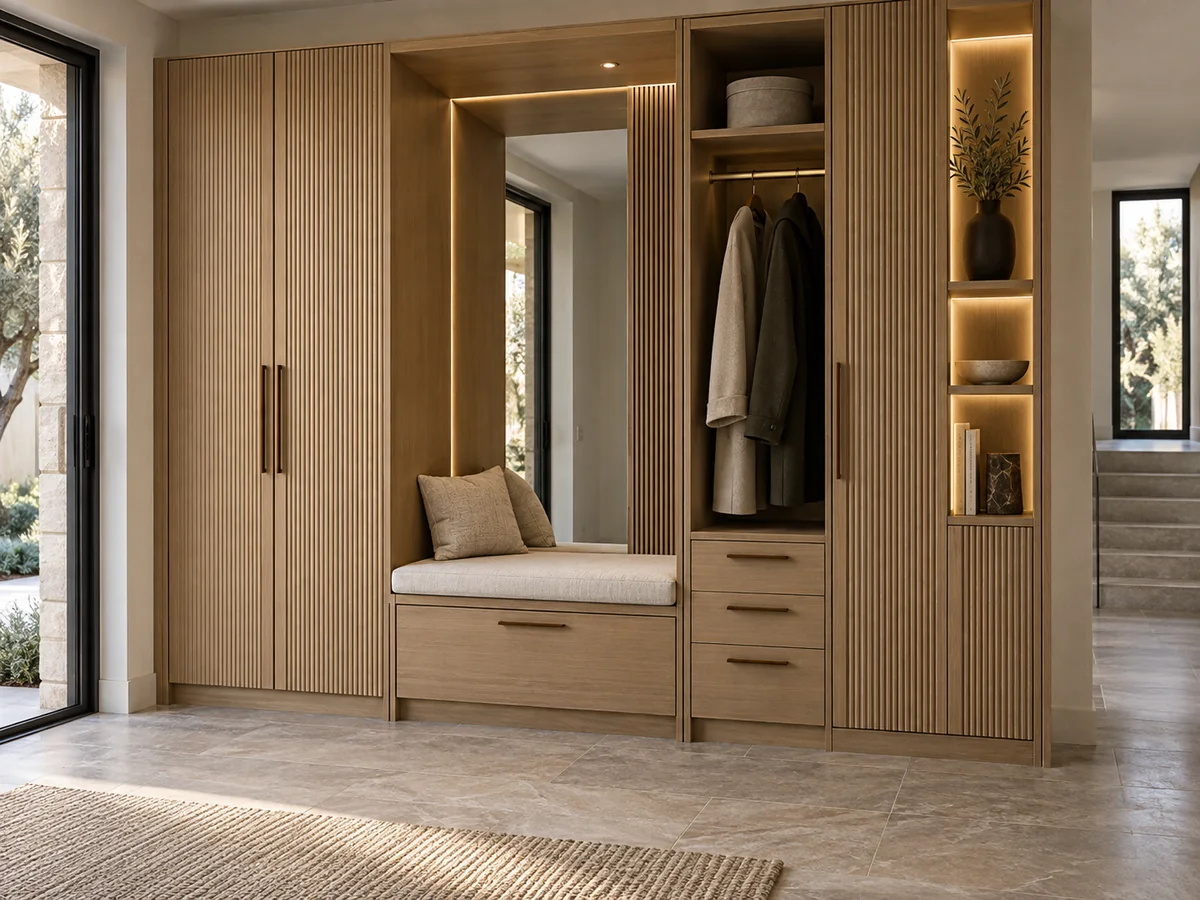
Entryway & Shoe Storage
Shoe cabinets, coat storage, seating, mirrors and concealed household storage combined into one fitted elevation.
- FunctionShoes, coats, seating, keys and daily storage
- FrontsFlat, fluted, framed, mirrored or mixed panels
- MaterialsVeneer, lacquer, melamine, mirror and upholstery
- CoordinateDoors, flooring, lighting, switches and circulation
Confirm: Storage mix, seat height, ventilation and clearances.
Work and study
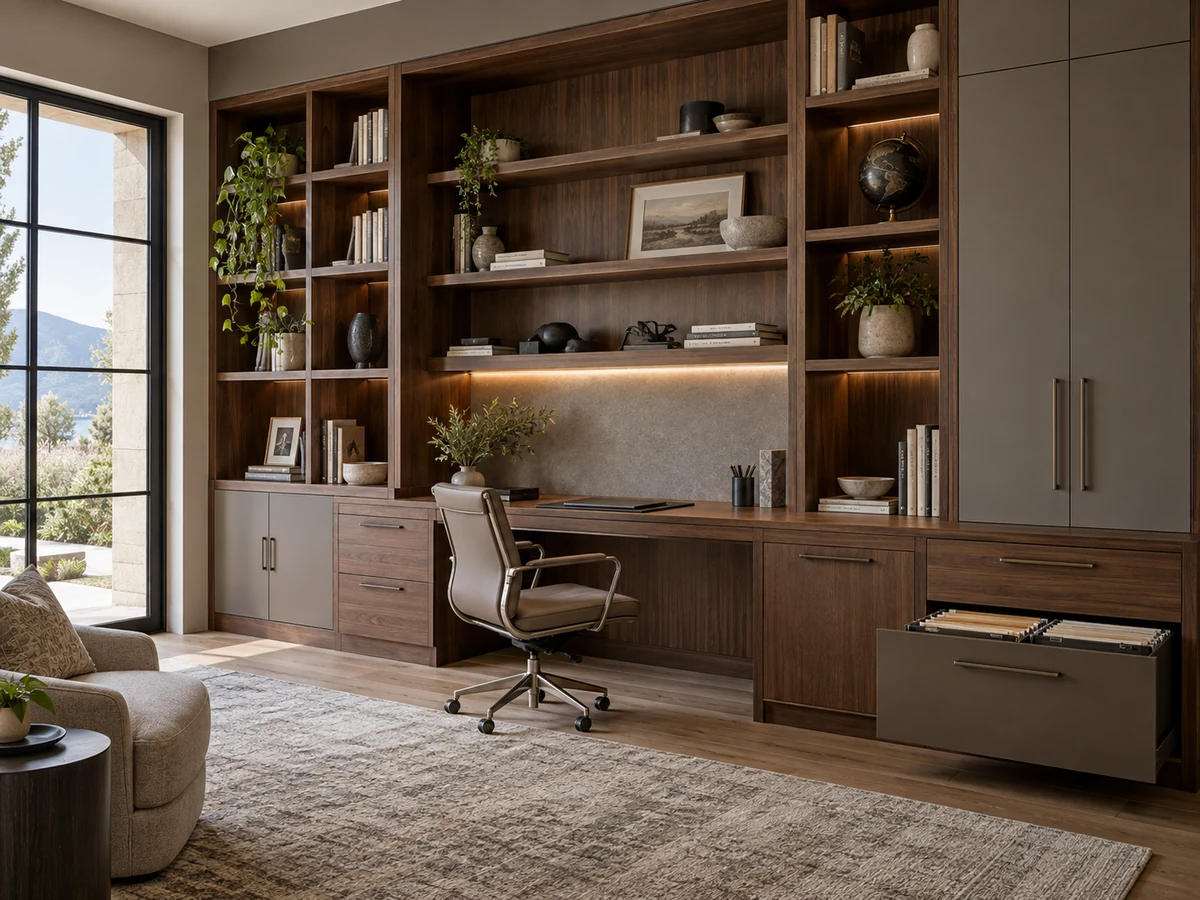
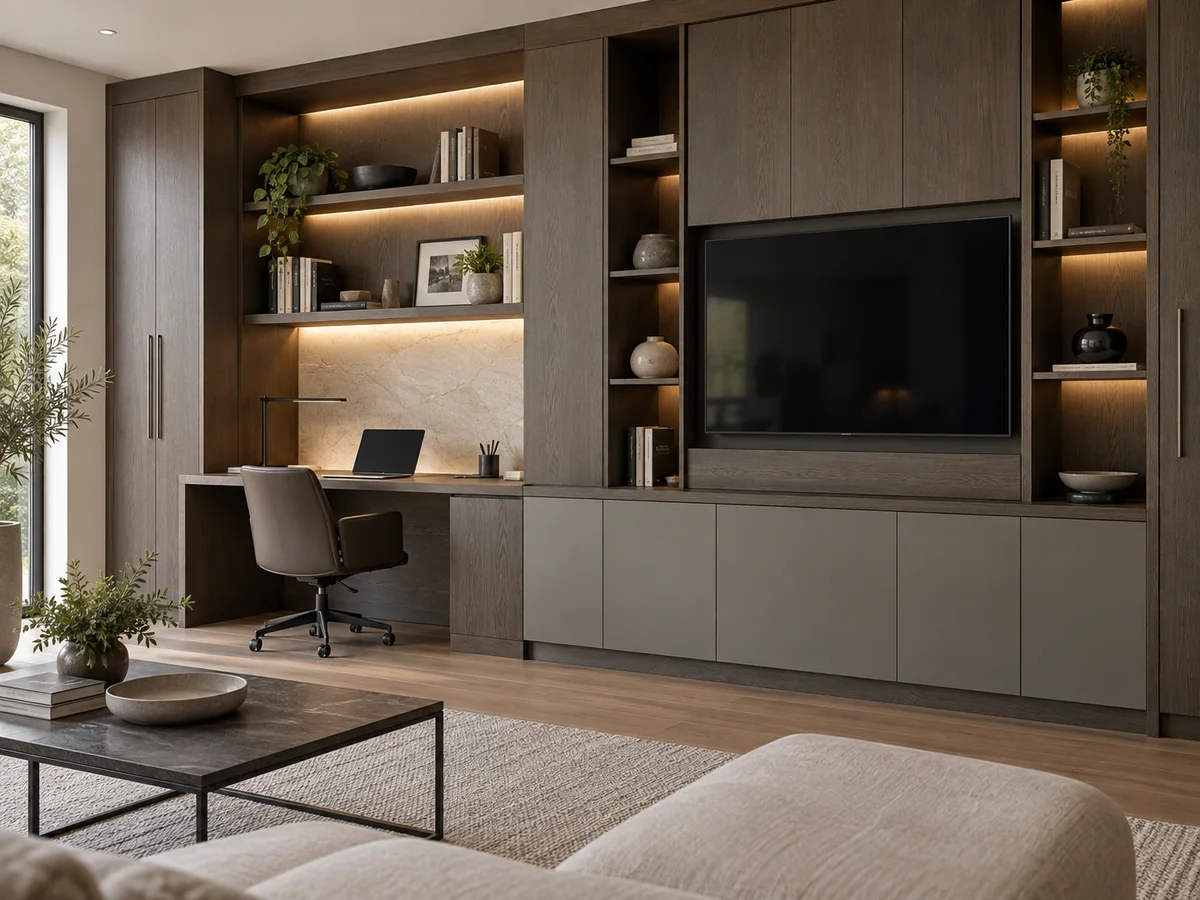
Home Office Cabinetry
Integrated desks, bookshelves, files and concealed storage designed around ergonomics, equipment and room use.
- FunctionDesk, display, files, books and equipment storage
- FrontsOpen shelving with matched or contrasting closed units
- MaterialsVeneer, lacquer, metal and selected surface inserts
- CoordinatePower, data, lighting, cable access and ventilation
Confirm: Desk height, equipment, sockets and cable routing.
Living spaces
Media Walls & Living Storage
Media panels, low cabinets, display niches and tall storage developed as part of the room architecture.
- FunctionMedia, display, books, equipment and concealed storage
- FrontsPanelled, veneer, lacquer or mixed open-and-closed composition
- MaterialsTimber, paint, stone, metal and wall-panel coordination
- CoordinateScreen, speakers, ventilation, cables and wall fixing
Confirm: Equipment schedule, loads and service access.
Coordinated project package
Whole-House Built-In Cabinet Sets
Multiple rooms can share one cabinet construction standard, finish schedule, approval trail and delivery sequence.
- FunctionRoom-by-room storage under one coordinated scope
- FrontsRelated profiles and finishes adapted by room use
- MaterialsShared veneer, paint, glass, metal and surface references
- CoordinateKitchen, wardrobes, vanities, furniture and finishes
Confirm: Room schedule, finish matrix and release sequence.
AI-generated images illustrate customization capability and room applications. They are not completed-project records or fixed catalog models; final cabinetry follows approved drawings, materials, samples and project specifications.
Clear Product Boundaries
Fixed Cabinetry or Movable Furniture?
The product category follows how the item interfaces with the room—not only what it looks like.
Fixed to the room
Built-In Cabinetry
Items coordinated with walls, floors, ceilings, services, appliances or site dimensions belong here.
- ExamplesLaundry cabinets, entry storage, fitted sideboards, media walls and office joinery
- Approval basisSite dimensions, shop drawings, services and installation details
Movable item
Project Furniture
Freestanding pieces that can be moved without altering the room interface belong to the furniture range.
- ExamplesLoose sideboards, dining tables, chairs, sofas, beds and occasional furniture
- Approval basisProduct drawing, materials, finish, upholstery and prototype where required
One visual language
Coordinated Together
Built-ins and furniture can share timber, paint, metal and stone references while retaining the correct construction method.
- BenefitFewer finish mismatches and clearer room-by-room documentation
- ControlOne finish matrix, sample cycle and project delivery schedule
Configure the Package
Choose the Right Level of Customization and Repetition
Modular construction, customization level and packing method are separate project decisions. The selected combination follows room complexity, quantity, logistics and installer capability.
01
Fully Bespoke
Every room is developed around the architecture, design rendering and intended storage.
- Best forCustom villas and feature spaces
02
Semi-Custom Modular
Controlled cabinet construction with selectable sizes, fronts, finishes and internal fittings.
- Best forEfficient customization across related rooms
03
Standardized Multi-Unit
Approved room or unit types become repeatable schedules supported by prototype and batch checks.
- Best forApartments and hospitality projects
04
Flat-Pack Project Delivery
Selected units are engineered for protected flat packing and planned site assembly.
- Best forContainer efficiency and capable local installers
Front and finish directions
Painted MDF
PET finish
Melamine
Timber veneer
Solid timber accents
Aluminum-frame glass
Choose by Project Need
The Room Defines the Product; the Project Defines the Control Plan
After selecting the room application, identify how the cabinetry will repeat, how site information will be verified and what approval evidence is needed before production.
01 · Custom residential
Villas & Whole-House Interiors
Develop room-specific cabinetry as one coordinated joinery and finish package across the residence.
- PriorityDesign fidelity, storage fit and cross-room finish matching
- Confirm earlyRoom plans, storage brief, services and material palette
02 · Repeated units
Apartments & Serviced Residences
Convert approved unit types into repeatable cabinet, finish, hardware and packing schedules.
- PriorityRepeatability, tolerance control, cost and phased delivery
- Confirm earlyUnit matrix, prototype, site tolerance policy and release plan
03 · Operational interiors
Boutique Hotels & Public Areas
Coordinate fixed storage, desks, media walls and beverage cabinetry with room standards and maintenance access.
- PriorityDurability, room consistency, service access and replacement
- Confirm earlyRoom matrix, FF&E interfaces, equipment and prototype scope
Custom from Design Intent
From Rendering or Room Plan to Manufacturable Cabinetry
Visual intent is translated into room-specific dimensions, cabinet construction, materials, hardware, service interfaces and installation details before production.
- 01
Review Intent
Plans, room schedules, renderings and references establish the required spaces and appearance.
- 02
Verify Inputs
Site dimensions, storage, appliances, services, access and installation conditions are checked.
- 03
Develop Specification
Construction, fronts, finishes, hardware, interiors and interfaces are aligned.
- 04
Approve
Shop drawings, material samples and critical mock-ups or first-off units are confirmed.
- 05
Manufacture & Inspect
Production follows the approved set with material, dimensional, finish and functional checks.
- 06
Pack & Deliver
Units are protected, identified by room or unit and consolidated with the project package.
After a Room Type Is Shortlisted
Basic Product Choices First; Detailed Parameters When Needed
The visual cards support early selection. Designers, estimators and procurement teams can expand the project-level matrix when room functions and design intent are understood.
Detailed technical frameworkHow Built-In Cabinet Specifications Are ConfirmedCompare construction, finish, hardware, interfaces, risks and evidence across six room applications.View 6-family matrix
Project-Level Specification
Parameters and Evidence by Room Application
Exact dimensions, board grades, hardware codes and performance requirements are released only when they match approved designs, site information and project criteria.
Verification statusFramework published · values project-confirmed
Room & dimensionsSite size, storage brief, clearances, tolerances and access
ConstructionCarcass, fronts, shelves, drawers, backing and fixing strategy
FinishColor, veneer, grain, sheen, edge details and control sample
HardwareHinges, runners, handles, lifts, organizers and lighting access
InterfacesAppliances, services, walls, floors, ceilings and adjacent finishes
EvidenceDrawings, schedules, samples, mock-ups and QC records
Scroll horizontally to compare all specification groups.
| Room application | Primary function | Construction & finish | Hardware & fittings | Critical interfaces | Evidence released |
|---|---|---|---|---|---|
| Laundry & Balcony | Appliances, cleaning, sink, tall storage and work surface. | Moisture-aware construction and maintainable finishes selected for actual exposure. | Hinges, runners, baskets, hanging rails and utility accessories as scheduled. | Water, waste, power, ventilation, appliance clearance and balcony conditions. | Room drawing, appliance schedule, samples and interface checklist. |
| Dining Sideboards | Tableware, serving, display, beverage and equipment storage. | Painted, veneer, glass-frame or mixed cabinet elevation with selected surface. | Drawers, concealed hinges, glass hardware, lighting and equipment fittings. | Sockets, ventilation, work surface, dining furniture and wall finish. | Elevations, sections, equipment data and finish sample. |
| Entryway Storage | Shoes, coats, seating, mirror, keys and household storage. | Durable fronts, bench, ventilation and floor-contact details by design. | Shoe fittings, hanging rails, drawers, lift systems and integrated lighting. | Entrance door, circulation, flooring, switches and wall alignment. | Room elevation, internal schedule, samples and fixing details. |
| Home Office | Desk, files, books, display and work equipment. | Desk and storage construction coordinated with ergonomic requirements. | Drawer systems, cable ports, shelf lighting and equipment ventilation. | Power, data, lighting, screen position, seating and wall fixing. | Plan, elevation, sections, equipment schedule and samples. |
| Media Walls | Screen, audio, display, books and concealed living storage. | Panel, shelf and cabinet build-up developed around loads and service access. | Flaps, drawers, concealed hinges, lighting and removable access panels. | Screen fixing, speakers, power, ventilation, cable routing and wall substrate. | Equipment coordination drawing, fixing detail and finish approval. |
| Whole-House Sets | Multiple room packages under one finish, documentation and release system. | Shared construction rules adapted to room-specific moisture, use and finish needs. | Coordinated hardware families with room-specific internal accessories. | Room matrix, finish matching, site sequence, packing and consolidated delivery. | Master schedule, room drawings, sample register and batch QC records. |
Supply, Verification & QC
One In-House Cabinetry Standard Across Multiple Rooms
Built-in storage is manufactured in our own facilities and coordinated with kitchen cabinetry, wardrobes and furniture under the same project drawings, finish references and release schedule.
- Room dimensions and construction checked against approved drawings
- Timber, paint, PET, melamine, glass and metal tied to control samples
- Appliance, service and building interfaces resolved before production
- Room or unit identification carried through QC and export packing
- Cabinetry consolidated with the wider interior material package
Frequently Asked Questions
Custom Built-In Cabinetry Questions
What is custom built-in cabinetry?+
It is cabinetry fixed to the room or building interface and developed for a defined space, function and finish scheme. It includes laundry, balcony, dining, entryway, office, media and general storage cabinets.
Can Starveil manufacture built-in cabinets from a rendering?+
Yes. A rendering or reference image can establish design intent. Dimensions, construction, materials, hardware, services and installation interfaces are then resolved through shop drawings and approved samples.
What is the difference between built-in cabinetry and furniture?+
Built-in cabinetry is fixed and coordinated with walls, floors, services or appliances; furniture is generally movable. A sideboard may belong to either category depending on its construction and fixing.
Can cabinetry be standardized across apartment units?+
Yes. Approved unit types can become repeatable module, finish and packing schedules after prototype review, with site tolerances and service consistency controlled through the project documentation.
Which materials are available?+
Projects may use lacquered or painted MDF, melamine, PET finishes, natural or engineered veneer, solid timber accents, glass, metal and selected work surfaces, subject to the approved room specification.
Are the built-in cabinets manufactured in-house?+
Yes. Cabinetry production and defined quality checks are managed in our own facilities against approved drawings, samples and project release documentation.
Planning Built-In Cabinetry Across Multiple Rooms?
Share your room plans, design renderings or cabinetry schedule for coordinated review and project quotation.
Discuss Your Cabinetry PackageUpload Plans / BOQ
Built-in cabinetry is supplied as part of coordinated project scopes, not as standalone retail orders.