
Building Envelope · Engineered Package
Façade & Curtain Wall Systems for Building Projects
For facades and curtain walls, choose the assembly route and architectural expression first. Then coordinate structure, glazing, opaque zones, openings, interfaces and project-specific performance evidence before fabrication.
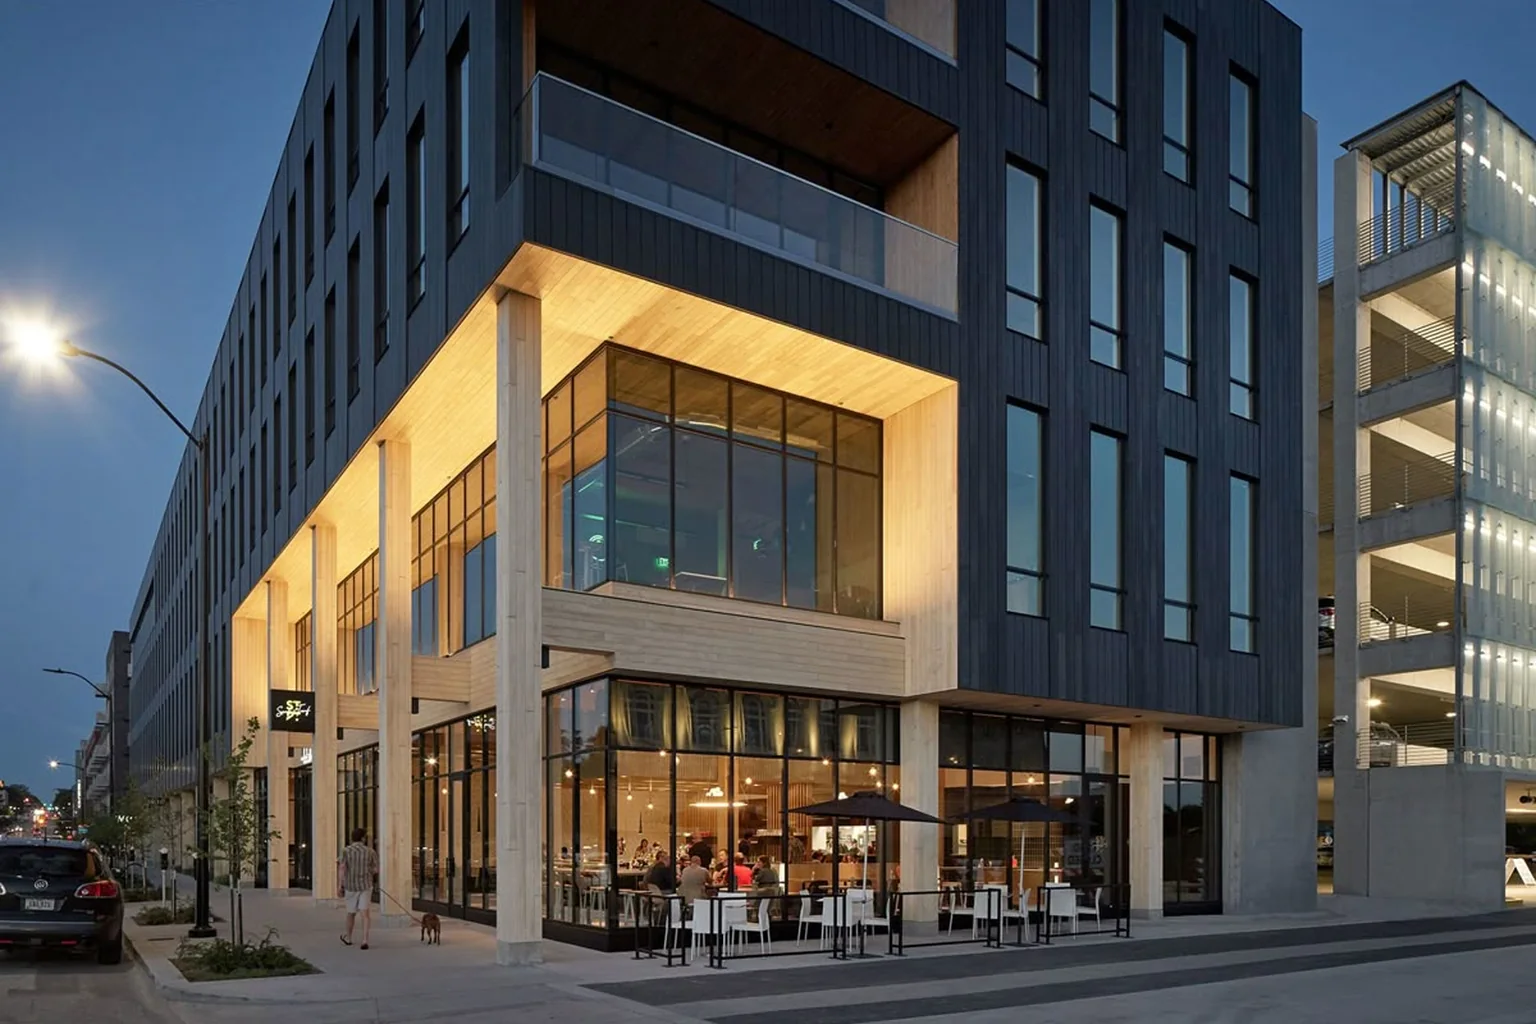
Starveil Solutions develops aluminum façade and curtain wall packages around the project grid, elevation, structural concept and destination requirements. Aluminum fabrication can be coordinated in-house; glass, sealants, anchors and specialist components are sourced to the approved system schedule with source disclosure.
System-led
Assembly route before component selection
Project-specific
Loads, zones and interfaces verified
Submittal-based
Drawings, samples and evidence register
Coordinated
Openings, cladding, structure and logistics
On this pageBrowse familiesChoose by system logicChoose by projectCustomization processDetailed parametersSupply & QCFAQ
Choose the Envelope Architecture
Façade and Curtain Wall Families
These families describe the visible system direction. Profiles, glass build-ups, anchors and performance values are selected only after the project criteria are known.
StickUnitizedWindow WallStructural GlassCladdingScreens
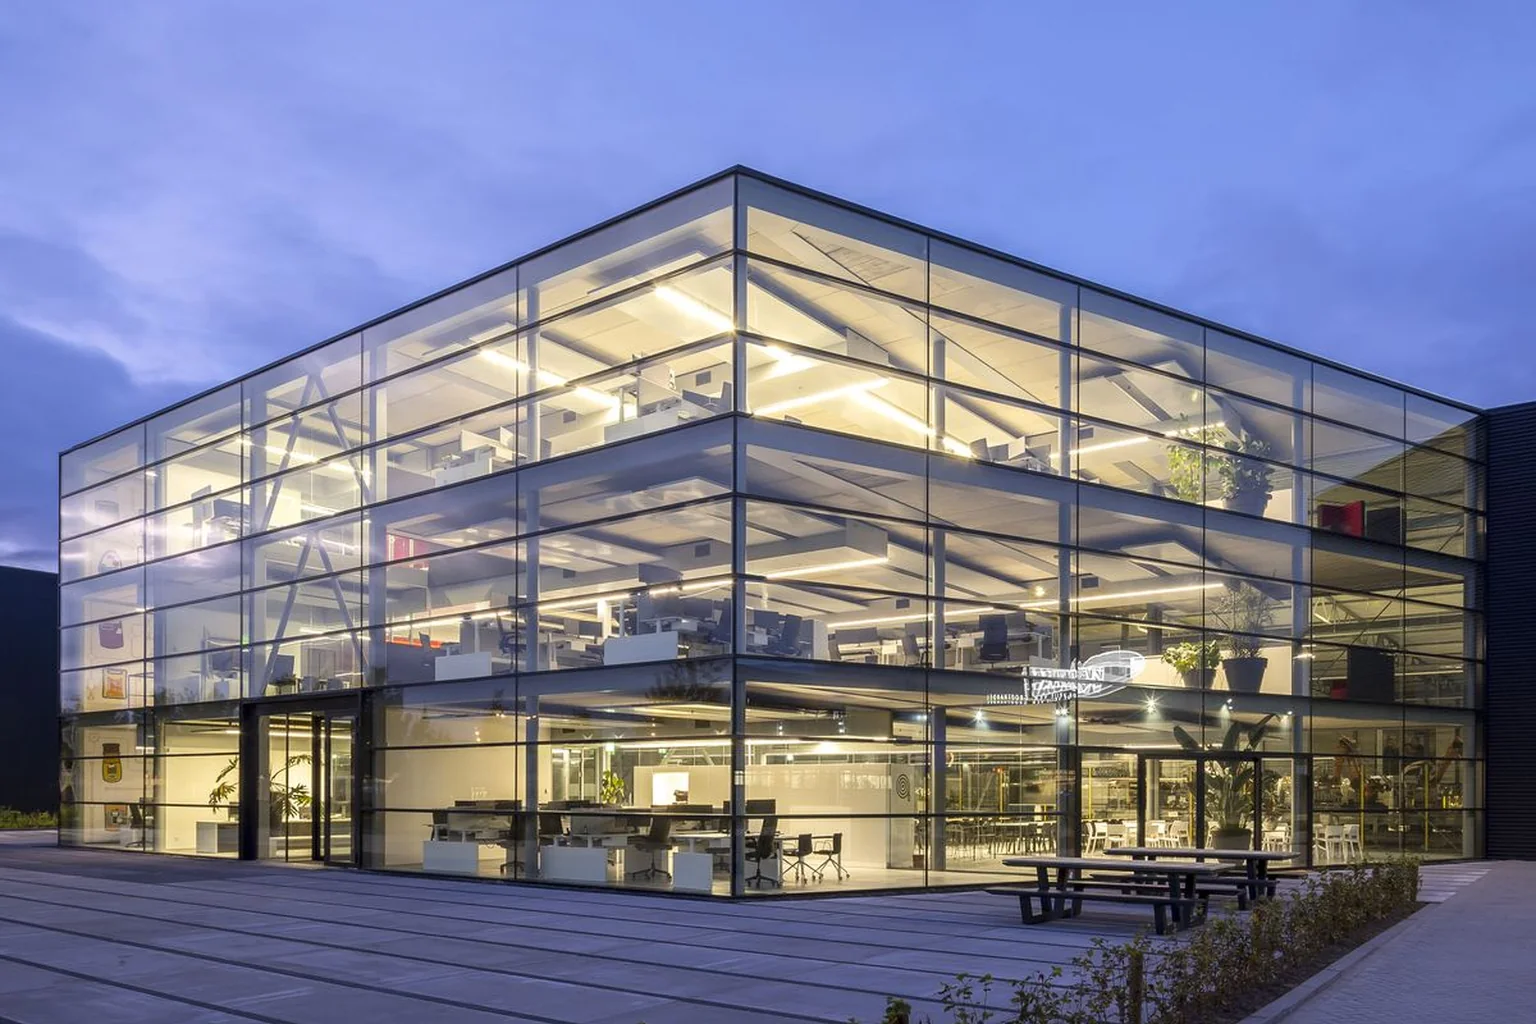
Site-Assembled Grid
Stick-Built Curtain Wall
Mullions and transoms are assembled on site, supporting flexible grids, lower-rise zones and projects with manageable access.
- AssemblySite-built framing
- StrengthGrid and detail flexibility
- Typical fitVillas and low/mid rise
Confirm: module, span, anchors, drainage, glass build-up, access and movement strategy.
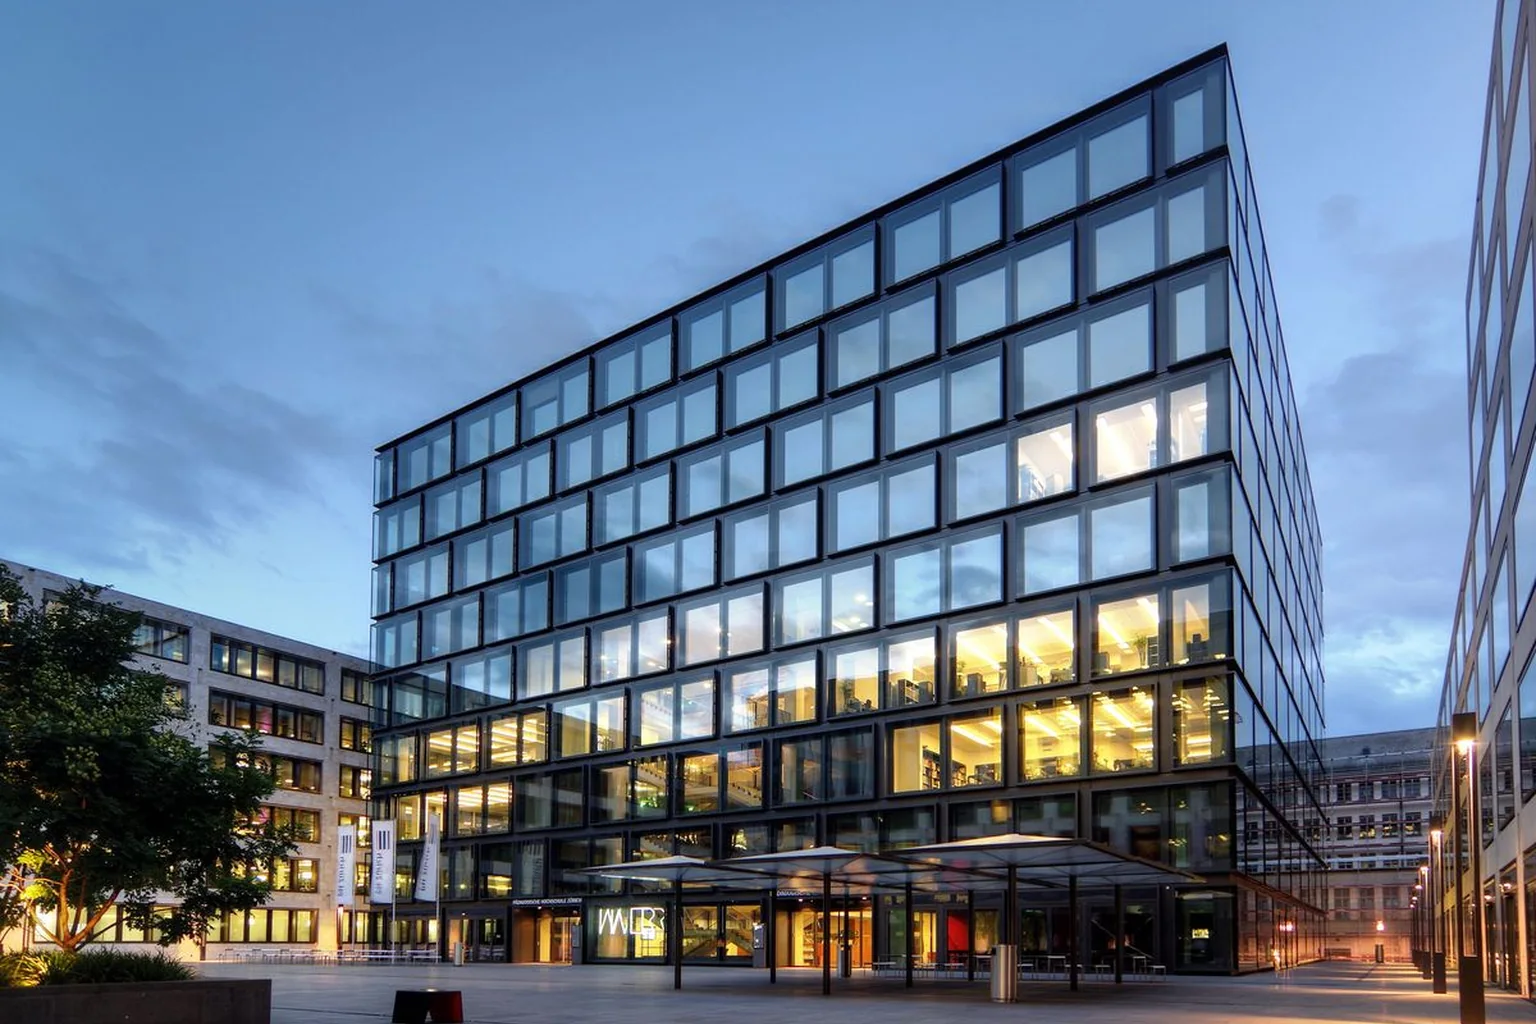
Factory-Assembled Modules
Unitized Curtain Wall
Storey-height factory-assembled panels support repetition, controlled fabrication and faster enclosure on suitable multi-storey projects.
- AssemblyFactory units
- StrengthRepeatability and site speed
- Typical fitApartments, hotels, commercial
Confirm: panelization, stack joints, anchors, floor movement, lifting, storage and installation sequence.
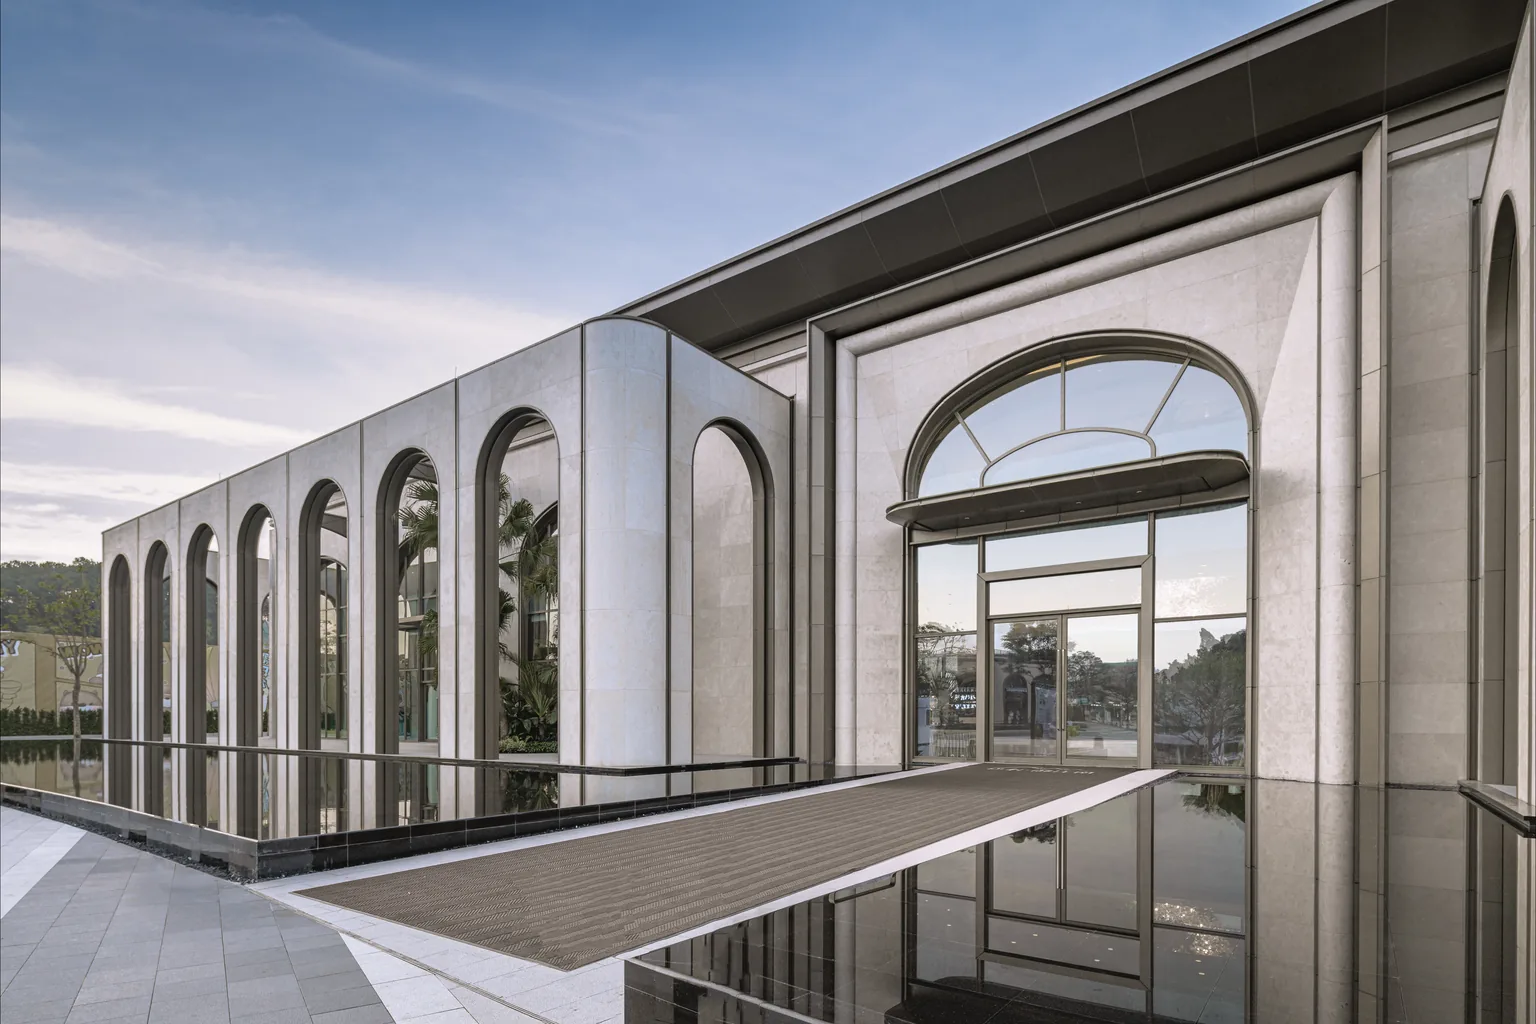
Slab-to-Slab Infill
Window Wall & Integrated Openings
Slab-to-slab glazed wall zones can coordinate operable windows, doors, spandrels and opaque interfaces within a repeated bay strategy.
- AssemblyFloor-by-floor infill
- IntegrationWindows, doors and spandrels
- Typical fitResidential towers and hotels
Confirm: slab edge, perimeter fire safing, sill drainage, opening type and exterior access.
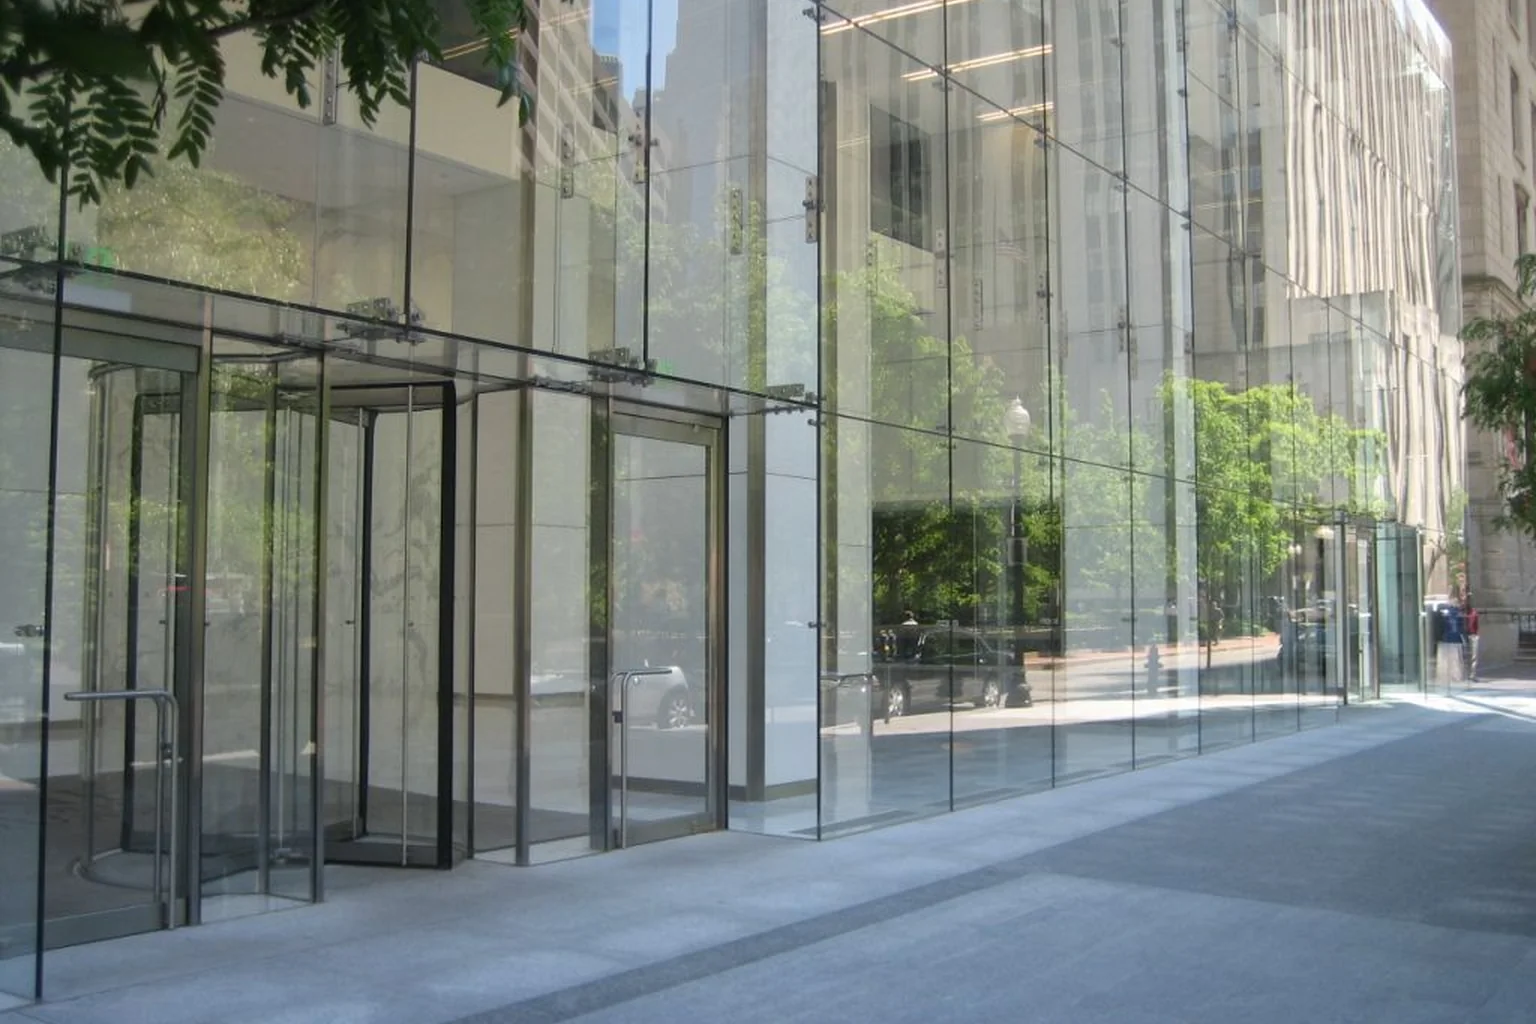
Minimal Visual Support
Point-Supported & All-Glass Systems
Fittings, fins or cable-supported concepts create transparent entrances, lobbies and feature walls with specialist structural coordination.
- ExpressionHigh transparency
- SupportFittings, fins or frames
- Typical fitEntrances and atria
Confirm: glass engineering, fittings, deflection, redundancy, edge quality, access and local approval.
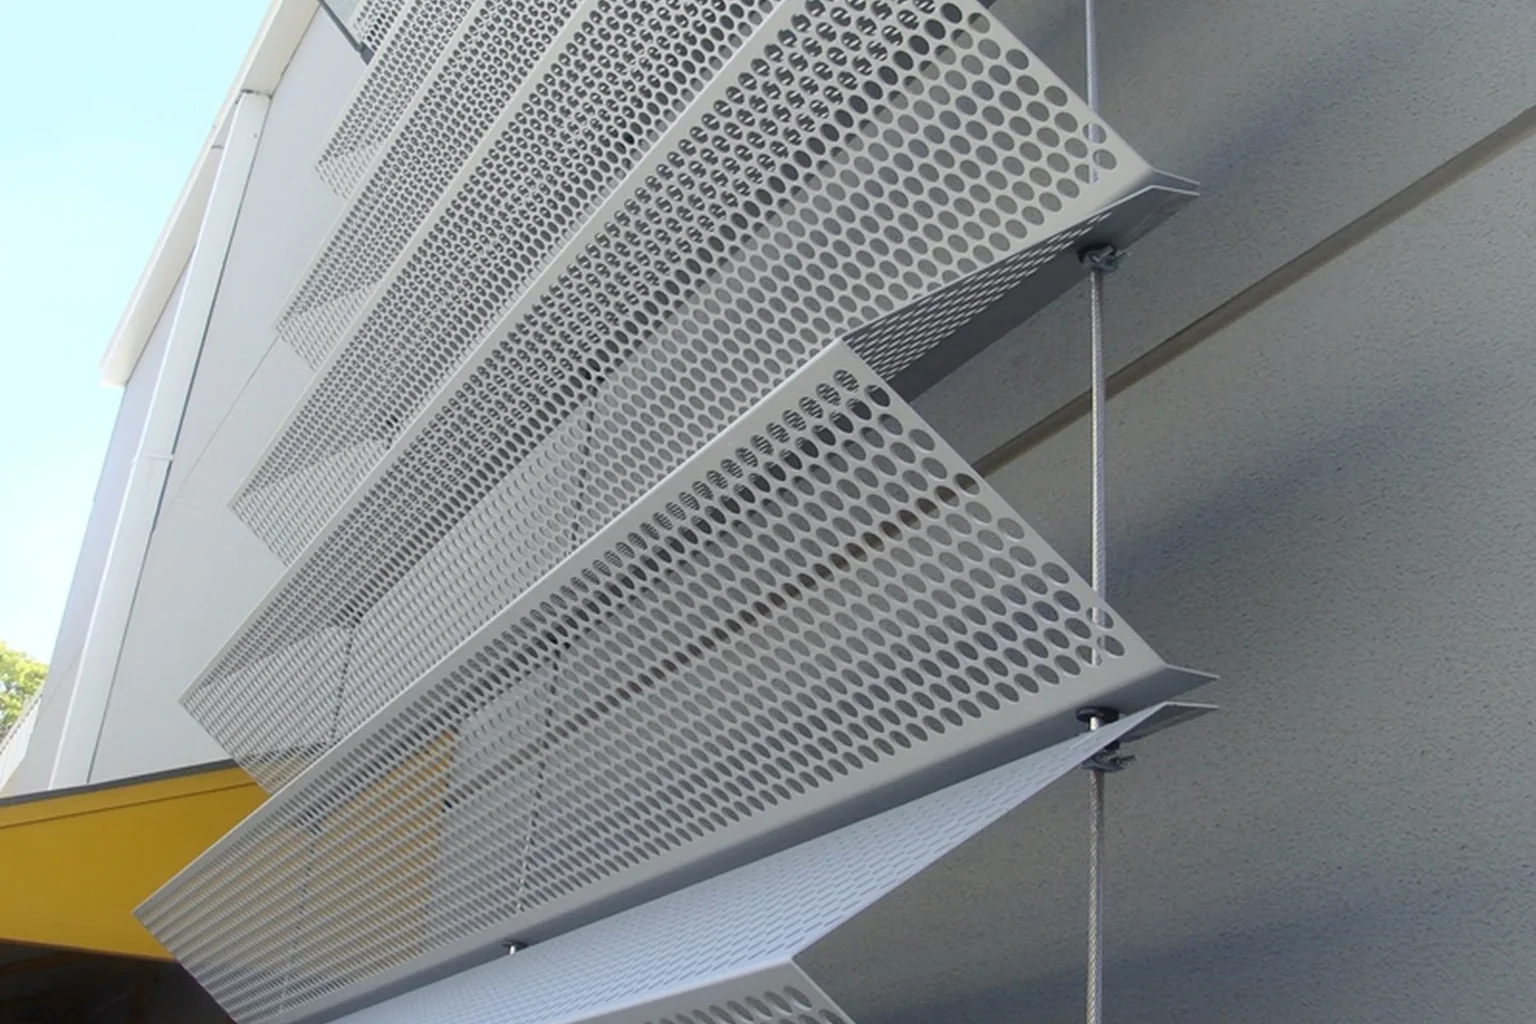
Opaque Envelope
Aluminum Cladding & Feature Panels
Cassette, solid or composite-panel concepts shape opaque façades, soffits, canopies and feature zones around coordinated subframes.
- FormsFlat, folded or profiled
- FinishesPVDF, powder coat or anodized
- Typical fitMixed façades and canopies
Confirm: material type, thickness, coating, joints, subframe, drainage, fire criteria and exposure.
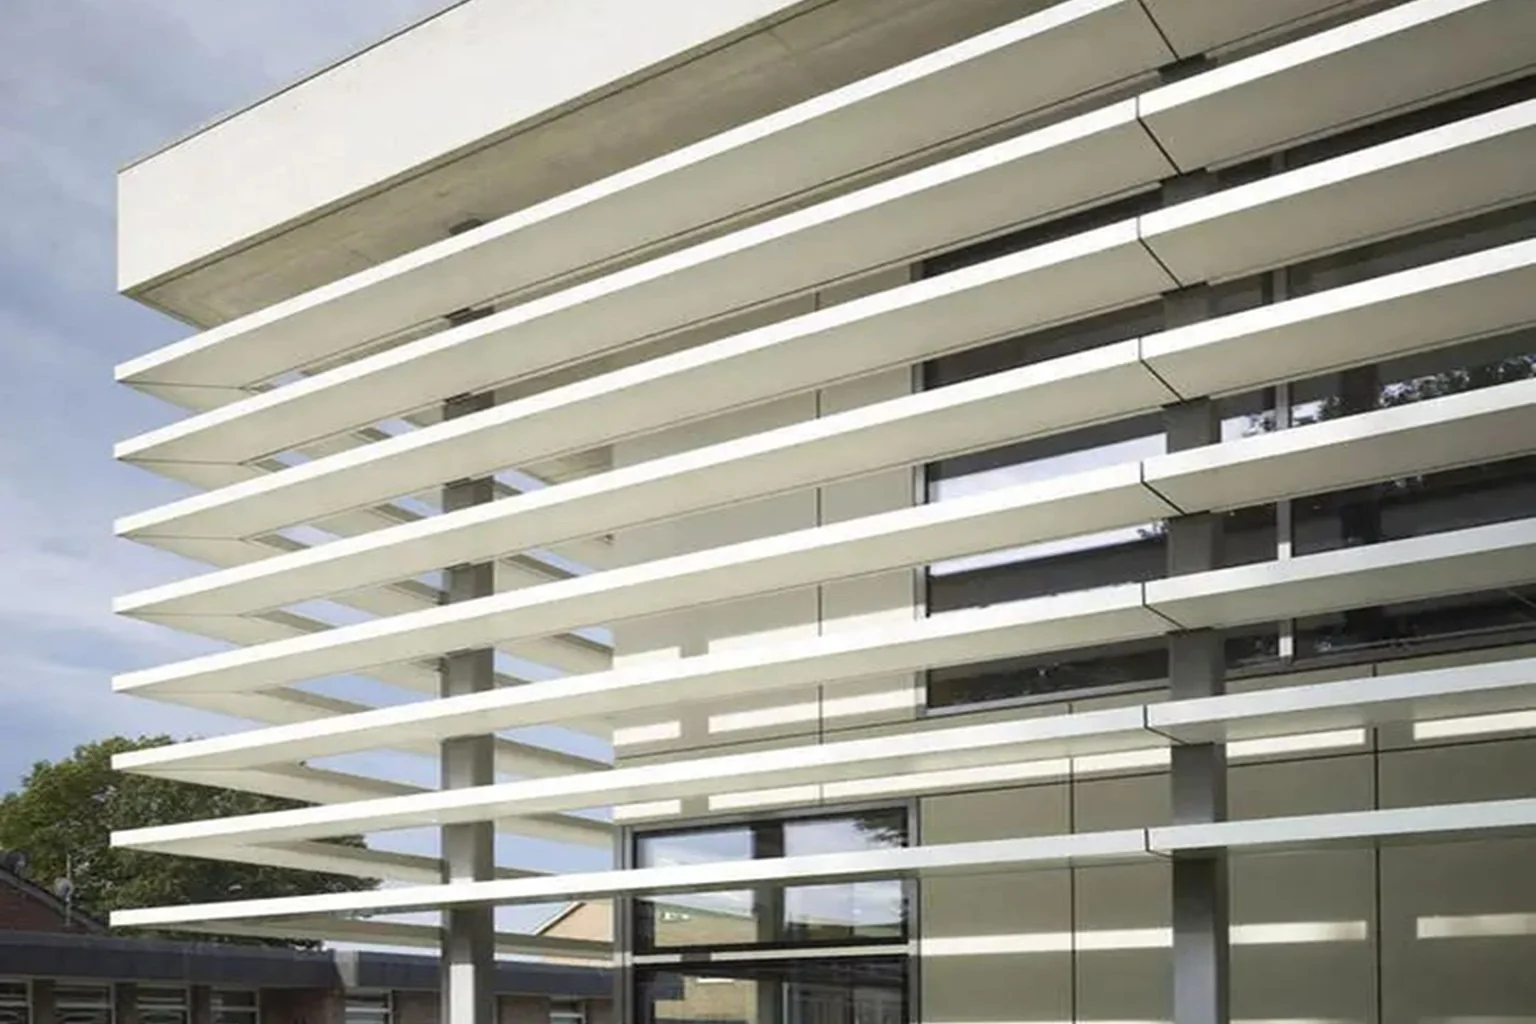
Solar & Visual Layer
Louvers, Screens & Feature Fins
Vertical fins, grilles and perforated screens add solar control, privacy, plant screening and architectural rhythm.
- FormsFins, grilles or screens
- RoleShade, privacy or screening
- Typical fitResidential and commercial
Confirm: wind load, free area, sightline, bracket, finish, maintenance and access requirements.
The façade photographs are representative supplier imagery used to identify system families. They are not evidence that the exact configuration, performance or building shown is included in a quotation.
Configure the Envelope
Choose by Assembly, Exposure and Interface
A façade should not be selected by appearance alone. The right route connects architectural intent to structure, climate, constructability and evidence.
01 · Assembly
Stick, Unitized or Infill
Select the construction route around repetition, building height, site access and installation sequence.
- InputsGrid, floors, access, programme
- OutputSystem and panelization basis
02 · Envelope
Glazed & Opaque Zones
Coordinate vision glass, spandrels, insulated backpans, panels, soffits and interfaces as one envelope.
- InputsElevation and energy intent
- OutputZone and build-up schedule
03 · Performance
Climate & Exposure
Translate design wind, rain, thermal, acoustic and corrosion conditions into project-specific criteria.
- InputsLocation, height, code, studies
- OutputPerformance evidence register
04 · Interface
Openings & Structure
Resolve windows, doors, slabs, primary structure, fire safing, waterproofing and access interfaces.
- InputsConsultant details and tolerances
- OutputCoordinated interface drawings
Choose by Project Need
Scale the Façade Route to the Building
The same material palette needs a different engineering, mock-up and logistics path depending on building scale and repetition.
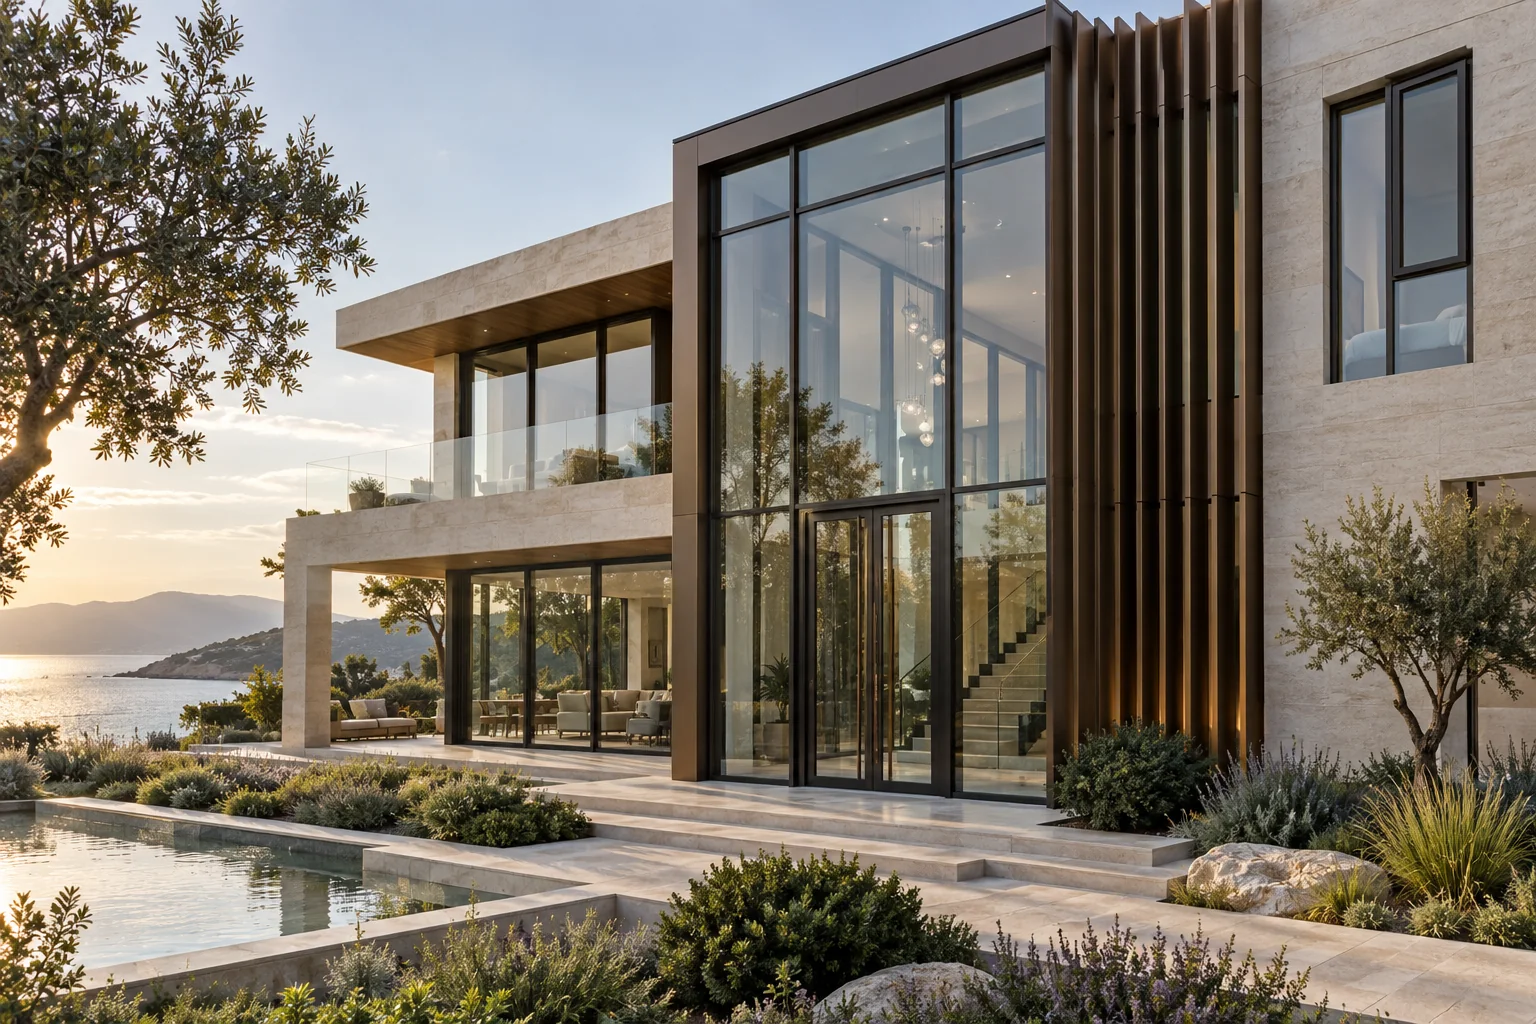
01 · Low-Rise
Luxury Villas
Large openings, feature glazing, canopies and cladding coordinated with premium doors, windows and architectural details.
- PriorityDetail integration
- RouteElevation-by-elevation review
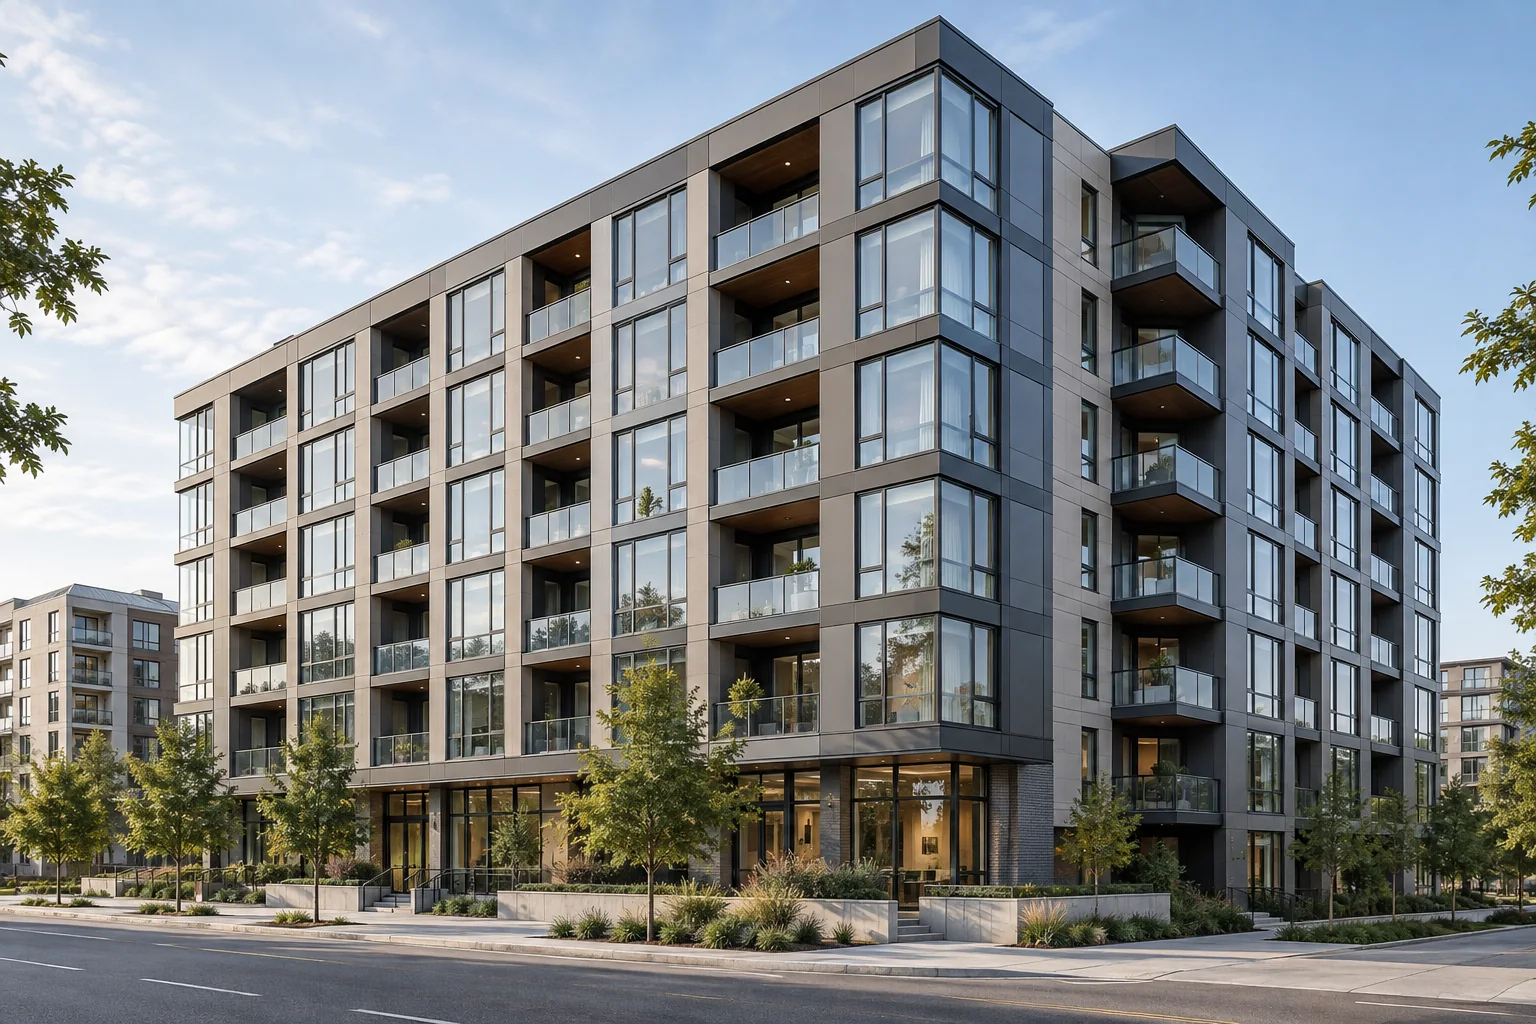
02 · Repeated Bays
Apartments
Window-wall, unitized or repeated stick-wall zones require disciplined interfaces, prototypes and floor-by-floor logistics.
- PriorityRepeatability and movement
- RouteTypical bay and test plan

03 · Guest Experience
Boutique Hotels
Entrances, guestrooms and public areas balance visual identity with waterproofing, acoustics, maintenance and operations.
- PriorityAppearance plus maintainability
- RouteZone samples and mock-ups
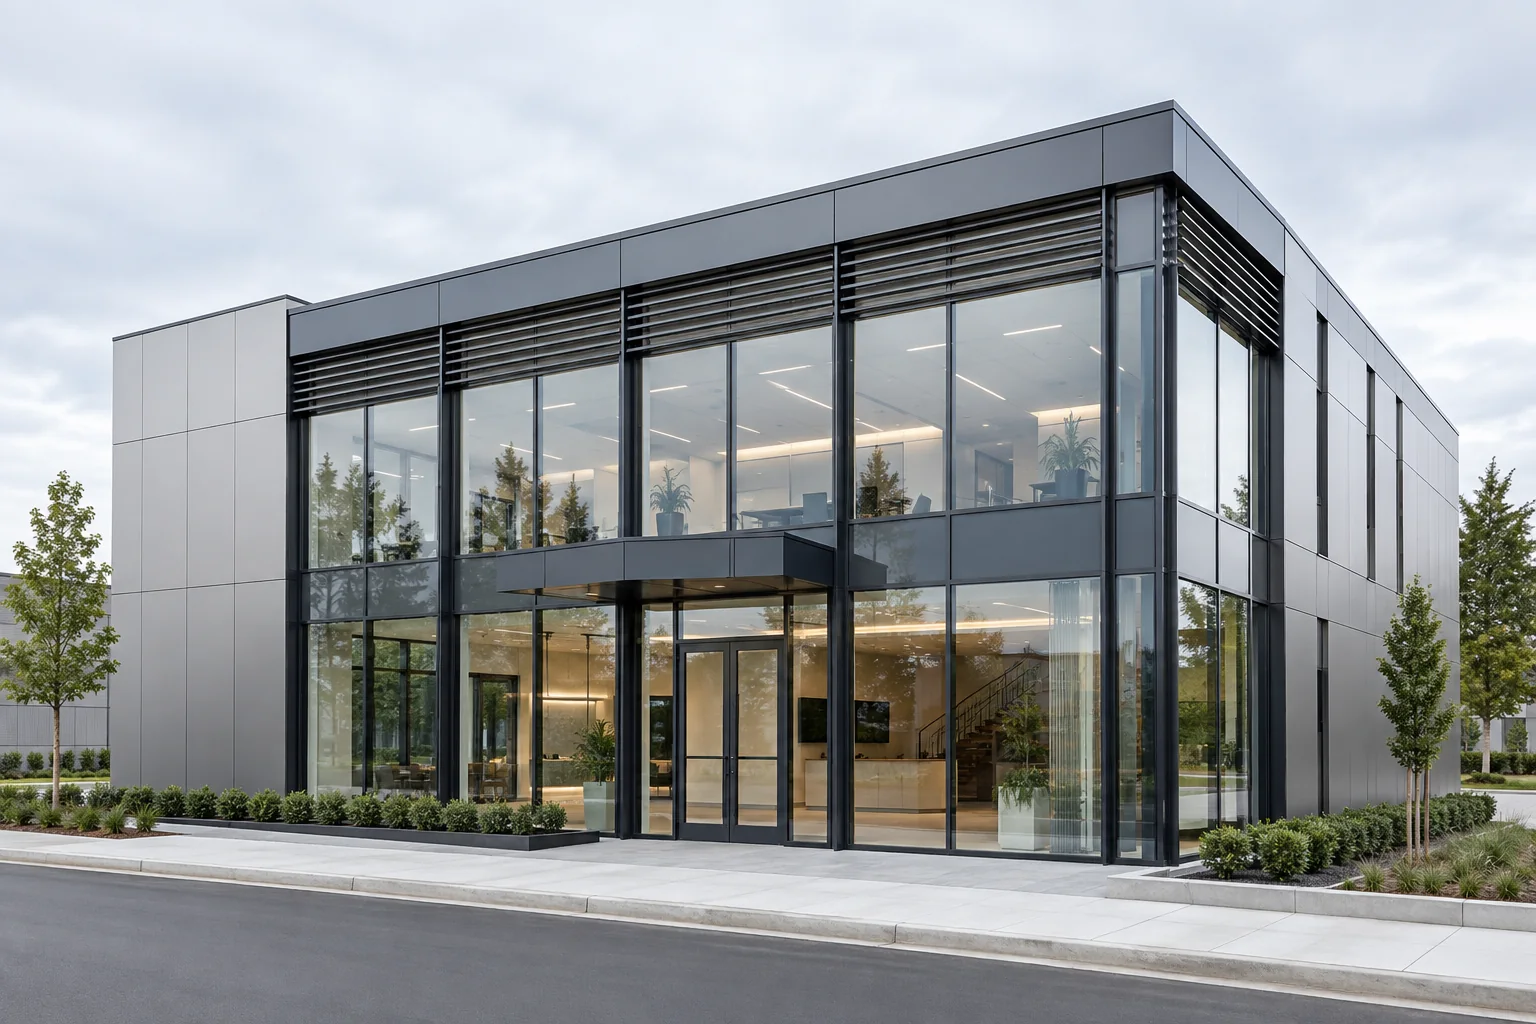
04 · Public-Facing
Light Commercial
Shopfronts, office façades and lobby glazing can combine transparent systems, metal panels, doors and feature screens.
- PriorityCode and site interfaces
- RouteSystem submittal and sequence

Custom From Design Intent
From Elevation Intent to Fabrication Information
A façade rendering establishes appearance, not the complete system. We develop the visible grid into coordinated modules, joints, drainage, anchors, glass or panels and interface details for consultant review.
01 · Your input
Elevations, grids, sections, performance criteria and interface details
02 · Our translation
System proposal, panelization, drawings, samples and evidence register
03 · Release gate
Approved drawings, materials, calculations or tests required by the agreed scope
- 01
Criteria Review
Confirm location, code basis, design loads, exposure, zones and consultant responsibilities.
- 02
System Development
Set grids, build-ups, anchors, drainage, openings, glass or panel schedule and interfaces.
- 03
Submittal & Mock-Up
Submit drawings, samples and project-required calculations, reports or mock-ups for review.
- 04
Fabrication & Inspection
Control profiles, machining, assembly, seals, panels, glass and traceable inspection points.
- 05
Packing & Site Support
Sequence units or components by elevation and provide agreed installation or close-out information.
After a Family Is Shortlisted
Basic Choices First; Detailed Parameters When Needed
Shortlist a façade family visually, then open the technical framework. This keeps the page useful to buyers without turning provisional data into a false product promise.
Detailed technical frameworkFaçade System Configuration MatrixAssembly, infill, interface and project-evidence inputs for six façade families.View 6-family matrix
Configuration-Level Specification
What Must Be Defined for Each Façade Zone
Air, water, structural, thermal, acoustic, fire and durability requirements are project-specific. Values are not published as universal claims and must be tied to the proposed configuration and evidence.
Verification statusFramework published · values configuration- and project-verified
SystemGrid, module and drainage
InfillGlass, backpan, insulation or panels
InterfaceAnchors, slabs, openings and movement
EvidenceCalculation, report, sample or test
Scroll horizontally to compare all specification groups.
| Family | Assembly basis | Infill / finish inputs | Critical interfaces | Project verification |
|---|---|---|---|---|
| Stick Wall | Site-assembled mullions and transoms | Vision, spandrel, caps and gaskets | Anchors, stack movement, sill drainage | Span, load, air/water and thermal basis |
| Unitized | Factory-assembled storey-height units | Glass, spandrel, panel and interlocks | Slab anchors, stack joints and logistics | Panelization, movement and test plan |
| Window Wall | Slab-to-slab framed infill | Glazing, spandrel and perimeter closure | Slab edge, sill, fire safing and openings | Zone criteria and perimeter evidence |
| Structural Glass | Fittings, fins, cables or minimal frame | Glass type, interlayer and edge finish | Support, movement, redundancy and access | Specialist glass engineering and approvals |
| Metal Cladding | Cassette or panel on coordinated subframe | Alloy, gauge, coating, insulation and joints | Corners, parapets, openings and drainage | Wind, fire, coating and attachment basis |
| Louvers / Screens | Fins, blades, grilles or perforated panels | Profile, spacing, free area and finish | Brackets, access, drainage and sightlines | Wind, ventilation and maintenance review |
Required calculations, laboratory tests, site tests, fire documentation, professional review or authority approvals depend on the project, jurisdiction and agreed responsibility matrix. No professional stamp is implied unless expressly contracted.
Performance evidence belongs to the proposed system, size and test basis—not to a generic family name. Starveil coordinates an evidence register and discloses the source of aluminum, glass, sealants, anchors, panels and specialist components. Final compliance remains subject to the project specification and authority having jurisdiction.
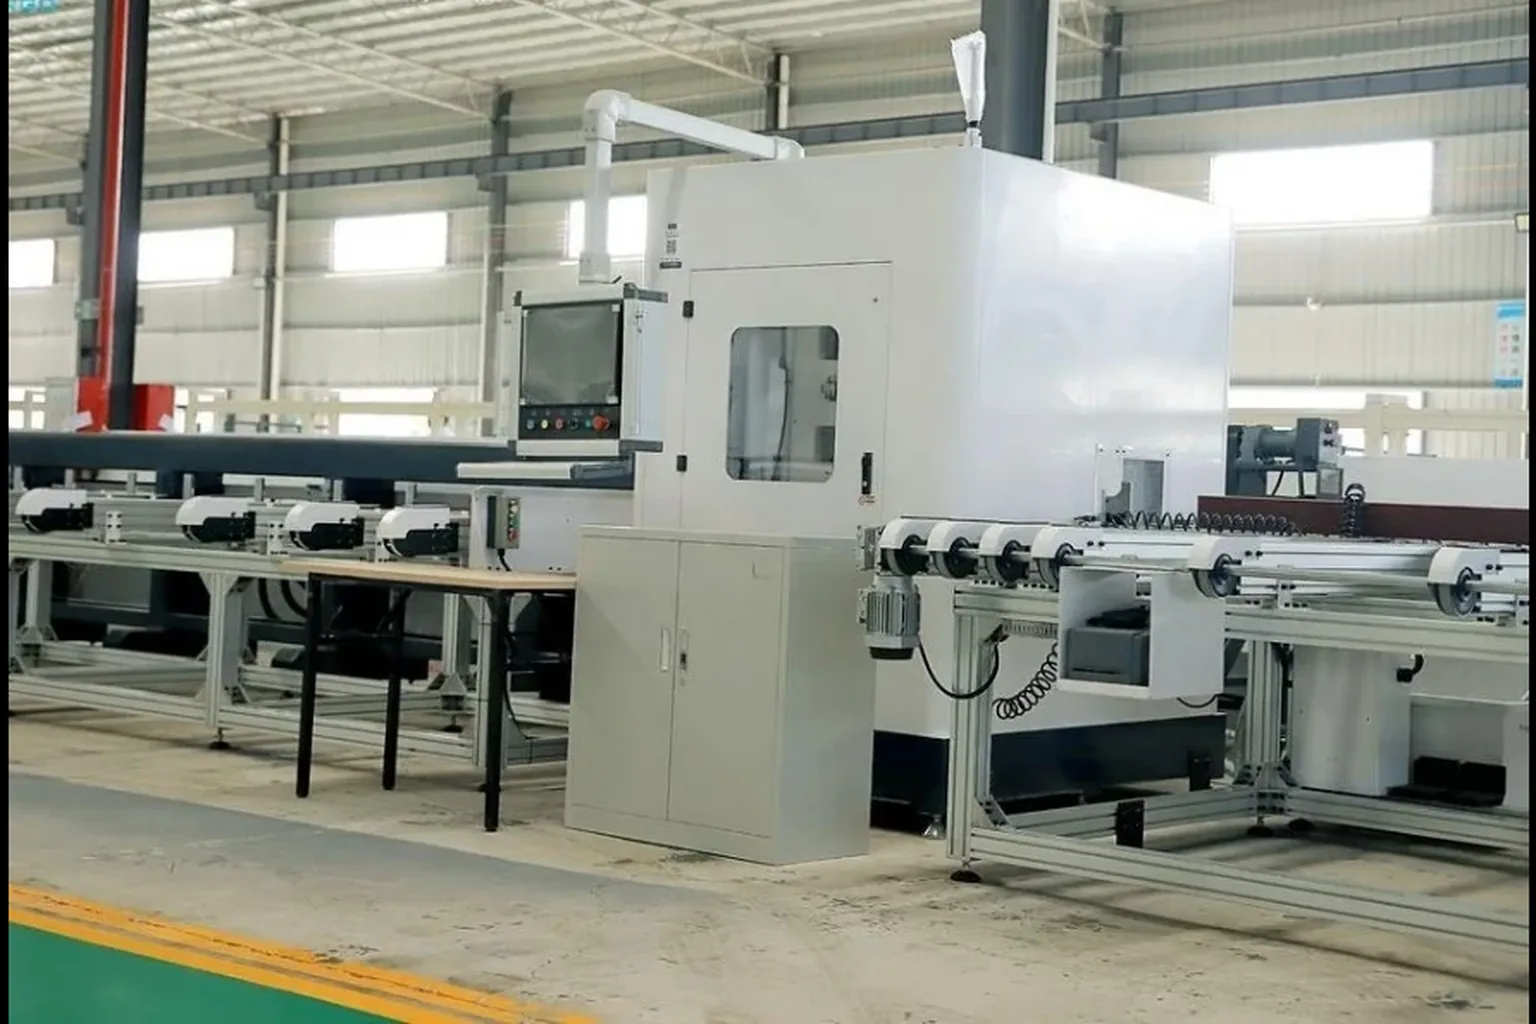
Supply, Verification & QC
Control One Envelope Across Multiple Components
Aluminum profiles, glass, panels, seals, anchors and openings must arrive as one coordinated assembly. Revision control and interface ownership matter as much as the visible finish.
- System grid, zone and drawing revision control
- Profile, alloy, finish and component source verification
- Glass and opaque infill schedule coordination
- Anchor, movement, drainage and opening checks
- Project-required sample, mock-up and test hold points
- Elevation-coded packing and installation sequence records
WindowsExterior DoorsBuilding Envelope PackageEngineering Support
Frequently Asked Questions
Façade & Curtain Wall Questions
What façade and curtain wall systems can Starveil Solutions coordinate?+
The range includes stick-built curtain wall, unitized curtain wall, window wall with integrated openings, point-supported or all-glass systems, aluminum cladding and architectural louvers or screens.
How do stick and unitized curtain walls differ?+
Stick systems are assembled from mullions and transoms on site and offer flexible grids. Unitized systems use larger factory-assembled panels and can suit repeated multi-storey façades. Building height, movement, access and programme guide the choice.
Can windows and doors be integrated into the façade package?+
Yes. Operable windows, terrace doors, entrances, spandrels and opaque zones can be coordinated within the envelope, subject to compatible systems, drainage and project performance requirements.
Are façade performance values standard across every system?+
No. Structural, air, water, thermal, acoustic, fire and durability values depend on the exact configuration, size, project location and evidence basis. They are verified for the proposed system rather than assumed from a category.
Can you develop a façade from architectural elevations or renderings?+
Yes. We can translate design intent into grids, modules, joints, glass or panel schedules and interface drawings, then close the required submittals before fabrication.
Who supplies the glass, sealants, anchors and panels?+
They are coordinated through approved specialist suppliers or partner factories alongside our aluminum fabrication capability. Source and responsibility boundaries are disclosed in the proposal and submittal package.
What is needed for an initial façade review?+
Send elevations, plans, sections, structural grid, opening schedules, project location, performance specification, finish intent, programme and any consultant interface details available.
Start with Elevations and Criteria
Send the Façade Drawings or Performance Brief
We will map envelope zones to suitable system families, flag missing criteria and propose a coordinated submittal route.
Request Façade ReviewUpload Plans / BOQ
Helpful inputs: elevations, grids, sections, opening schedule, project location, design loads or specification, finish intent and target programme.