
Exterior Systems · In-House Manufacturing
Aluminum Exterior Door Systems for Building Projects
For exterior doors, choose the entrance location and door type first. We then coordinate the frame, threshold, panel or glazing, hardware, exposure and required evidence as one project-specific exterior-door assembly.
Starveil manufactures project-specific aluminum exterior door systems for villas, apartments, boutique hotels and light-commercial buildings. Start with where the door is installed and how the opening must work; then confirm structure, threshold, glazing or panel, hardware, security, weather exposure and approval evidence before production.
In-house
Aluminum door production and QC
Choose by opening
Location, access and operation
Verified
Drawings, hardware and evidence
Coordinated
Windows, façades and site interfaces
On this pageBrowse by installationCompare door typesChoose by performanceChoose by projectSpecification processDetailed parametersSupply & QCFAQ
Browse by Installation
Start With Where the Exterior Door Is Used
Installation location is the quickest way to narrow the product. Each card keeps the first decision visible, while operation, frame, threshold and performance remain configurable.
Front entryPatio accessSecondary entryCommercial access
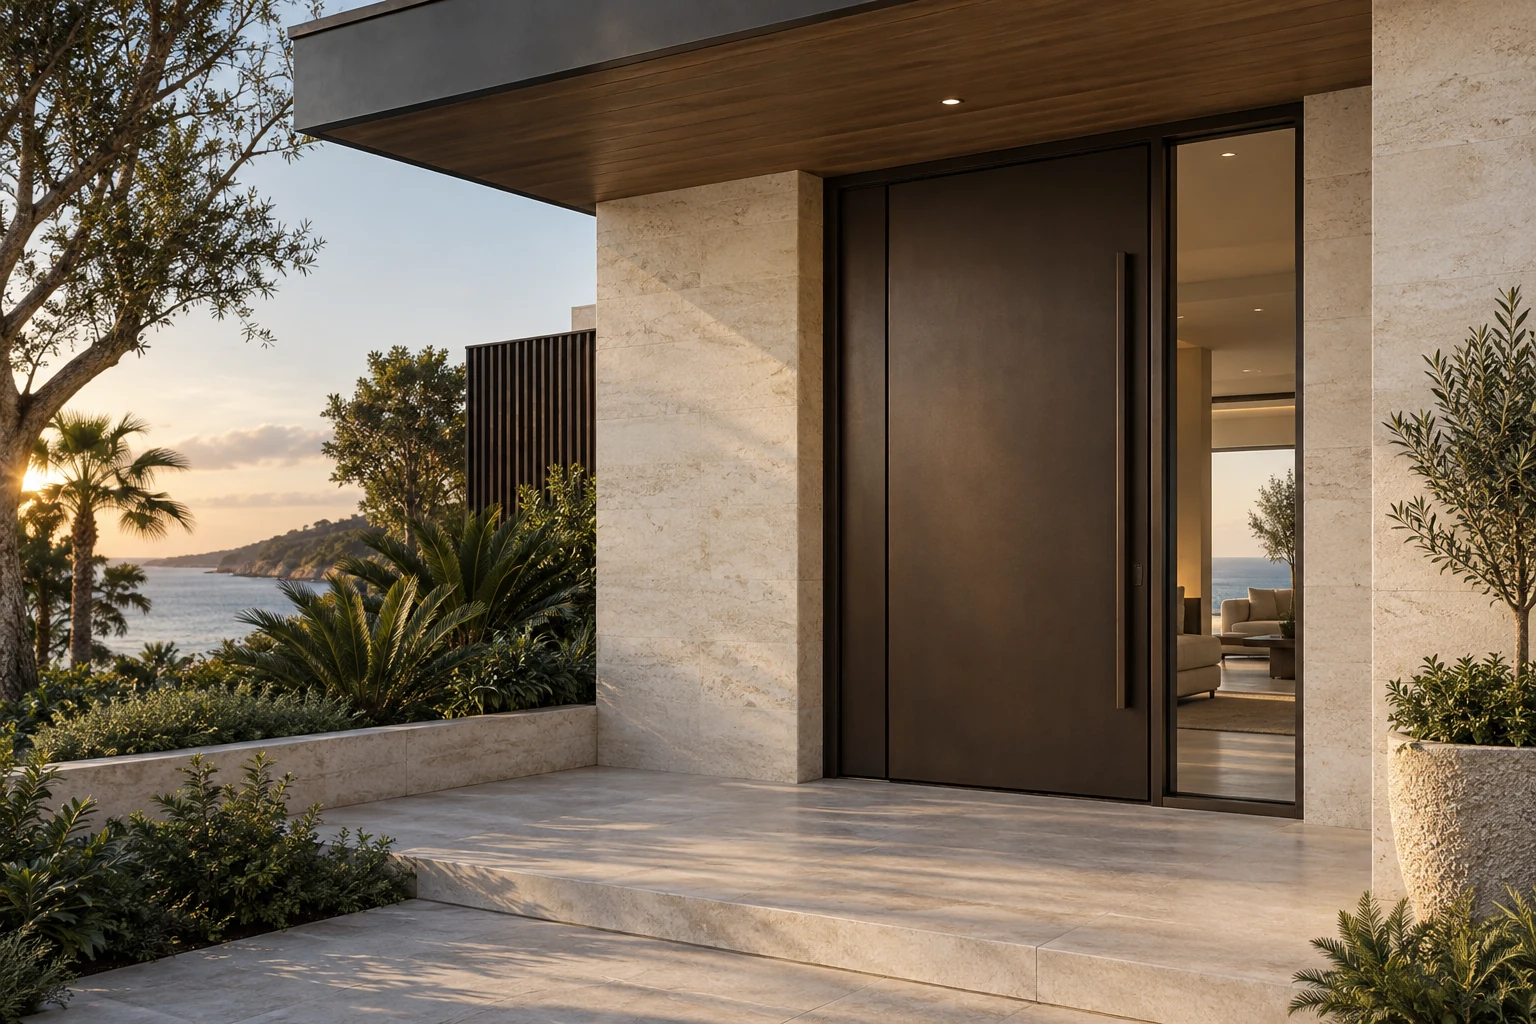
Primary building entrance
Front Entry Doors
Single, double, hinged or pivot entrance assemblies, with optional sidelights and transoms for villas, townhouses and statement hospitality entries.
- Door typesSingle entry, double entry, hinged or pivot
- Design optionsSolid, glazed or mixed panel; sidelight and transom combinations
- Basic parametersRough opening, handing, clear width, panel size, threshold and hardware
- Best forVilla, townhouse, lobby and private guest entrance
Confirm: Panel weight, pivot or hinge capacity, locking, canopy, threshold and weather exposure.
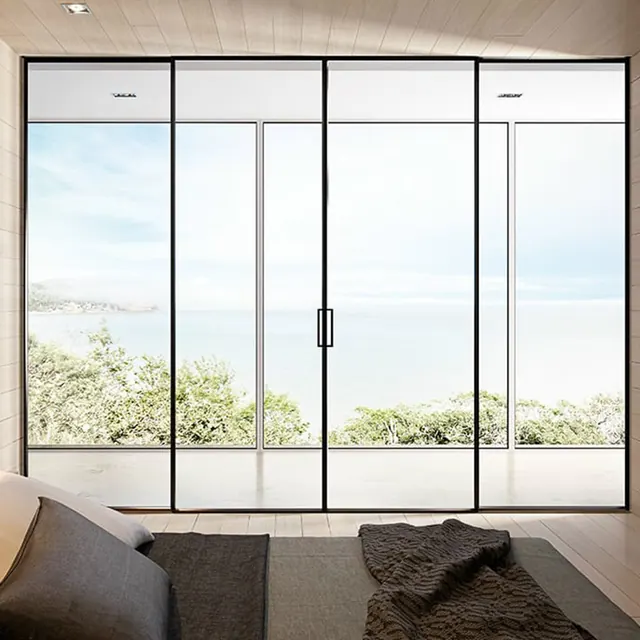
Garden and terrace connection
Patio Door Systems
Sliding, lift-and-slide, bi-fold and French patio doors for broad views, indoor-outdoor access and configurable clear openings.
- Door typesSliding, lift-and-slide, bi-fold and French patio
- Design optionsTwo-panel, multi-panel, corner, pocket or folding layouts where supported
- Basic parametersPanel count, track, stacking, clear opening, panel weight and threshold
- Best forLiving rooms, terraces, gardens, restaurants and resort rooms
Confirm: Structural support, roller or carrier capacity, drainage, accessibility and insect-screen strategy.
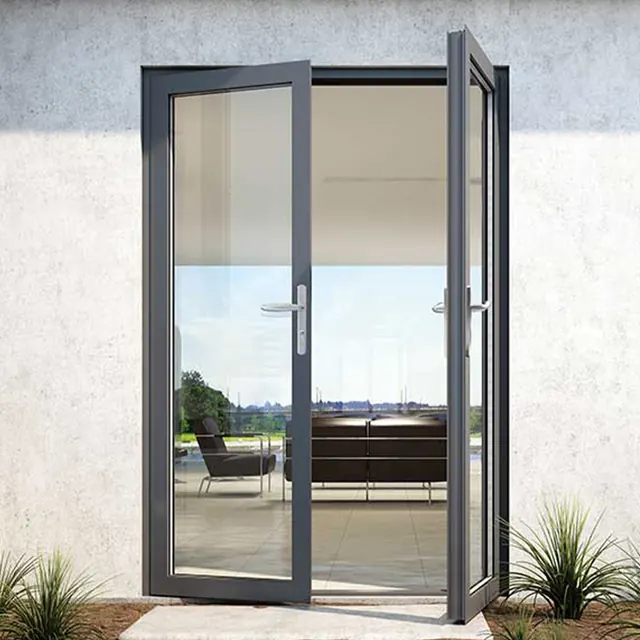
Compact everyday access
Service & Secondary Entry Doors
Side, rear, kitchen, utility and garage-to-house personnel doors sized for frequent access, security and practical movement of goods.
- Door typesSingle hinged, glazed, solid-panel or louvered where supported
- Design optionsOutswing or inswing, closer, multipoint lock and durable sill
- Basic parametersHanding, clear width, swing clearance, threshold and hardware set
- BoundaryPersonnel access door—not an overhead or rolling vehicle garage door
Confirm: Fire-separation, ventilation, weather and access-control requirements before selecting a construction.
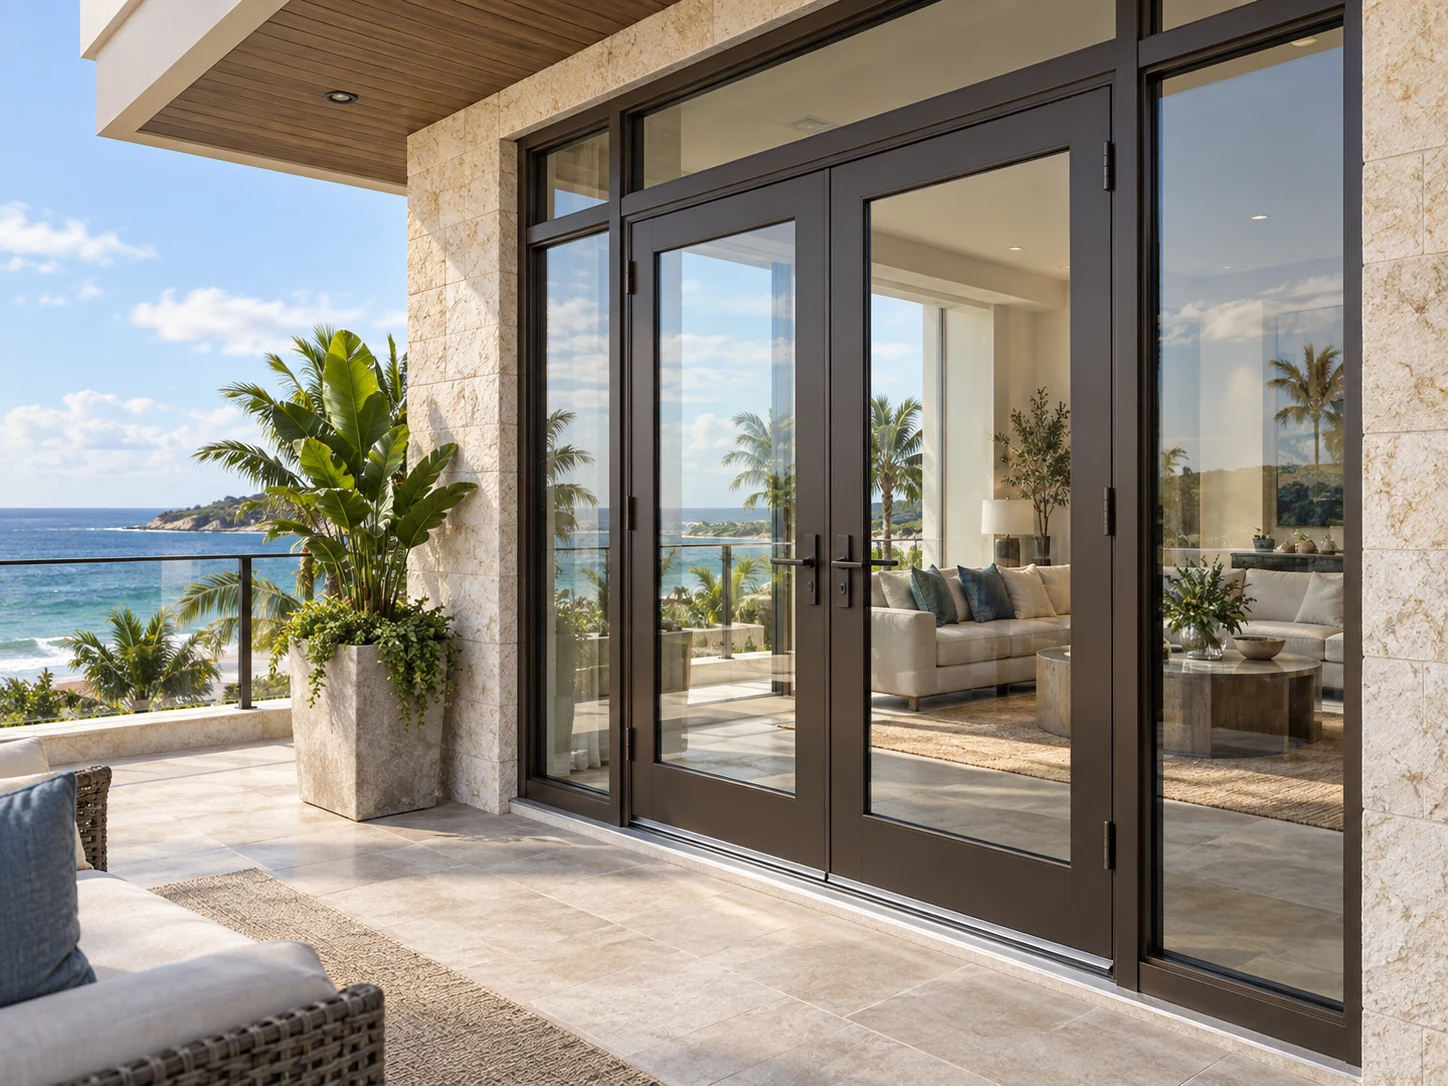
High-frequency project access
Commercial Entrance & Access Doors
Glazed aluminum entrance and access systems for boutiques, apartment common areas, hotels, offices and selected low-rise commercial projects.
- Door typesSingle or double hinged, glazed entrance and coordinated access doors
- Design optionsCloser, panic or access-control interface when the selected assembly supports it
- Basic parametersTraffic, clear opening, handing, hardware group, threshold and durability
- Supply boundarySpecialist steel fire-door and egress packages may use vetted partners
Confirm: Accessibility, fire/egress boundary, hardware listings, local code and authority requirements.
This page combines representative catalog imagery with AI-generated capability visualizations. Images explain product and application directions; they are not fixed models, completed projects, certifications or universal performance claims.
Compare Opening Types
Match the Door Operation to the Opening
Once the installation location is clear, compare operation, clear opening, panel movement, support and threshold requirements.
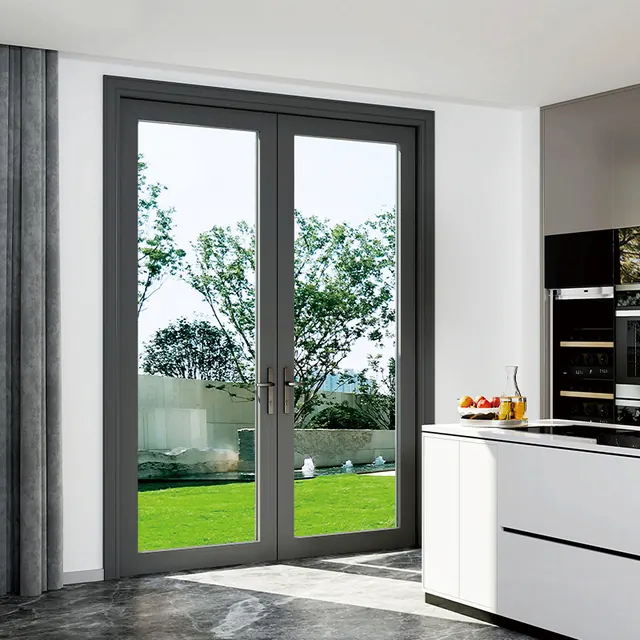
01 · Familiar access
Hinged & French Doors
Single- or double-leaf operation with clear handing, weather seals and solid, glazed or mixed panels.
- Best whenEveryday access, positive closing and familiar hardware matter.
02 · Statement entrance
Pivot Entrance Doors
Large leaves supported by a purpose-selected pivot set, coordinated with panel stiffness, closer, locking and floor build-up.
- Best whenThe entrance is an architectural focal point and panel scale is deliberate.
03 · Space-efficient movement
Sliding Patio Doors
Two- or multi-panel horizontal sliding systems that conserve swing space and connect interiors to terraces.
- Best whenBroad glazing, frequent patio access and compact panel movement are priorities.
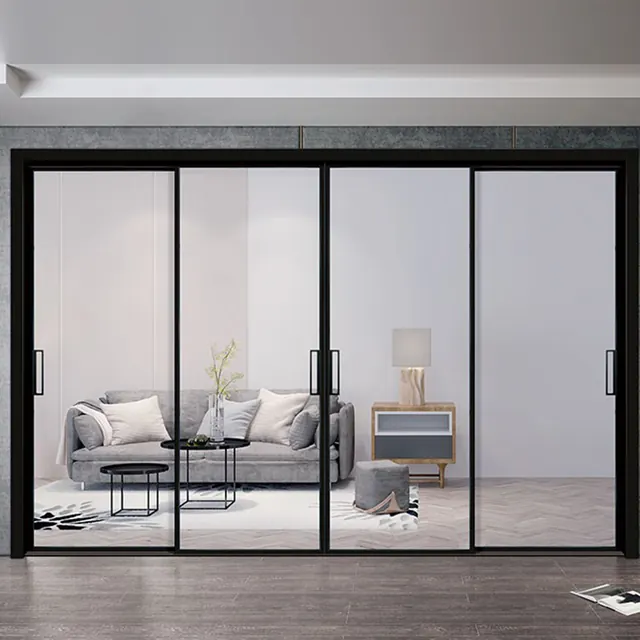
04 · Larger glazed panels
Lift-and-Slide Doors
Heavy glazed panels lift off their seals for smoother movement, then compress when closed within the selected system limits.
- Best whenLarger panels and stronger closed-position sealing are required.
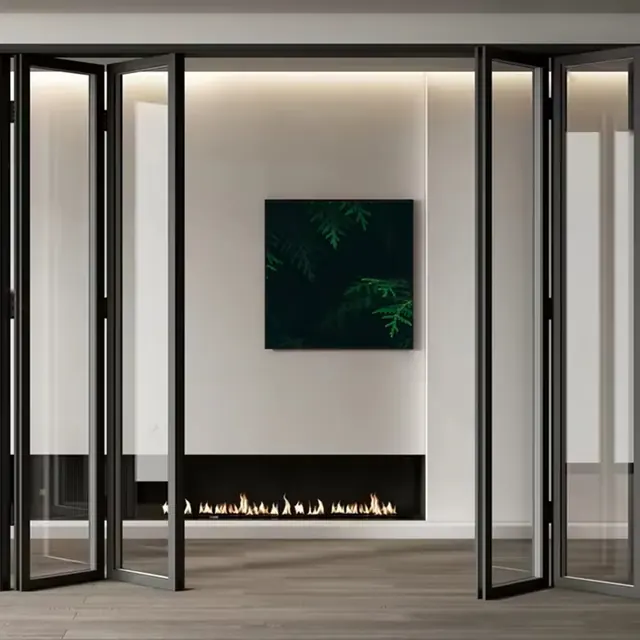
05 · Maximum clear opening
Bi-Fold Patio Doors
Linked panels stack to one or both sides, creating a broad opening while requiring head support and stacking space.
- Best whenMaximum opening width outweighs the added folding-hardware complexity.
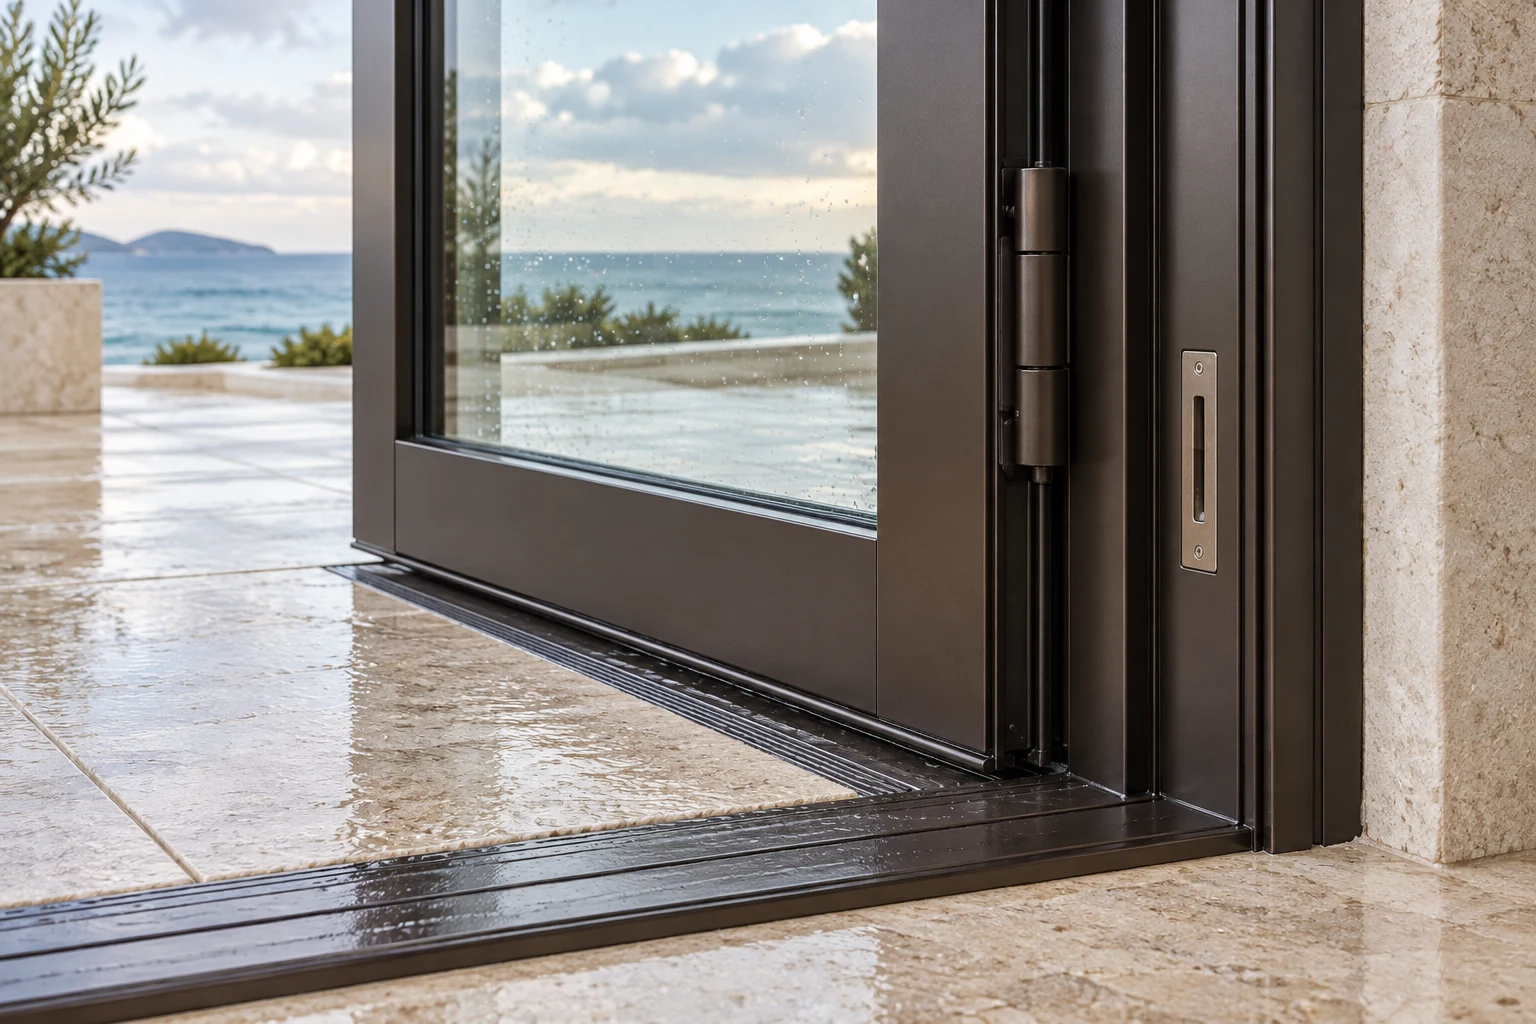
06 · Documented requirement
Specialty Door Configurations
Storm, security-screen, fire-rated and egress needs are separate paths, not default attributes of every aluminum door.
- Best whenA performance or regulatory requirement is identified before product selection.
Door-type imagery combines representative catalog configurations and AI capability visualizations. Final operation, proportions, details and performance follow the approved project assembly.
Choose by Performance Need
The Same Door Style Can Require a Different Assembly
Architecture narrows the appearance; exposure, traffic and life-safety requirements determine which construction and evidence can be accepted.
01 · Daily access
Entrance Security & Operation
Coordinate handing, locking points, cylinders, closer or pivot control, pull hardware and smart-access interfaces as one set.
- PriorityReliable closing, security, accessible clear width and maintainable hardware
- Confirm earlyDoor schedule, access-control intent, handing and hardware responsibility
02 · Large openings
Indoor–Outdoor Connection
Panel dimensions, weight, tracks, rollers or carriers, stacking zones, head support and the finished floor must be designed together.
- PriorityClear opening, movement, threshold, drainage and indoor–outdoor level changes
- Confirm earlyStructural opening, floor build-up, waterproofing and accessibility route
03 · High exposure
Coastal & Severe-Weather Conditions
Wind, water, corrosion, debris-impact and local approval requirements must be matched to a specific door assembly and installation detail.
- PriorityStructural capacity, glazing retention, drainage, finish and current evidence
- Confirm earlyProject address, design criteria, authority, opening size and required approval path
04 · Specialist scope
Storm, Screen, Fire & Egress
A storm door or security screen is an added exterior layer; a fire or exit door is a regulated assembly. These are not interchangeable with the primary entrance door.
- PriorityClear product role, compatible interfaces and complete listed assembly where required
- Confirm earlyCode consultant or AHJ requirement, rating, hardware, label and supplier boundary
Choose by Project Need
Exterior Doors Change With the Building Type
A visually similar entrance can have a different traffic load, approval path, hardware set and delivery sequence.
01 · Design-led residential
Luxury Villas
Coordinate statement entrances, garden access and service doors with the window, façade, stone, waterproofing and interior finish package.
- PriorityEntrance character, large panels, finish consistency and weather detailing
- Confirm earlyDoor elevations, opening sizes, sill conditions and hardware concept
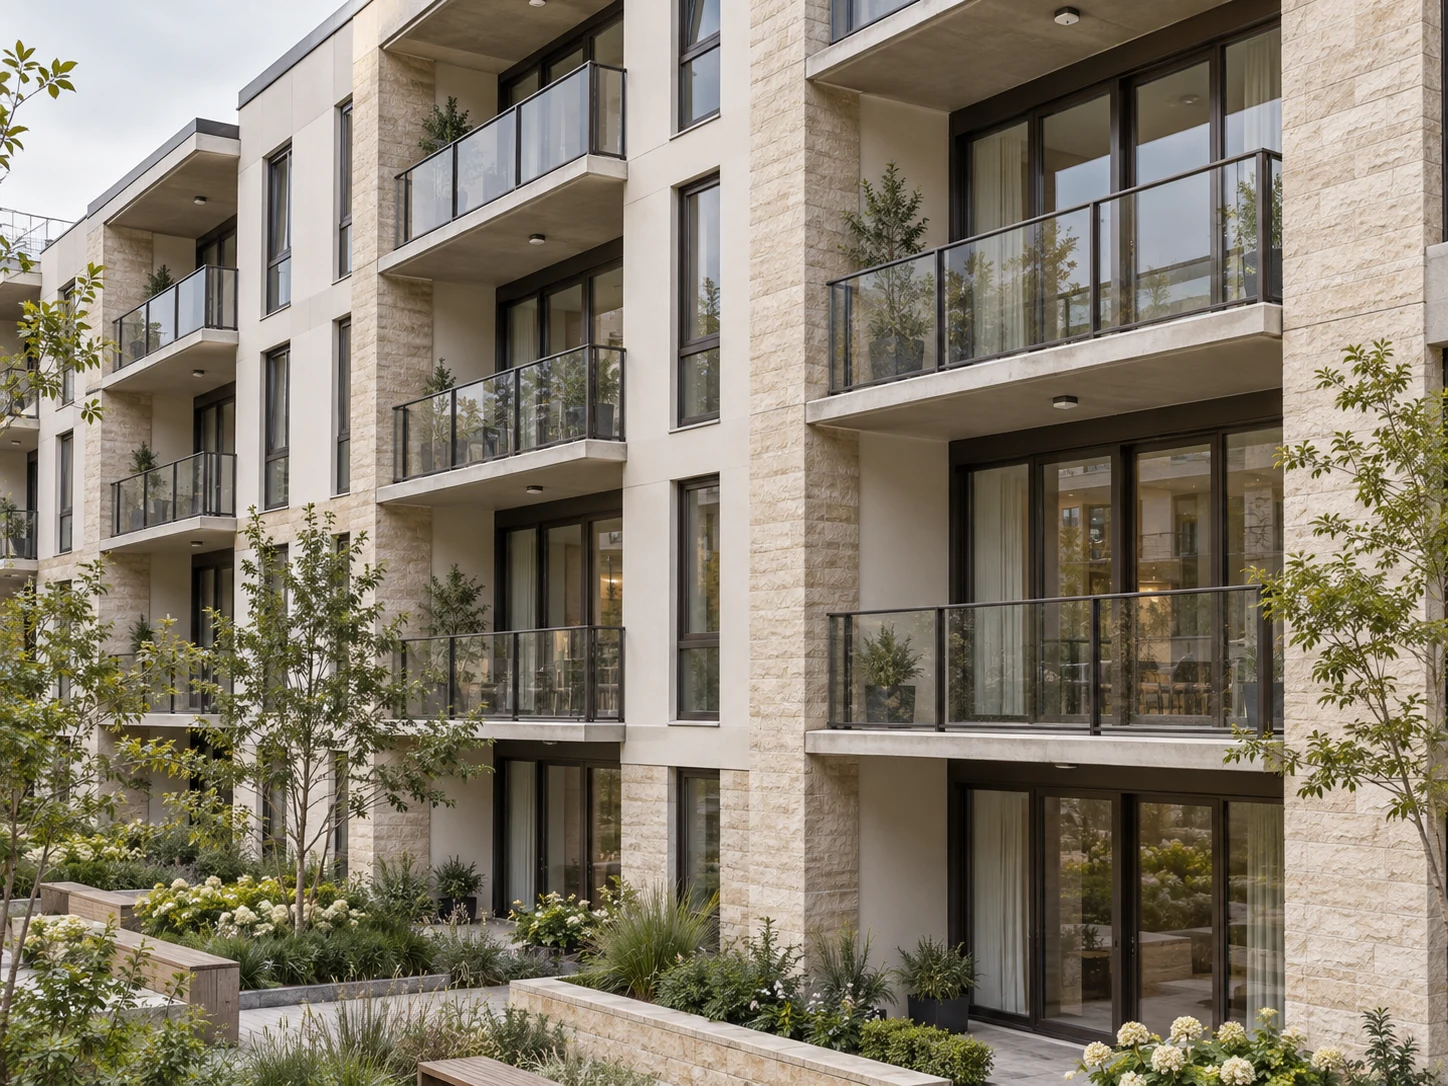
02 · Repeated openings
Apartments & Townhouses
Standardize unit entrances, balcony or patio access and secondary doors by type while controlling handing, hardware and phased release.
- PriorityRepeatability, schedule control, durable hardware and consistent labeling
- Confirm earlyUnit matrix, door marks, handing schedule and delivery sequence
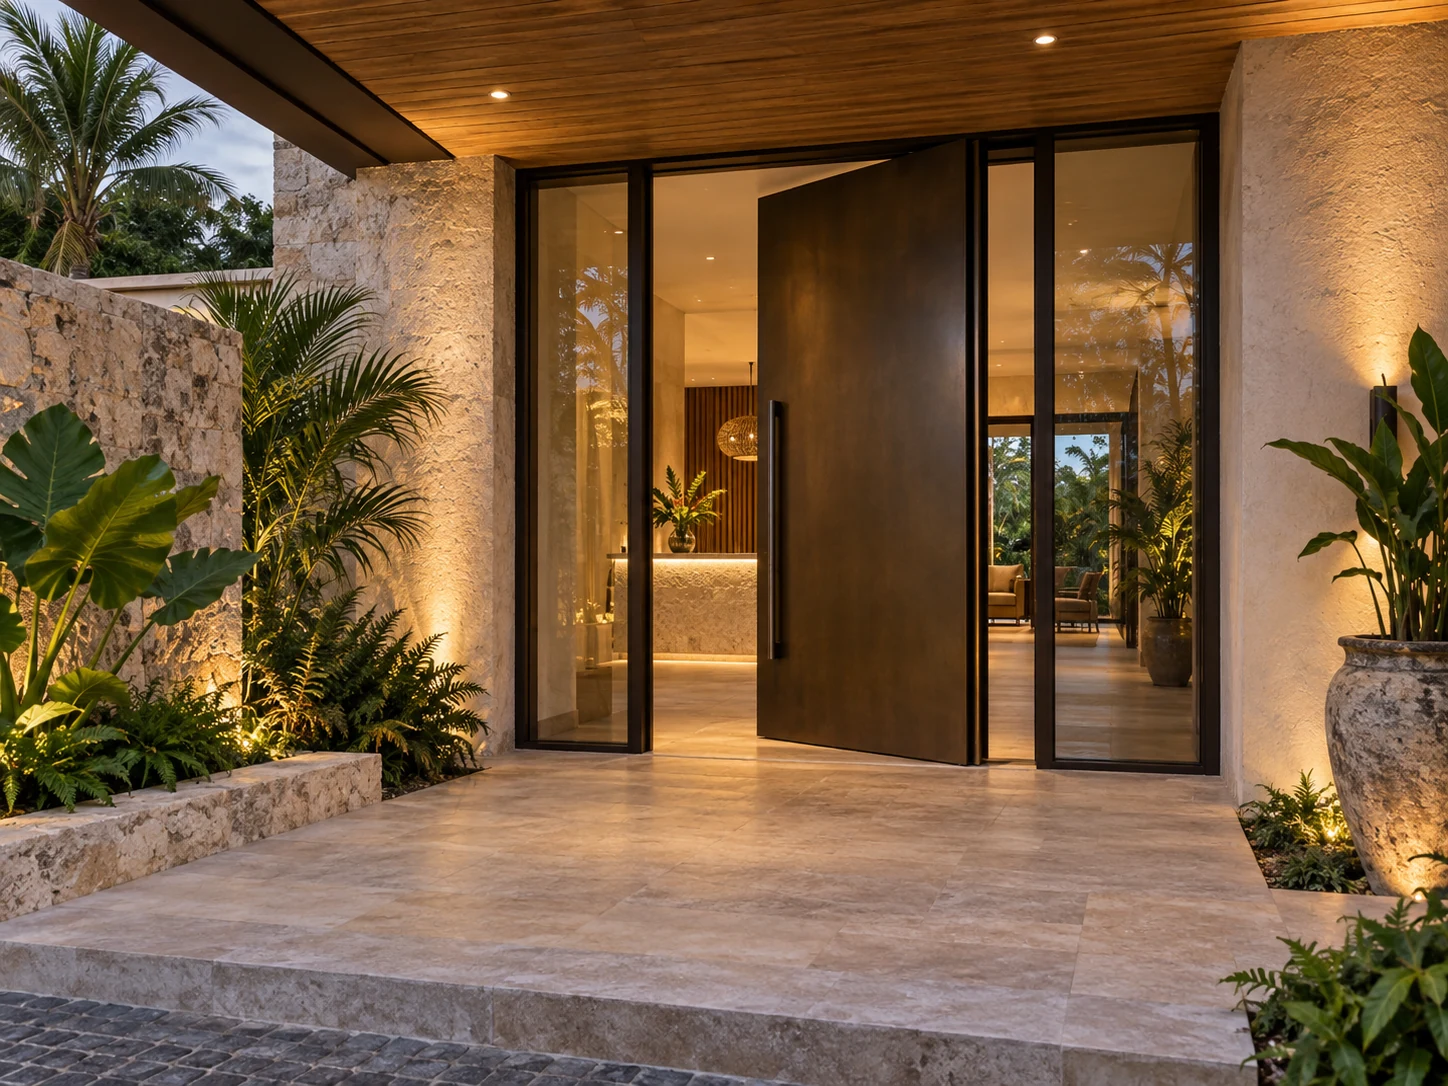
03 · Hospitality operations
Boutique Hotels & Resorts
Resolve guest arrivals, terrace connections, restaurant openings and back-of-house access against appearance, traffic and maintenance needs.
- PriorityGuest experience, repeatable room types, corrosion resistance and serviceability
- Confirm earlyRoom matrix, public-area doors, access control and sample-room scope
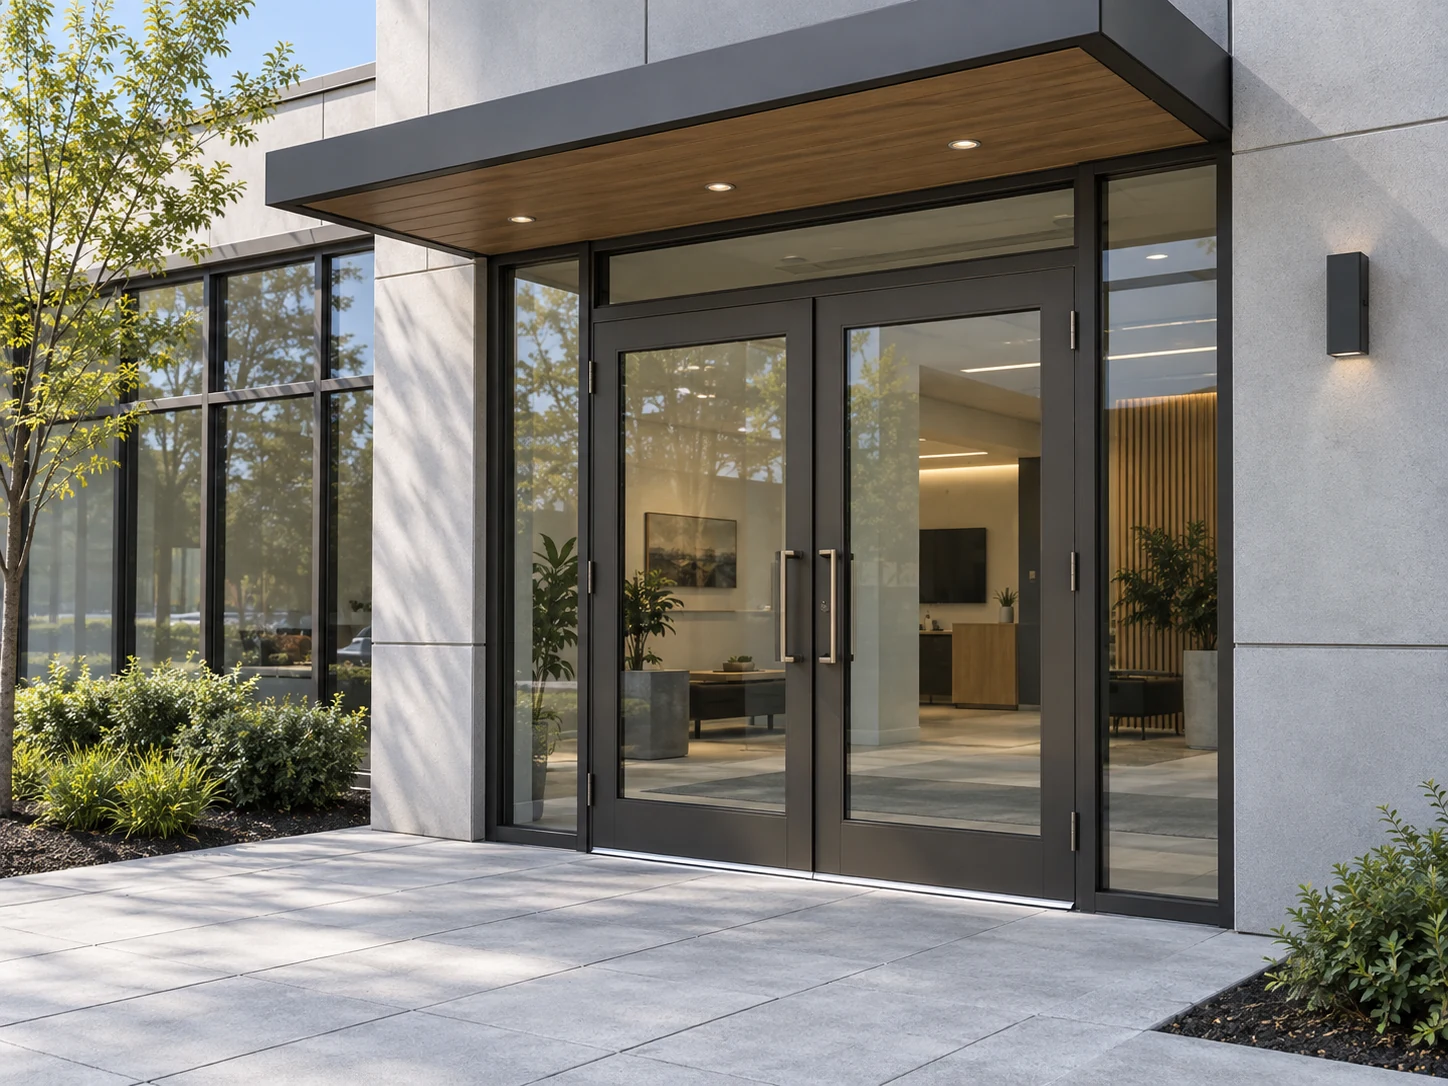
04 · High-frequency access
Light Commercial
Coordinate glazed entrances and access doors with storefront geometry, accessible routes, closers, locks and specialist egress requirements.
- PriorityTraffic, clear opening, durable operation and documented hardware compatibility
- Confirm earlyOccupancy, egress strategy, access control and local authority requirements
Project images are AI-generated capability visualizations, not completed Starveil cases. They show how door priorities change by building type; final products follow approved drawings, samples and verified evidence.
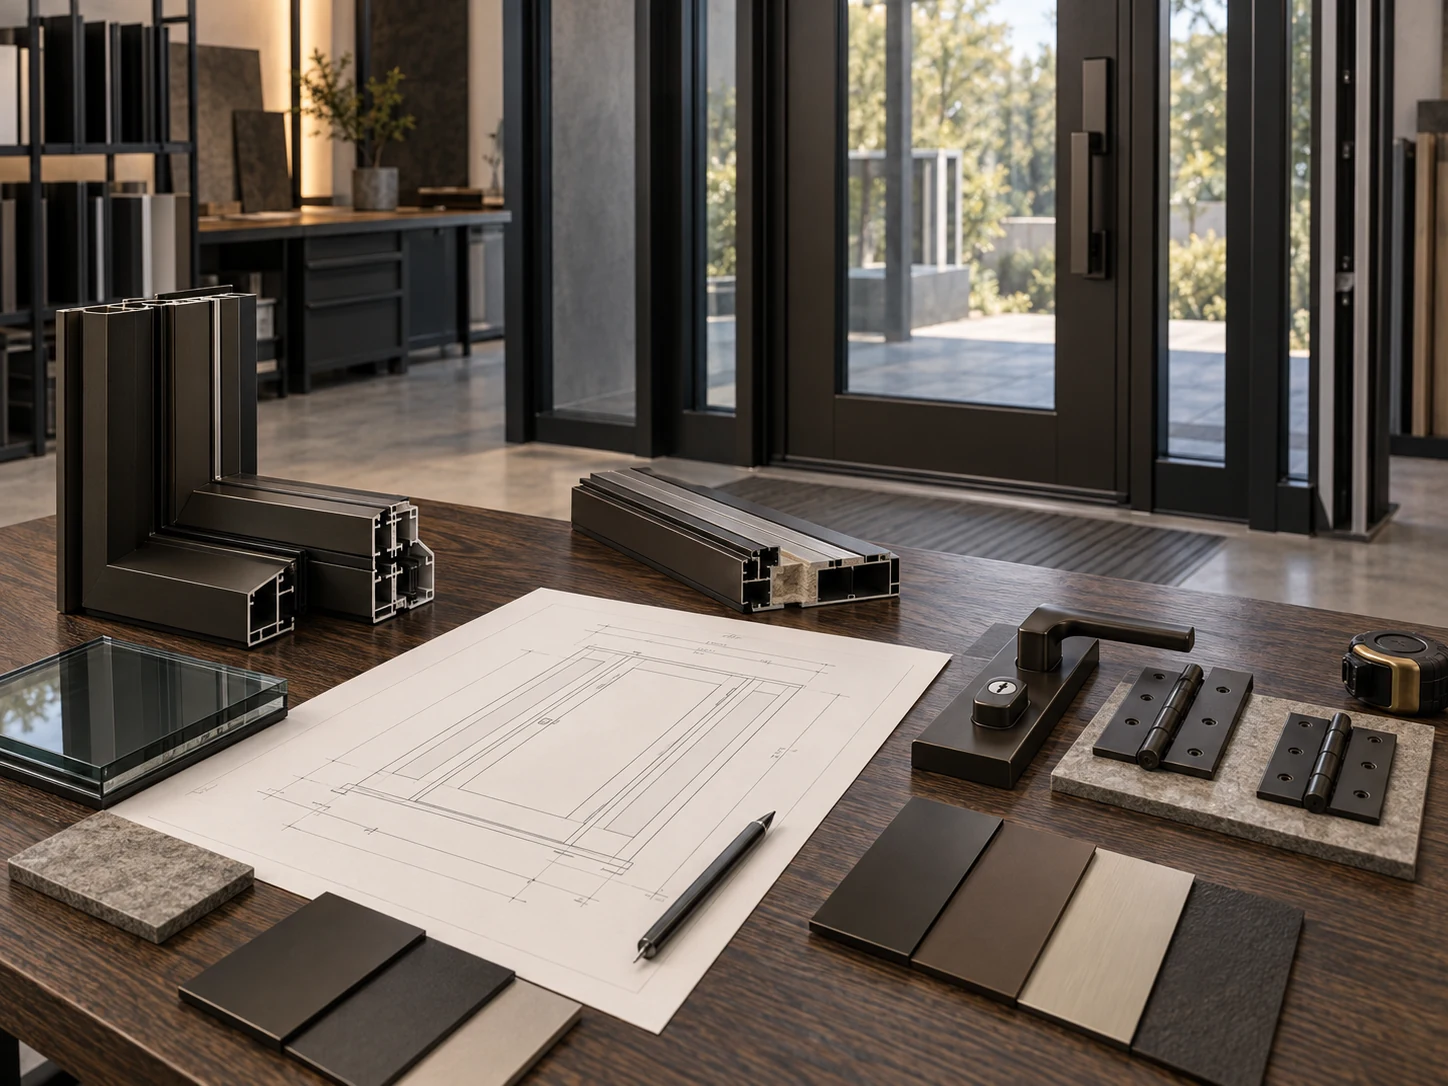
Custom From Design Intent
From Rendering or Reference to a Buildable Exterior Door
Starveil’s aluminum-door facilities and selected specialist partner factories can manufacture project-specific doors from renderings, drawings or reference images. The visual intent is translated into coordinated geometry, movement, structure, weather line, hardware, finishes and project evidence before release.
01 · Location
Entrance role, access, traffic and exposure
02 · Opening
Rough opening, handing and clear width
03 · Operation
Hinge, pivot, slide, lift-slide or fold
04 · Assembly
Frame, threshold, panel, glazing and seals
05 · Hardware
Locking, closer, pull, access and safety
06 · Evidence
Drawings, schedules, reports and approval records
- 01
Review
Drawings, door schedule, location, exposure, quantities and missing inputs are checked.
- 02
Configure
Installation group and operation are matched to the opening and design intent.
- 03
Coordinate
Threshold, waterproofing, wall, floor, structure and adjacent finishes are resolved.
- 04
Verify
Profiles, panels, glazing, hardware and required evidence are tied to one assembly.
- 05
Approve
Shop drawings, finish samples, hardware schedule and submittals are reviewed.
- 06
Release
Approved door marks carry through production, QC, labeling, packing and delivery.
After a Door Group Is Shortlisted
Basic Product Choices First; Detailed Door Parameters When Needed
The visible cards support early selection. Designers, estimators and procurement teams can then expand the assembly-level matrix once openings, traffic, exposure and compliance routes are known.
Detailed technical frameworkHow Exterior Door Specifications Are ConfirmedCompare operation, frame, threshold, panel, hardware, limits and required evidence across six configuration families.View 6-family matrix
Assembly-Level Specification
Parameters, Limits and Evidence by Door Configuration
Exact dimensions, design pressures, ratings and approvals are published or quoted only when they match the selected model, opening size, frame, threshold, panel or glass, hardware and approved installation detail.
Verification statusFramework published · values assembly- and project-verified
Opening & accessDoor mark, rough opening, handing, clear width, swing or stacking zone
Frame & thresholdProfile, depth, reinforcement, sill, drainage and floor interface
Panel & glazingSolid or glazed build-up, safety, insulation, solar and impact needs
Hardware & securityHinges, pivots, rollers, locks, closers, pulls and access control
PerformanceAir, water, structural, thermal, acoustic, corrosion and life-safety criteria
EvidenceShop drawings, schedules, samples, reports, approvals and QC records
Scroll horizontally to compare all specification groups.
| Door configuration | Operation & typical use | Frame & threshold | Panel, glazing & hardware | Limits to verify | Evidence released |
|---|---|---|---|---|---|
| Hinged & French Entry | Single or double leaf, inswing or outswing; primary and secondary residential entrances. | Project-selected aluminum frame, sill and drainage; wall reveal, canopy and finished floor coordinated. | Solid, glazed or mixed panel; hinges, multipoint lock, lever or pull and closer where required. | Leaf width × height, weight, hinge capacity, swing clearance, security, threshold and exposure. | Elevation and section, handing and hardware schedule, panel/glass build-up, finish sample and matched reports. |
| Pivot Entrance | Large statement leaf for villas, lobbies and selected hospitality entrances. | Reinforced frame, pivot locations, floor-box and head interface coordinated with structure and waterproofing. | Solid, glazed or mixed panel; pivot set, closer, pull, lock and access interface selected as one assembly. | Panel geometry and weight, pivot capacity, deflection, closing control, drainage and maintenance access. | Door and pivot drawings, hardware data, panel build-up, finish approval and relevant performance evidence. |
| Sliding & Lift-Slide Patio | Two- or multi-panel horizontal access for terraces, gardens, balconies and hospitality rooms. | Head, jamb, interlock, track and threshold selected together; recessed or accessible sill subject to drainage conditions. | Safety, insulated or laminated glazing; rollers or lift-slide carriage, pulls, locks and screens where supported. | Panel size and weight, roller capacity, clear opening, track layout, interlock, sill, drainage and screen clearance. | Opening diagram, sections, glass and hardware schedules, installation detail and system-specific reports. |
| Bi-Fold Patio | Linked panels stack to one or both sides for broad villa, restaurant and resort openings. | Project-selected profiles with head support, jamb, stacking zone, sill and weather line coordinated together. | Safety, insulated or laminated glass; carriers, hinges, shoot bolts, locks and traffic door where configured. | Panel count, panel size and weight, carrier capacity, support, stacking, threshold, drainage and operation. | Folding plan, support and threshold details, glass and hardware schedules and matched performance documentation. |
| Glazed Commercial Entrance | Single or double entrance and access doors for retail, apartment common areas, hotels and offices. | Commercial aluminum frame, sill and storefront or wall interface selected for traffic and exposure. | Safety glazing; pivots or hinges, closer, pull, lock, panic or access hardware only where compatible and documented. | Traffic duty, clear opening, accessibility, closing force, hardware compatibility, egress and weather exposure. | Door and hardware schedule, elevations and sections, glazing data, hardware/listing documents and project submittals. |
| Specialty Door Packages | Added storm/security-screen layers or specialist fire-rated and egress assemblies identified by project requirements. | Compatible opening, anchorage and perimeter interface; specialist steel or listed construction may be partner supplied. | Screen, mesh, panel, glazing, lock, closer or exit hardware selected only within the documented system. | Product role, rating, opening protection, label, compatibility, installation and authority acceptance. | Source disclosure, current manufacturer documents, listed assembly or approval record, installation drawing and QC file. |
No generic number or approval name is presented as a project rating. “Available” describes a configuration path, not automatic compliance; final values remain subject to the selected assembly and supporting documentation.
For Florida or Miami-Dade work, verify the selected assembly and model—not only the product family. Check the current code version, HVHZ applicability, impact status, design pressure, glass or panel options, approved installation drawing, opening conditions and authority requirements. Use the official Florida Product Approval search and Miami-Dade Product Control records during project review.
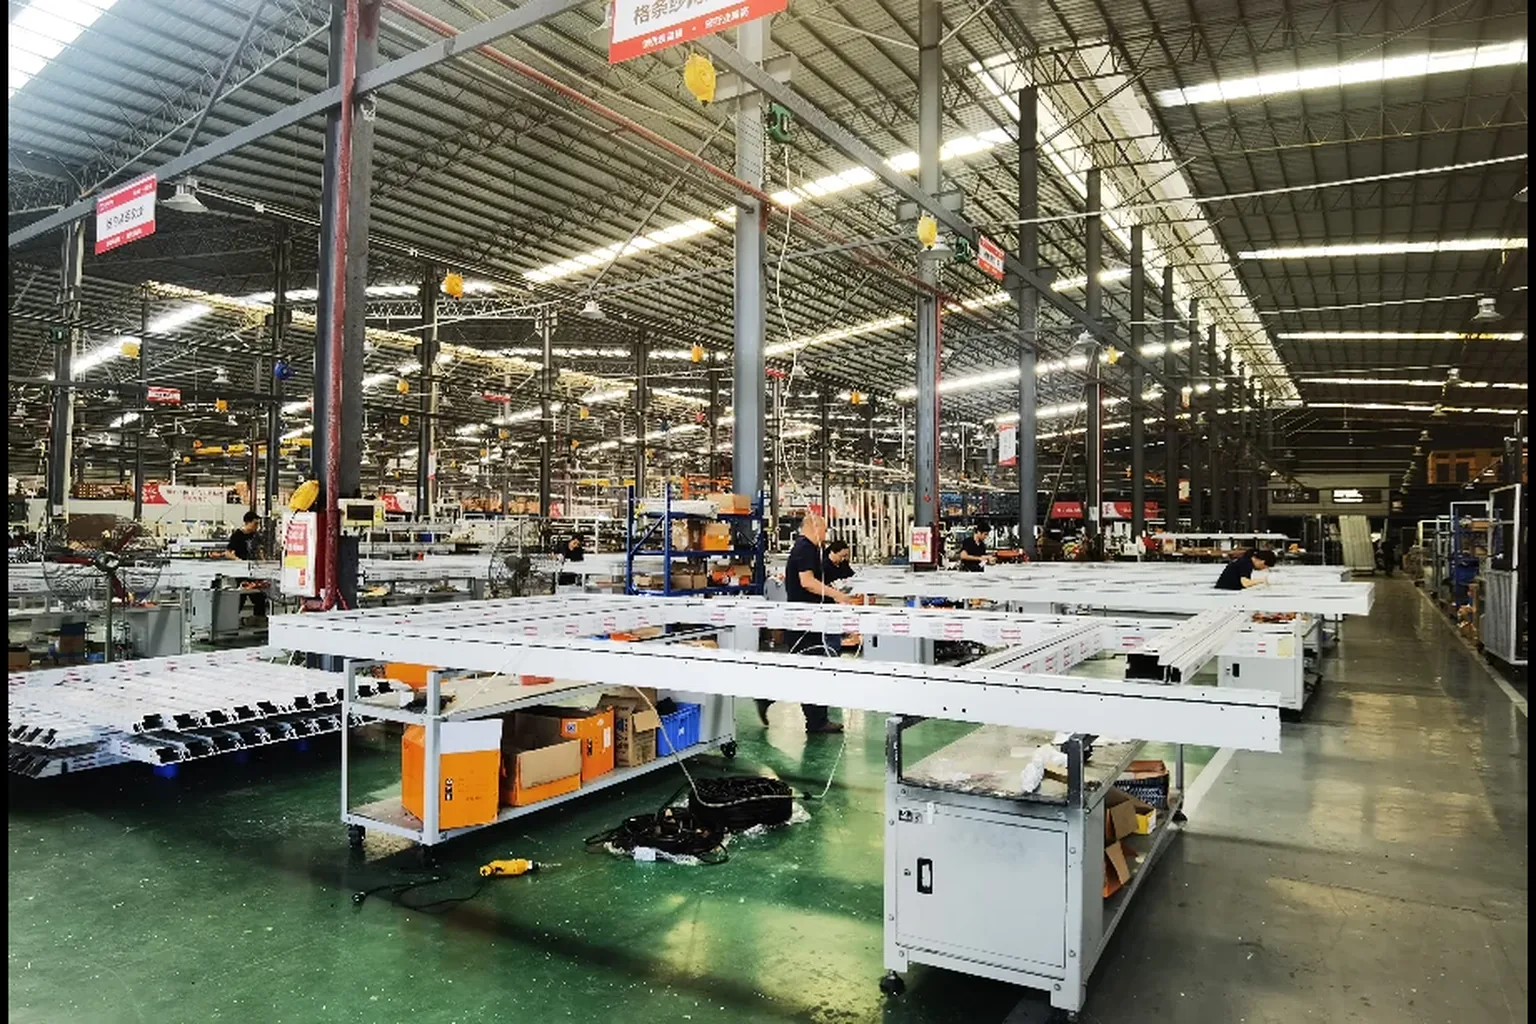
Supply, Verification & QC
In-House Aluminum Door Production, Tied to Approved Openings
Starveil manufactures aluminum entrance, patio and glazed access-door systems against approved project documents. Where specialist steel fire doors, exit assemblies or security-screen products require a partner, the supply source and evidence responsibility are stated separately.
- Door marks, rough openings and handing checked against the approved schedule
- Profile, reinforcement, panel or glazing and threshold matched to the approved assembly
- Hardware interfaces and operation reviewed before production release
- Material, dimensions, finish, assembly and function covered by defined QC points
- Labels, protection and packing tied to door marks and delivery sequence
Frequently Asked Questions
Exterior Door System Questions
What types of aluminum exterior doors are available?+
Project configurations include hinged and French doors, pivot entrances, sliding patio doors, lift-and-slide doors, bi-fold doors and glazed commercial entrance doors. Storm, security-screen, fire-rated and egress requirements are handled as specialist configuration paths rather than assumed features.
How should I choose an exterior door system?+
Start with the installation location, access pattern, clear opening and architectural intent. Then confirm frame and threshold, panel or glazing, hardware, security, accessibility, weather exposure and the evidence required by the project.
Are Starveil exterior doors manufactured in-house?+
Starveil manufactures project-specific aluminum entrance, patio and glazed access-door systems in-house against approved drawings and quality-control checkpoints. Specialist steel fire doors, exit hardware or security-screen products may be coordinated through vetted partners when required, with the source disclosed.
Can an exterior door be customized from a rendering or reference image?+
Yes. Starveil’s aluminum-door facilities and selected specialist partner factories can translate renderings, drawings or reference images into project-specific doors. Final geometry, opening direction, structure, threshold, drainage, glass or panel build-up, hardware, finish and performance evidence are resolved before production.
Are all exterior doors hurricane-impact rated or Miami-Dade approved?+
No. Impact resistance, Florida approval and Miami-Dade or HVHZ acceptance are configuration-specific and are never assumed for an entire door family. The selected model, size, glass or panel, hardware, installation detail, current approval document and project authority requirements must be verified.
Is a garage entry door the same as a garage overhead door?+
No. On this page, a garage entry door means the personnel door between a garage and the interior or a secondary exterior access point. It does not mean a sectional, rolling or overhead vehicle garage door.
What information is needed for an exterior door quotation?+
Share the project location, drawings or door schedule, rough openings, door marks, operation, handing, finish direction, panel or glazing intent, threshold and floor build-up, hardware or access-control requirements, quantities and known performance or approval requirements.
Are the images fixed products or completed Starveil projects?+
The page combines representative catalog imagery with AI-generated capability visualizations. They explain door types and possible application directions; final products, dimensions, finishes and performance follow approved project documents and configuration-specific evidence.
Start With the Door Schedule
Planning Exterior Doors for a Villa, Hotel or Building Package?
Share the drawings, door schedule, BOQ, opening list or reference images. Include the project location, stage, quantities and known performance requirements so we can identify the right configuration path.
Discuss Your Exterior Door PackageUpload Plans / BOQ
Exact dimensions, materials, performance and approvals are confirmed against the selected assembly and project-specific documentation.