
Technical Capability · Project Coordination
Engineering & Technical Support
An in-house technical team for daily project coordination — specifications, shop drawings, BOQ review and material interfaces — supported by trusted specialist engineering partners for project-specific structural, facade and thermal expertise.
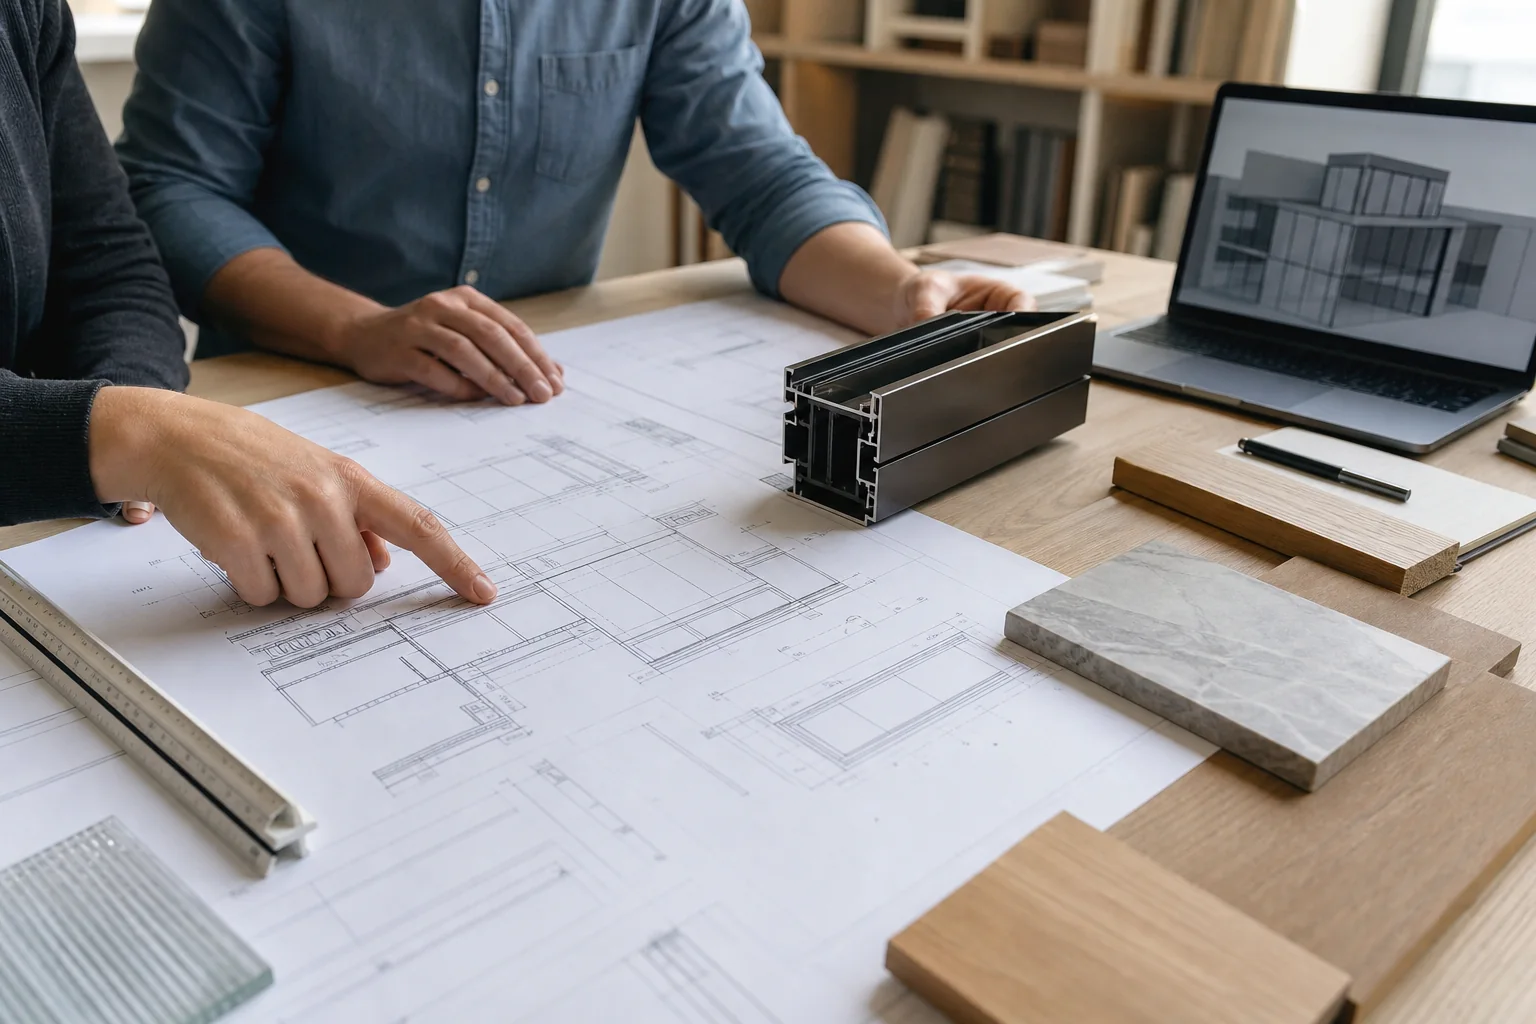
Starveil Solutions provides engineering and technical support through a three-tier model: an in-house technical team handles daily project coordination — product selection, specifications, shop drawings, BOQ review and material interfaces — while trusted specialist engineering partners contribute project-specific structural, facade and thermal expertise, and our manufacturing engineering network resolves production-side technical questions. This support runs through every material package we coordinate, from specification to consolidated delivery.
Capability Model
Three Tiers of Engineering Capability
We do not claim to self-perform every engineering discipline. Instead, each project draws on the tier — or combination of tiers — its scope actually requires.
Tier 1
In-House Technical Team
Our own engineers and technical coordinators run the day-to-day work of every project: interpreting architectural drawings, managing specifications, issuing shop drawings, reviewing BOQs, coordinating material interfaces and preparing technical submittals.
Tier 2
Specialist Engineering Partners
For project-specific demands — structural verification, advanced facade engineering, thermal and acoustic performance analysis — we engage trusted specialist partners under our coordination, so the project team deals with one accountable counterpart.
Tier 3
Manufacturing Engineering Network
Production-side engineering across our in-house factories and vetted partner-factories: constructability review, production drawings, tooling and process decisions, and resolution of manufacturing technical questions before they reach the site.
Capability Matrix
What Our Technical Support Covers
Eight areas of engineering support, applied across exterior envelope and interior fit-out scopes within one coordinated package.
Product Selection
Matching system types, materials and finishes to the project’s performance requirements, climate zone and design intent.
Technical Coordination
One coordination channel across windows, façades, joinery and interior systems — instead of parallel, disconnected vendor threads.
Shop Drawings
Project-specific fabrication drawings issued for architect or designer confirmation before production begins.
BOQ Review
Line-by-line review of bills of quantities — quantities, specifications and gaps flagged while changes are still cheap.
Material Interfaces
Junctions managed between systems: window-to-wall, facade-to-roof, flooring-to-door, cabinetry-to-stone. Interfaces are where packages usually fail.
Performance Requirements
Wind load, thermal, acoustic and impact requirements translated into product specifications appropriate to the project’s location and codes.
Technical Submittals
Organized submittal packages for design teams and main contractors — cut sheets, test references and compliance documentation.
Value Engineering
Alternative materials, system configurations or specification adjustments proposed against cost, lead time and performance trade-offs.
Process
How Engineering Support Runs Through a Project
Project Review
Drawings, BOQ and scope reviewed; technical questions and interface risks identified upfront.
Specification
Systems and materials specified against performance requirements and the design intent.
Shop Drawings
Fabrication drawings issued and confirmed with the design team.
Coordination
Interfaces, submittals and production questions managed until delivery.
When specialist partners are involved
Most coordination work never leaves our in-house team. Specialist engineering partners are engaged when a project requires disciplines outside daily coordination — for example structural verification of large facade zones, advanced thermal modelling, or code-specific performance documentation for demanding jurisdictions. We select and manage the partner; you keep a single point of contact.
Working with your architect and builder
We work from your architectural drawings and design documentation, not around them. Our technical team marks up drawings, raises RFIs early, and issues shop drawings for confirmation — so architects, builders and our factories all work from one documented, agreed set of information. See how this applies to a luxury villa project or the whole-house material package.
Application
Where This Support Applies
Windows & Facade Systems
System selection, performance specification and shop drawings for aluminum windows and facade scopes. See Window Systems.
Interior Joinery
Cabinetry, wardrobes and furniture — shop drawings, finish coordination and interface management. See Kitchen Cabinetry and Furniture.
Whole-House Packages
Engineering support across the entire exterior and interior scope — the coordination layer that holds a multi-system package together. See the Whole-House Material Package.
Related
Related Product Systems
Windows Kitchen Cabinetry Facade & Curtain Wall Furniture
Related
Related Solutions
Have a Technically Demanding Project?
Share your drawings, BOQ or material scope — our technical team will review it and flag the questions that matter before you commit.
Discuss Your Technical Requirements Upload Plans / BOQ
Engineering support is provided as part of coordinated project scopes, not as standalone consulting.
FAQ
Engineering & Technical Support — Frequently Asked Questions
Does Starveil have an in-house engineering team?
Yes. An in-house technical team handles daily project coordination — specifications, shop drawings, BOQ review, material interfaces and technical submittals. For project-specific structural, facade and thermal expertise, we engage trusted specialist engineering partners under our coordination.
What engineering support is provided?
Eight areas: product selection, technical coordination, shop drawings, BOQ review, material interfaces, performance requirements, technical submittals and value engineering — applied across exterior envelope and interior fit-out scopes.
Does Starveil prepare shop drawings?
Yes. Project-specific fabrication drawings are issued for confirmation by the architect or designer before production begins — for windows and facade scopes as well as interior joinery such as kitchen cabinetry and wardrobes.
How does Starveil coordinate different material systems?
Through one technical coordination channel. Our team manages the junctions between systems — window-to-wall, facade-to-roof, flooring-to-door, cabinetry-to-stone — and issues coordinated documentation, so each factory works from one agreed set of information rather than conflicting vendor drawings.
When are specialist engineering partners involved?
When a project requires disciplines beyond daily coordination — for example structural verification of large facade zones, advanced thermal modelling, or code-specific performance documentation. We select and manage the specialist partner; the project team keeps a single point of contact.